$1,102,345
A 48 Hectare Estate With A Large House, A Pool, A Guesthouse And A Cluster Of Buildings To
- 3 Hab.
- 1 Baños
- 3,391 Sqft
- 5,167 Sqft lot
- Actualizado: Septiembre 11
- 2
Sobre la propiedad
La descripción se tradujo automáticamente.
La descripción se muestra en el idioma original.
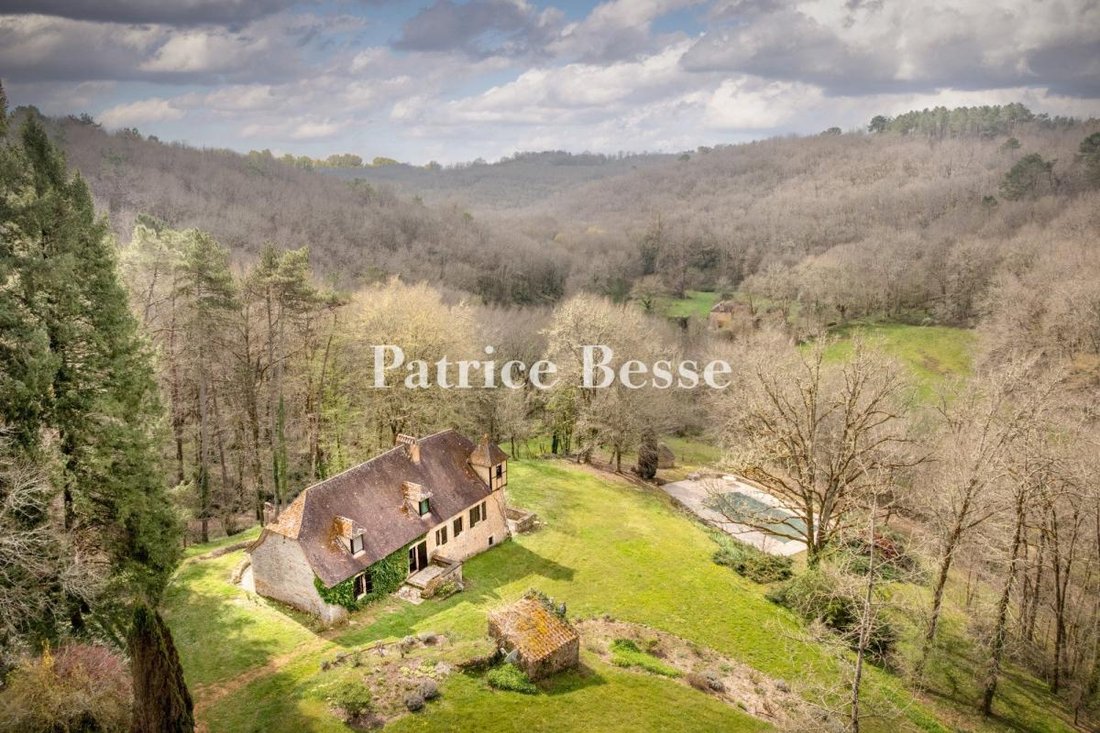
A 48-hectare estate with a large house, a pool, a guesthouse and a cluster of buildings to restore, tucked away in woods in France’s Périgord area. From a bird’s-eye view, this property looks like an old map. The most extensive section of its 48 hectares of unbroken land is a forest of oaks and chestnuts. The rest of the estate is made up of natural meadows. A fence designed to protect the homely
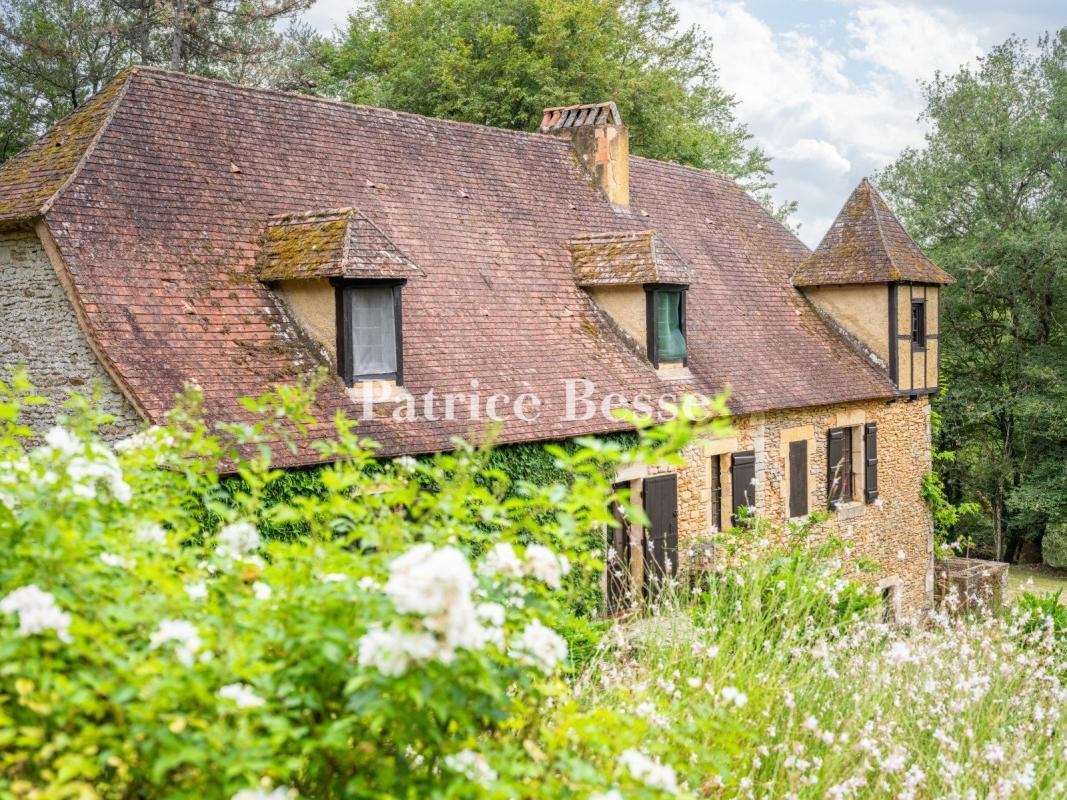
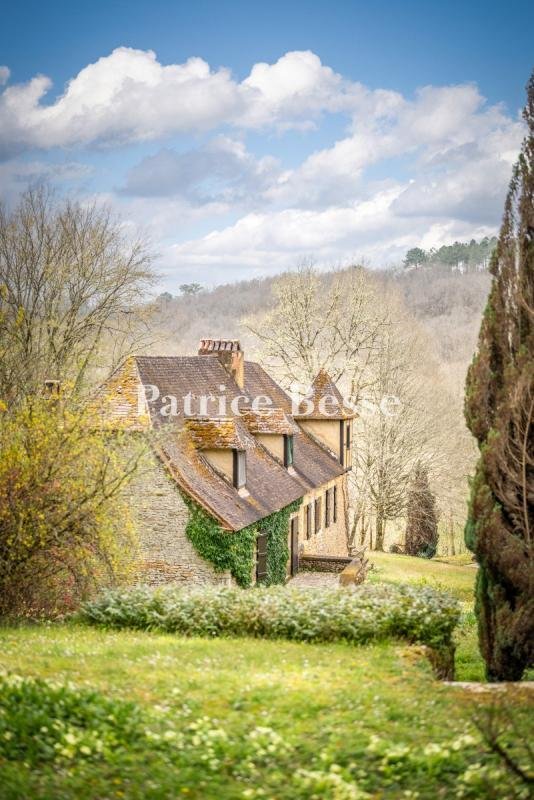
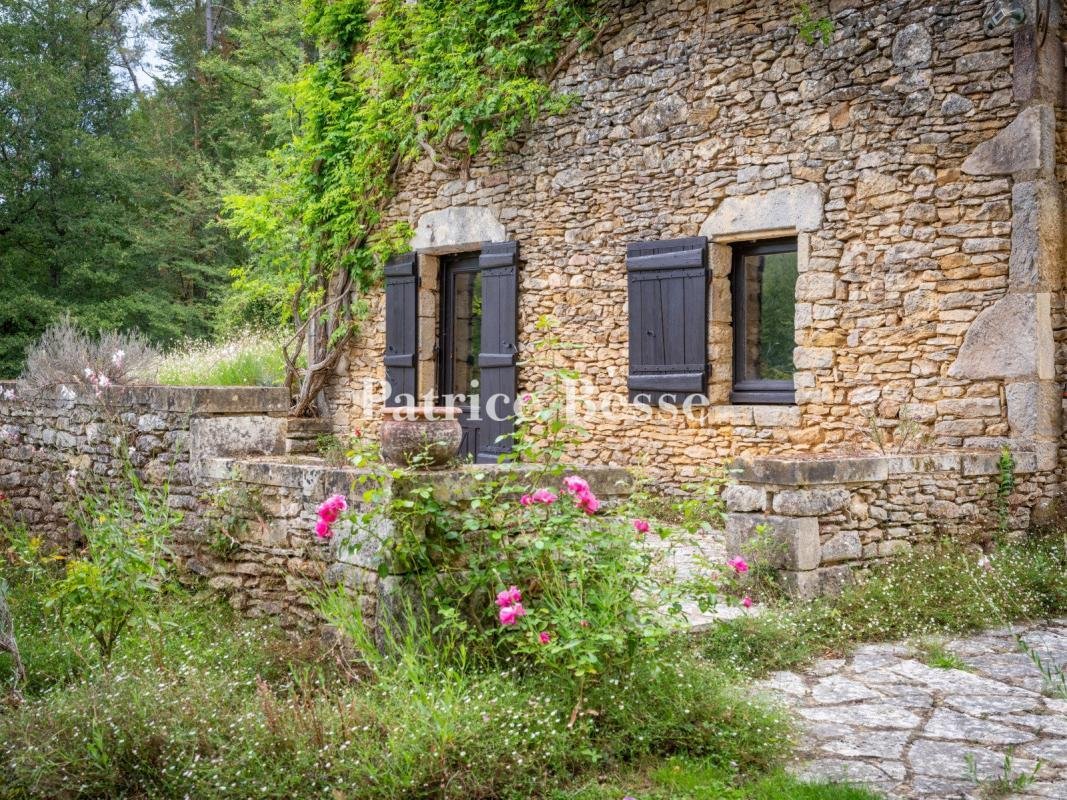
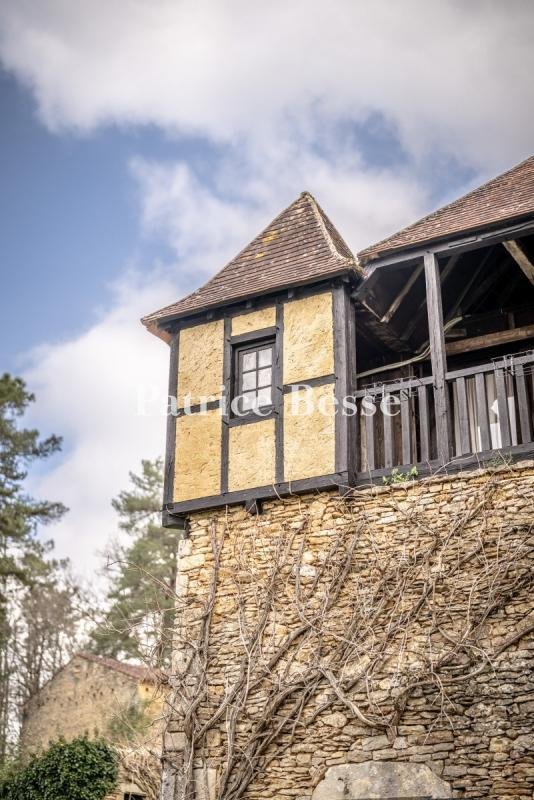
A 48-hectare estate with a large house, a pool, a guesthouse and a cluster of buildings to restore, tucked away in woods in France’s Périgord area. From a bird’s-eye view, this property looks like an old map. The most extensive section of its 48 hectares of unbroken land is a forest of oaks and chestnuts. The rest of the estate is made up of natural meadows. A fence designed to protect the homely space from wildlife demarcates a three-hectare plot around the buildings. A private lane lined with vegetation leads to this plot. The traditional design of the main house is typical of the Périgord style. It offers a 220m² floor area, spread out over a garden-level floor, a ground floor and a first floor in the roof space. Its facade of local stone faces south and leads out to a series of stone terraces that follow the slope of the land. The house is crowned with a steeply sloped roof of flat tiles. A square tower with a pyramidal roof recalls grand historical houses. This tower was added to give the house’s first owners a higher status. The ground floor has two lounges and a bedroom. The top floor has a bathroom and two bedrooms with sloping attic ceilings. On the garden-level floor, there is a kitchen with a door that leads straight out to a terrace, a little further down from which a swimming pool lies. A heating oil boiler heats up the house. The windows are single-glazed. A flower-dotted garden, which has been well maintained, extends around the buildings. Further down, there is a swimming pool set in a stone terrace. Its technical installations room is housed inside an old dry-stone hut crowned with a roof of stone tiles. Further up on the plot, there is a stone barn with a floor area of around 100m². It has an upstairs level too. This structure only has three elevations. Its fourth side is open, like a viewpoint that draws your gaze out over the surrounding countryside. Higher up, there is a stone guesthouse with a floor area of around 100m². Its interior has been converted like an open-plan apartment. A fireplace stands against one wall. A garage for two vehicles adjoins the house. Its doors face the private lane. On the east side, in the woods, there is a cluster of five stone buildings, arranged around a well. This cluster of buildings represents the other dimension of the property. The cluster is a former farm complex that needs to be renovated entirely. Until relatively recently, the main house in this cluster was still inhabited. However, the barns and outbuildings here have lacked roofs for a long time.
La información sobre los riesgos a los que está expuesta esta propiedad está disponible en el sitio web de Géorisques: https://www.georisques.gouv.fr/
La información sobre los riesgos a los que está expuesta esta propiedad está disponible en el sitio web de Géorisques: https://www.georisques.gouv.fr/
-
Tipo de propiedad
Casa
-
Precio/pie²
$325
-
Emisiones
F
-
Consumo
F
Características
- Jardín
- Piscina
- Terraza
- Garaje
- Cocina abierta
- Chimenea
- Techo alto
- Balcón
Explorar la zona
Villefranche-du-Périgord, Nueva Aquitania, Francia
Ver en Google Maps
Precio por sqft
Bajo
Alto
Se unió hace 3 años
Usted ha preguntado por esta propiedad
El agente se comunicará con usted pronto por
Publicado por
744
Anuncios
2023
Se unió
Reserva una visita con the agent
Elija una fecha y si prefiere una visita virtual o presencial con el agente.
Fecha preferida
Tipo de tour
Última actualización
Septiembre 11
Primera publicación
Febrero 26
Referencia del anuncio
871745_JE
Propiedades similares cercanas
Nuevos anuncios en Villefranche-du-Périgord


Explorar más viviendas en venta
Villefranche-du-Périgord, Nueva Aquitania, Francia tipos de propiedad
Villefranche-du-Périgord, Nueva Aquitania, Francia búsquedas populares
- Propiedades Vista Panorámica en Villefranche-du-Périgord, Nueva Aquitania, Francia
- Propiedades Ecuestre en Villefranche-du-Périgord, Nueva Aquitania, Francia
- Propiedades con Balcón en Villefranche-du-Périgord, Nueva Aquitania, Francia
- Propiedades con Cine en Villefranche-du-Périgord, Nueva Aquitania, Francia
Guías e historias relacionadas
La confianza de los mejores brokers del mundo
Los agentes tras las propiedades más excepcionales del mundo publican en JamesEdition.
- Anuncios de Sotheby's, Christie's, BARNES y Engel & Völkers
- Cada anuncio se revisa antes de publicarse
- Conecte directamente con agentes verificados
Al continuar, acepta nuestros Términos y la Política de Privacidad.