$1,034,980
Villefranche, Edificio De Carácter Con Habitaciones, Dependencias, Jardín Y Piscina
- 10 Hab.
- 1 Baños
- 6,244 Sqft
- 1.55 Ac lot
- Actualizado: Agosto 7
- 2
Sobre la propiedad
La descripción se tradujo automáticamente.
La descripción se muestra en el idioma original.
EXCLUSIVIDAD, GOLPE DE CORAZÓN!
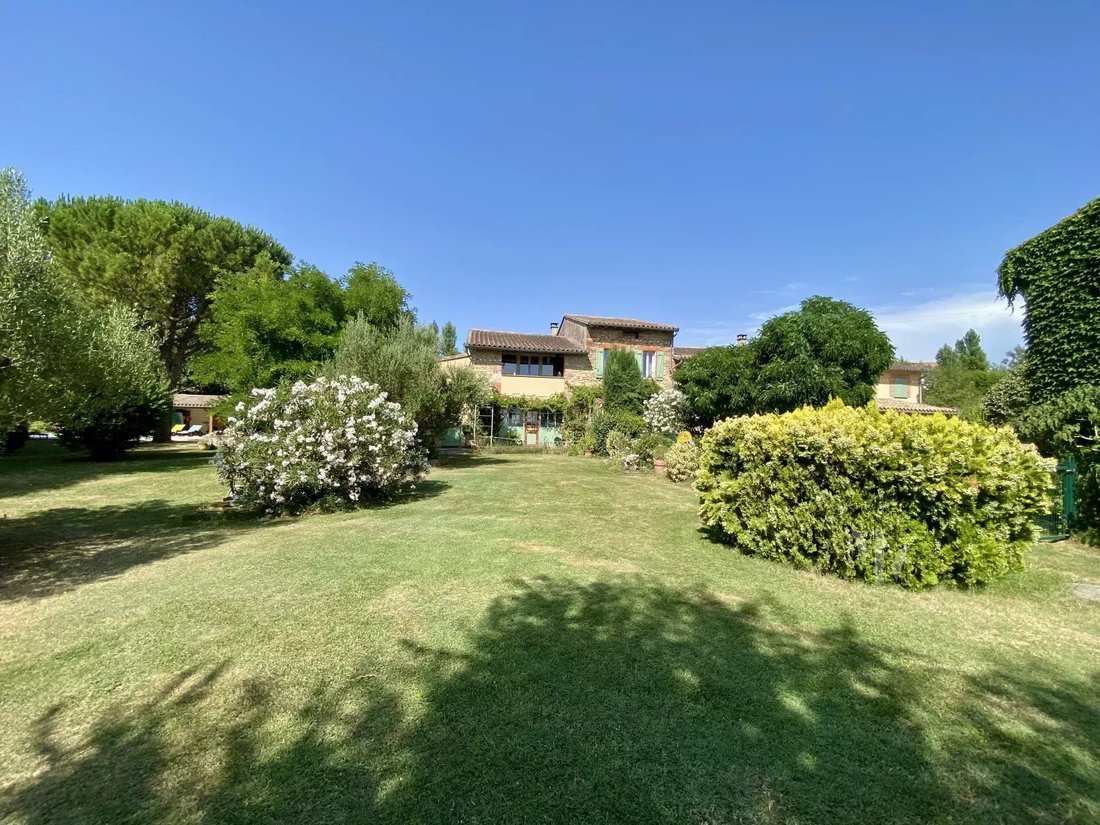
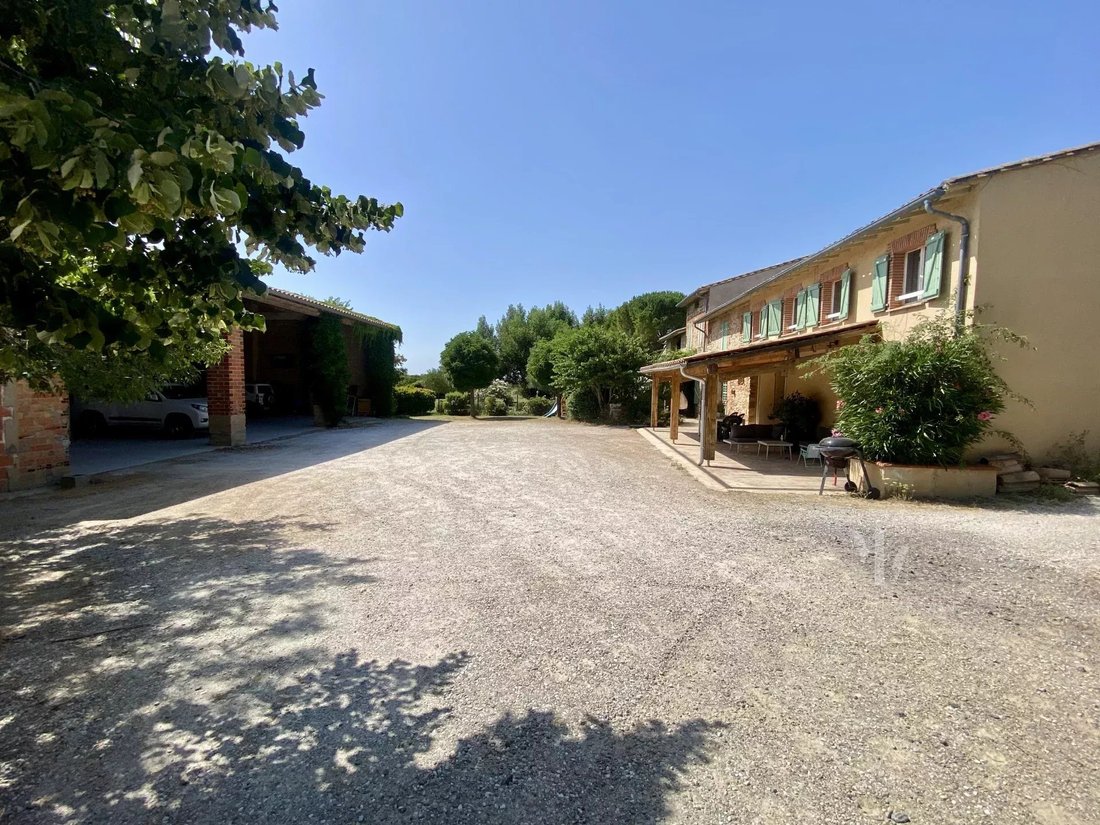
Aux abords immédiats du centre de Villefranche, de ses commodités et de l’accès autoroutier, laissez-vous séduire par cette magnifique propriété en pierres de type longère, ayant fait l’objet d’une rénovation complète et qualitative.
Elle se compose de 3 parties distintes.
L’habitation principale compte 330 m2 habitables et comprend au rdc une vaste entr
Aux abords immédiats du centre de Villefranche, de ses commodités et de l’accès autoroutier, laissez-vous séduire par cette magnifique propriété en pierres de type longère, ayant fait l’objet d’une rénovation complète et qualitative.
Elle se compose de 3 parties distintes.
L’habitation principale compte 330 m2 habitables et comprend au rdc une vaste entr
Located near the center of Villefranche, its amenities, and the motorway access, let yourself be seduced by this magnificent stone farmhouse-style property, which has undergone a complete and high-quality renovation.
It is composed of three distinct parts.
The main house offers 330 m² of living space and includes, on the ground floor, a spacious entrance hall, a kitchen-dining room, a livi
It is composed of three distinct parts.
The main house offers 330 m² of living space and includes, on the ground floor, a spacious entrance hall, a kitchen-dining room, a livi
EXCLUSIVIDAD, GOLPE DE CORAZÓN!
Aux abords immédiats du centre de Villefranche, de ses commodités et de l’accès autoroutier, laissez-vous séduire par cette magnifique propriété en pierres de type longère, ayant fait l’objet d’une rénovation complète et qualitative.
Elle se compose de 3 parties distintes.
L’habitation principale compte 330 m2 habitables et comprend au rdc une vaste entrée, une cuisine-salle à manger, un salon, un séjour, une buanderie, une chambre, un wc.
L’étage distribue une magnifique suite parentale (avec dressing, salle de bains et wc) con acceso a un solarium.
Dans le prolongement se trouvent 3 chambres avec salles d’eau privatives (actualmente explotados en chambres d’hôtes).
Attenants à cette partie principale, 2 logements indépendants ont été crées:
- au rdc, un apartamento T4 de 145 m2 (aux normes PMR), con acceso directo a un jardín privado.
- en el piso, un apartamento T3 de 105 m2 con terraza y jardín privado también.
Ces 2 entités offrent de nombreuses possibilités d’exploitation: regroupement familial, investissement locatif, gîtes, bureaux...
La bâtisse dispose de dépendances permettant stockage et possibilités d’évolution: un hangar de 190 m2, un atelier clos de 80 m2, des box sur 50 m2.
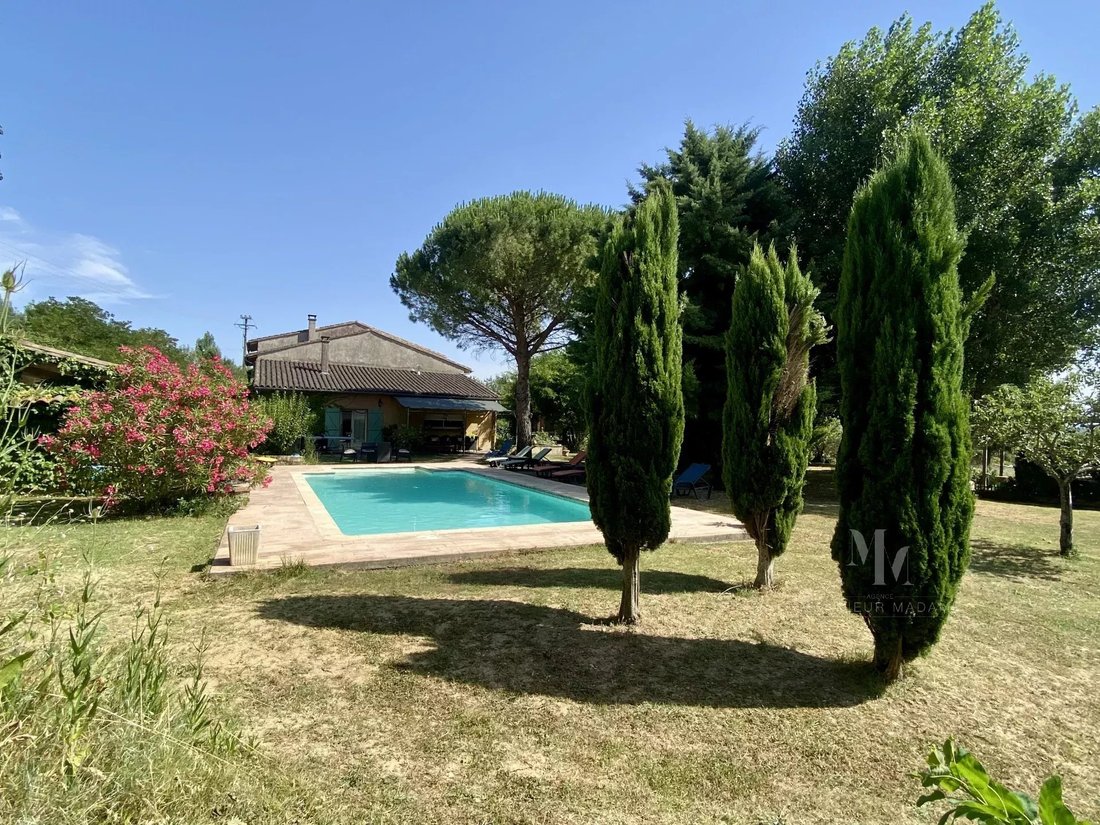
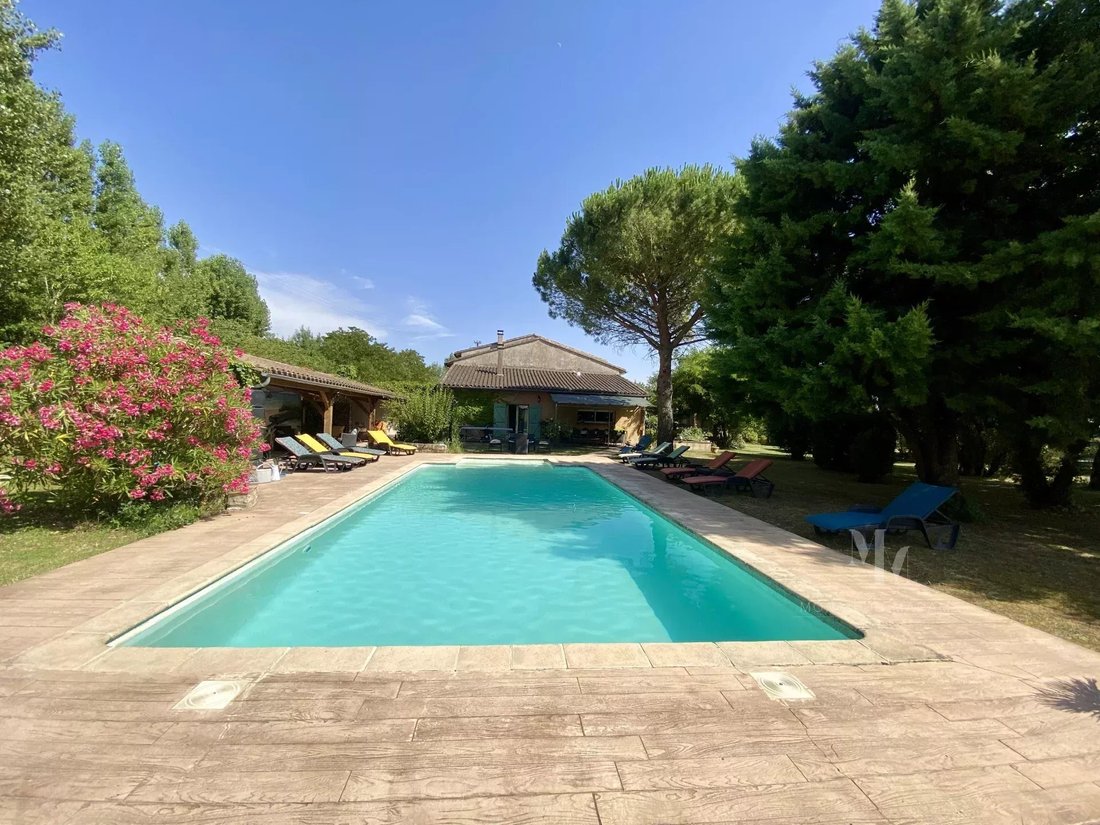
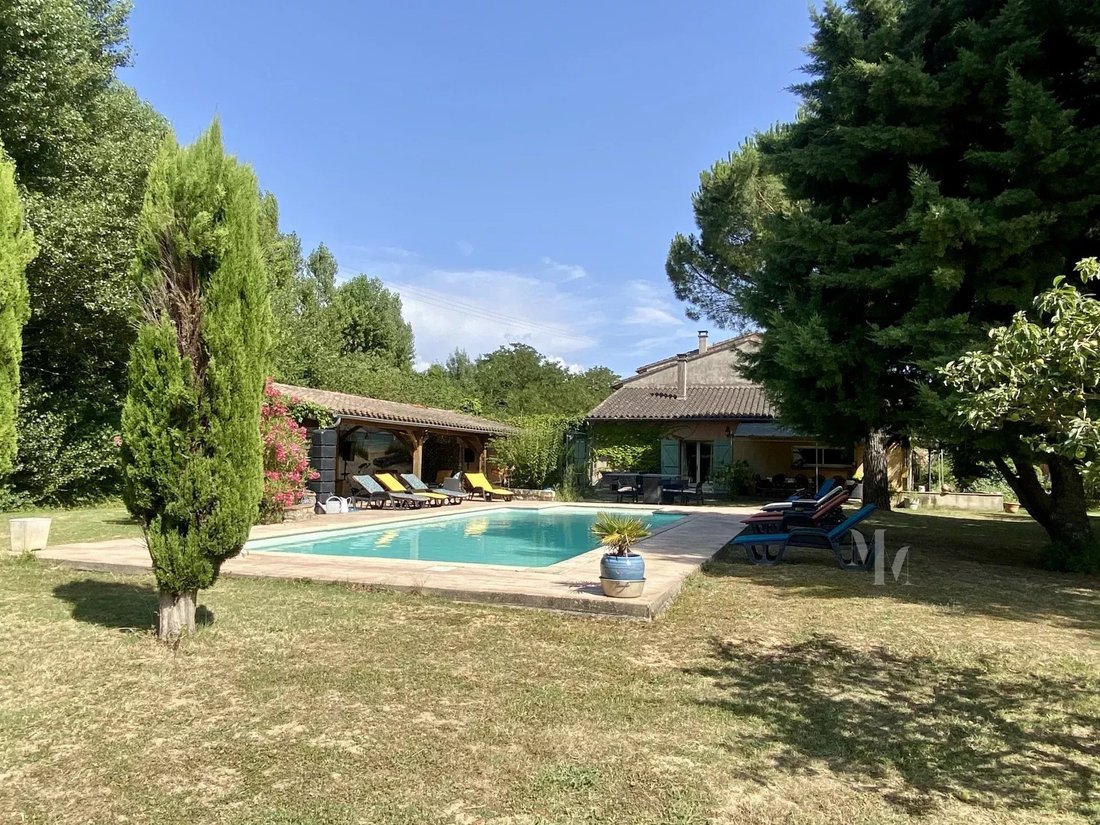
L’ensemble est implanté au coeur d’une parcelle arborée et entièrement clôturée de 6200 m2, avec espace piscine (cuenca de 5 m x 10 m) et terrasse couverte de 40 m2, pour d’agréables moments de distensión.
¡Un bien raro, offrant quiétude et proximité des services!
Superficie: 580 m2
Precio de la propiedad: 950 000€
Agencia de honorarios: cobra al vendedor
Monto estimado de gastos anuales de energía para un uso estándar: entre 10 450€ y 14 210 €/año (classe énergie D:146)
Prix moyens des énergies indexés sur les années [información oculta] (suscripciones incluidas).
Les informations sur les risques auxquels ce bien est exposé sont disponibles sur le site Géorisques: [información oculta]
La información sobre los riesgos a los que está expuesta esta propiedad está disponible en el sitio web de Géorisques: https://www.georisques.gouv.fr/
Aux abords immédiats du centre de Villefranche, de ses commodités et de l’accès autoroutier, laissez-vous séduire par cette magnifique propriété en pierres de type longère, ayant fait l’objet d’une rénovation complète et qualitative.
Elle se compose de 3 parties distintes.
L’habitation principale compte 330 m2 habitables et comprend au rdc une vaste entrée, une cuisine-salle à manger, un salon, un séjour, une buanderie, une chambre, un wc.
L’étage distribue une magnifique suite parentale (avec dressing, salle de bains et wc) con acceso a un solarium.
Dans le prolongement se trouvent 3 chambres avec salles d’eau privatives (actualmente explotados en chambres d’hôtes).
Attenants à cette partie principale, 2 logements indépendants ont été crées:
- au rdc, un apartamento T4 de 145 m2 (aux normes PMR), con acceso directo a un jardín privado.
- en el piso, un apartamento T3 de 105 m2 con terraza y jardín privado también.
Ces 2 entités offrent de nombreuses possibilités d’exploitation: regroupement familial, investissement locatif, gîtes, bureaux...
La bâtisse dispose de dépendances permettant stockage et possibilités d’évolution: un hangar de 190 m2, un atelier clos de 80 m2, des box sur 50 m2.
L’ensemble est implanté au coeur d’une parcelle arborée et entièrement clôturée de 6200 m2, avec espace piscine (cuenca de 5 m x 10 m) et terrasse couverte de 40 m2, pour d’agréables moments de distensión.
¡Un bien raro, offrant quiétude et proximité des services!
Superficie: 580 m2
Precio de la propiedad: 950 000€
Agencia de honorarios: cobra al vendedor
Monto estimado de gastos anuales de energía para un uso estándar: entre 10 450€ y 14 210 €/año (classe énergie D:146)
Prix moyens des énergies indexés sur les années [información oculta] (suscripciones incluidas).
Les informations sur les risques auxquels ce bien est exposé sont disponibles sur le site Géorisques: [información oculta]
La información sobre los riesgos a los que está expuesta esta propiedad está disponible en el sitio web de Géorisques: https://www.georisques.gouv.fr/
Located near the center of Villefranche, its amenities, and the motorway access, let yourself be seduced by this magnificent stone farmhouse-style property, which has undergone a complete and high-quality renovation.
It is composed of three distinct parts.
The main house offers 330 m² of living space and includes, on the ground floor, a spacious entrance hall, a kitchen-dining room, a living room, a laundry room, a bedroom, and a toilet.
The upper floor features a magnificent master suite (with a dressing room, bathroom, and toilet) with access to a solarium.
Further on, there are three bedrooms with private bathrooms (currently used as guest rooms).
Adjoining this main building, two independent apartments have been created:
- on the ground floor, a 145 m² three-bedroom apartment (meets PMR standards) with direct access to a private garden.
- Upstairs, a 105 m² (1,109 sq ft) two-bedroom apartment with a terrace and private garden.
These two properties offer numerous possibilities: family reunification, rental investment, gîtes, offices, etc.
The building has outbuildings providing storage and development possibilities: a 190 m² (1,960 sq ft) shed, an 80 m² (860 sq ft) enclosed workshop, and 50 m² (530 sq ft) of garages.
The property is located in the heart of a 6,200 m² (6,200 sq ft) wooded and fully fenced plot, with a swimming pool area (5m x 10m pool) and a 40 m² (430 sq ft) covered terrace, perfect for relaxing moments.
A rare property, offering tranquility and proximity to amenities!
Surface area: 580 m²
Property price: €925,000
Agency fees: payable by the seller
Estimated annual energy costs for standard use: between €10,450 and €14,210/year (energy class D:146)
Average energy prices indexed for the years 2021, 2022, and 2023 (including subscriptions).
Information on the risks to which this property is exposed is available on the Géorisques website: [hidden information]
La información sobre los riesgos a los que está expuesta esta propiedad está disponible en el sitio web de Géorisques: https://www.georisques.gouv.fr/
It is composed of three distinct parts.
The main house offers 330 m² of living space and includes, on the ground floor, a spacious entrance hall, a kitchen-dining room, a living room, a laundry room, a bedroom, and a toilet.
The upper floor features a magnificent master suite (with a dressing room, bathroom, and toilet) with access to a solarium.
Further on, there are three bedrooms with private bathrooms (currently used as guest rooms).
Adjoining this main building, two independent apartments have been created:
- on the ground floor, a 145 m² three-bedroom apartment (meets PMR standards) with direct access to a private garden.
- Upstairs, a 105 m² (1,109 sq ft) two-bedroom apartment with a terrace and private garden.
These two properties offer numerous possibilities: family reunification, rental investment, gîtes, offices, etc.
The building has outbuildings providing storage and development possibilities: a 190 m² (1,960 sq ft) shed, an 80 m² (860 sq ft) enclosed workshop, and 50 m² (530 sq ft) of garages.
The property is located in the heart of a 6,200 m² (6,200 sq ft) wooded and fully fenced plot, with a swimming pool area (5m x 10m pool) and a 40 m² (430 sq ft) covered terrace, perfect for relaxing moments.
A rare property, offering tranquility and proximity to amenities!
Surface area: 580 m²
Property price: €925,000
Agency fees: payable by the seller
Estimated annual energy costs for standard use: between €10,450 and €14,210/year (energy class D:146)
Average energy prices indexed for the years 2021, 2022, and 2023 (including subscriptions).
Information on the risks to which this property is exposed is available on the Géorisques website: [hidden information]
La información sobre los riesgos a los que está expuesta esta propiedad está disponible en el sitio web de Géorisques: https://www.georisques.gouv.fr/
-
Tipo de propiedad
Finca
-
Pisos
1
-
Precio/pie²
$165
Características
Características
Lote
Interior
- Techo alto
- Chimenea
- Aire Acondicionado
- Isla de cocina
- Lavadero
Outdoor
Explorar la zona
center of Villefranche-de-Lauragais, Villefranche-de-Lauragais, 31290, France
Ver en Google Maps
Precio por sqft
Bajo
Alto
Se unió hace 4 años
Usted ha preguntado por esta propiedad
El agente se comunicará con usted pronto por
Publicado por
1
Anuncios
2022
Se unió
Reserva una visita con the agent
Elija una fecha y si prefiere una visita virtual o presencial con el agente.
Fecha preferida
Tipo de tour
Última actualización
Agosto 7
Primera publicación
Julio 5, 2025
Referencia del anuncio
86083811
Propiedades similares cercanas
Nuevos anuncios en Villefranche-de-Lauragais


Explorar más viviendas en venta
Villefranche-de-Lauragais, Occitania, Francia tipos de propiedad
Villefranche-de-Lauragais, Occitania, Francia búsquedas populares
- Propiedades Vista Panorámica en Villefranche-de-Lauragais, Occitania, Francia
- Propiedades con Ascensor en Villefranche-de-Lauragais, Occitania, Francia
- Propiedades Moderno en Villefranche-de-Lauragais, Occitania, Francia
- Propiedades Ecuestre en Villefranche-de-Lauragais, Occitania, Francia
- Propiedades con Biblioteca en Villefranche-de-Lauragais, Occitania, Francia
- Propiedades con Bodega en Villefranche-de-Lauragais, Occitania, Francia
- Propiedades con Cocina abierta en Villefranche-de-Lauragais, Occitania, Francia
Guías e historias relacionadas
La confianza de los mejores brokers del mundo
Los agentes tras las propiedades más excepcionales del mundo publican en JamesEdition.
- Anuncios de Sotheby's, Christie's, BARNES y Engel & Völkers
- Cada anuncio se revisa antes de publicarse
- Conecte directamente con agentes verificados
Al continuar, acepta nuestros Términos y la Política de Privacidad.