$1,889,955
Precio reducido en $123,014 el Oct 01, 2026
Exceptional Luxury Eco Estate Set In National Park Near Carcassonne
- 10,764 Sqft
- 9.2 Ac lot
- Actualizado: Octubre 1
- 1
Sobre la propiedad
La descripción se tradujo automáticamente.
La descripción se muestra en el idioma original.
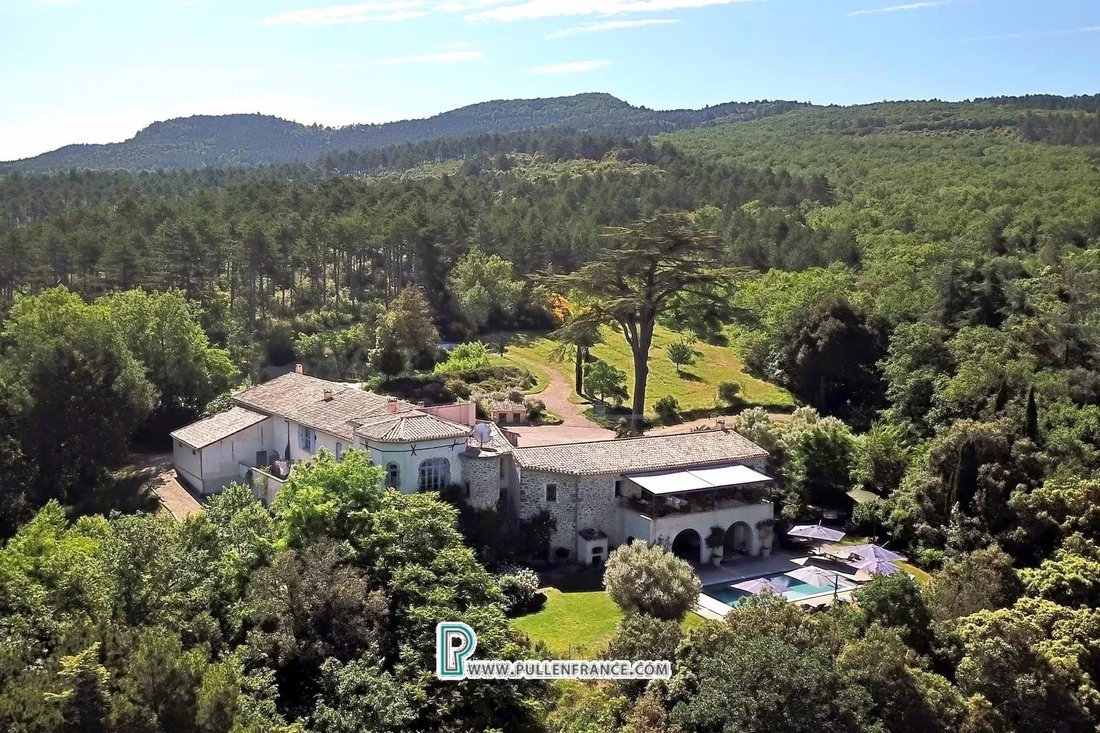
Luxury country estate that is a rare blend of fairytale seclusion, modern eco-technology, and luxury living, nestling within the lush, wooded Parc National Corbières-Fenouillèdes, spanning 9 acres of private gardens and forest, with a completely renovated high spec farmhouse offering 1,000 m² of habitable space, comprising 8 bedrooms and 7 bathrooms, including a self-contained 2-bedroom apartment,
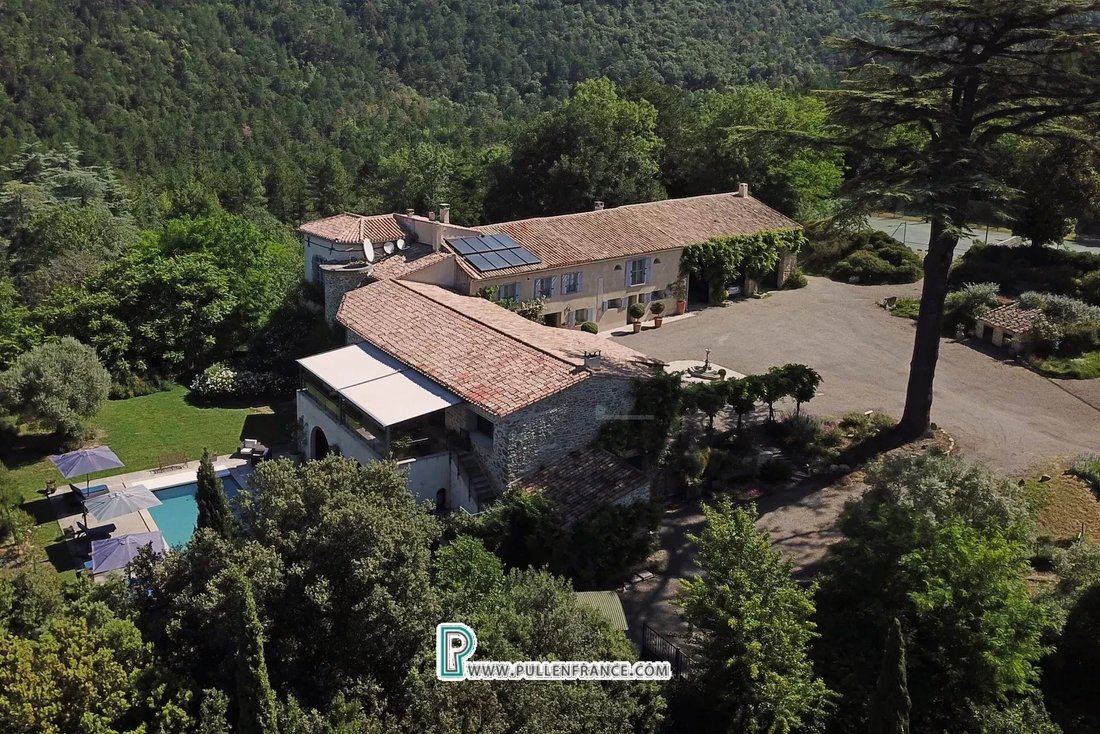
Luxury country estate that is a rare blend of fairytale seclusion, modern eco-technology, and luxury living, nestling within the lush, wooded Parc National Corbières-Fenouillèdes, spanning 9 acres of private gardens and forest, with a completely renovated high spec farmhouse offering 1,000 m² of habitable space, comprising 8 bedrooms and 7 bathrooms, including a self-contained 2-bedroom apartment, surrounded by beautifully landscaped grounds with heated swimming pool, summer kitchen and tennis court.
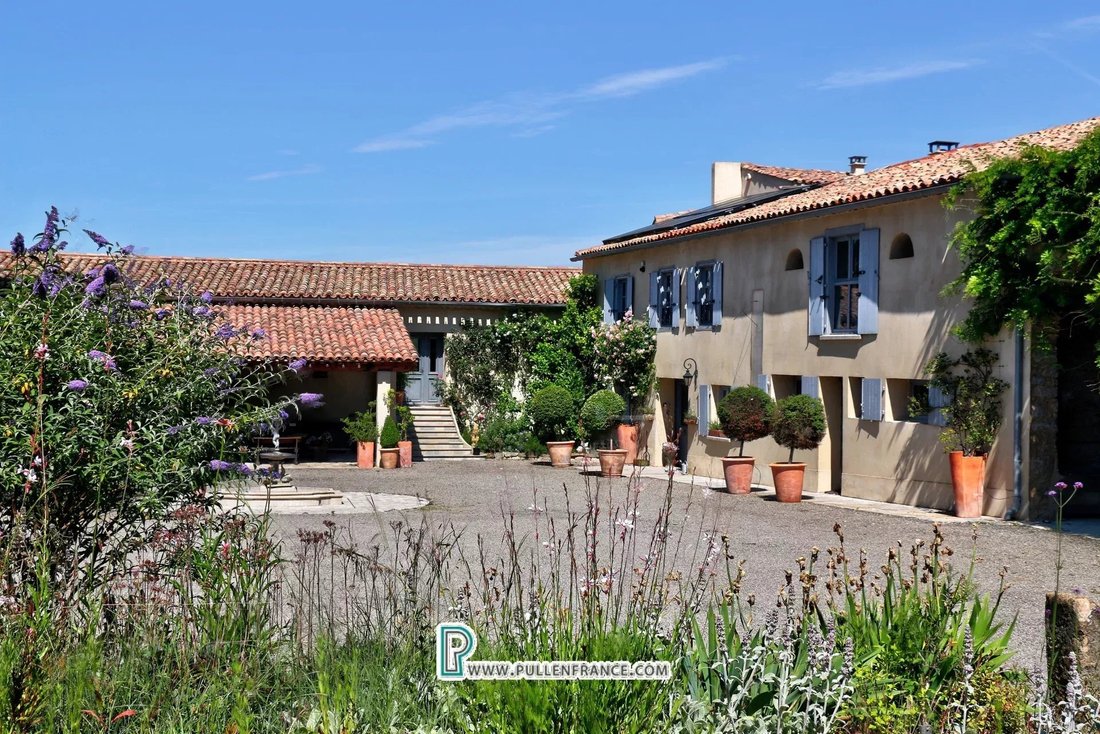
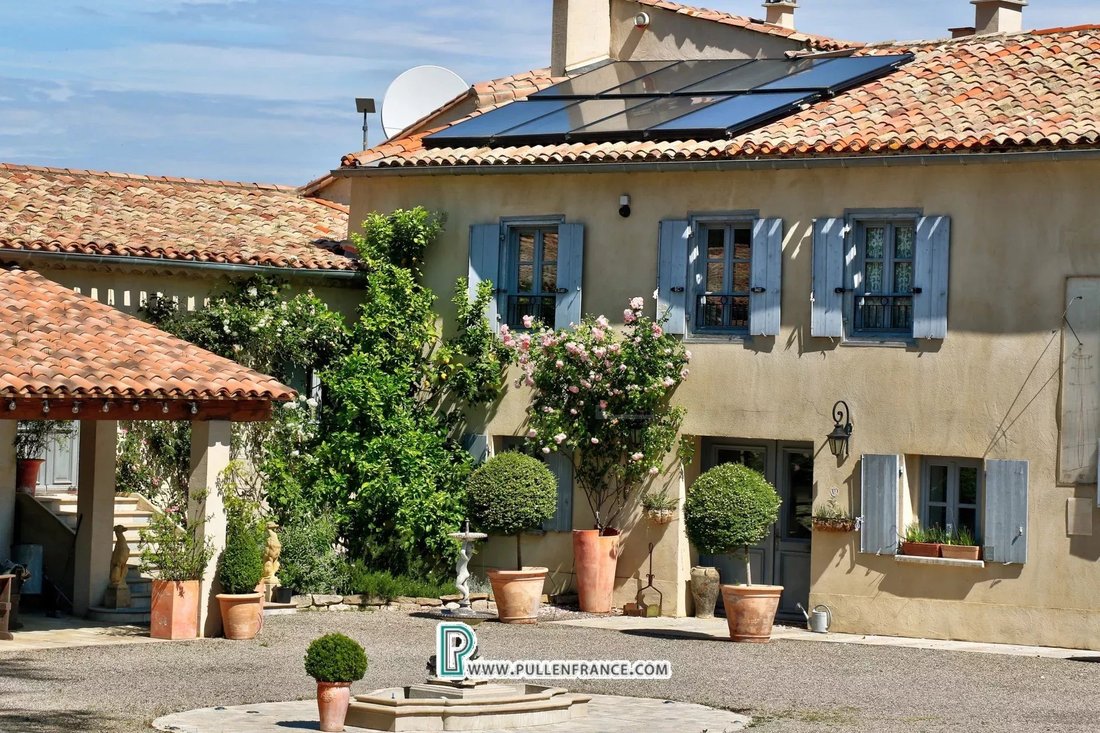
The main house has been updated with sustainability in mind, featuring reversible air conditioning in each bedroom, solar panels, underground water storage, and a new borehole for an independent water supply and heating. Unique architectural features abound, such as a grand custom hand-carved stone fireplace, a courtyard with water fountain, original stone feeding troughs, trompe-l’oeil artwork, and a charming princess tower, all adding character and whimsy to the estate.
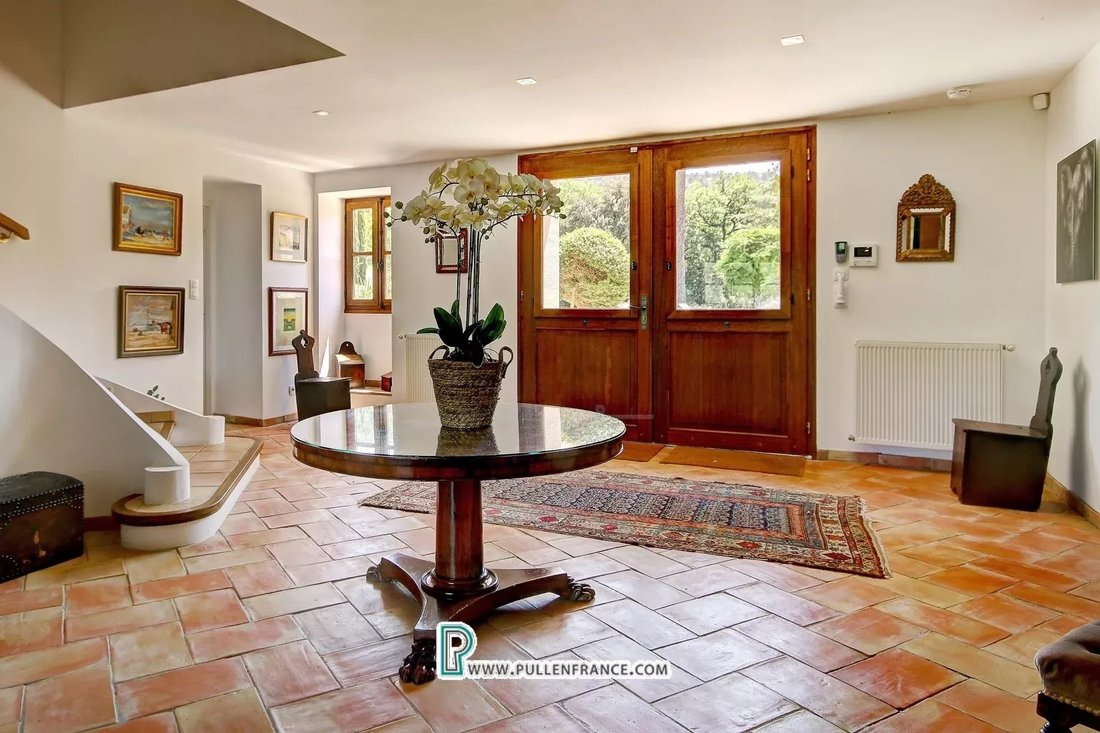
Upon entering the main building through glazed double doors, a light-filled hall leads to a salon/library with wood burner and views over the valley. An adjacent games room features a large balcony overlooking the forest canopy. Additional spaces in this wing include laundry, safe room, guest WC, and boot-room. To the left of the main entrance is a snug with an antique woodburning stove, which provides access to a private en-suite bedroom and the princess tower.
The princess tower’s bespoke wooden spiral staircase offers multiple access points: the master en-suite with a balcony at the top, the pool area and rose-filled garden mid-way, and the lower-level reception hall of the two-bedroom apartment, as well as laundry facilities and a gym.
A sweeping curved staircase on the right side of the main hall leads to the first floor, which contains four bedrooms (three en-suite), a family bathroom, linen room, and the master en-suite with office, balcony, and tower access. A smaller staircase on the left leads to a vast open-plan kitchen, dining, and lounge area, featuring a bespoke fireplace and glazed sliding doors opening onto a 44 m² west-facing terrace with spectacular sunset and valley views on one side, and the courtyard on the other.
Luxury Amenities and Facilities
• Heated 12m salt-water swimming pool with terraces
• Landscaped gardens
• Courtyard with water fountain, surrounded by Mediterranean planting, lemon trees, rose bushes, creepers, and labeled ancient trees as part of a forestry conservation effort
• Tennis court, newly resurfaced and discreetly screened by rosemary hedges
• Cricket/ baseball practice net
• Summer kitchen poolside, complete with built-in pizza oven
• Multiple outdoor dining terraces
• Lockable garage and outbuildings
• Extensive private forests with over 30 km of hiking trails
The estate offers an exceptional, tranquil lifestyle with complete privacy in breathtaking natural surroundings. Its extensive amenities, flexible accommodation, and proven rental success make it ideal as a luxurious private residence, a multi-generational family retreat, or a high-end hospitality or holiday rental investment. This exceptional estate stands out for its unique character, sustainable features, and awe-inspiring setting.
Ground Floor:
Entrance hall - 32m²
Library – 30m²
Games room - 63m²
Guest WC area - 6m²
Safe/storage room – 5m²
Laundry – 8m²
Secondary entrance/boot room - 6m²
Suite 1 – 27m² with en-suite shower and bathroom (12m²)
Snug - 15m²
1st Floor main living areas:
Sitting/kitchen/dining - 182m²
Terrace with retractable cover - 44m²
1st Floor bedroom areas:
Hall and landing - 23m²
Master Suite (bedroom, bathroom, hall, office)– 64m²
Suite 3 – 35m² with en-suite shower room (6.5m²)
Suite 4 – 28m² with en-suite shower room (6m²)
Suite 5– 26m² with en-suite shower room (6.5m²)
Bedroom 6/family room - 24m²
Family bathroom – 7.5m²
Lower ground Floor:
Apartment:
Entrance hall – 11m²
Living room – 26m²
Dining/kitchen – 18m²
Hall – 10m²
Bedroom 7 - 25m²
Bedroom 8 – 24m²
Shower room - 6m²
Gym – 24m²
Water storage/pool tech - 48m²
Water storage/Garage – 40m²
Exterior:
Summer kitchen pool area/covered – 44m²
Courtyard breakfast area/covered – 16m²
Garage - 22m²
Store - 18m²
General:
Electric and solar reversible air conditioning
Fireplace
Wood burners x 3
Septic Tank
Private Borehole
Mains water storage 60,000l
Rainwater storage 60,000l
Smoke alarms
Tax Foncière approx. 9,707 €p.a
Location:
Villebazy – small wine growing village near Limoux. 30 minutes from Carcassonne airport; 10 minutes to St. Hillaire with all amenities; 20 minutes to Limoux. 1 hr 30 to the cities of Toulouse, Narbonne & Beziers. 1 hr 50 to nearest ski resort in the Pyrenees.
La información sobre los riesgos a los que está expuesta esta propiedad está disponible en el sitio web de Géorisques: https://www.georisques.gouv.fr/
The main house has been updated with sustainability in mind, featuring reversible air conditioning in each bedroom, solar panels, underground water storage, and a new borehole for an independent water supply and heating. Unique architectural features abound, such as a grand custom hand-carved stone fireplace, a courtyard with water fountain, original stone feeding troughs, trompe-l’oeil artwork, and a charming princess tower, all adding character and whimsy to the estate.
Upon entering the main building through glazed double doors, a light-filled hall leads to a salon/library with wood burner and views over the valley. An adjacent games room features a large balcony overlooking the forest canopy. Additional spaces in this wing include laundry, safe room, guest WC, and boot-room. To the left of the main entrance is a snug with an antique woodburning stove, which provides access to a private en-suite bedroom and the princess tower.
The princess tower’s bespoke wooden spiral staircase offers multiple access points: the master en-suite with a balcony at the top, the pool area and rose-filled garden mid-way, and the lower-level reception hall of the two-bedroom apartment, as well as laundry facilities and a gym.
A sweeping curved staircase on the right side of the main hall leads to the first floor, which contains four bedrooms (three en-suite), a family bathroom, linen room, and the master en-suite with office, balcony, and tower access. A smaller staircase on the left leads to a vast open-plan kitchen, dining, and lounge area, featuring a bespoke fireplace and glazed sliding doors opening onto a 44 m² west-facing terrace with spectacular sunset and valley views on one side, and the courtyard on the other.
Luxury Amenities and Facilities
• Heated 12m salt-water swimming pool with terraces
• Landscaped gardens
• Courtyard with water fountain, surrounded by Mediterranean planting, lemon trees, rose bushes, creepers, and labeled ancient trees as part of a forestry conservation effort
• Tennis court, newly resurfaced and discreetly screened by rosemary hedges
• Cricket/ baseball practice net
• Summer kitchen poolside, complete with built-in pizza oven
• Multiple outdoor dining terraces
• Lockable garage and outbuildings
• Extensive private forests with over 30 km of hiking trails
The estate offers an exceptional, tranquil lifestyle with complete privacy in breathtaking natural surroundings. Its extensive amenities, flexible accommodation, and proven rental success make it ideal as a luxurious private residence, a multi-generational family retreat, or a high-end hospitality or holiday rental investment. This exceptional estate stands out for its unique character, sustainable features, and awe-inspiring setting.
Ground Floor:
Entrance hall - 32m²
Library – 30m²
Games room - 63m²
Guest WC area - 6m²
Safe/storage room – 5m²
Laundry – 8m²
Secondary entrance/boot room - 6m²
Suite 1 – 27m² with en-suite shower and bathroom (12m²)
Snug - 15m²
1st Floor main living areas:
Sitting/kitchen/dining - 182m²
Terrace with retractable cover - 44m²
1st Floor bedroom areas:
Hall and landing - 23m²
Master Suite (bedroom, bathroom, hall, office)– 64m²
Suite 3 – 35m² with en-suite shower room (6.5m²)
Suite 4 – 28m² with en-suite shower room (6m²)
Suite 5– 26m² with en-suite shower room (6.5m²)
Bedroom 6/family room - 24m²
Family bathroom – 7.5m²
Lower ground Floor:
Apartment:
Entrance hall – 11m²
Living room – 26m²
Dining/kitchen – 18m²
Hall – 10m²
Bedroom 7 - 25m²
Bedroom 8 – 24m²
Shower room - 6m²
Gym – 24m²
Water storage/pool tech - 48m²
Water storage/Garage – 40m²
Exterior:
Summer kitchen pool area/covered – 44m²
Courtyard breakfast area/covered – 16m²
Garage - 22m²
Store - 18m²
General:
Electric and solar reversible air conditioning
Fireplace
Wood burners x 3
Septic Tank
Private Borehole
Mains water storage 60,000l
Rainwater storage 60,000l
Smoke alarms
Tax Foncière approx. 9,707 €p.a
Location:
Villebazy – small wine growing village near Limoux. 30 minutes from Carcassonne airport; 10 minutes to St. Hillaire with all amenities; 20 minutes to Limoux. 1 hr 30 to the cities of Toulouse, Narbonne & Beziers. 1 hr 50 to nearest ski resort in the Pyrenees.
La información sobre los riesgos a los que está expuesta esta propiedad está disponible en el sitio web de Géorisques: https://www.georisques.gouv.fr/
-
Tipo de propiedad
Finca
-
Pisos
3
-
Precio/pie²
$175
Características
Características
Lote
Interior
- Techo alto
- Oficina
- Chimenea
- Aire Acondicionado
- Estufa de gas
- Bar
- Lavadero
- Sala de juegos
- Biblioteca
- Encimeras de piedra
- Gimnasio
Outdoor
Explorar la zona
Se unió hace 1 año
Usted ha preguntado por esta propiedad
El agente se comunicará con usted pronto por
Publicado por
6
Anuncios
2025
Se unió
Reserva una visita con the agent
Elija una fecha y si prefiere una visita virtual o presencial con el agente.
Fecha preferida
Tipo de tour
Última actualización
Octubre 1
Primera publicación
Diciembre 3, 2025
Referencia del anuncio
VBZ595
La confianza de los mejores brokers del mundo
Los agentes tras las propiedades más excepcionales del mundo publican en JamesEdition.
- Anuncios de Sotheby's, Christie's, BARNES y Engel & Völkers
- Cada anuncio se revisa antes de publicarse
- Conecte directamente con agentes verificados
Al continuar, acepta nuestros Términos y la Política de Privacidad.