$1,785,016
Lake Annecy – Villaz – 5 Bedroom House – 3 Bathrooms – Swimming Pool
- 5 Hab.
- 1 Baños
- 2,043 Sqft
- Actualizado: Octubre 5
Sobre la propiedad
La descripción se tradujo automáticamente.
La descripción se muestra en el idioma original.
Just 800 metres from the centre of Villaz, this contemporary home designed by Dunoyer and built in 2006 enjoys a privileged location in a peaceful residential setting, sheltered from prying eyes.
Offering approximately 169 sq m of living space, plus 79 sq m of basement space, the property sits on a flat plot of over 1,000 sq m. From the moment you step inside, the house reveals the distin
Offering approximately 169 sq m of living space, plus 79 sq m of basement space, the property sits on a flat plot of over 1,000 sq m. From the moment you step inside, the house reveals the distin
Just 800 metres from the centre of Villaz, this contemporary home designed by Dunoyer and built in 2006 enjoys a privileged location in a peaceful residential setting, sheltered from prying eyes.
Offering approximately 169 sq m of living space, plus 79 sq m of basement space, the property sits on a flat plot of over 1,000 sq m. From the moment you step inside, the house reveals the distinctive signature of Dunoyer homes: clean contemporary lines, generous volumes, architecture designed to open widely onto the outdoors, and a strong emphasis on natural light.
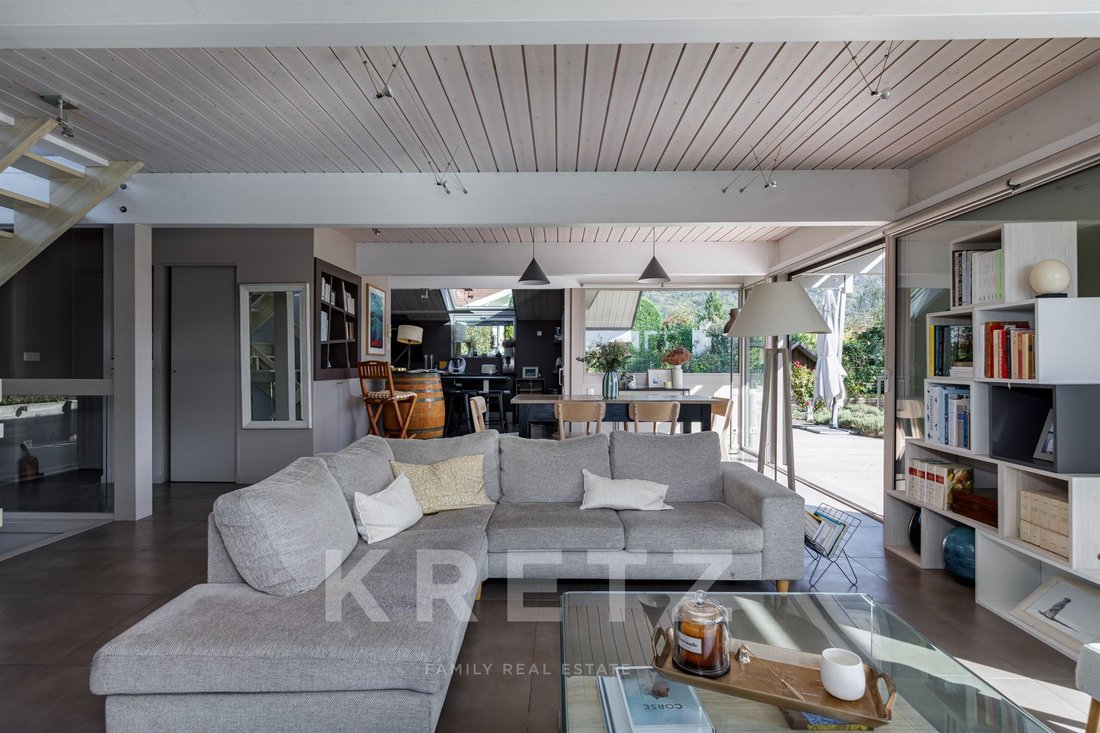
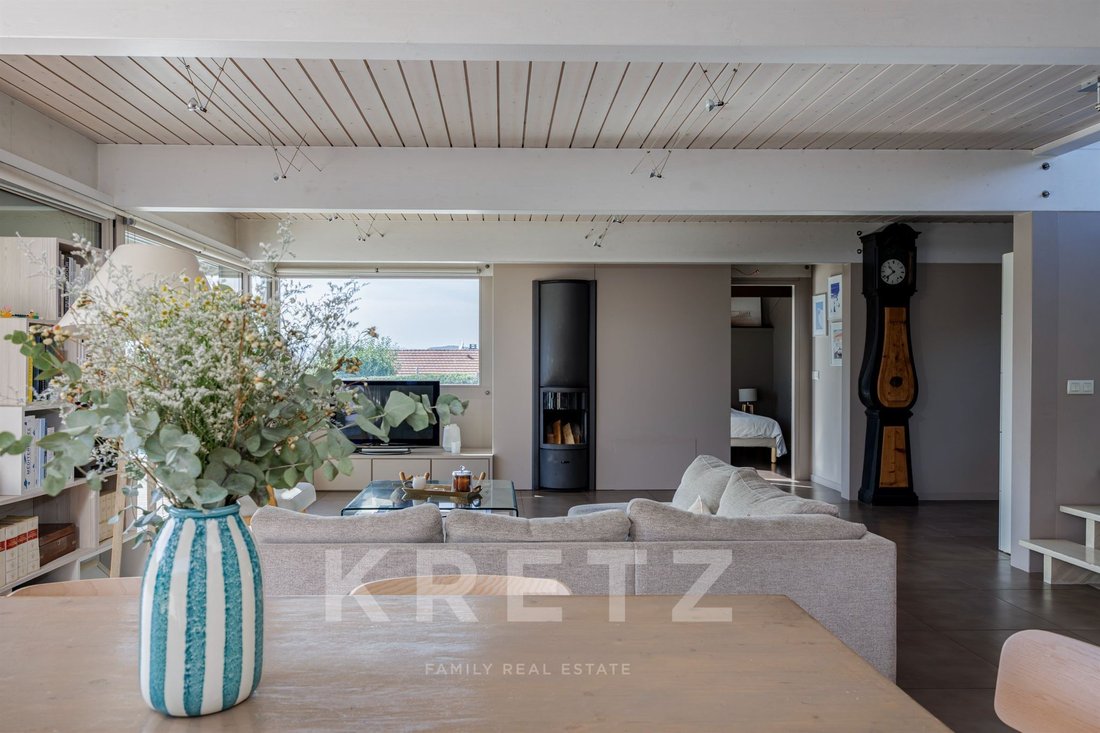
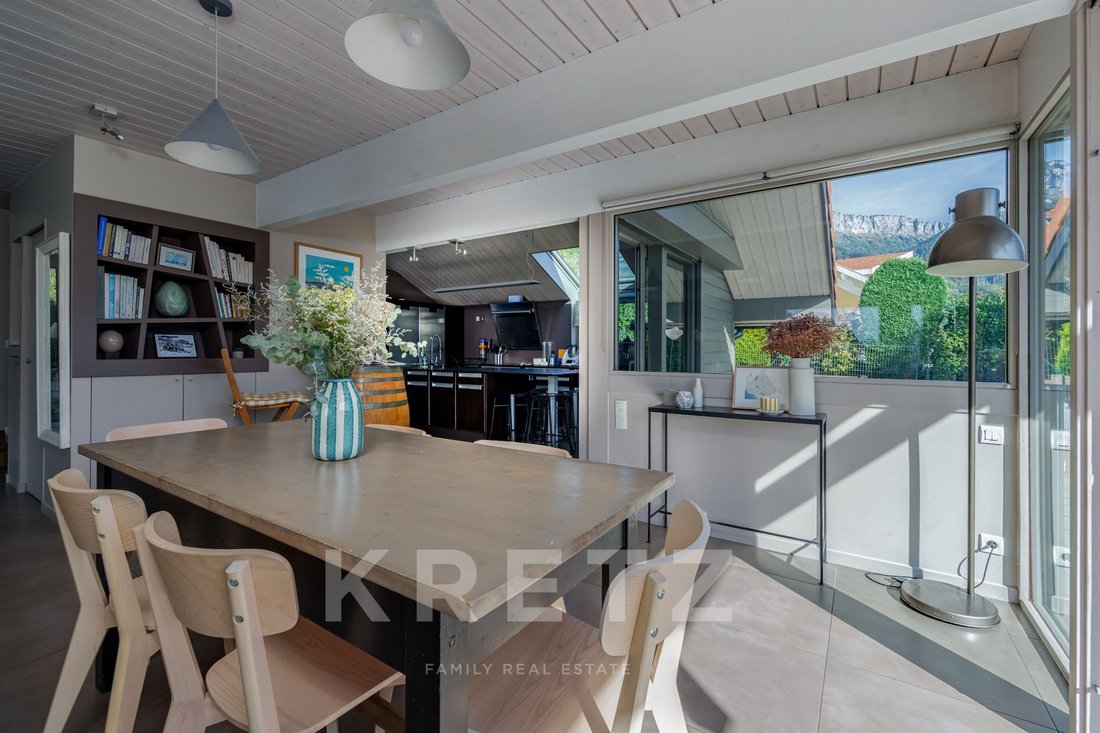
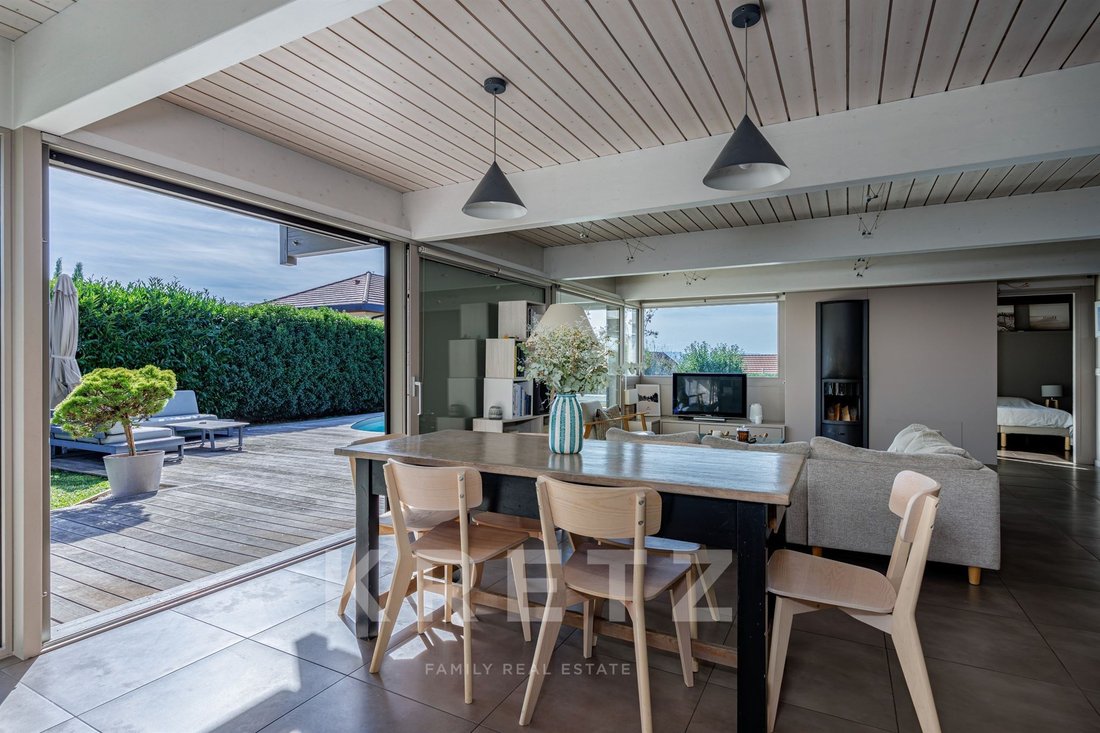
Large picture windows naturally extend the interior spaces towards the garden and terrace, creating a seamless connection between the house and its outdoor surroundings.
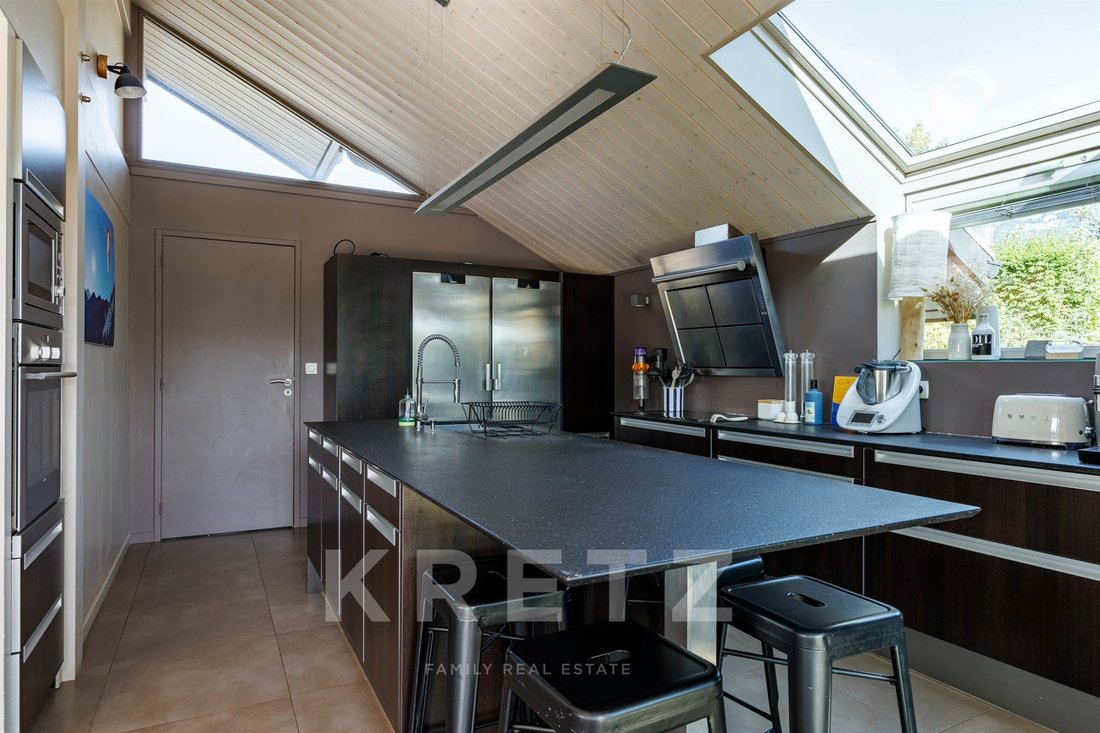
The open-plan kitchen with dining area blends harmoniously into the south-facing living and dining room of over 50 sq m, which opens onto the terrace and garden.
A wood-burning stove brings warmth and a welcoming atmosphere to this generous living space, designed equally for family life and entertaining.
The ground floor also features an open-plan study and two bedrooms, each with its own shower room. One of them has independent access and opens directly onto the terrace.
This layout offers a variety of possibilities, particularly for welcoming family and friends in a dedicated space while preserving their privacy.
Upstairs, three additional bedrooms each have access to either a balcony or terrace. A family bathroom with both a bathtub and shower completes this level.
The ancillary spaces have also been designed with everyday practicality in mind. The basement includes a utility room with water supply, as well as two cellars, one of which features a wastewater collection tank and direct access to the outside. A garage completes the property, while the courtyard provides parking for several vehicles.
Outside, the flat plot of over 1,000 sq m is one of the property’s key assets. Sheltered from view, it enjoys beautiful mountain views and provides a natural extension to the living spaces.
A spacious terrace offers an ideal setting for relaxing and dining outdoors, while the heated swimming pool is perfect for making the most of the warmer months in a private and family-friendly environment.
A large outdoor storage area further complements the property.
Through its architecture, generous proportions and privileged relationship with natural light and the garden, this home embodies the spirit of Dunoyer’s creations: contemporary design where aesthetics are placed at the service of genuine quality of life, with open, light-filled spaces naturally oriented towards the outdoors.
The immediate proximity to the centre of Villaz is another major advantage. Shops, amenities and village life are all within walking distance.
Annecy is easily accessible by car, as are the main routes towards Geneva and Switzerland.
Information and viewings available 7 days a week.
À seulement 800 mètres du centre de Villaz, cette maison contemporaine signée Dunoyer bénéficie d’un emplacement privilégié, au calme et à l’abri des regards.
Édifiée sur un terrain plat de plus de 1 000 m² avec piscine et vue dégagée sur les montagnes, elle développe environ 190 m² au sol pour la partie habitable, complétés par 75 m² de sous-sol hors garage.
La maison séduit par ses volumes généreux, ses lignes contemporaines et ses larges ouvertures qui offrent une belle continuité entre les espaces de vie et le jardin.
Orientée sud, la pièce de vie de plus de 69 m² accueille un salon-séjour avec poêle à bois et une cuisine ouverte avec espace dinatoire. Les larges baies vitrées ouvrent largement sur la terrasse et le jardin.
Le rez-de-chaussée accueille également un bureau ouvert et deux chambres, chacune avec sa salle d’eau. L’une bénéficie d’un accès indépendant et d’une ouverture directe sur la terrasse, offrant une configuration particulièrement adaptée à l’accueil de famille ou d’amis en toute intimité.
À l’étage, trois chambres supplémentaires disposent chacune d’un accès extérieur, balcon ou terrasse, ainsi qu’une salle de bains familiale avec baignoire et douche.
Le sous-sol offre une buanderie avec point d’eau et deux caves.
Un garage de plus de 24 m2 et une cour permettant de stationner plusieurs véhicules complètent la propriété.
À l’extérieur, le terrain plat de plus de 1 000 m² constitue un véritable espace de vie : jardin préservé des regards, vaste terrasse, piscine et espace de stockage extérieur, le tout avec une belle vue sur les montagnes.
Un bien familial rare par sa proximité du centre de Villaz, accessible à pied, tout en offrant un environnement résidentiel préservé. Annecy est rapidement accessible, ainsi que les principaux axes vers Genève et la Suisse.
Renseignements et visites 7/7.
La información sobre los riesgos a los que está expuesta esta propiedad está disponible en el sitio web de Géorisques: https://www.georisques.gouv.fr/
Offering approximately 169 sq m of living space, plus 79 sq m of basement space, the property sits on a flat plot of over 1,000 sq m. From the moment you step inside, the house reveals the distinctive signature of Dunoyer homes: clean contemporary lines, generous volumes, architecture designed to open widely onto the outdoors, and a strong emphasis on natural light.
Large picture windows naturally extend the interior spaces towards the garden and terrace, creating a seamless connection between the house and its outdoor surroundings.
The open-plan kitchen with dining area blends harmoniously into the south-facing living and dining room of over 50 sq m, which opens onto the terrace and garden.
A wood-burning stove brings warmth and a welcoming atmosphere to this generous living space, designed equally for family life and entertaining.
The ground floor also features an open-plan study and two bedrooms, each with its own shower room. One of them has independent access and opens directly onto the terrace.
This layout offers a variety of possibilities, particularly for welcoming family and friends in a dedicated space while preserving their privacy.
Upstairs, three additional bedrooms each have access to either a balcony or terrace. A family bathroom with both a bathtub and shower completes this level.
The ancillary spaces have also been designed with everyday practicality in mind. The basement includes a utility room with water supply, as well as two cellars, one of which features a wastewater collection tank and direct access to the outside. A garage completes the property, while the courtyard provides parking for several vehicles.
Outside, the flat plot of over 1,000 sq m is one of the property’s key assets. Sheltered from view, it enjoys beautiful mountain views and provides a natural extension to the living spaces.
A spacious terrace offers an ideal setting for relaxing and dining outdoors, while the heated swimming pool is perfect for making the most of the warmer months in a private and family-friendly environment.
A large outdoor storage area further complements the property.
Through its architecture, generous proportions and privileged relationship with natural light and the garden, this home embodies the spirit of Dunoyer’s creations: contemporary design where aesthetics are placed at the service of genuine quality of life, with open, light-filled spaces naturally oriented towards the outdoors.
The immediate proximity to the centre of Villaz is another major advantage. Shops, amenities and village life are all within walking distance.
Annecy is easily accessible by car, as are the main routes towards Geneva and Switzerland.
Information and viewings available 7 days a week.
À seulement 800 mètres du centre de Villaz, cette maison contemporaine signée Dunoyer bénéficie d’un emplacement privilégié, au calme et à l’abri des regards.
Édifiée sur un terrain plat de plus de 1 000 m² avec piscine et vue dégagée sur les montagnes, elle développe environ 190 m² au sol pour la partie habitable, complétés par 75 m² de sous-sol hors garage.
La maison séduit par ses volumes généreux, ses lignes contemporaines et ses larges ouvertures qui offrent une belle continuité entre les espaces de vie et le jardin.
Orientée sud, la pièce de vie de plus de 69 m² accueille un salon-séjour avec poêle à bois et une cuisine ouverte avec espace dinatoire. Les larges baies vitrées ouvrent largement sur la terrasse et le jardin.
Le rez-de-chaussée accueille également un bureau ouvert et deux chambres, chacune avec sa salle d’eau. L’une bénéficie d’un accès indépendant et d’une ouverture directe sur la terrasse, offrant une configuration particulièrement adaptée à l’accueil de famille ou d’amis en toute intimité.
À l’étage, trois chambres supplémentaires disposent chacune d’un accès extérieur, balcon ou terrasse, ainsi qu’une salle de bains familiale avec baignoire et douche.
Le sous-sol offre une buanderie avec point d’eau et deux caves.
Un garage de plus de 24 m2 et une cour permettant de stationner plusieurs véhicules complètent la propriété.
À l’extérieur, le terrain plat de plus de 1 000 m² constitue un véritable espace de vie : jardin préservé des regards, vaste terrasse, piscine et espace de stockage extérieur, le tout avec une belle vue sur les montagnes.
Un bien familial rare par sa proximité du centre de Villaz, accessible à pied, tout en offrant un environnement résidentiel préservé. Annecy est rapidement accessible, ainsi que les principaux axes vers Genève et la Suisse.
Renseignements et visites 7/7.
La información sobre los riesgos a los que está expuesta esta propiedad está disponible en el sitio web de Géorisques: https://www.georisques.gouv.fr/
-
Tipo de propiedad
Casa
-
Pisos
1
-
Año de construcción
2006
-
Precio/pie²
$873
-
Emisiones
B
-
Consumo
D
Características
- Jardín
- Piscina
- Terraza
- Garaje
- Moderno
- Vista a la Montaña
- Sótano
- Espacio de vida al aire libre
- Privacidad
Explorar la zona
249 route du Crêt de Paris, Villaz, Auvernia-Ródano-Alpes, Francia
Ver en Google Maps
Precio por sqft
Bajo
Alto

Se unió hace 10 meses
Usted ha preguntado por esta propiedad
El agente se comunicará con usted pronto por
Publicado por
9
Anuncios
2025
Se unió
Reserva una visita con Laurence CAMBO
Elija una fecha y si prefiere una visita virtual o presencial con el agente.
Fecha preferida
Tipo de tour

Kretz Real Estate
100 Rue du Bac, 75007, 7th arrondissement of Paris, France
Ver perfil de la agencia
KRETZ Real Estate. Since 2007, Kretz has been redefining luxury real estate. Specializing in luxury real estate in
KRETZ Real Estate. Since 2007, Kretz has been redefining luxury real estate. Specializing in luxury real estate in France and internationally, Kretz brings a fresh perspective to the industry. Built on strong family values, the agency has gathered the finest agents with an ultra-qualified client database to support you in all your real estate projects. Kretz offers a unique vision of luxury real estate, focusing exclusively on people and leveraging creative marketing strategies. The agency enjoys exceptional recognition, notably through a series on Netflix “The Parisian Agency”. As the number one player in digital, Kretz Family Real Estate operates like a communication agency, ensuring outstanding visibility and engagement for our content when selling your property.”
Última actualización
Octubre 5
Primera publicación
Septiembre 25
Referencia del anuncio
KP1-15318
La confianza de los mejores brokers del mundo
Los agentes tras las propiedades más excepcionales del mundo publican en JamesEdition.
- Anuncios de Sotheby's, Christie's, BARNES y Engel & Völkers
- Cada anuncio se revisa antes de publicarse
- Conecte directamente con agentes verificados
Al continuar, acepta nuestros Términos y la Política de Privacidad.