
$4,480,698
Villaviciosa De Odon Villa
- 7 Hab.
- 9 Baños
- 12,185 Sqft
- Actualizado: Septiembre 4
- 1
Sobre la propiedad
La descripción se tradujo automáticamente.
La descripción se muestra en el idioma original.
Arquitectura, privacidad y más de 1.100 m² concebidos para disfrutar de un estilo de vida extraordinario
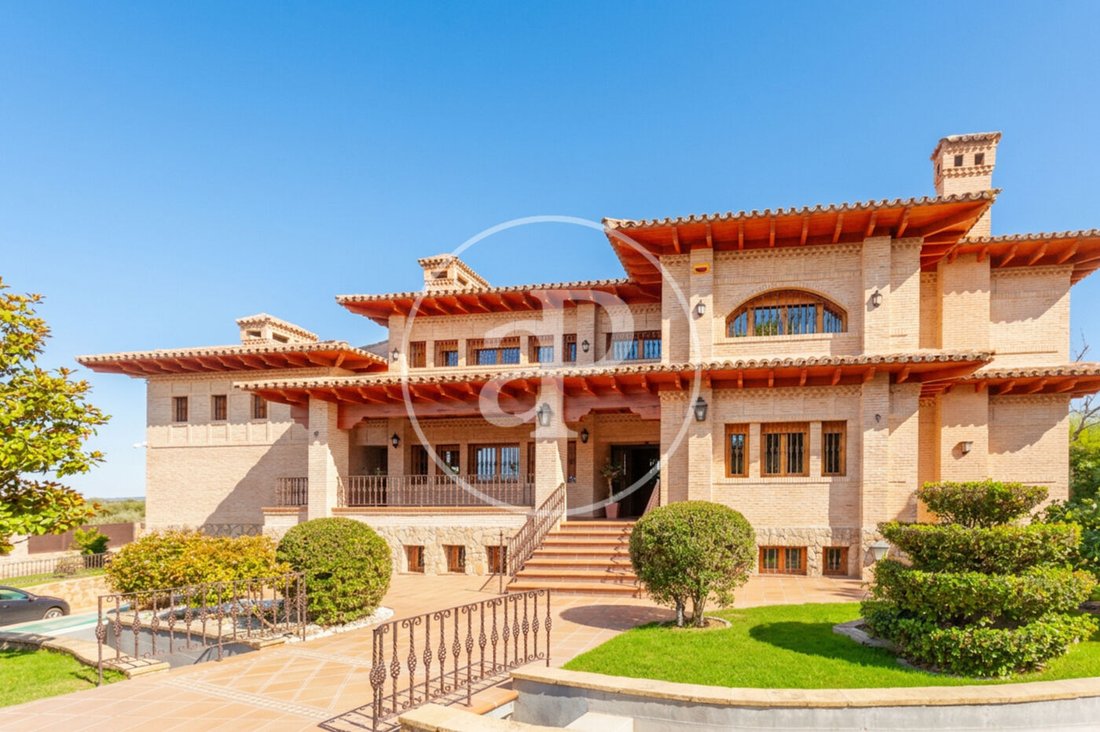
En uno de los enclaves residenciales más privilegiados de Villaviciosa de Odón se encuentra esta extraordinaria villa de 1.132 m² construidos, levantada sobre una magnífica parcela de 2.823 m², rodeada de naturaleza y concebida para ofrecer privacidad, amplitud y un excepcional nivel de con
En uno de los enclaves residenciales más privilegiados de Villaviciosa de Odón se encuentra esta extraordinaria villa de 1.132 m² construidos, levantada sobre una magnífica parcela de 2.823 m², rodeada de naturaleza y concebida para ofrecer privacidad, amplitud y un excepcional nivel de con
Architecture, privacy, and over 1,100 m² conceived to enjoy an extraordinary lifestyle.
In one of the most privileged residential enclaves of Villaviciosa de Odón lies this extraordinary 1,132 m² built villa, set on a magnificent 2,823 m² plot, surrounded by nature and designed to offer privacy, spaciousness, and an exceptional level of comfort.
Built in 2007 and preserved in an almos
In one of the most privileged residential enclaves of Villaviciosa de Odón lies this extraordinary 1,132 m² built villa, set on a magnificent 2,823 m² plot, surrounded by nature and designed to offer privacy, spaciousness, and an exceptional level of comfort.
Built in 2007 and preserved in an almos
Arquitectura, privacidad y más de 1.100 m² concebidos para disfrutar de un estilo de vida extraordinario
En uno de los enclaves residenciales más privilegiados de Villaviciosa de Odón se encuentra esta extraordinaria villa de 1.132 m² construidos, levantada sobre una magnífica parcela de 2.823 m², rodeada de naturaleza y concebida para ofrecer privacidad, amplitud y un excepcional nivel de confort.
Construida en 2007 y conservada en un estado prácticamente impecable, la propiedad sorprende desde el primer momento por la escala de sus espacios, la calidad de sus materiales y una distribución pensada para combinar una elegante vida familiar con grandes zonas destinadas al ocio y al entretenimiento.
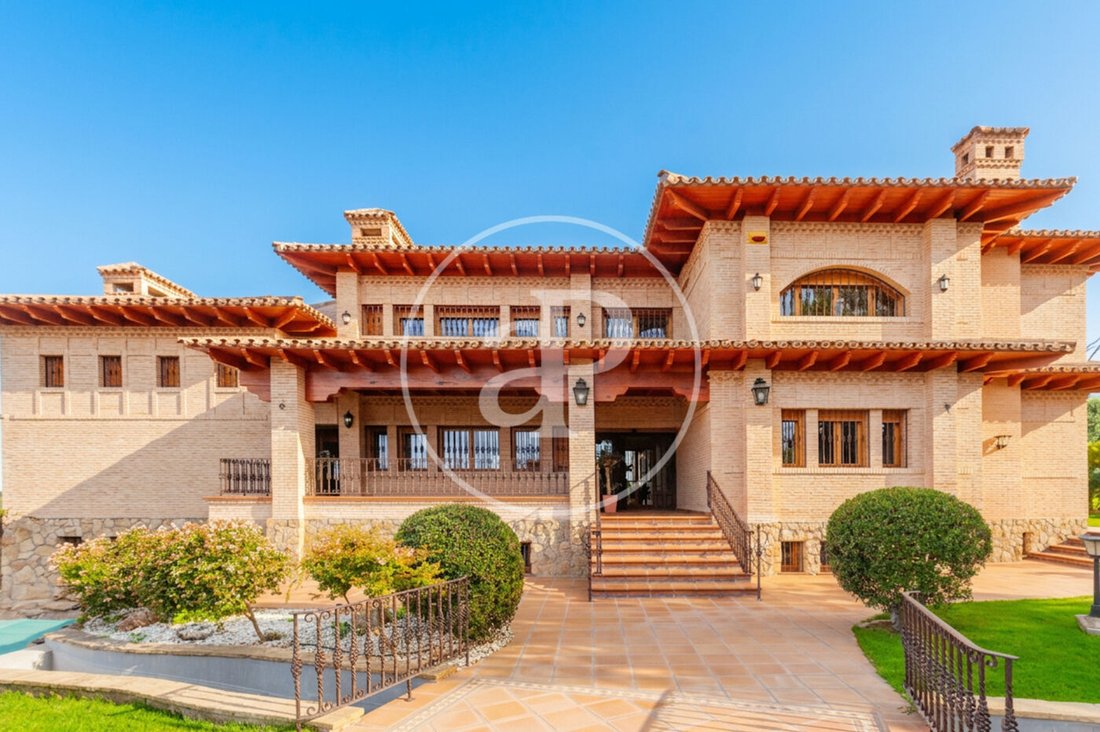
La llegada a la vivienda anticipa su carácter singular. Una imponente fuente ornamental con cascada preside el acceso principal, dando paso a una residencia donde interior y exterior mantienen una conexión constante.
ESPACIOS QUE IMPRESIONAN
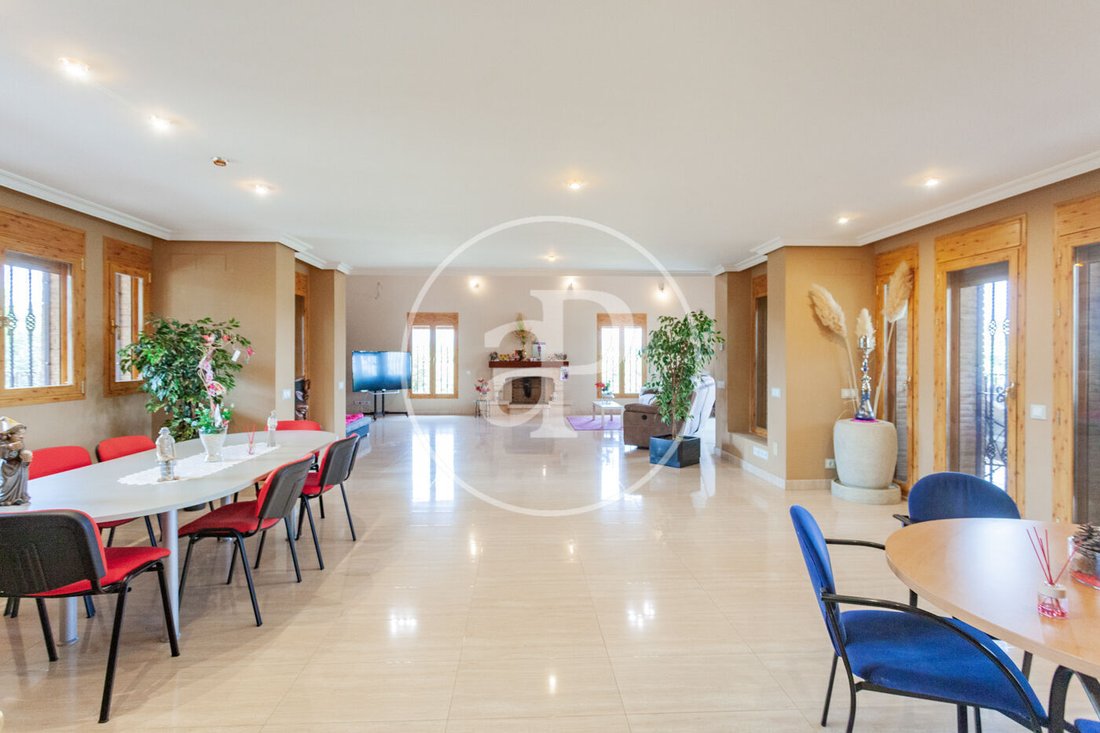
La planta principal gira en torno a un espectacular salón de 150 m2 con chimenea, conectado con gran porche y escalera señorial una auténtica prolongación de la vivienda hacia el jardín y uno de los espacios más especiales de la propiedad.
La cocina office, de extraordinarias dimensiones, ha sido diseñada no solo como zona de trabajo, sino como un verdadero espacio para vivir y compartir, con acceso directo al porche y a las zonas exteriores.
Esta planta dispone además de dos dormitorios en suite, un elegante despacho independiente y aseo de cortesía.
Los suelos de mármol, la amplitud de las estancias y la entrada de luz natural refuerzan la sensación de elegancia y monumentalidad que caracteriza toda la residencia.
UNA PLANTA PRIVADA DEDICADA AL DESCANSO
La planta superior alberga cuatro dormitorios, todos ellos en suite, creando espacios completamente independientes para sus ocupantes.
Un segundo salón con chimenea completa esta planta. Más recogido e íntimo que el gran salón principal, resulta perfecto como sala familiar, biblioteca o espacio privado de descanso.
Un ascensor comunica cómodamente los diferentes niveles de la vivienda.
UNA PLANTA DEDICADA AL OCIO
La planta inferior transforma el concepto tradicional de sótano en una auténtica extensión de las zonas sociales de la casa.
Cuenta con dos grandes salones de ocio independientes. Uno de ellos incorpora una completa barra, concebida para organizar fiestas y celebraciones privadas; el segundo dispone de su propia cocina totalmente equipada, convirtiéndolo en un magnífico espacio gastronómico y de reunión.
La propiedad cuenta además con bodega, despensa, dormitorio en suite, vestuario vinculado a la piscina y aseo, permitiendo que las zonas de ocio funcionen de manera prácticamente independiente del resto de la vivienda.
En esta misma planta se encuentra un excepcional garaje con capacidad para aproximadamente ocho vehículos.
UN EXTERIOR CREADO PARA DISFRUTAR
Si el interior impresiona por sus dimensiones, el jardín constituye uno de los grandes protagonistas de esta propiedad.
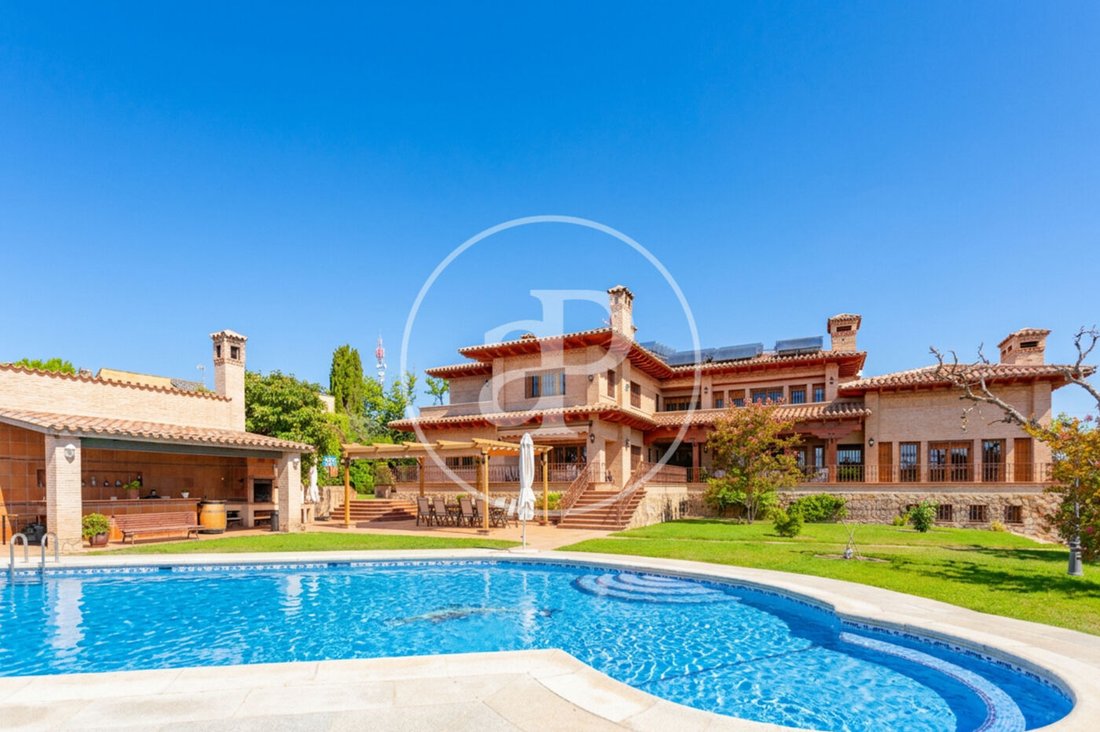
En el corazón de la parcela se encuentra una espectacular piscina de grandes dimensiones con cascadas, rodeada por amplias zonas ajardinadas y espacios concebidos para disfrutar de la máxima privacidad.
Junto a ella, una completa zona exterior con barra y cocina equipada permite trasladar al jardín comidas, barbacoas, reuniones y celebraciones durante buena parte del año.
El conjunto se completa con un huerto privado con árboles frutales, diferentes ambientes exteriores y una vegetación que integra la vivienda en el paisaje que la rodea.
Aquí, la sensación predominante es la de encontrarse lejos de todo, rodeado de campo, silencio y naturaleza, manteniendo al mismo tiempo la proximidad a Madrid.
TECNOLOGÍA Y CONFORT A LA ALTURA DE LA PROPIEDAD
La residencia incorpora completas instalaciones orientadas tanto al confort como a la eficiencia.
Dispone de calefacción por suelo radiante, con posibilidad de funcionamiento mediante gas o paneles termodinámicos, así como instalación de placas solares.
La climatización se resuelve mediante splits en los salones y aire acondicionado por conductos en los dormitorios.
A ello se suman domótica, aspiración centralizada y un sofisticado sistema de seguridad interior y exterior, proporcionando control y protección en toda la propiedad.
UNA PROPIEDAD DIFÍCIL DE REPLICAR
Por superficie, distribución y nivel de equipamiento, esta villa representa una oportunidad especialmente singular dentro del mercado residencial de Villaviciosa de Odón.
1.132 m² construidos sobre 2.823 m² de parcela, siete dormitorios en suite, dos grandes salones principales con chimenea, amplias zonas de ocio, bodega, piscina con cascadas, cocina exterior, ascensor y garaje para ocho vehículos.
Una residencia creada para disfrutar sin renunciar a nada: espacio, privacidad, naturaleza, tecnología y grandes zonas de entretenimiento, reunidos en una propiedad excepcional en la Urbanización El Bosque.
Nº AICAT: 8446
En uno de los enclaves residenciales más privilegiados de Villaviciosa de Odón se encuentra esta extraordinaria villa de 1.132 m² construidos, levantada sobre una magnífica parcela de 2.823 m², rodeada de naturaleza y concebida para ofrecer privacidad, amplitud y un excepcional nivel de confort.
Construida en 2007 y conservada en un estado prácticamente impecable, la propiedad sorprende desde el primer momento por la escala de sus espacios, la calidad de sus materiales y una distribución pensada para combinar una elegante vida familiar con grandes zonas destinadas al ocio y al entretenimiento.
La llegada a la vivienda anticipa su carácter singular. Una imponente fuente ornamental con cascada preside el acceso principal, dando paso a una residencia donde interior y exterior mantienen una conexión constante.
ESPACIOS QUE IMPRESIONAN
La planta principal gira en torno a un espectacular salón de 150 m2 con chimenea, conectado con gran porche y escalera señorial una auténtica prolongación de la vivienda hacia el jardín y uno de los espacios más especiales de la propiedad.
La cocina office, de extraordinarias dimensiones, ha sido diseñada no solo como zona de trabajo, sino como un verdadero espacio para vivir y compartir, con acceso directo al porche y a las zonas exteriores.
Esta planta dispone además de dos dormitorios en suite, un elegante despacho independiente y aseo de cortesía.
Los suelos de mármol, la amplitud de las estancias y la entrada de luz natural refuerzan la sensación de elegancia y monumentalidad que caracteriza toda la residencia.
UNA PLANTA PRIVADA DEDICADA AL DESCANSO
La planta superior alberga cuatro dormitorios, todos ellos en suite, creando espacios completamente independientes para sus ocupantes.
Un segundo salón con chimenea completa esta planta. Más recogido e íntimo que el gran salón principal, resulta perfecto como sala familiar, biblioteca o espacio privado de descanso.
Un ascensor comunica cómodamente los diferentes niveles de la vivienda.
UNA PLANTA DEDICADA AL OCIO
La planta inferior transforma el concepto tradicional de sótano en una auténtica extensión de las zonas sociales de la casa.
Cuenta con dos grandes salones de ocio independientes. Uno de ellos incorpora una completa barra, concebida para organizar fiestas y celebraciones privadas; el segundo dispone de su propia cocina totalmente equipada, convirtiéndolo en un magnífico espacio gastronómico y de reunión.
La propiedad cuenta además con bodega, despensa, dormitorio en suite, vestuario vinculado a la piscina y aseo, permitiendo que las zonas de ocio funcionen de manera prácticamente independiente del resto de la vivienda.
En esta misma planta se encuentra un excepcional garaje con capacidad para aproximadamente ocho vehículos.
UN EXTERIOR CREADO PARA DISFRUTAR
Si el interior impresiona por sus dimensiones, el jardín constituye uno de los grandes protagonistas de esta propiedad.
En el corazón de la parcela se encuentra una espectacular piscina de grandes dimensiones con cascadas, rodeada por amplias zonas ajardinadas y espacios concebidos para disfrutar de la máxima privacidad.
Junto a ella, una completa zona exterior con barra y cocina equipada permite trasladar al jardín comidas, barbacoas, reuniones y celebraciones durante buena parte del año.
El conjunto se completa con un huerto privado con árboles frutales, diferentes ambientes exteriores y una vegetación que integra la vivienda en el paisaje que la rodea.
Aquí, la sensación predominante es la de encontrarse lejos de todo, rodeado de campo, silencio y naturaleza, manteniendo al mismo tiempo la proximidad a Madrid.
TECNOLOGÍA Y CONFORT A LA ALTURA DE LA PROPIEDAD
La residencia incorpora completas instalaciones orientadas tanto al confort como a la eficiencia.
Dispone de calefacción por suelo radiante, con posibilidad de funcionamiento mediante gas o paneles termodinámicos, así como instalación de placas solares.
La climatización se resuelve mediante splits en los salones y aire acondicionado por conductos en los dormitorios.
A ello se suman domótica, aspiración centralizada y un sofisticado sistema de seguridad interior y exterior, proporcionando control y protección en toda la propiedad.
UNA PROPIEDAD DIFÍCIL DE REPLICAR
Por superficie, distribución y nivel de equipamiento, esta villa representa una oportunidad especialmente singular dentro del mercado residencial de Villaviciosa de Odón.
1.132 m² construidos sobre 2.823 m² de parcela, siete dormitorios en suite, dos grandes salones principales con chimenea, amplias zonas de ocio, bodega, piscina con cascadas, cocina exterior, ascensor y garaje para ocho vehículos.
Una residencia creada para disfrutar sin renunciar a nada: espacio, privacidad, naturaleza, tecnología y grandes zonas de entretenimiento, reunidos en una propiedad excepcional en la Urbanización El Bosque.
Nº AICAT: 8446
Architecture, privacy, and over 1,100 m² conceived to enjoy an extraordinary lifestyle.
In one of the most privileged residential enclaves of Villaviciosa de Odón lies this extraordinary 1,132 m² built villa, set on a magnificent 2,823 m² plot, surrounded by nature and designed to offer privacy, spaciousness, and an exceptional level of comfort.
Built in 2007 and preserved in an almost impeccable condition, the property surprises from the very first moment with the scale of its spaces, the quality of its materials, and a layout thoughtfully designed to blend elegant family living with expansive areas dedicated to leisure and entertainment.
The arrival at the residence anticipates its unique character: an imposing ornamental waterfall fountain presides over the main entrance, welcoming you into a home where indoor and outdoor environments maintain a continuous connection.
IMPRESSIVE SPACES
The main floor revolves around a spectacular 150 m² living room with a fireplace, connected to a large porch and a stately staircase—a true extension of the interior toward the garden and one of the property’s most special areas.
The extraordinarily sized eat-in kitchen has been designed not only as a workspace, but as a genuine living and gathering hub, offering direct access to the porch and outdoor spaces.
This floor also accommodates two en-suite bedrooms, an elegant separate home office, and a guest toilet.
Marble flooring, generous room proportions, and abundant natural light reinforce the sense of monumental elegance that characterizes the entire residence.
A PRIVATE FLOOR DEDICATED TO REST
The upper floor hosts four bedrooms, all of them en-suite, creating completely independent retreats for their occupants.
A second living room with a fireplace completes this level. More intimate and cozy than the grand main living room, it is perfect as a family lounge, library, or private sanctuary.
An elevator conveniently connects the different levels of the property.
A LEVEL DEDICATED TO ENTERTAINMENT
The lower floor transforms the traditional concept of a basement into a true extension of the home’s social spaces.
It features two large, independent leisure halls. One incorporates a full bar, conceived for hosting parties and private celebrations; the second features its own fully equipped kitchen, turning it into a magnificent space for culinary gatherings and socializing.
The property also includes a wine cellar, pantry, an en-suite bedroom, a pool-dedicated changing room, and a restroom, allowing these entertainment areas to function practically independent of the rest of the home.
An exceptional garage with capacity for approximately eight vehicles is also situated on this level.
AN EXTERIOR CREATED FOR ENJOYMENT
While the interior impresses with its scale, the garden is undeniably one of the standout features of this estate.
At the heart of the plot lies a spectacular, large-scale swimming pool with waterfalls, framed by expansive landscaped grounds and areas designed to enjoy total privacy.
Adjacent to the pool, a complete outdoor entertaining area with a bar and fully equipped kitchen allows meals, barbecues, gatherings, and celebrations to take place in the garden throughout much of the year.
The grounds are completed by a private vegetable garden with fruit trees, various outdoor ambiances, and lush greenery that integrates the home into its surrounding landscape.
Here, the prevailing feeling is of being far from everything, enveloped by open countryside, silence, and nature, while maintaining effortless proximity to Madrid.
TECHNOLOGY AND COMFORT MATCHING THE ESTATE
The residence incorporates comprehensive installations focused on both comfort and efficiency.
It features underfloor heating, operable via gas or thermodynamic panels, alongside an installation of solar panels.
Climate control is provided by split systems in the living rooms and ducted air conditioning in the bedrooms.
These are complemented by home automation, a central vacuum system, and a sophisticated interior and exterior security system, delivering control and complete protection throughout the estate.
A PROPERTY HARD TO REPLICATE
Due to its surface area, layout, and level of equipment, this villa represents an exceptionally unique opportunity within the Villaviciosa de Odón residential market.
1,132 m² built on a 2,823 m² plot, seven en-suite bedrooms, two grand main living rooms with fireplaces, extensive leisure facilities, wine cellar, swimming pool with waterfalls, outdoor kitchen, elevator, and an eight-vehicle garage.
A residence created to enjoy life without compromise: space, privacy, nature, technology, and grand entertainment areas, all brought together in an exceptional property in the El Bosque residential community.
Nº AICAT: 8446
In one of the most privileged residential enclaves of Villaviciosa de Odón lies this extraordinary 1,132 m² built villa, set on a magnificent 2,823 m² plot, surrounded by nature and designed to offer privacy, spaciousness, and an exceptional level of comfort.
Built in 2007 and preserved in an almost impeccable condition, the property surprises from the very first moment with the scale of its spaces, the quality of its materials, and a layout thoughtfully designed to blend elegant family living with expansive areas dedicated to leisure and entertainment.
The arrival at the residence anticipates its unique character: an imposing ornamental waterfall fountain presides over the main entrance, welcoming you into a home where indoor and outdoor environments maintain a continuous connection.
IMPRESSIVE SPACES
The main floor revolves around a spectacular 150 m² living room with a fireplace, connected to a large porch and a stately staircase—a true extension of the interior toward the garden and one of the property’s most special areas.
The extraordinarily sized eat-in kitchen has been designed not only as a workspace, but as a genuine living and gathering hub, offering direct access to the porch and outdoor spaces.
This floor also accommodates two en-suite bedrooms, an elegant separate home office, and a guest toilet.
Marble flooring, generous room proportions, and abundant natural light reinforce the sense of monumental elegance that characterizes the entire residence.
A PRIVATE FLOOR DEDICATED TO REST
The upper floor hosts four bedrooms, all of them en-suite, creating completely independent retreats for their occupants.
A second living room with a fireplace completes this level. More intimate and cozy than the grand main living room, it is perfect as a family lounge, library, or private sanctuary.
An elevator conveniently connects the different levels of the property.
A LEVEL DEDICATED TO ENTERTAINMENT
The lower floor transforms the traditional concept of a basement into a true extension of the home’s social spaces.
It features two large, independent leisure halls. One incorporates a full bar, conceived for hosting parties and private celebrations; the second features its own fully equipped kitchen, turning it into a magnificent space for culinary gatherings and socializing.
The property also includes a wine cellar, pantry, an en-suite bedroom, a pool-dedicated changing room, and a restroom, allowing these entertainment areas to function practically independent of the rest of the home.
An exceptional garage with capacity for approximately eight vehicles is also situated on this level.
AN EXTERIOR CREATED FOR ENJOYMENT
While the interior impresses with its scale, the garden is undeniably one of the standout features of this estate.
At the heart of the plot lies a spectacular, large-scale swimming pool with waterfalls, framed by expansive landscaped grounds and areas designed to enjoy total privacy.
Adjacent to the pool, a complete outdoor entertaining area with a bar and fully equipped kitchen allows meals, barbecues, gatherings, and celebrations to take place in the garden throughout much of the year.
The grounds are completed by a private vegetable garden with fruit trees, various outdoor ambiances, and lush greenery that integrates the home into its surrounding landscape.
Here, the prevailing feeling is of being far from everything, enveloped by open countryside, silence, and nature, while maintaining effortless proximity to Madrid.
TECHNOLOGY AND COMFORT MATCHING THE ESTATE
The residence incorporates comprehensive installations focused on both comfort and efficiency.
It features underfloor heating, operable via gas or thermodynamic panels, alongside an installation of solar panels.
Climate control is provided by split systems in the living rooms and ducted air conditioning in the bedrooms.
These are complemented by home automation, a central vacuum system, and a sophisticated interior and exterior security system, delivering control and complete protection throughout the estate.
A PROPERTY HARD TO REPLICATE
Due to its surface area, layout, and level of equipment, this villa represents an exceptionally unique opportunity within the Villaviciosa de Odón residential market.
1,132 m² built on a 2,823 m² plot, seven en-suite bedrooms, two grand main living rooms with fireplaces, extensive leisure facilities, wine cellar, swimming pool with waterfalls, outdoor kitchen, elevator, and an eight-vehicle garage.
A residence created to enjoy life without compromise: space, privacy, nature, technology, and grand entertainment areas, all brought together in an exceptional property in the El Bosque residential community.
Nº AICAT: 8446
-
Tipo de propiedad
Villa
-
Año de construcción
2007
-
Precio/pie²
$367
-
Emisiones
E
-
Consumo
E
Características
- Jardín
- Piscina
- Terraza
- Garaje
- Bodega
- Ascensor
- Vista a la Montaña
- Chimenea
- Pérgola
Características
Lote
- Vista a la Montaña
- Privacidad
Interior
- Techo alto
- Oficina
- Chimenea
- Aire Acondicionado
- Isla de cocina
- Estufa de gas
- Bar
- Bodega
- Ascensor
- Sótano
- Encimeras de piedra
Outdoor
- Terraza
- Balcón
- Piscina
- Garaje
- Espacio de vida al aire libre
- Pérgola
- Jardín
Explorar la zona
El Bosque, Villaviciosa de Odón, 28670, Spain
Ver en Google Maps
Precio por sqft
Bajo
Alto
Se unió hace 2 años
Usted ha preguntado por esta propiedad
El agente se comunicará con usted pronto por
Publicado por
1479
Anuncios
2024
Se unió
Reserva una visita con the agent
Elija una fecha y si prefiere una visita virtual o presencial con el agente.
Fecha preferida
Tipo de tour
aProperties is a real estate agency specializing in the renting and selling of exclusive properties in the best ar
aProperties is a real estate agency specializing in the renting and selling of exclusive properties in the best areas. It boasts a broad portfolio of properties as well as a team of highly qualified professionals with extensive experience in the real estate sector. aProperties offers service whereby its clients can follow each step of the entire process that the purchasing, selling or renting of a property requires. Also, a personal agent attends to any doubts that may arise throughout the process of any of these operations. As of 2019, aProperties has had a new business unit, aProperties Offices, which is specialized in renting and selling exclusive offices in the prime areas in Barcelona, Madrid and Valencia. This brand was born with the purpose of offering an intimate, personalized and efficient service for those companies that need new spaces to develop their business as well as helping those property owners who want to get the most out of their office space assets. With its broad portfolio of properties in the main Business Center Districts in Madrid, Barcelona and Valencia, aProperties Offices and its specialized and highly qualified agents have extensive experience in this sector.
Última actualización
Septiembre 4
Primera publicación
Septiembre 4
Referencia del anuncio
VMO2609003
Propiedades similares cercanas
Nuevos anuncios en Villaviciosa de Odón





Explorar más viviendas en venta
Villaviciosa de Odón, Comunidad de Madrid, España tipos de propiedad
Villaviciosa de Odón, Comunidad de Madrid, España búsquedas populares
- Propiedades Duplex en Villaviciosa de Odón, Comunidad de Madrid, España
- Propiedades Comunidad Cerrada en Villaviciosa de Odón, Comunidad de Madrid, España
- Propiedades Obras nuevas en Villaviciosa de Odón, Comunidad de Madrid, España
- Propiedades con Cocina abierta en Villaviciosa de Odón, Comunidad de Madrid, España
Guías e historias relacionadas
La confianza de los mejores brokers del mundo
Los agentes tras las propiedades más excepcionales del mundo publican en JamesEdition.
- Anuncios de Sotheby's, Christie's, BARNES y Engel & Völkers
- Cada anuncio se revisa antes de publicarse
- Conecte directamente con agentes verificados
Al continuar, acepta nuestros Términos y la Política de Privacidad.