$651,809
Villars Les Dombes Bastide
- 5 Hab.
- 2,035 Sqft
- 18,945 Sqft lot
- Actualizado: Ayer
Sobre la propiedad
La descripción se tradujo automáticamente.
La descripción se muestra en el idioma original.
*******************************************************NEW AT HORIZON PRESTIGE! Character family villa with pool, pond view, and enclosed park – Just minutes from Villars-les-Dombes, in the Dombes
Located in the commune of Saint-Olive, just minutes from Villars-les-Dombes, Châtillon-sur-Chalaronne, and about 40 minutes from Lyon, this elegant character family villa offers a privileged living e
Located in the commune of Saint-Olive, just minutes from Villars-les-Dombes, Châtillon-sur-Chalaronne, and about 40 minutes from Lyon, this elegant character family villa offers a privileged living e
*******************************************************NEW AT HORIZON PRESTIGE! Character family villa with pool, pond view, and enclosed park – Just minutes from Villars-les-Dombes, in the Dombes
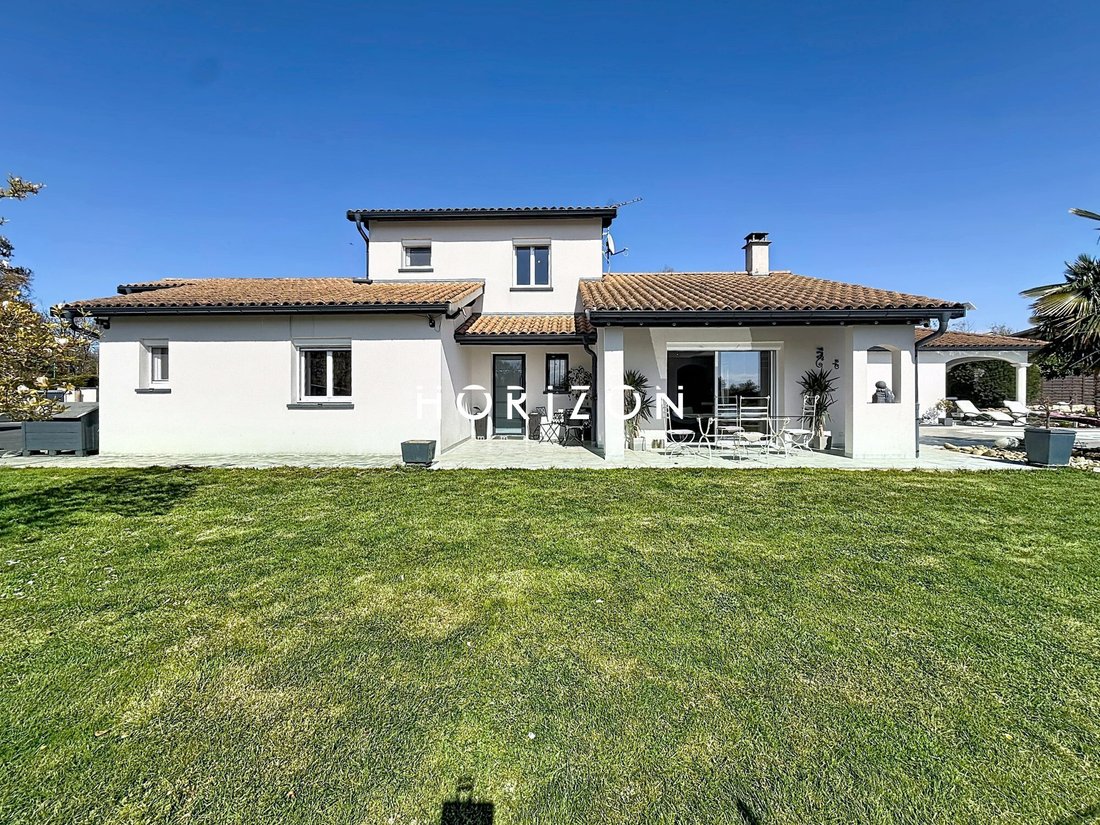
Located in the commune of Saint-Olive, just minutes from Villars-les-Dombes, Châtillon-sur-Chalaronne, and about 40 minutes from Lyon, this elegant character family villa offers a privileged living environment in the heart of the Dombes.
Combining absolute tranquility, quality features, a pool, and an exceptional view of a pond, this property will charm you with its comfortable living and lake view!
This elegant villa, built in 1993 by the builder Vivre Plus and expanded in the 2000s, offers generous spaces in a calm and preserved environment.
Set on a plot of approximately 1,760 m², fully enclosed, wooded, landscaped, and without any overlooking neighbors, this property benefits from an unobstructed view of the pond, offering a rare, peaceful, and highly sought-after living environment in the Dombes area.
It consists of:
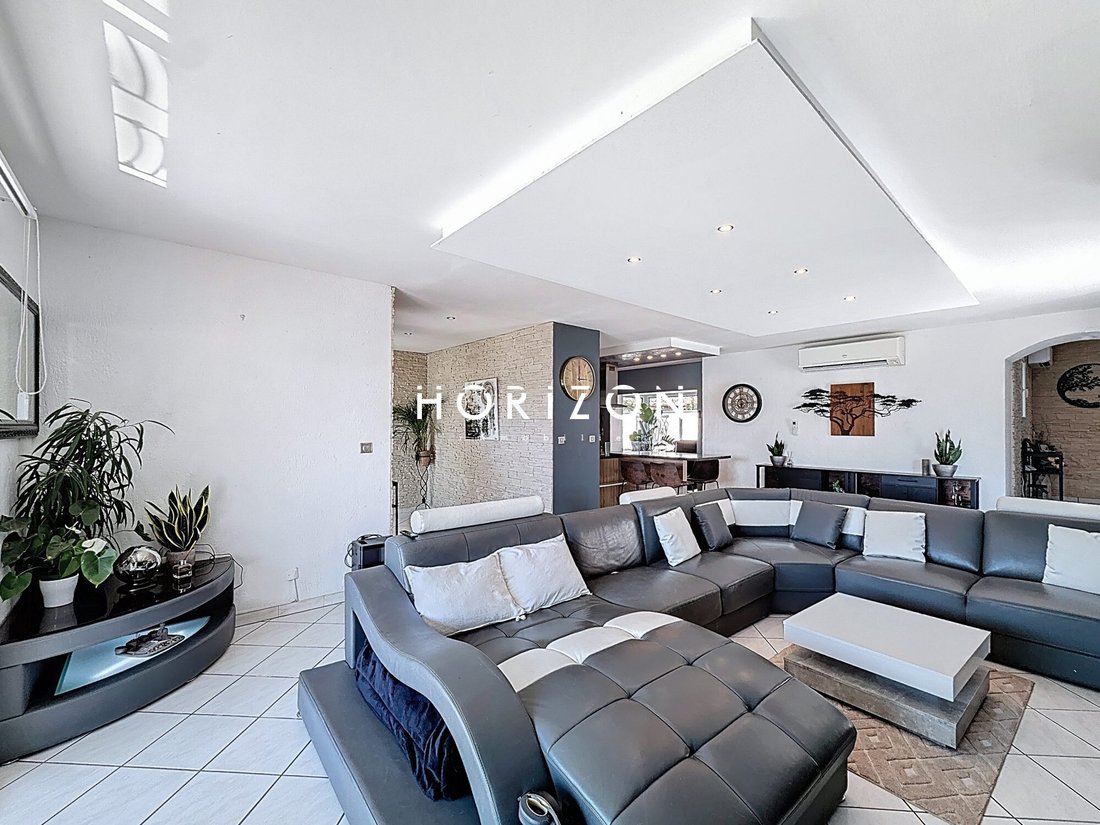
On the ground floor, a welcoming entrance hall opens onto a large living area of about 45 m², bright thanks to its triple exposure, enhanced by a fireplace with insert.
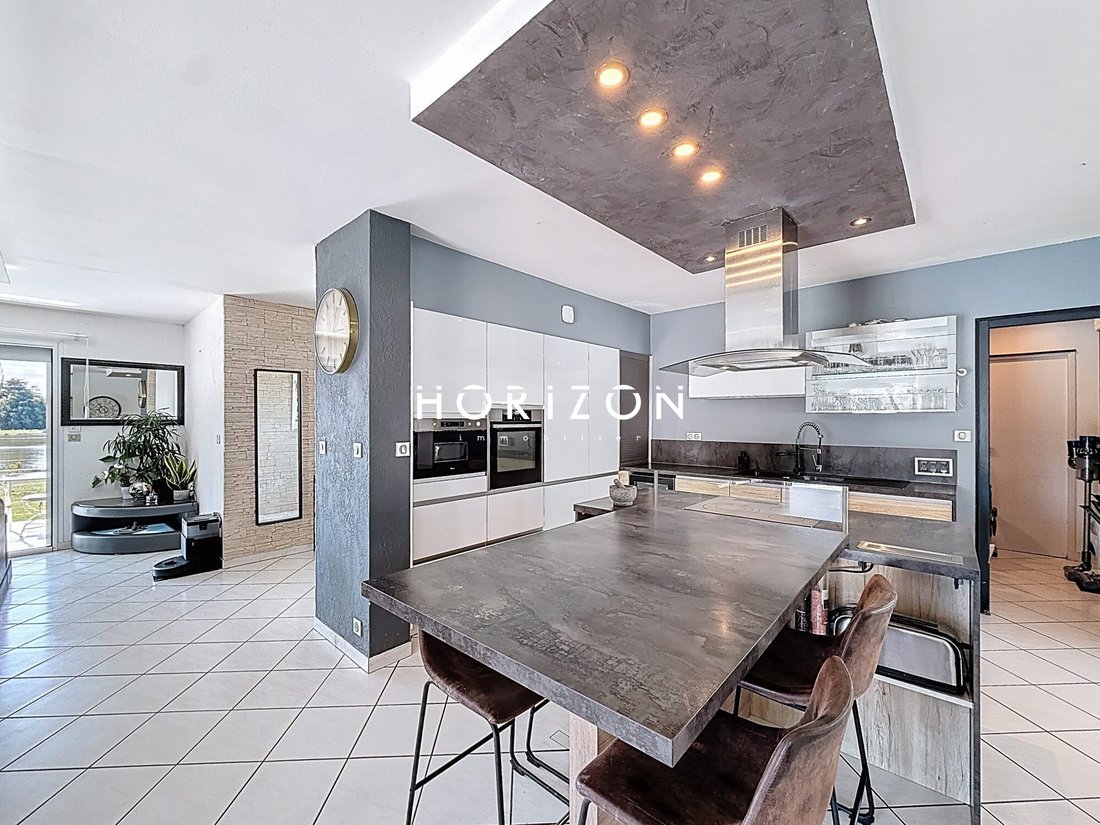
The open Ixina kitchen (2018), contemporary and fully equipped, is organized around a central island and extends into a bright 17 m² veranda, built in 2020.
This level also offers separate toilets, a first bedroom with a private shower room equipped with a walk-in shower, as well as a fully fitted laundry room giving access to a double garage of about 40 m² with motorized sectional doors.
Also on the ground floor, an extension dedicated to a true independent master area includes an office with storage, a master suite with a full bathroom (bathtub, shower, double sink), a dressing room, and a bedroom opening directly onto a covered terrace with a view of the pond.
A second bedroom of about 14 m², currently set up as a gym, completes this level harmoniously.
Upstairs, two additional bedrooms, a shower room, and separate toilets are served by a landing.
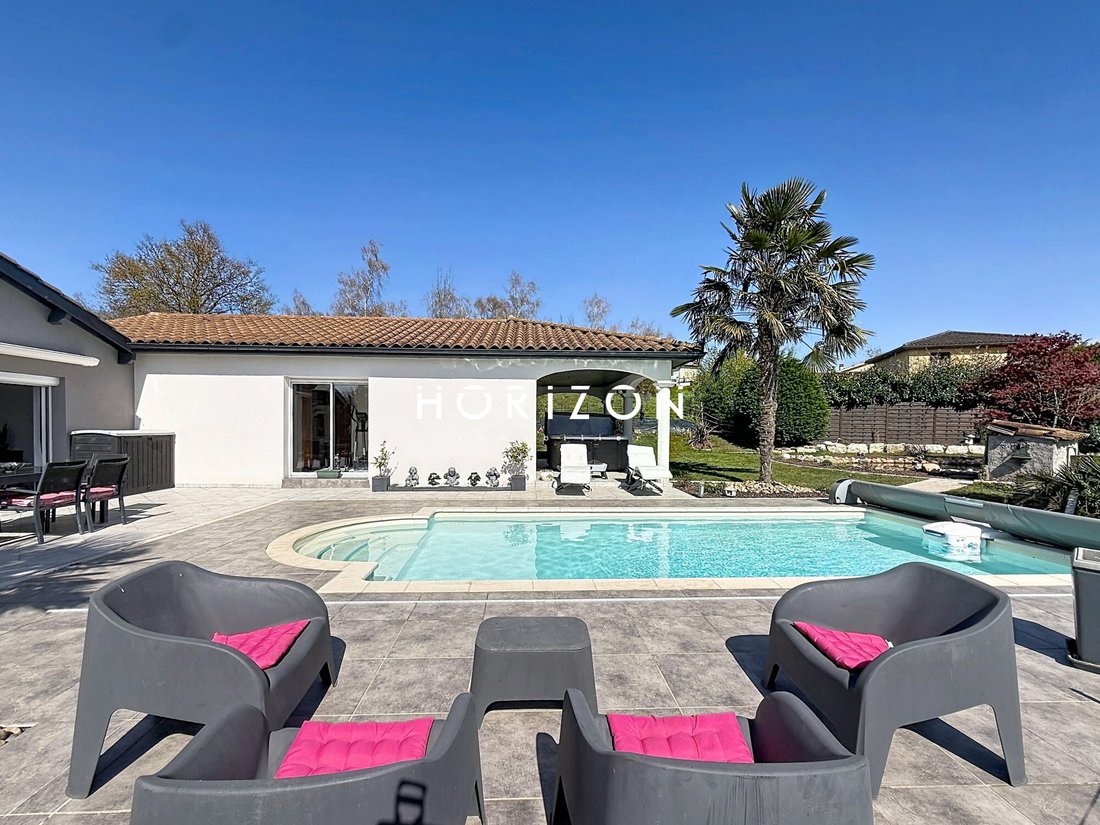
Outside, the property immediately impresses with its numerous relaxation areas and high-end features.
You will enjoy:
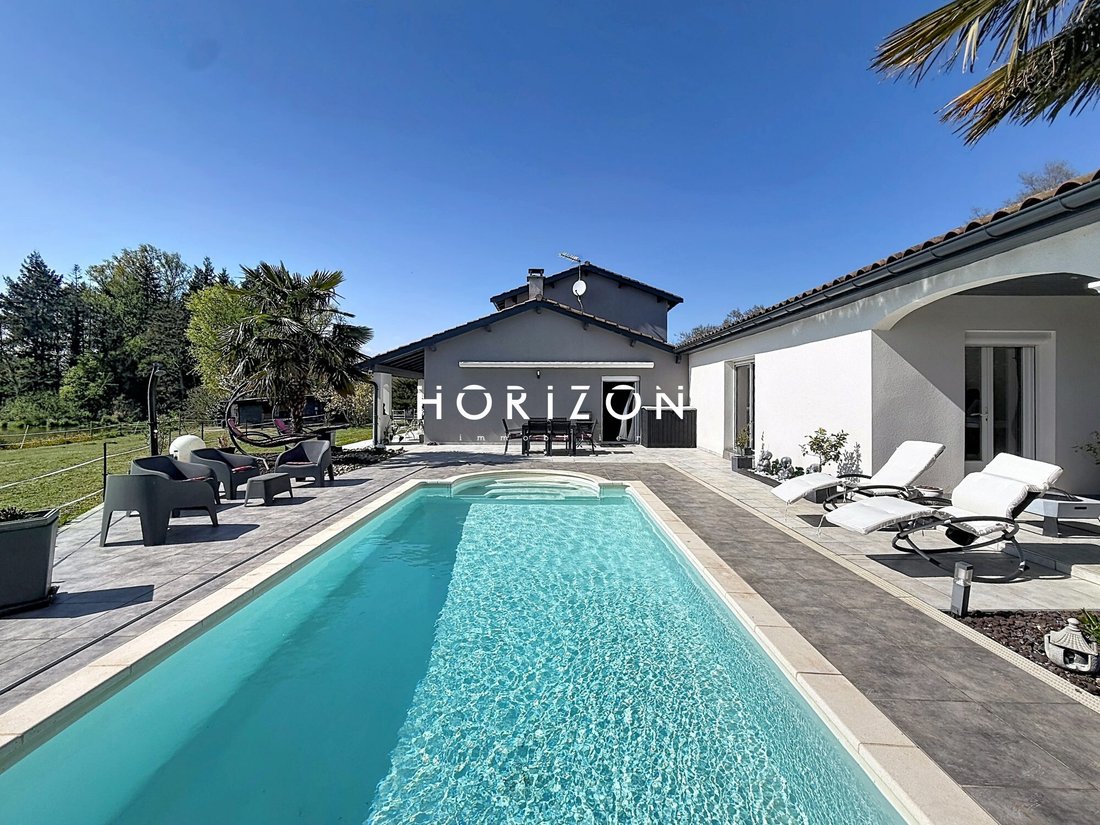
- A west-facing terrace with a magnificent open view of the pond
- A traditional Dejoyaux pool (7 × 3.5 m)
- A covered terrace with a jacuzzi adjacent to the master suite
- An ornamental pond
- A wooden chalet
A recent 35 m² aluminum carport equipped with an electric vehicle charging station, as well as a large parking area accommodating 4 to 5 vehicles, complete this family property with particularly refined features.
Among the features and technical elements:
- Reversible heat pump (2015)
- Wood fireplace with insert
- Ixina kitchen (2018)
- Veranda (2020)
- Renovated facade (2020)
- Electrical panel redone (2022)
- Motorized and centralized roller shutters with remote control
- Complete home automation with external cameras
- Somfy outdoor blinds and lighting
- Summer kitchen
- Traditional Dejoyaux pool
- Individual sanitation (septic tank)
- Decompression well
- Access paved in 2024
- Original construction: 1993 (Vivre Plus)
- Extension of about 100 m² built in the 2000s
- Veranda: 2020
- Declared carport (2024), development tax paid
- Annual electricity consumption: about €2,000
- Property tax: €1,214
More photos available on our website! [hidden information]
************************************************
Contact: Nicolas [hidden information] or [hidden information] or agency landline [hidden information].
************************************************
Fees payable by the seller. Energy class C, Climate class A. Estimated average annual energy expenses for standard use, based on 2021 energy prices: between €2,350.00 and €3,240.00.
Information on risks to which this property is exposed is available on the Géorisques website: [hidden information].
Professional card CPI01012020000045054. Horizon Immobilier
Nicolas MOCK, [hidden information] - Alur Law Information: Employee status
Mael MINOT, [hidden information] - Professional Civil Liability no. AIG EUROPE: RD01377004G
Alur Law Information: Negotiator status RSAC: 893 487 397 registered in VILLEFRANCHE-SUR-SAONE
SIRET: [hidden information]
Information on risks to which the property is exposed is available on the Géorisques website: [hidden information]
Immobilier, 180 Rue du Centre, 01140 ST. DIDIER SUR CHALARONNE
RCS Bourg en Bresse [hidden information] - Professional Transaction Card no. CPI01012020000045054
CCI of Bourg en Bresse
APE Code 6831Z - No holding of funds - VAT: FR29888579596 - RCP Insurance: QBE Europe SA/NV 2020IM00317 - Nanterre RCS [hidden information]
La información sobre los riesgos a los que está expuesta esta propiedad está disponible en el sitio web de Géorisques: https://www.georisques.gouv.fr/
Located in the commune of Saint-Olive, just minutes from Villars-les-Dombes, Châtillon-sur-Chalaronne, and about 40 minutes from Lyon, this elegant character family villa offers a privileged living environment in the heart of the Dombes.
Combining absolute tranquility, quality features, a pool, and an exceptional view of a pond, this property will charm you with its comfortable living and lake view!
This elegant villa, built in 1993 by the builder Vivre Plus and expanded in the 2000s, offers generous spaces in a calm and preserved environment.
Set on a plot of approximately 1,760 m², fully enclosed, wooded, landscaped, and without any overlooking neighbors, this property benefits from an unobstructed view of the pond, offering a rare, peaceful, and highly sought-after living environment in the Dombes area.
It consists of:
On the ground floor, a welcoming entrance hall opens onto a large living area of about 45 m², bright thanks to its triple exposure, enhanced by a fireplace with insert.
The open Ixina kitchen (2018), contemporary and fully equipped, is organized around a central island and extends into a bright 17 m² veranda, built in 2020.
This level also offers separate toilets, a first bedroom with a private shower room equipped with a walk-in shower, as well as a fully fitted laundry room giving access to a double garage of about 40 m² with motorized sectional doors.
Also on the ground floor, an extension dedicated to a true independent master area includes an office with storage, a master suite with a full bathroom (bathtub, shower, double sink), a dressing room, and a bedroom opening directly onto a covered terrace with a view of the pond.
A second bedroom of about 14 m², currently set up as a gym, completes this level harmoniously.
Upstairs, two additional bedrooms, a shower room, and separate toilets are served by a landing.
Outside, the property immediately impresses with its numerous relaxation areas and high-end features.
You will enjoy:
- A west-facing terrace with a magnificent open view of the pond
- A traditional Dejoyaux pool (7 × 3.5 m)
- A covered terrace with a jacuzzi adjacent to the master suite
- An ornamental pond
- A wooden chalet
A recent 35 m² aluminum carport equipped with an electric vehicle charging station, as well as a large parking area accommodating 4 to 5 vehicles, complete this family property with particularly refined features.
Among the features and technical elements:
- Reversible heat pump (2015)
- Wood fireplace with insert
- Ixina kitchen (2018)
- Veranda (2020)
- Renovated facade (2020)
- Electrical panel redone (2022)
- Motorized and centralized roller shutters with remote control
- Complete home automation with external cameras
- Somfy outdoor blinds and lighting
- Summer kitchen
- Traditional Dejoyaux pool
- Individual sanitation (septic tank)
- Decompression well
- Access paved in 2024
- Original construction: 1993 (Vivre Plus)
- Extension of about 100 m² built in the 2000s
- Veranda: 2020
- Declared carport (2024), development tax paid
- Annual electricity consumption: about €2,000
- Property tax: €1,214
More photos available on our website! [hidden information]
************************************************
Contact: Nicolas [hidden information] or [hidden information] or agency landline [hidden information].
************************************************
Fees payable by the seller. Energy class C, Climate class A. Estimated average annual energy expenses for standard use, based on 2021 energy prices: between €2,350.00 and €3,240.00.
Information on risks to which this property is exposed is available on the Géorisques website: [hidden information].
Professional card CPI01012020000045054. Horizon Immobilier
Nicolas MOCK, [hidden information] - Alur Law Information: Employee status
Mael MINOT, [hidden information] - Professional Civil Liability no. AIG EUROPE: RD01377004G
Alur Law Information: Negotiator status RSAC: 893 487 397 registered in VILLEFRANCHE-SUR-SAONE
SIRET: [hidden information]
Information on risks to which the property is exposed is available on the Géorisques website: [hidden information]
Immobilier, 180 Rue du Centre, 01140 ST. DIDIER SUR CHALARONNE
RCS Bourg en Bresse [hidden information] - Professional Transaction Card no. CPI01012020000045054
CCI of Bourg en Bresse
APE Code 6831Z - No holding of funds - VAT: FR29888579596 - RCP Insurance: QBE Europe SA/NV 2020IM00317 - Nanterre RCS [hidden information]
La información sobre los riesgos a los que está expuesta esta propiedad está disponible en el sitio web de Géorisques: https://www.georisques.gouv.fr/
-
Tipo de propiedad
Casa de Campo
-
Año de construcción
1993
-
Precio/pie²
$320
-
Consumo
C
Características
Explorar la zona
Villars-les-Dombes, Auvernia-Ródano-Alpes, Francia
Ver en Google Maps
Precio por sqft
Bajo
Alto
Se unió hace 3 años
Usted ha preguntado por esta propiedad
El agente se comunicará con usted pronto por
Publicado por
16
Anuncios
2023
Se unió
Reserva una visita con the agent
Elija una fecha y si prefiere una visita virtual o presencial con el agente.
Fecha preferida
Tipo de tour
Última actualización
Ayer
Primera publicación
Abril 4
Referencia del anuncio
751-HORIZON
La confianza de los mejores brokers del mundo
Los agentes tras las propiedades más excepcionales del mundo publican en JamesEdition.
- Anuncios de Sotheby's, Christie's, BARNES y Engel & Völkers
- Cada anuncio se revisa antes de publicarse
- Conecte directamente con agentes verificados
Al continuar, acepta nuestros Términos y la Política de Privacidad.