$4,222,407
Villa De Lujo · 1.602 M² De Privacidad, Piscina Infinita Y Tecnología
- 4 Hab.
- 9 Baños
- 10,538 Sqft
- 2
Sobre la propiedad
La descripción se tradujo automáticamente.
La descripción se muestra en el idioma original.
Villa unifamiliar de gran lujo en parcela de 1.602 m², situada en cul-de-sac y orientada al sur. Cuenta con 944 m² construidos en tres plantas, más desván diáfano de 318 m² sin terminar, y ascensor Polsa Zesner con parada en las tres plantas.
Semisótano de 343 m² con garaje para 4 coches, puertas ignífugas, taller, Wallbox, dormitorio de servicio con baño en suite, lavandería, trastero, cuarto
Semisótano de 343 m² con garaje para 4 coches, puertas ignífugas, taller, Wallbox, dormitorio de servicio con baño en suite, lavandería, trastero, cuarto
Single-family luxury villa on a 1,602 m² plot, located on a cul-de-sac and facing south. It features 944 m² built over three floors, plus an unfinished 318 m² open attic, and a Polsa Zesner elevator serving all three floors. Semi-basement of 343 m² with a garage for 4 cars, fireproof doors, workshop, Wallbox, service bedroom with en-suite bathroom, laundry room, storage room, wardrobe room, tack r
Villa unifamiliar de gran lujo en parcela de 1.602 m², situada en cul-de-sac y orientada al sur. Cuenta con 944 m² construidos en tres plantas, más desván diáfano de 318 m² sin terminar, y ascensor Polsa Zesner con parada en las tres plantas.
Semisótano de 343 m² con garaje para 4 coches, puertas ignífugas, taller, Wallbox, dormitorio de servicio con baño en suite, lavandería, trastero, cuarto de armarios, guadarnés, aseo y salas técnicas. Planta baja de 318 m² con recibidor de 8 m de altura, biblioteca con family room, salón, comedor, cocina gourmet con despensa, dos aseos y acceso a terraza y jardín. Planta alta de 283 m² con tres dormitorios, todos con baño en suite; master suite con puerta reforzada, baño, cabina his & hers, vestidor con 36 armarios e isla, gimnasio y gran terraza.
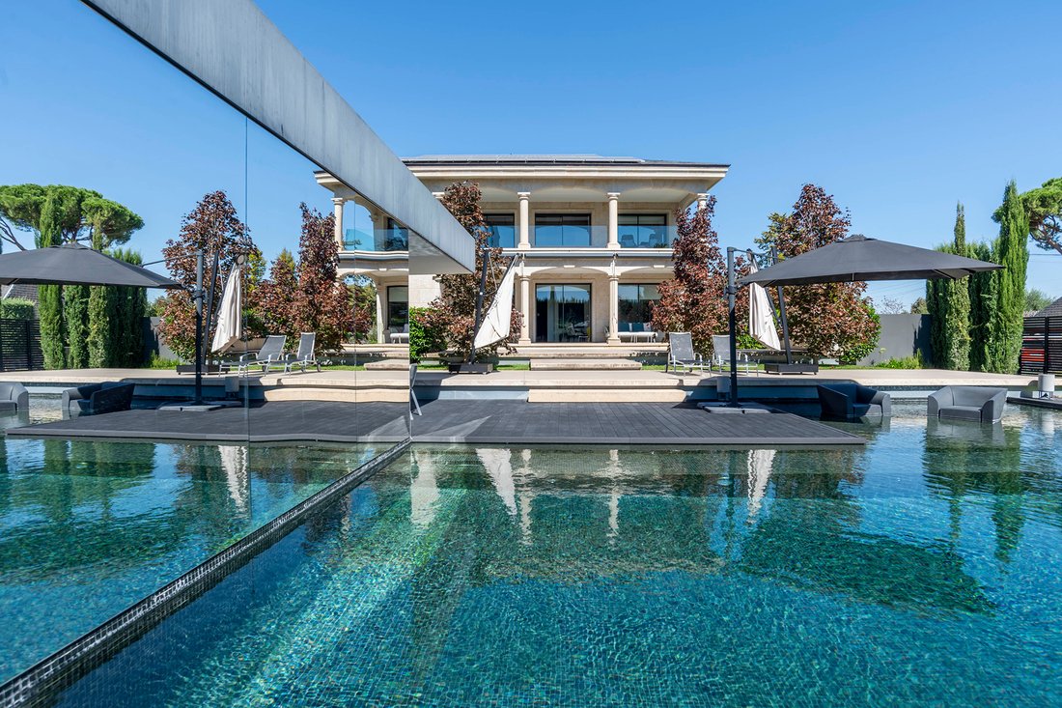
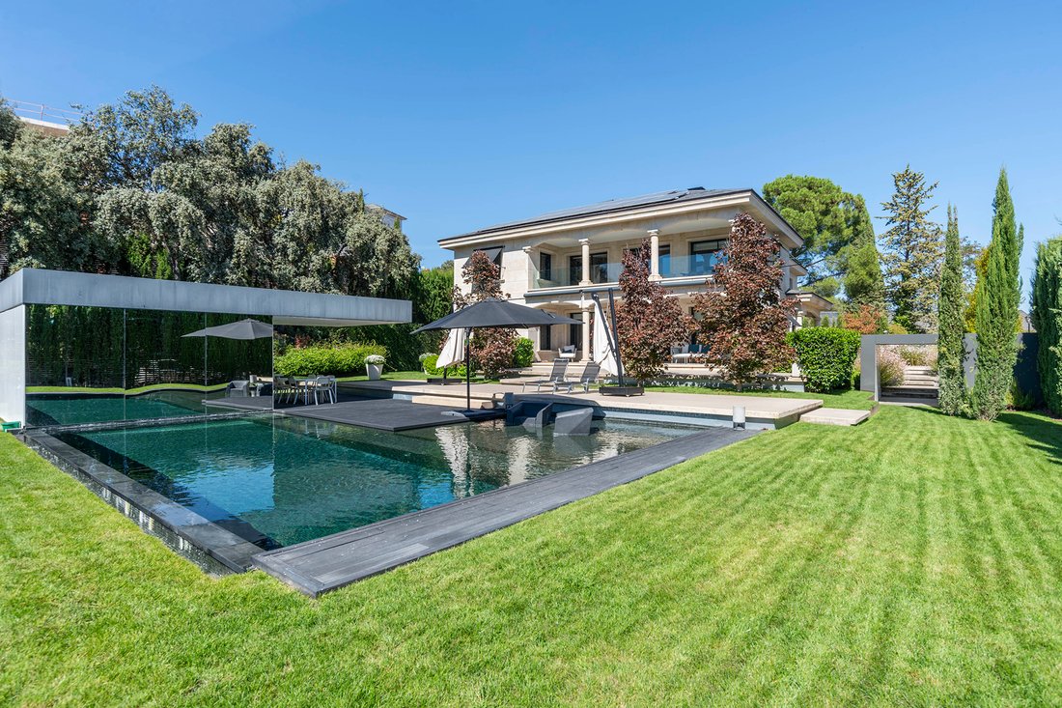
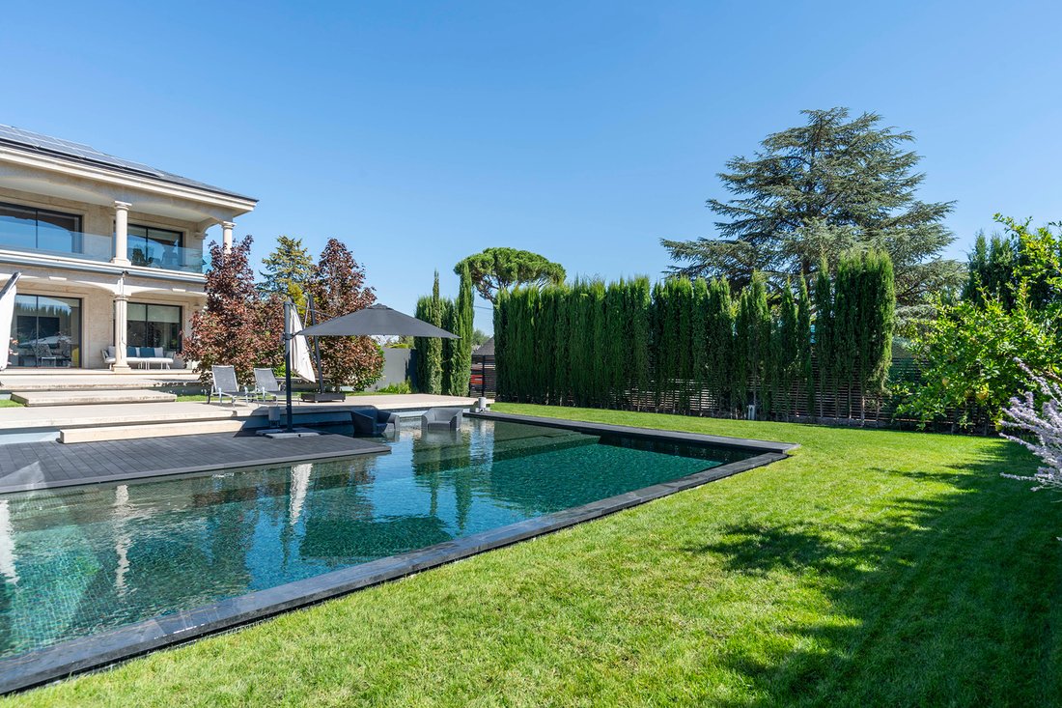
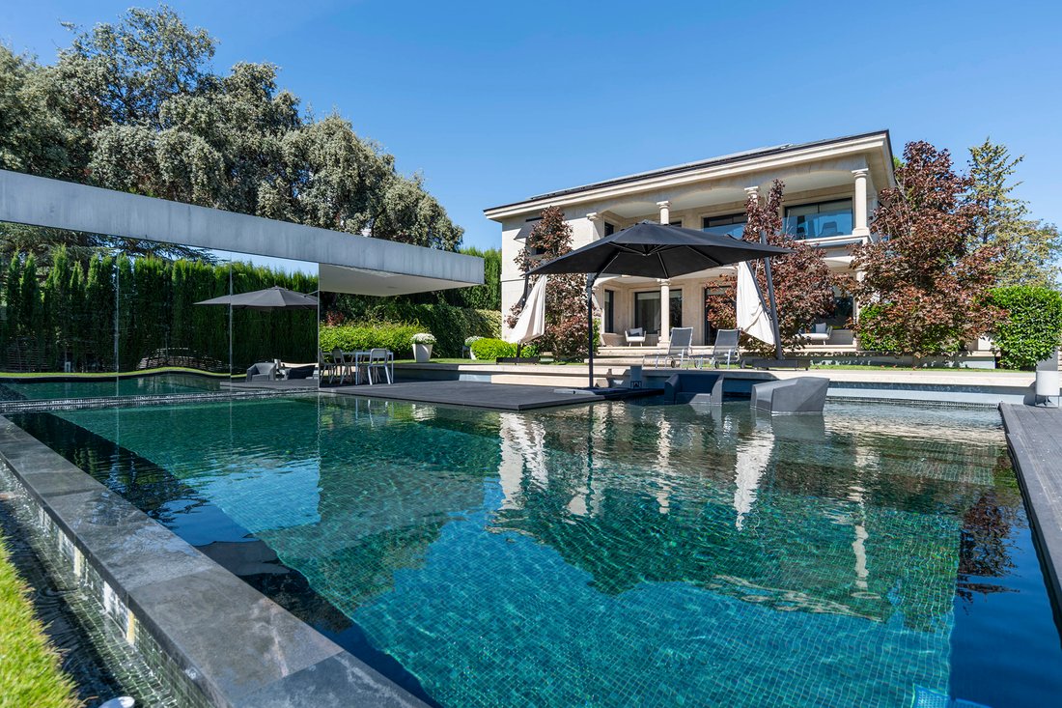
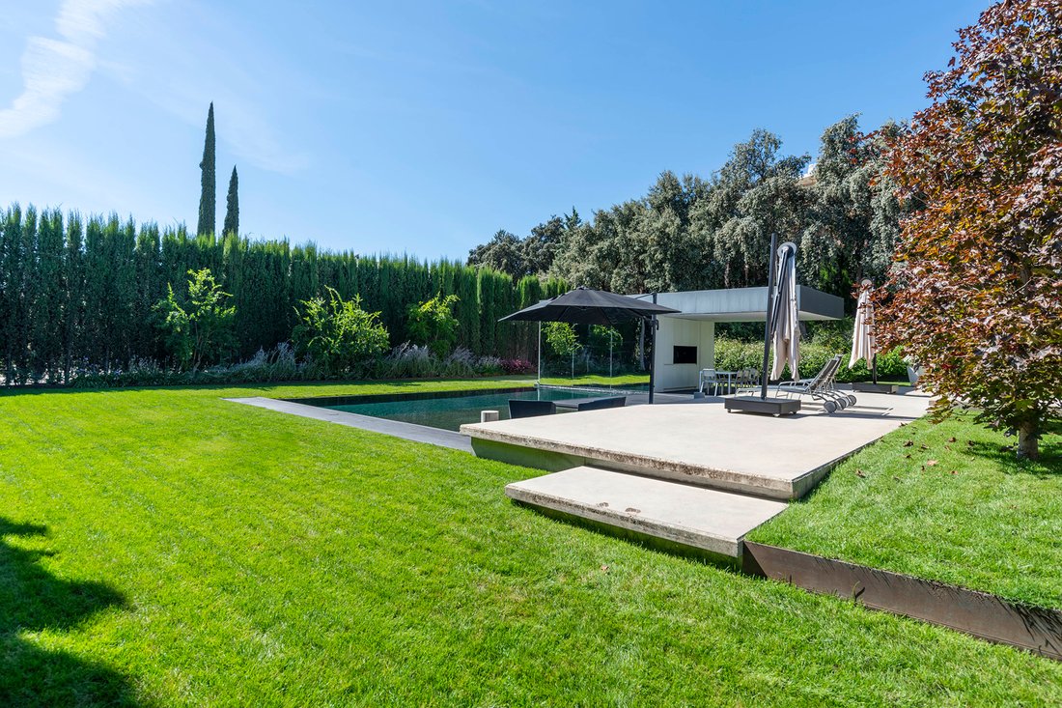
Exterior con infinity pool de 80 m², caseta de piscina de 25 m², comedor exterior cubierto con cocina y fregadero, terraza sur con toldos y jardín consolidado con encinas, granados, césped y bancos de granito.
Construcción en granito y pizarra, carpintería Cortizo con cristales de seguridad de 3 cm, interiores Gunni & Trentino y mármoles nobles. Aerotermia Mitsubishi, fancoils Daikin, suelo radiante, AirZone, ventilación forzada y tres chimeneas Kal-fire. Fotovoltaica Salicru con 52 paneles y 7 baterías de 20 kWh, solar térmica ACS y backup solar. Reservas de agua de 600 y 2.000 litros y riego RainBird automatizado.
Seguridad con cámaras, detectores y tres perímetros; control remoto BlueEye/Evopluslite. Sonido Bang & Olufsen con 14 altavoces, Wi-Fi e iluminación LED. Cocina equipada con Gaggenau, Miele, Siemens, Neff y Gutmann.
A 5 minutos del Club UCJC (antiguo SEK), con instalaciones hípicas, gimnasio, pádel, tenis y piscina. En 5 km: supermercados, Mercadona, farmacia, centro médico, bancos, Correos, gasolinera, talleres, comercios y servicios. Centro Comercial Gran Plaza con Apple Store. Autobús directo a Moncloa y acceso BUS-VAO a Castellana en unos 25 minutos, según tráfico.
Semisótano de 343 m² con garaje para 4 coches, puertas ignífugas, taller, Wallbox, dormitorio de servicio con baño en suite, lavandería, trastero, cuarto de armarios, guadarnés, aseo y salas técnicas. Planta baja de 318 m² con recibidor de 8 m de altura, biblioteca con family room, salón, comedor, cocina gourmet con despensa, dos aseos y acceso a terraza y jardín. Planta alta de 283 m² con tres dormitorios, todos con baño en suite; master suite con puerta reforzada, baño, cabina his & hers, vestidor con 36 armarios e isla, gimnasio y gran terraza.
Exterior con infinity pool de 80 m², caseta de piscina de 25 m², comedor exterior cubierto con cocina y fregadero, terraza sur con toldos y jardín consolidado con encinas, granados, césped y bancos de granito.
Construcción en granito y pizarra, carpintería Cortizo con cristales de seguridad de 3 cm, interiores Gunni & Trentino y mármoles nobles. Aerotermia Mitsubishi, fancoils Daikin, suelo radiante, AirZone, ventilación forzada y tres chimeneas Kal-fire. Fotovoltaica Salicru con 52 paneles y 7 baterías de 20 kWh, solar térmica ACS y backup solar. Reservas de agua de 600 y 2.000 litros y riego RainBird automatizado.
Seguridad con cámaras, detectores y tres perímetros; control remoto BlueEye/Evopluslite. Sonido Bang & Olufsen con 14 altavoces, Wi-Fi e iluminación LED. Cocina equipada con Gaggenau, Miele, Siemens, Neff y Gutmann.
A 5 minutos del Club UCJC (antiguo SEK), con instalaciones hípicas, gimnasio, pádel, tenis y piscina. En 5 km: supermercados, Mercadona, farmacia, centro médico, bancos, Correos, gasolinera, talleres, comercios y servicios. Centro Comercial Gran Plaza con Apple Store. Autobús directo a Moncloa y acceso BUS-VAO a Castellana en unos 25 minutos, según tráfico.
Single-family luxury villa on a 1,602 m² plot, located on a cul-de-sac and facing south. It features 944 m² built over three floors, plus an unfinished 318 m² open attic, and a Polsa Zesner elevator serving all three floors. Semi-basement of 343 m² with a garage for 4 cars, fireproof doors, workshop, Wallbox, service bedroom with en-suite bathroom, laundry room, storage room, wardrobe room, tack room, toilet, and technical rooms. Ground floor of 318 m² with an 8-meter-high foyer, library with family room, living room, dining room, gourmet kitchen with pantry, two toilets, and access to terrace and garden. Upper floor of 283 m² with three bedrooms, all with en-suite bathrooms; master suite with reinforced door, bathroom, his & hers cabin, dressing room with 36 closets and island, gym, and large terrace.
Exterior with an 80 m² infinity pool, 25 m² pool house, covered outdoor dining area with kitchen and sink, south terrace with awnings and mature garden with holm oaks, pomegranates, lawn, and granite benches.
Construction in granite and slate, Cortizo carpentry with 3 cm security glass, Gunni & Trentino interiors and noble marbles. Mitsubishi aerothermal system, Daikin fan coils, underfloor heating, AirZone, forced ventilation, and three Kal-fire fireplaces. Salicru photovoltaic system with 52 panels and 7 batteries of 20 kWh, solar thermal ACS, and solar backup. Water reserves of 600 and 2,000 liters and automated RainBird irrigation.
Security with cameras, detectors, and three perimeters; remote control BlueEye/Evopluslite. Bang & Olufsen sound with 14 speakers, Wi-Fi, and LED lighting. Kitchen equipped with Gaggenau, Miele, Siemens, Neff, and Gutmann.
5 minutes from UCJC Club (former SEK), with equestrian facilities, gym, paddle tennis, tennis, and pool. Within 5 km: supermarkets, Mercadona, pharmacy, medical center, banks, post office, gas station, workshops, shops, and services. Gran Plaza Mall with Apple Store. Direct bus to Moncloa and BUS-VAO access to Castellana in about 25 minutes, depending on traffic.
Exterior with an 80 m² infinity pool, 25 m² pool house, covered outdoor dining area with kitchen and sink, south terrace with awnings and mature garden with holm oaks, pomegranates, lawn, and granite benches.
Construction in granite and slate, Cortizo carpentry with 3 cm security glass, Gunni & Trentino interiors and noble marbles. Mitsubishi aerothermal system, Daikin fan coils, underfloor heating, AirZone, forced ventilation, and three Kal-fire fireplaces. Salicru photovoltaic system with 52 panels and 7 batteries of 20 kWh, solar thermal ACS, and solar backup. Water reserves of 600 and 2,000 liters and automated RainBird irrigation.
Security with cameras, detectors, and three perimeters; remote control BlueEye/Evopluslite. Bang & Olufsen sound with 14 speakers, Wi-Fi, and LED lighting. Kitchen equipped with Gaggenau, Miele, Siemens, Neff, and Gutmann.
5 minutes from UCJC Club (former SEK), with equestrian facilities, gym, paddle tennis, tennis, and pool. Within 5 km: supermarkets, Mercadona, pharmacy, medical center, banks, post office, gas station, workshops, shops, and services. Gran Plaza Mall with Apple Store. Direct bus to Moncloa and BUS-VAO access to Castellana in about 25 minutes, depending on traffic.
-
Tipo de propiedad
Casa
-
Año de construcción
2021
-
Precio/pie²
$400
Características
- Jardín
- Piscina
- Terraza
- Garaje
- Ecuestre
- Biblioteca
- Bodega
- Jacuzzi
- Ascensor
Características
Lote
- Privacidad
- Ecuestre
Interior
- Techo alto
- Oficina
- Chimenea
- Aire Acondicionado
- Isla de cocina
- Estufa de gas
- Jacuzzi
- Bar
- Lavadero
- Bodega
- Ascensor
- Biblioteca
- Sótano
- Encimeras de piedra
- Vestidor
- Gimnasio
Outdoor
- Terraza
- Balcón
- Piscina
- Garaje
- Jardín
Explorar la zona
Villafranca del Castillo, Villanueva de la Cañada, 28692, Spain
Ver en Google Maps
Precio por sqft
Bajo
Alto
Se unió hace 1 año
Usted ha preguntado por esta propiedad
El agente se comunicará con usted pronto por
Publicado por
11
Anuncios
2025
Se unió
Reserva una visita con Nancy Elizabeth Meléndez Casterot
Elija una fecha y si prefiere una visita virtual o presencial con el agente.
Fecha preferida
Tipo de tour

Spain Sotheby's International Realty
Calle Lagasca 28, 28001, Madrid, Madrid, Spain
Ver perfil de la agencia
Offering high-end properties in the city, villas and equestrian farms on the
outskirts of the city. Madrid, the
outskirts of the city. Madrid, the
Offering high-end properties in the city, villas and equestrian farms on the
outskirts of the city. Madrid, the capital of Spain, is located in the centre of
the Iberian Peninsula. It is a very active city, with a lively nightlife and
scores of daytime allures. It is home to famous museums such as El Prado,
Thyssen-Bornemisza and Reina Sofia, great historic architecture, shopping
boulevards and excellent cuisine. It has a great diversity of districts that
merit visiting.
outskirts of the city. Madrid, the capital of Spain, is located in the centre of
the Iberian Peninsula. It is a very active city, with a lively nightlife and
scores of daytime allures. It is home to famous museums such as El Prado,
Thyssen-Bornemisza and Reina Sofia, great historic architecture, shopping
boulevards and excellent cuisine. It has a great diversity of districts that
merit visiting.
Última actualización
Septiembre 29
Primera publicación
Septiembre 29
Enlace del anuncio
Referencia del anuncio
N54JPE
Propiedades similares cercanas
Nuevos anuncios en Villafranca del Castillo



Explorar más viviendas en venta
Villafranca del Castillo, Villanueva de la Cañada, Comunidad de Madrid tipos de propiedad
Villafranca del Castillo, Villanueva de la Cañada, Comunidad de Madrid búsquedas populares
Guías e historias relacionadas
La confianza de los mejores brokers del mundo
Los agentes tras las propiedades más excepcionales del mundo publican en JamesEdition.
- Anuncios de Sotheby's, Christie's, BARNES y Engel & Völkers
- Cada anuncio se revisa antes de publicarse
- Conecte directamente con agentes verificados
Al continuar, acepta nuestros Términos y la Política de Privacidad.