$2,324,900
10536 Beardsley
- 4 Hab.
- 3 Baños
- 2,855 Sqft
- 12,730 Sqft lot
- Actualizado: Ayer
-
1
Vistas de los últimos 30 días
- MLS#PW26161522
Sobre la propiedad
La descripción se tradujo automáticamente.
La descripción se muestra en el idioma original.
Rarely does a home offer the perfect blend of farmhouse charm, refined elegance, and resort-style outdoor living. Ideally situated at the end of a quiet cul-de-sac, this impeccably updated residence sits on a beautifully landscaped lot of nearly one-third of an acre. From the sparkling pool and spa to the substantial backyard and highly coveted four-car garage, every detail has been designed for e
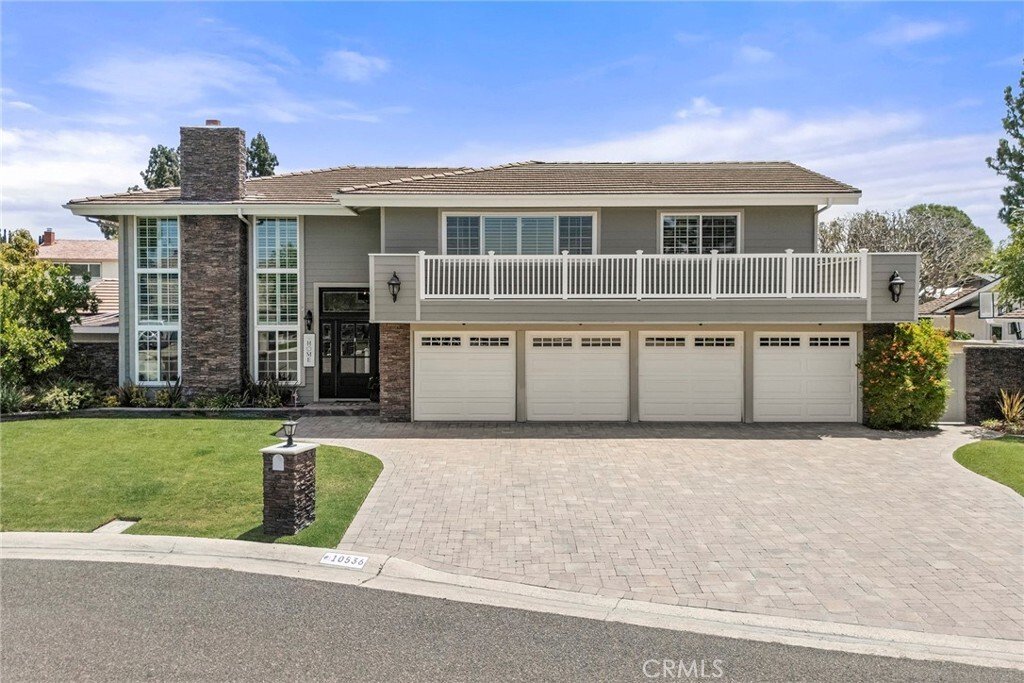
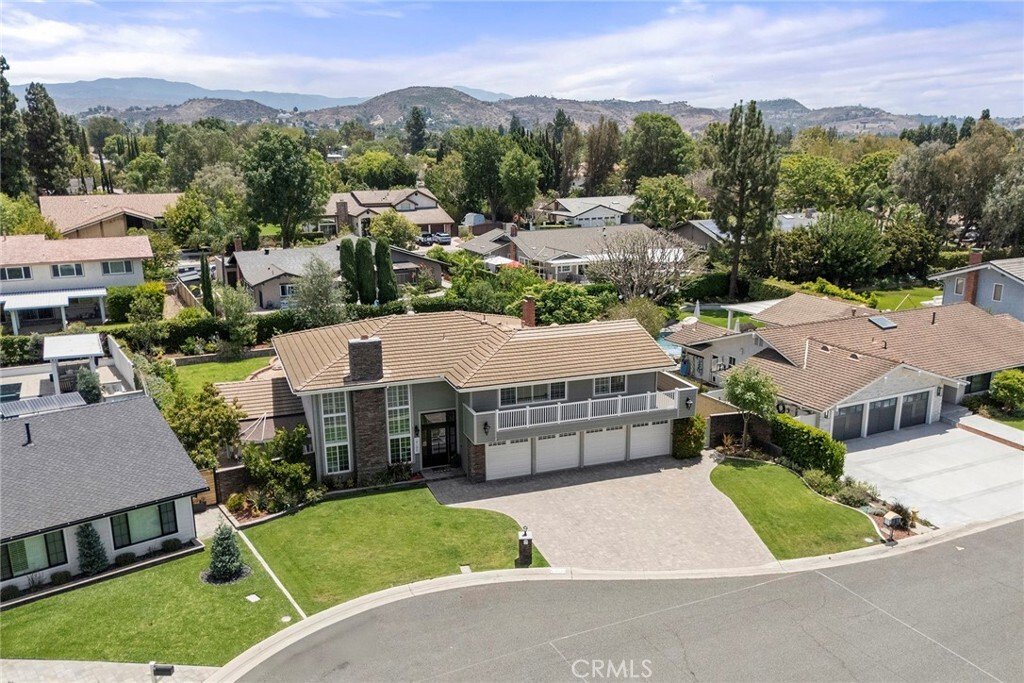
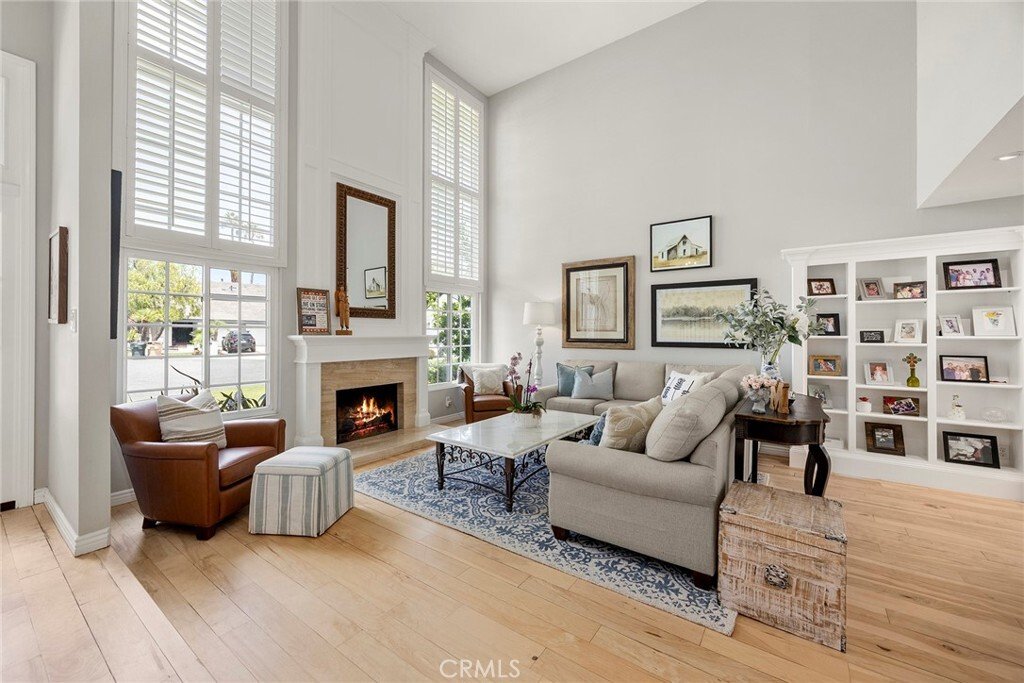
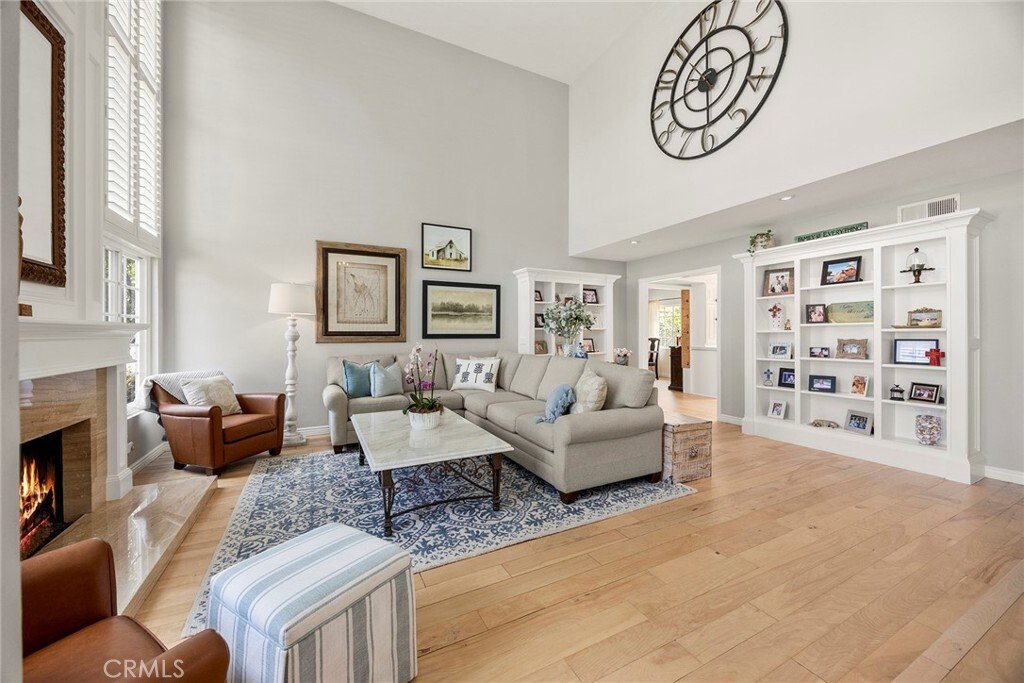
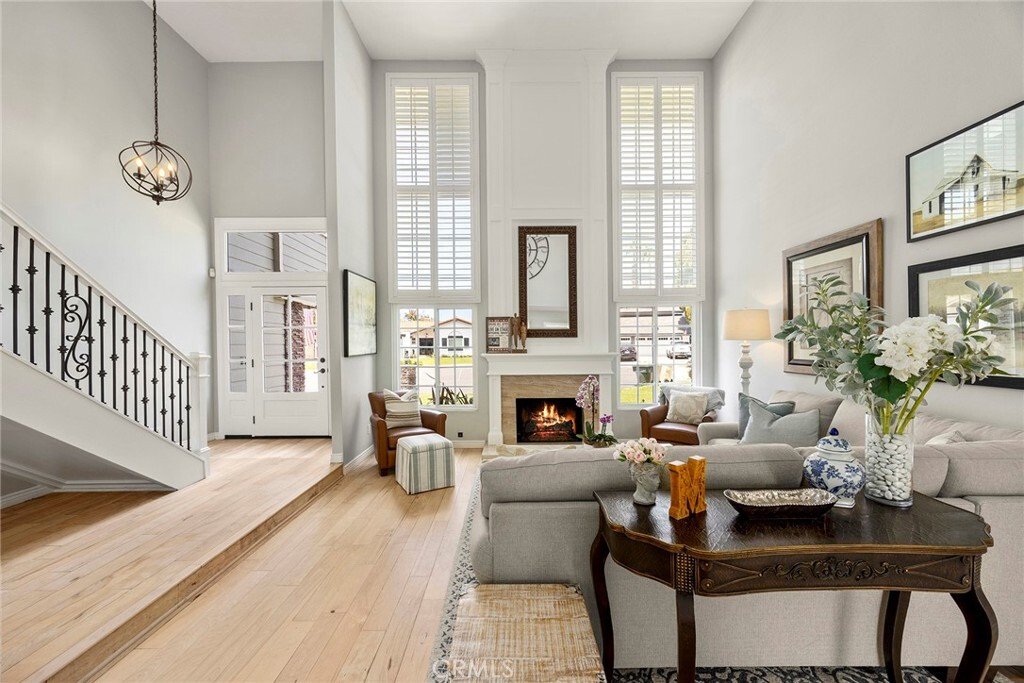
Rarely does a home offer the perfect blend of farmhouse charm, refined elegance, and resort-style outdoor living. Ideally situated at the end of a quiet cul-de-sac, this impeccably updated residence sits on a beautifully landscaped lot of nearly one-third of an acre. From the sparkling pool and spa to the substantial backyard and highly coveted four-car garage, every detail has been designed for elegant entertaining and comfortable everyday living. Step through the front door and you’re greeted by soaring cathedral ceilings and dramatic floor-to-ceiling windows that fill the formal living room with natural light. Rich wood flooring, designer light fixtures, custom bookshelves, and a striking fireplace create a warm sophisticated atmosphere, complemented by an elegant wrought-iron staircase that tastefully frames the entry. Just beyond, the private formal dining room provides the perfect setting for special occasions. The beautifully appointed kitchen serves as the heart of the home, featuring custom cabinetry, quartz countertops, a center island, top-of-the-line stainless steel appliances, a built-in wine refrigerator, and abundant workspace. It flows seamlessly into the family room, where a second fireplace creates an inviting place to gather. A remodeled main-floor bathroom with a walk-in shower and an indoor laundry room complete with extensive cabinetry and a utility sink provide convenience and functionality. Upstairs, the oversized primary suite offers a sitting area and a private balcony spanning the front of the home. The ensuite features a freestanding soaking tub, walk-in shower, dual vanity, walk-in closet, and an additional wall closet. The additional bedrooms are generously sized and share another full bathroom. Step outside and experience the best of California living. The private backyard features a sparkling pool and spa, tranquil fountain, cozy fire pit, covered patio with heaters, built-in barbecue, large grass area, garden and detached storage. Whether entertaining guests or enjoying a quiet evening under the stars, this outdoor retreat offers the perfect balance of beauty and function. The oversized four-car garage provides abundant space for vehicles, recreational toys, or a workshop—a rare amenity that complements this exceptional property. Offering classic architecture, refined finishes, and resort-inspired outdoor living, this is more than a home—it’s a place where memories are made and every day feels like a getaway.
-
Tipo de propiedad
Casa
-
Pisos
1
-
Año de construcción
1973
-
Precio/pie²
$814
Características
- Garaje
- Chimenea
- Jardín
- Piscina
- Terraza
- Fogata
- Cocina exterior
- Jacuzzi
- Vista a la Montaña
Características
Lote
Interior
- Techo alto
- Chimenea
- Isla de cocina
- Estufa de gas
- Jacuzzi
- Lavadora Secadora
- Lavadero
- Encimeras de piedra
- Vestidor
Outdoor
- Terraza
- Balcón
- Fogata
- Piscina
- Garaje
- Cocina exterior
- Espacio de vida al aire libre
- Jardín
Explorar la zona
10536 Beardsley, CA, Orange, California, Estados Unidos
Ver en Google Maps
Precio por sqft
Bajo
Alto

Se unió hace 1 año
Usted ha preguntado por esta propiedad
El agente se comunicará con usted pronto por
Publicado por
2
Anuncios
2026
Se unió
Reserva una visita con Stephanie Rezac
Elija una fecha y si prefiere una visita virtual o presencial con el agente.
Fecha preferida
Tipo de tour

Seven Gables Real Estate
12651 Newport Avenue, 92780, Tustin, California, United States
Ver perfil de la agencia
Seven Gables has been a driver of innovation and excellence since its inception in 1976. Composed of well respecte
Seven Gables has been a driver of innovation and excellence since its inception in 1976. Composed of well respected and highly professional real estate advisors, Seven Gables is known to bring integrity to every transaction and deliver unparalleled expertise in today’s competitive industry landscape.
Última actualización
Ayer
Primera publicación
Jul 25
Referencia del anuncio
SG-245198306
Propiedades similares cercanas
Nuevos anuncios en Orange

Explorar más viviendas en venta
Orange, CA, Estados Unidos tipos de propiedad
Orange, CA, Estados Unidos búsquedas populares
- Propiedades Vista a la Montaña en Orange, CA, Estados Unidos
- Propiedades Vista Panorámica en Orange, CA, Estados Unidos
- Propiedades Comunidad Cerrada en Orange, CA, Estados Unidos
- Propiedades Obras nuevas en Orange, CA, Estados Unidos
- Propiedades Vista de la ciudad en Orange, CA, Estados Unidos
- Propiedades con Cancha de Tenis en Orange, CA, Estados Unidos
- Propiedades Ecuestre en Orange, CA, Estados Unidos
- Propiedades Vista al Mar en Orange, CA, Estados Unidos
- Propiedades con Sauna en Orange, CA, Estados Unidos
- Propiedades Mansión en Orange, CA, Estados Unidos
- Propiedades con Cine en Orange, CA, Estados Unidos
- Propiedades Vista al Campo de Golf en Orange, CA, Estados Unidos
- Propiedades Vista al Mar en Orange, CA, Estados Unidos
Guías e historias relacionadas
La confianza de los mejores brokers del mundo
Los agentes tras las propiedades más excepcionales del mundo publican en JamesEdition.
- Anuncios de Sotheby's, Christie's, BARNES y Engel & Völkers
- Cada anuncio se revisa antes de publicarse
- Conecte directamente con agentes verificados
Al continuar, acepta nuestros Términos y la Política de Privacidad.
brokerages we
partnered with
partnered with