

$1,532,678
Precio reducido en $117,898 el Oct 13, 2026
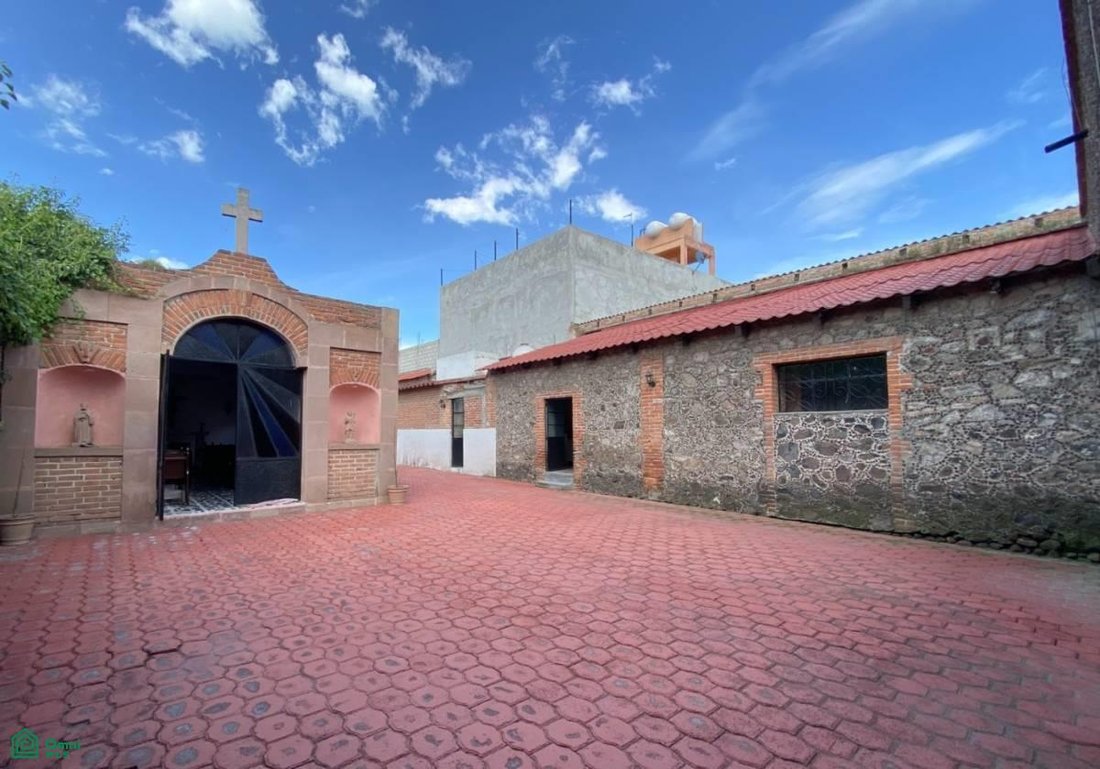
Beautiful Hacienda For Sale In A "Pueblo Mágico"
- 5 Hab.
- 8 Baños
- 11,130 Sqft
- 30,075 Sqft lot
- Actualizado: Octubre 13
- 1
Sobre la propiedad
La descripción se tradujo automáticamente.
La descripción se muestra en el idioma original.
DESCRIPCIÓN.
Diseño:
? 1 sala de estar.
? 1 comedor.
? 4 dormitorios.
? 2 baños completos.
? 2 medios baños.
? 1 cocina totalmente equipada.
? 1 sala de lavandería.
? 1 habitación para el personal (con baño completo).
? 1 estudio/oficina en casa.
? 3 plazas de aparcamiento escrituradas.
Cara
Diseño:
? 1 sala de estar.
? 1 comedor.
? 4 dormitorios.
? 2 baños completos.
? 2 medios baños.
? 1 cocina totalmente equipada.
? 1 sala de lavandería.
? 1 habitación para el personal (con baño completo).
? 1 estudio/oficina en casa.
? 3 plazas de aparcamiento escrituradas.
Cara
DESCRIPTION.
Layout:
? 1 Living room.
? 1 Dining room.
? 4 Bedrooms.
? 2 Full bathrooms.
? 2 Half-baths.
? 1 Fully equipped kitchen.
? 1 Laundry room.
? 1 Staff quarters (with full bathroom).
? 1 Study/Home office.
? 3 Deeded parking spaces.
Features:
? Surface area: 2,794 m².
Layout:
? 1 Living room.
? 1 Dining room.
? 4 Bedrooms.
? 2 Full bathrooms.
? 2 Half-baths.
? 1 Fully equipped kitchen.
? 1 Laundry room.
? 1 Staff quarters (with full bathroom).
? 1 Study/Home office.
? 3 Deeded parking spaces.
Features:
? Surface area: 2,794 m².
DESCRIPCIÓN.
Diseño:
? 1 sala de estar.
? 1 comedor.
? 4 dormitorios.
? 2 baños completos.
? 2 medios baños.
? 1 cocina totalmente equipada.
? 1 sala de lavandería.
? 1 habitación para el personal (con baño completo).
? 1 estudio/oficina en casa.
? 3 plazas de aparcamiento escrituradas.
Características:
? Superficie: 2.794 m².
? Forma del lote: rectangular.
? Edad: aproximadamente 50 años (según el régimen de propiedad del condominio).
? Ubicación del piso: primer piso.
? Niveles totales: 1 nivel.
? Uso del suelo: residencial.
Comodidades de la propiedad:
? Tanque de gasolina estacionario.
? Calentador de agua.
? Fregadero utilitario.
? Armarios de dormitorio.
? Estufa.
? Contrato de CFE (electricidad).
Servicios complejos (subdivisión/edificio/etc.):
? Cisterna.
¿ Tanques de agua en la azotea.
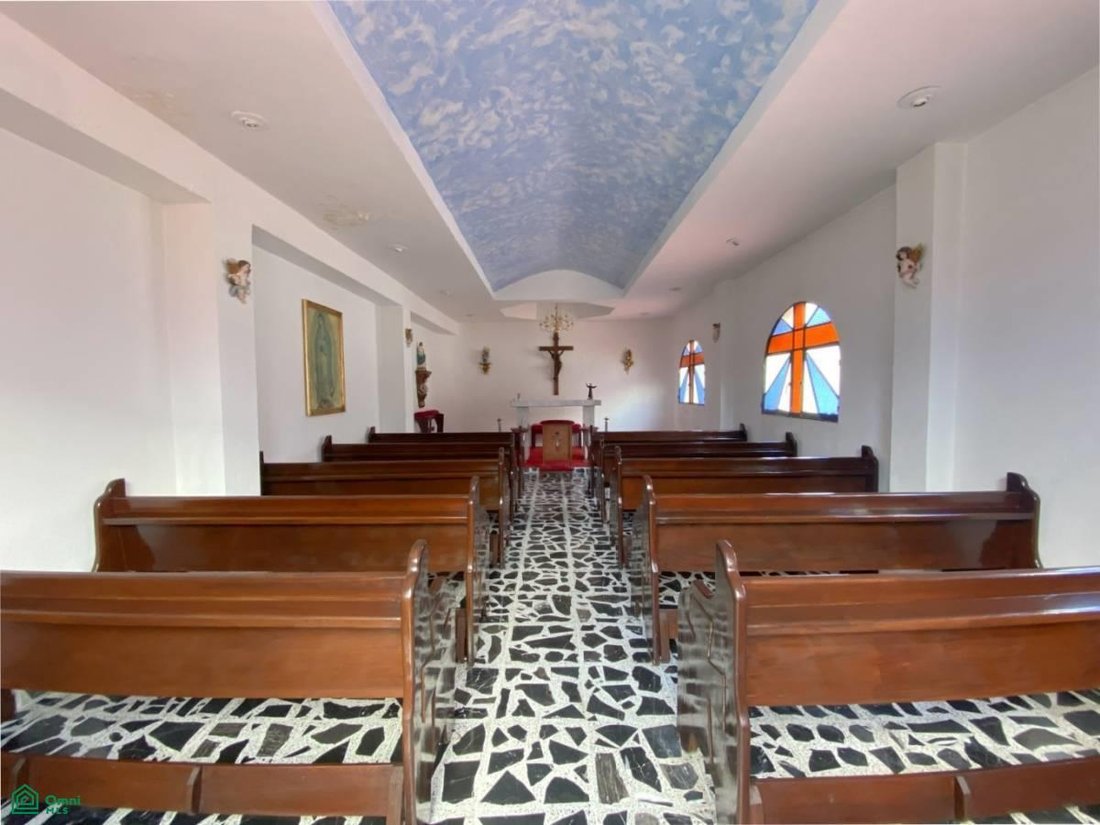
? Capilla.
¿? Piscina cubierta.
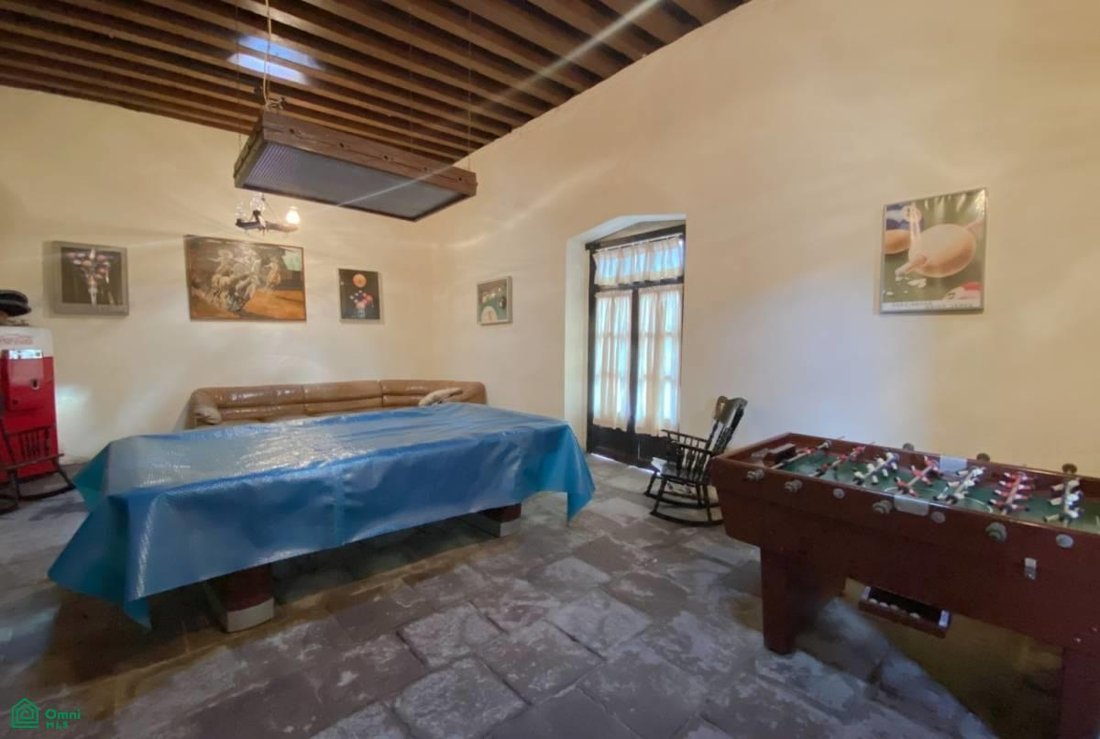
? Sala multiusos.
? Parque infantil.
? Áreas verdes.
? 4 unidades de almacenamiento.
Estado de la propiedad:
? Vacante/Ocupado.
? De segunda mano/nuevo.
? Libre de gravámenes o gravámenes.
Método de pago:
? Se aceptan pagos a través de fondos personales y préstamos hipotecarios de bancos o públicos y
instituciones privadas (la aprobación del préstamo está sujeta a las políticas de cada institución).
Documentación disponible:
? Escritura pública.
? Certificado de folio inmobiliario actual.
? Facturas de impuestos a la propiedad y agua: actualmente no están disponibles; se procesarán y entregarán al notario.
? Esta y otra información documental sobre la propiedad está disponible en la oficina con cita previa.
Servicios de área:
? Agua.
? CFE (Electricidad).
? Drenaje/Alcantarillado.
? Servicios municipales.
? Gas.
¿ ¿Transporte público? Enlaces de transporte: transporte público a la Ciudad de México a menos de 100 metros.
? En un radio de 3,5 km: Parque Industrial Plata, futura estación de tren Buenavista-Pachuca, escuelas, complejo deportivo, mercado, gasolinera, tiendas de conveniencia y área comercial.
Entorno:
¿ Comercial.
Diseño:
? 1 sala de estar.
? 1 comedor.
? 4 dormitorios.
? 2 baños completos.
? 2 medios baños.
? 1 cocina totalmente equipada.
? 1 sala de lavandería.
? 1 habitación para el personal (con baño completo).
? 1 estudio/oficina en casa.
? 3 plazas de aparcamiento escrituradas.
Características:
? Superficie: 2.794 m².
? Forma del lote: rectangular.
? Edad: aproximadamente 50 años (según el régimen de propiedad del condominio).
? Ubicación del piso: primer piso.
? Niveles totales: 1 nivel.
? Uso del suelo: residencial.
Comodidades de la propiedad:
? Tanque de gasolina estacionario.
? Calentador de agua.
? Fregadero utilitario.
? Armarios de dormitorio.
? Estufa.
? Contrato de CFE (electricidad).
Servicios complejos (subdivisión/edificio/etc.):
? Cisterna.
¿ Tanques de agua en la azotea.
? Capilla.
¿? Piscina cubierta.
? Sala multiusos.
? Parque infantil.
? Áreas verdes.
? 4 unidades de almacenamiento.
Estado de la propiedad:
? Vacante/Ocupado.
? De segunda mano/nuevo.
? Libre de gravámenes o gravámenes.
Método de pago:
? Se aceptan pagos a través de fondos personales y préstamos hipotecarios de bancos o públicos y
instituciones privadas (la aprobación del préstamo está sujeta a las políticas de cada institución).
Documentación disponible:
? Escritura pública.
? Certificado de folio inmobiliario actual.
? Facturas de impuestos a la propiedad y agua: actualmente no están disponibles; se procesarán y entregarán al notario.
? Esta y otra información documental sobre la propiedad está disponible en la oficina con cita previa.
Servicios de área:
? Agua.
? CFE (Electricidad).
? Drenaje/Alcantarillado.
? Servicios municipales.
? Gas.
¿ ¿Transporte público? Enlaces de transporte: transporte público a la Ciudad de México a menos de 100 metros.
? En un radio de 3,5 km: Parque Industrial Plata, futura estación de tren Buenavista-Pachuca, escuelas, complejo deportivo, mercado, gasolinera, tiendas de conveniencia y área comercial.
Entorno:
¿ Comercial.
DESCRIPTION.
Layout:
? 1 Living room.
? 1 Dining room.
? 4 Bedrooms.
? 2 Full bathrooms.
? 2 Half-baths.
? 1 Fully equipped kitchen.
? 1 Laundry room.
? 1 Staff quarters (with full bathroom).
? 1 Study/Home office.
? 3 Deeded parking spaces.
Features:
? Surface area: 2,794 m².
? Lot shape: Rectangular.
? Age: Approx. 50 years (based on the condominium property regime).
? Floor location: 1st floor.
? Total levels: 1 level.
? Land use: Residential.
Property amenities:
? Stationary gas tank.
? Water heater.
? Utility sink.
? Bedroom closets.
? Stove.
? CFE (electricity) contract.
Complex amenities (subdivision/building/etc.):
? Cistern.
? Rooftop water tanks.
? Chapel.
? Indoor pool.
? Multipurpose room.
? Children’s playground.
? Green areas.
? 4 Storage units.
Property status:
? Vacant/Occupied.
? Pre-owned/New.
? Free of liens/encumbrances.
Payment method:
? Payments accepted via personal funds and mortgage loans from banks or public and
private institutions (loan approval is subject to each institution’s policies).
Available documentation:
? Public Deed.
? Current Real Estate Folio Certificate.
? Property tax and water bills: currently unavailable; will be processed and delivered to the notary.
? This and other documentary information regarding the property is available at the office by appointment.
Area services:
? Water.
? CFE (Electricity).
? Drainage/Sewerage.
? Municipal services.
? Gas.
? Public transportation. ? Transport links: Public transport to Mexico City within 100 meters.
? Within a 3.5 km radius: Plata Industrial Park, future Buenavista-Pachuca train station, schools, sports complex, market, gas station, convenience stores, and commercial area.
Surroundings:
? Commercial.
Layout:
? 1 Living room.
? 1 Dining room.
? 4 Bedrooms.
? 2 Full bathrooms.
? 2 Half-baths.
? 1 Fully equipped kitchen.
? 1 Laundry room.
? 1 Staff quarters (with full bathroom).
? 1 Study/Home office.
? 3 Deeded parking spaces.
Features:
? Surface area: 2,794 m².
? Lot shape: Rectangular.
? Age: Approx. 50 years (based on the condominium property regime).
? Floor location: 1st floor.
? Total levels: 1 level.
? Land use: Residential.
Property amenities:
? Stationary gas tank.
? Water heater.
? Utility sink.
? Bedroom closets.
? Stove.
? CFE (electricity) contract.
Complex amenities (subdivision/building/etc.):
? Cistern.
? Rooftop water tanks.
? Chapel.
? Indoor pool.
? Multipurpose room.
? Children’s playground.
? Green areas.
? 4 Storage units.
Property status:
? Vacant/Occupied.
? Pre-owned/New.
? Free of liens/encumbrances.
Payment method:
? Payments accepted via personal funds and mortgage loans from banks or public and
private institutions (loan approval is subject to each institution’s policies).
Available documentation:
? Public Deed.
? Current Real Estate Folio Certificate.
? Property tax and water bills: currently unavailable; will be processed and delivered to the notary.
? This and other documentary information regarding the property is available at the office by appointment.
Area services:
? Water.
? CFE (Electricity).
? Drainage/Sewerage.
? Municipal services.
? Gas.
? Public transportation. ? Transport links: Public transport to Mexico City within 100 meters.
? Within a 3.5 km radius: Plata Industrial Park, future Buenavista-Pachuca train station, schools, sports complex, market, gas station, convenience stores, and commercial area.
Surroundings:
? Commercial.
-
Tipo de propiedad
Condominio
-
Año de construcción
1970
-
Precio/pie²
$137
Características
- Jardín
- Patio de recreo
- Piscina cubierta
- Oficina
- Techo alto
- Lavadero
- Aparcamiento
Explorar la zona
16 DE SEPTIEMBRE 24, Villa de Tezontepec Centro, Villa de Tezontepec, Hidalgo, México
Ver en Google Maps
Precio por sqft
Bajo
Alto
Se unió hace 8 meses
Usted ha preguntado por esta propiedad
El agente se comunicará con usted pronto por
Publicado por
1
Anuncios
2026
Se unió
Reserva una visita con the agent
Elija una fecha y si prefiere una visita virtual o presencial con el agente.
Fecha preferida
Tipo de tour
Última actualización
Octubre 13
Primera publicación
Septiembre 5
Referencia del anuncio
MX261230399
Estado del anuncio
La confianza de los mejores brokers del mundo
Los agentes tras las propiedades más excepcionales del mundo publican en JamesEdition.
- Anuncios de Sotheby's, Christie's, BARNES y Engel & Völkers
- Cada anuncio se revisa antes de publicarse
- Conecte directamente con agentes verificados
Al continuar, acepta nuestros Términos y la Política de Privacidad.