$9,518,018
Mosteiro Villa, Vila Do Conde
- 6 Hab.
- 11 Baños
- 15,996 Sqft
- 2.17 Ac lot
- Actualizado: Junio 18
- 26
Sobre la propiedad
La descripción se tradujo automáticamente.
La descripción se muestra en el idioma original.
Casa Mosteiró, Vila do Conde
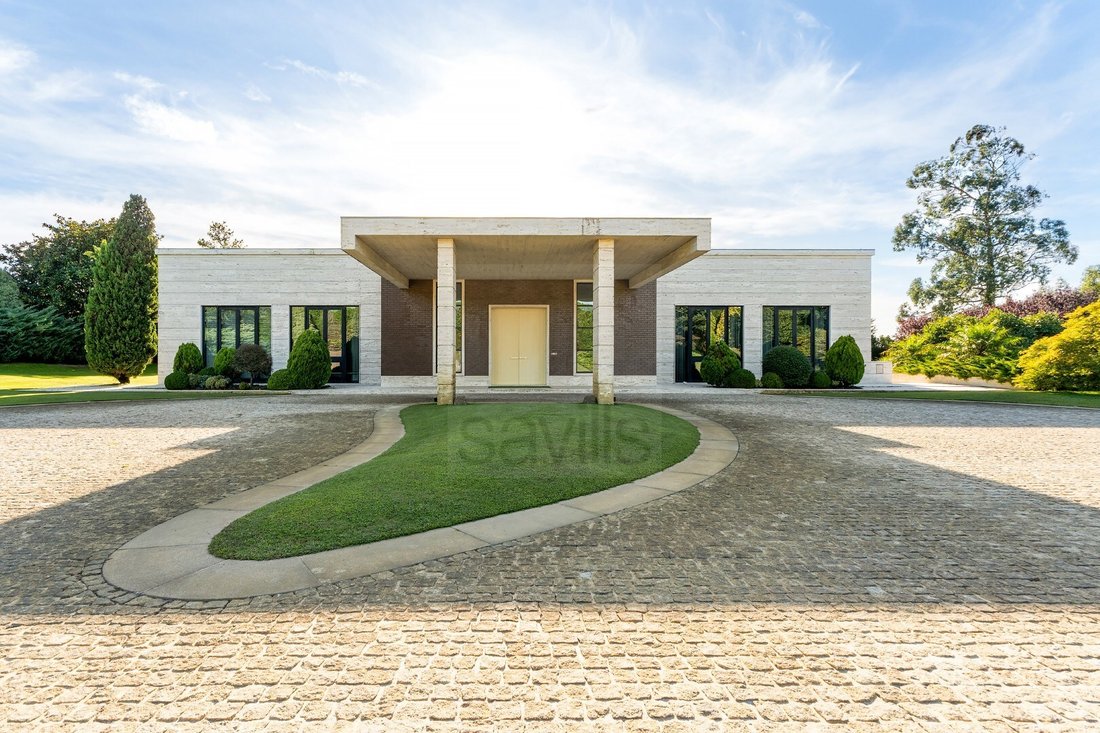
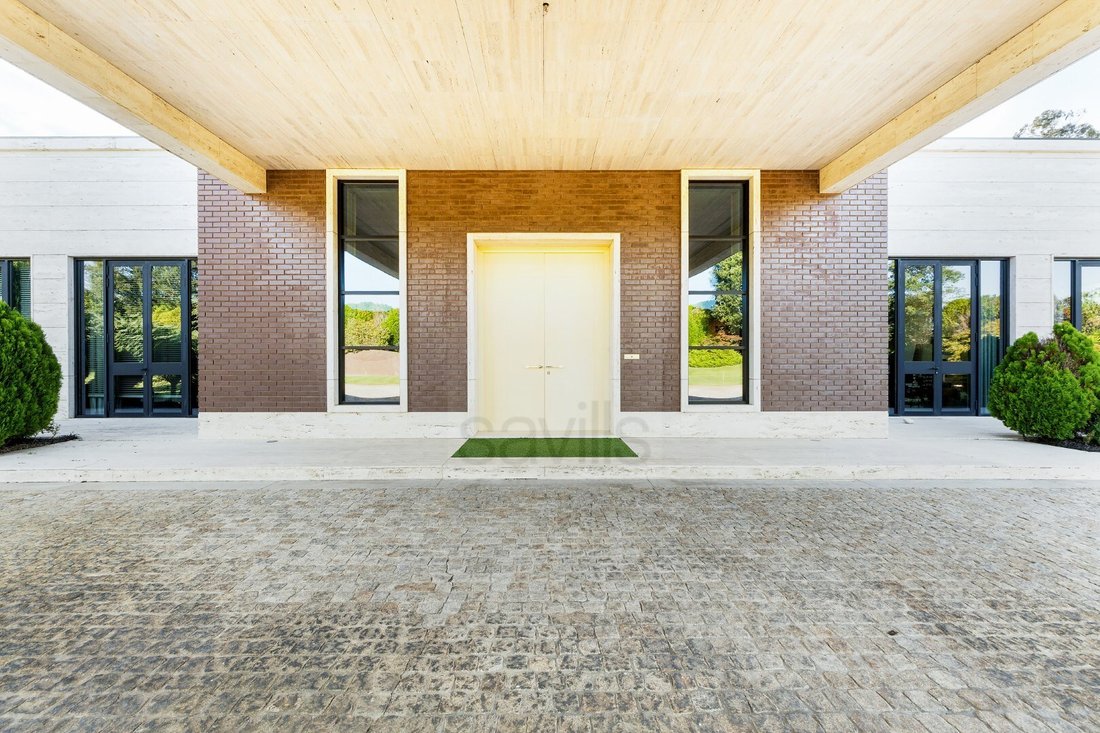
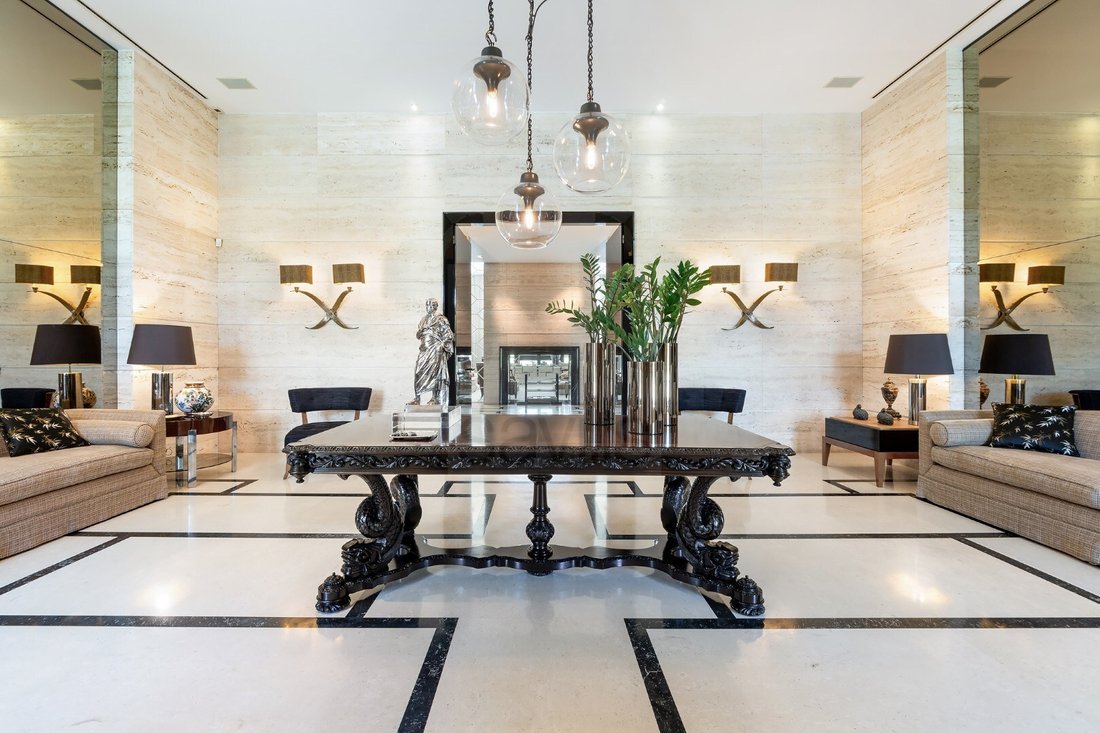
Esta casa de lujo revela una estética sofisticada y contemporánea, donde cada espacio ha sido diseñado y ejecutado por la firma de renombre internacional Oitoemponto. La casa combina elegancia, comodidad y funcionalidad, utilizando una paleta de materiales nobles y detalles decorativos que reflejan un estilo cosmopolita y exclusivo.
Las áreas sociales
Esta casa de lujo revela una estética sofisticada y contemporánea, donde cada espacio ha sido diseñado y ejecutado por la firma de renombre internacional Oitoemponto. La casa combina elegancia, comodidad y funcionalidad, utilizando una paleta de materiales nobles y detalles decorativos que reflejan un estilo cosmopolita y exclusivo.
Las áreas sociales
Mosteiró 6-bedroom Villa
This luxury house reveals a sophisticated and contemporary aesthetic, where each space has been designed and executed by the internationally renowned firm Oitoemponto. The house combines elegance, comfort and functionality, using a palette of noble materials and decorative details that reflect a cosmopolitan and exclusive style.
The social areas stand out
This luxury house reveals a sophisticated and contemporary aesthetic, where each space has been designed and executed by the internationally renowned firm Oitoemponto. The house combines elegance, comfort and functionality, using a palette of noble materials and decorative details that reflect a cosmopolitan and exclusive style.
The social areas stand out
Casa Mosteiró, Vila do Conde
Esta casa de lujo revela una estética sofisticada y contemporánea, donde cada espacio ha sido diseñado y ejecutado por la firma de renombre internacional Oitoemponto. La casa combina elegancia, comodidad y funcionalidad, utilizando una paleta de materiales nobles y detalles decorativos que reflejan un estilo cosmopolita y exclusivo.
Las áreas sociales destacan por su amplitud y luminosidad, con grandes ventanales de vidrio que conectan armoniosamente el interior con el exterior. La generosa altura del techo y la selección de piezas de diseño y arte dan a cada habitación un carácter distintivo, sin perder la sensación de equilibrio y comodidad.
Habitaciones y ambientes
Sala de estar: espaciosa y luminosa, amueblada con piezas de diseño y arte cuidadosamente seleccionadas. Los tonos neutros cobran vida con toques de color y texturas sofisticadas.
Comedor: un espacio exquisito, marcado por una imponente mesa central, una iluminación escultórica y sillas tapizadas que invitan a momentos de convivencia y de intercambio.
Cocina: moderna y funcional, equipada con electrodomésticos de alta gama y acabados en mármol y madera. Un entorno donde se unen la sofisticación y la practicidad.
Dormitorios: verdaderos refugios privados, cada uno con una decoración personalizada, telas lujosas e iluminación ambiental que promueve el bienestar.
Baños: auténticos espacios de spa, con revestimientos de piedra natural, lavabos esculpidos y espejos con iluminación integrada.
Oficina y biblioteca: un ambiente íntimo con estanterías integradas y sillones de lectura, diseñado para momentos de concentración y creatividad.
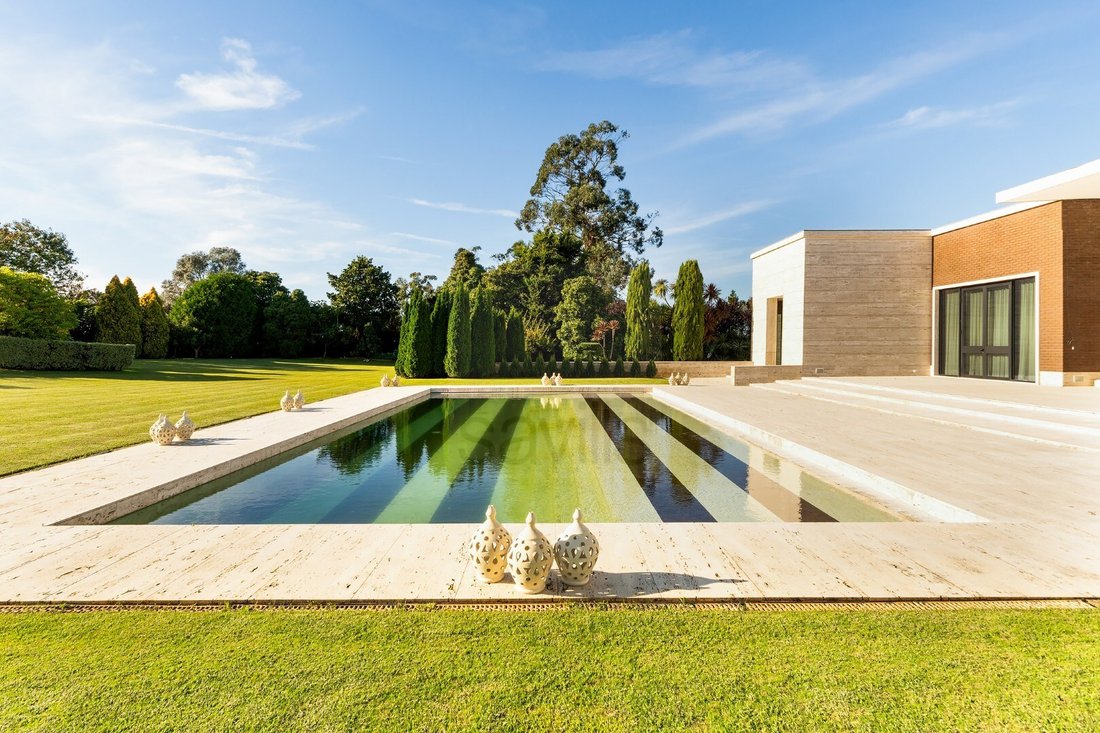
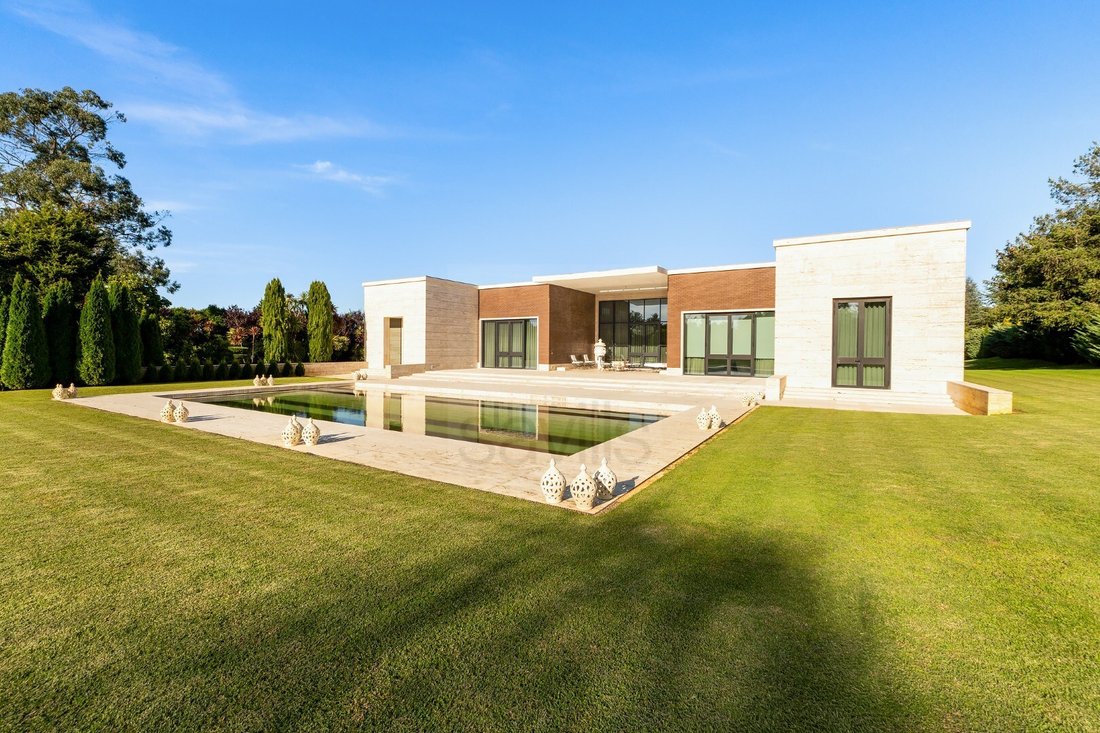
Área exterior: jardines bien cuidados, una elegante piscina y áreas de descanso que extienden la sofisticación de la casa al exterior.
La villa también cuenta con generosas áreas de circulación, un sótano con garaje, gimnasio y espacios técnicos, lo que garantiza la funcionalidad combinada con el lujo.
Cada detalle, desde el diseño arquitectónico hasta la elección de los materiales, hace de esta residencia una obra de arte habitable de refinamiento atemporal.
Superficie del terreno: 8.765 m²
Área de construcción: 838,73 m²
Superficie bruta de construcción: 1.485,58 m²
Superficie bruta dependiente: 646,85 m²
Área privada bruta: 838,73 m²
Calificación energética: B-
#ref: SAVPRT15979
Esta casa de lujo revela una estética sofisticada y contemporánea, donde cada espacio ha sido diseñado y ejecutado por la firma de renombre internacional Oitoemponto. La casa combina elegancia, comodidad y funcionalidad, utilizando una paleta de materiales nobles y detalles decorativos que reflejan un estilo cosmopolita y exclusivo.
Las áreas sociales destacan por su amplitud y luminosidad, con grandes ventanales de vidrio que conectan armoniosamente el interior con el exterior. La generosa altura del techo y la selección de piezas de diseño y arte dan a cada habitación un carácter distintivo, sin perder la sensación de equilibrio y comodidad.
Habitaciones y ambientes
Sala de estar: espaciosa y luminosa, amueblada con piezas de diseño y arte cuidadosamente seleccionadas. Los tonos neutros cobran vida con toques de color y texturas sofisticadas.
Comedor: un espacio exquisito, marcado por una imponente mesa central, una iluminación escultórica y sillas tapizadas que invitan a momentos de convivencia y de intercambio.
Cocina: moderna y funcional, equipada con electrodomésticos de alta gama y acabados en mármol y madera. Un entorno donde se unen la sofisticación y la practicidad.
Dormitorios: verdaderos refugios privados, cada uno con una decoración personalizada, telas lujosas e iluminación ambiental que promueve el bienestar.
Baños: auténticos espacios de spa, con revestimientos de piedra natural, lavabos esculpidos y espejos con iluminación integrada.
Oficina y biblioteca: un ambiente íntimo con estanterías integradas y sillones de lectura, diseñado para momentos de concentración y creatividad.
Área exterior: jardines bien cuidados, una elegante piscina y áreas de descanso que extienden la sofisticación de la casa al exterior.
La villa también cuenta con generosas áreas de circulación, un sótano con garaje, gimnasio y espacios técnicos, lo que garantiza la funcionalidad combinada con el lujo.
Cada detalle, desde el diseño arquitectónico hasta la elección de los materiales, hace de esta residencia una obra de arte habitable de refinamiento atemporal.
Superficie del terreno: 8.765 m²
Área de construcción: 838,73 m²
Superficie bruta de construcción: 1.485,58 m²
Superficie bruta dependiente: 646,85 m²
Área privada bruta: 838,73 m²
Calificación energética: B-
#ref: SAVPRT15979
Mosteiró 6-bedroom Villa
This luxury house reveals a sophisticated and contemporary aesthetic, where each space has been designed and executed by the internationally renowned firm Oitoemponto. The house combines elegance, comfort and functionality, using a palette of noble materials and decorative details that reflect a cosmopolitan and exclusive style.
The social areas stand out for their spaciousness and brightness, with large glass windows that harmoniously connect the interior to the exterior. The generous ceiling height and the selection of design and art pieces give each room a distinctive character, without losing the feeling of balance and comfort.
Rooms and Environments
Living room: Spacious and bright, furnished with carefully chosen design pieces and art. The neutral tones come to life with touches of colour and sophisticated textures.
Dining room: An exquisite space, marked by an imposing central table, sculptural lighting and upholstered chairs that invite moments of conviviality and sharing.
Kitchen: Modern and functional, equipped with top-of-the-range appliances and marble and wood finishes. An environment where sophistication and practicality meet.
Bedrooms: True private retreats, each with personalised décor, luxurious fabrics and ambient lighting that promotes well-being.
Bathrooms: Authentic spa spaces, with natural stone cladding, sculpted washbasins and mirrors with integrated lighting.
Office/Library: An intimate environment with built-in bookshelves and reading armchairs, designed for moments of concentration and creativity.
Outdoor area: Manicured gardens, an elegant swimming pool and lounge areas that extend the sophistication of the house to the outdoors.
The villa also has generous circulation areas, a basement with a garage, gym and technical spaces, ensuring functionality combined with luxury.
Every detail, from the architectural design to the choice of materials, makes this residence a habitable work of art of timeless refinement.
Land area: 8,765 m²
Building area: 838.73 m²
Gross construction area: 1,485.58 m²
Gross dependent area: 646.85 m²
Gross private area: 838.73 m²
Energy Rating: B-
#ref:SAVPRT15979
This luxury house reveals a sophisticated and contemporary aesthetic, where each space has been designed and executed by the internationally renowned firm Oitoemponto. The house combines elegance, comfort and functionality, using a palette of noble materials and decorative details that reflect a cosmopolitan and exclusive style.
The social areas stand out for their spaciousness and brightness, with large glass windows that harmoniously connect the interior to the exterior. The generous ceiling height and the selection of design and art pieces give each room a distinctive character, without losing the feeling of balance and comfort.
Rooms and Environments
Living room: Spacious and bright, furnished with carefully chosen design pieces and art. The neutral tones come to life with touches of colour and sophisticated textures.
Dining room: An exquisite space, marked by an imposing central table, sculptural lighting and upholstered chairs that invite moments of conviviality and sharing.
Kitchen: Modern and functional, equipped with top-of-the-range appliances and marble and wood finishes. An environment where sophistication and practicality meet.
Bedrooms: True private retreats, each with personalised décor, luxurious fabrics and ambient lighting that promotes well-being.
Bathrooms: Authentic spa spaces, with natural stone cladding, sculpted washbasins and mirrors with integrated lighting.
Office/Library: An intimate environment with built-in bookshelves and reading armchairs, designed for moments of concentration and creativity.
Outdoor area: Manicured gardens, an elegant swimming pool and lounge areas that extend the sophistication of the house to the outdoors.
The villa also has generous circulation areas, a basement with a garage, gym and technical spaces, ensuring functionality combined with luxury.
Every detail, from the architectural design to the choice of materials, makes this residence a habitable work of art of timeless refinement.
Land area: 8,765 m²
Building area: 838.73 m²
Gross construction area: 1,485.58 m²
Gross dependent area: 646.85 m²
Gross private area: 838.73 m²
Energy Rating: B-
#ref:SAVPRT15979
-
Tipo de propiedad
Casa
-
Pisos
2
-
Precio/pie²
$595
-
Emisiones
NI
-
Consumo
B-
Características
Explorar la zona
Vilar e Mosteiro, Distrito de Oporto, Portugal
Ver en Google Maps
Precio por sqft
Bajo
Alto
Se unió hace 6 años
Usted ha preguntado por esta propiedad
El agente se comunicará con usted pronto por
Publicado por
497
Anuncios
2020
Se unió
Reserva una visita con the agent
Elija una fecha y si prefiere una visita virtual o presencial con el agente.
Fecha preferida
Tipo de tour
Última actualización
Junio 18
Primera publicación
Octubre 3, 2025
Referencia del anuncio
SAVPRT15979-0524032078
Propiedades similares cercanas
Nuevos anuncios en Vilar e Mosteiro


Explorar más viviendas en venta
Vilar e Mosteiro, Distrito de Oporto, Portugal tipos de propiedad
Vilar e Mosteiro, Distrito de Oporto, Portugal búsquedas populares
- Propiedades Vista Panorámica en Vilar e Mosteiro, Distrito de Oporto, Portugal
- Propiedades con Terraza en Vilar e Mosteiro, Distrito de Oporto, Portugal
- Propiedades con Bar en Vilar e Mosteiro, Distrito de Oporto, Portugal
- Propiedades con Sala de juegos en Vilar e Mosteiro, Distrito de Oporto, Portugal
- Propiedades con Oficina en Vilar e Mosteiro, Distrito de Oporto, Portugal
- Propiedades con Ascensor en Vilar e Mosteiro, Distrito de Oporto, Portugal
- Propiedades con Jardín en Vilar e Mosteiro, Distrito de Oporto, Portugal
- Propiedades Privacidad en Vilar e Mosteiro, Distrito de Oporto, Portugal
- Propiedades Moderno en Vilar e Mosteiro, Distrito de Oporto, Portugal
- Propiedades Obras nuevas en Vilar e Mosteiro, Distrito de Oporto, Portugal
- Propiedades con Gimnasio en Vilar e Mosteiro, Distrito de Oporto, Portugal
- Propiedades con Biblioteca en Vilar e Mosteiro, Distrito de Oporto, Portugal
- Propiedades con Aire Acondicionado en Vilar e Mosteiro, Distrito de Oporto, Portugal
- Propiedades con Chimenea en Vilar e Mosteiro, Distrito de Oporto, Portugal
- Propiedades con Piscina en Vilar e Mosteiro, Distrito de Oporto, Portugal
- Propiedades con Garaje en Vilar e Mosteiro, Distrito de Oporto, Portugal
- Propiedades con Balcón en Vilar e Mosteiro, Distrito de Oporto, Portugal
- Propiedades con Cancha de Tenis en Vilar e Mosteiro, Distrito de Oporto, Portugal
- Propiedades con Viñedo / Bodega en Vilar e Mosteiro, Distrito de Oporto, Portugal
- Propiedades con Cocina abierta en Vilar e Mosteiro, Distrito de Oporto, Portugal
- Propiedades con Cine en Vilar e Mosteiro, Distrito de Oporto, Portugal
- Propiedades Vista al Agua en Vilar e Mosteiro, Distrito de Oporto, Portugal
Vilar e Mosteiro, Distrito de Oporto, Portugal Barrios
Guías e historias relacionadas
La confianza de los mejores brokers del mundo
Los agentes tras las propiedades más excepcionales del mundo publican en JamesEdition.
- Anuncios de Sotheby's, Christie's, BARNES y Engel & Völkers
- Cada anuncio se revisa antes de publicarse
- Conecte directamente con agentes verificados
Al continuar, acepta nuestros Términos y la Política de Privacidad.