
$1,061,528
Villa De 5 Dormitorios Con 4 Suites, Piscina, Jardín Y Vistas A La Ciudad De Oporto
- 5 Hab.
- 5 Baños
- 3,305 Sqft
- 4,877 Sqft lot
- Actualizado: Noviembre 2
Sobre la propiedad
La descripción se tradujo automáticamente.
La descripción se muestra en el idioma original.
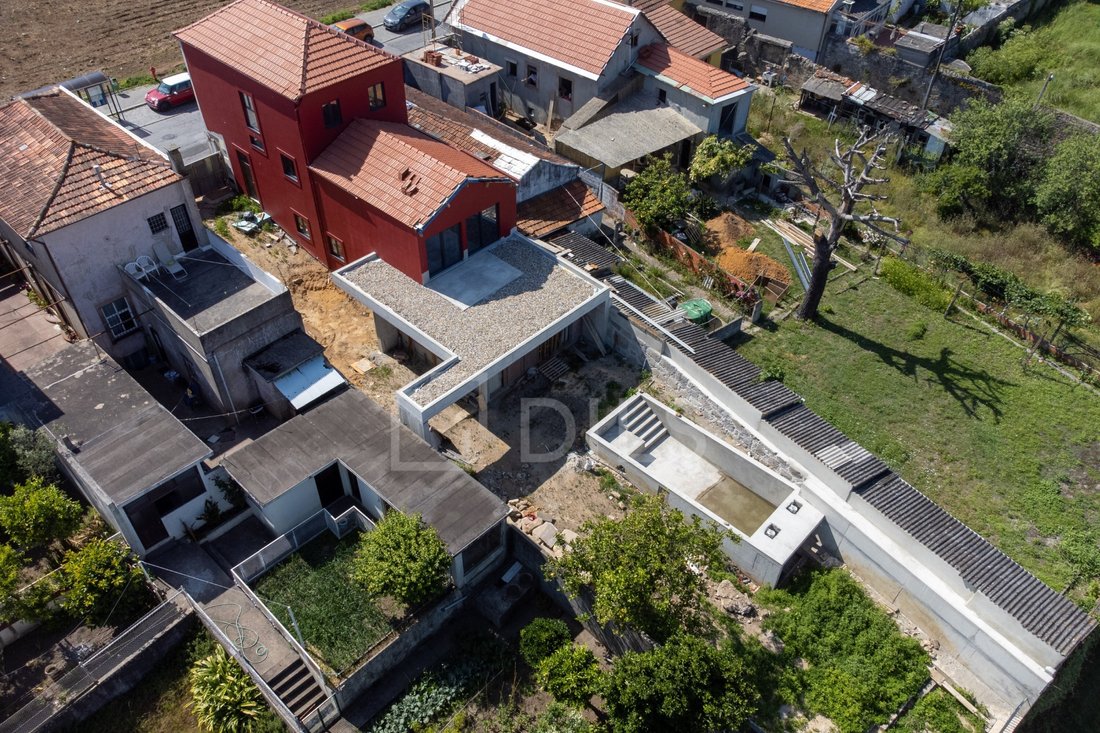
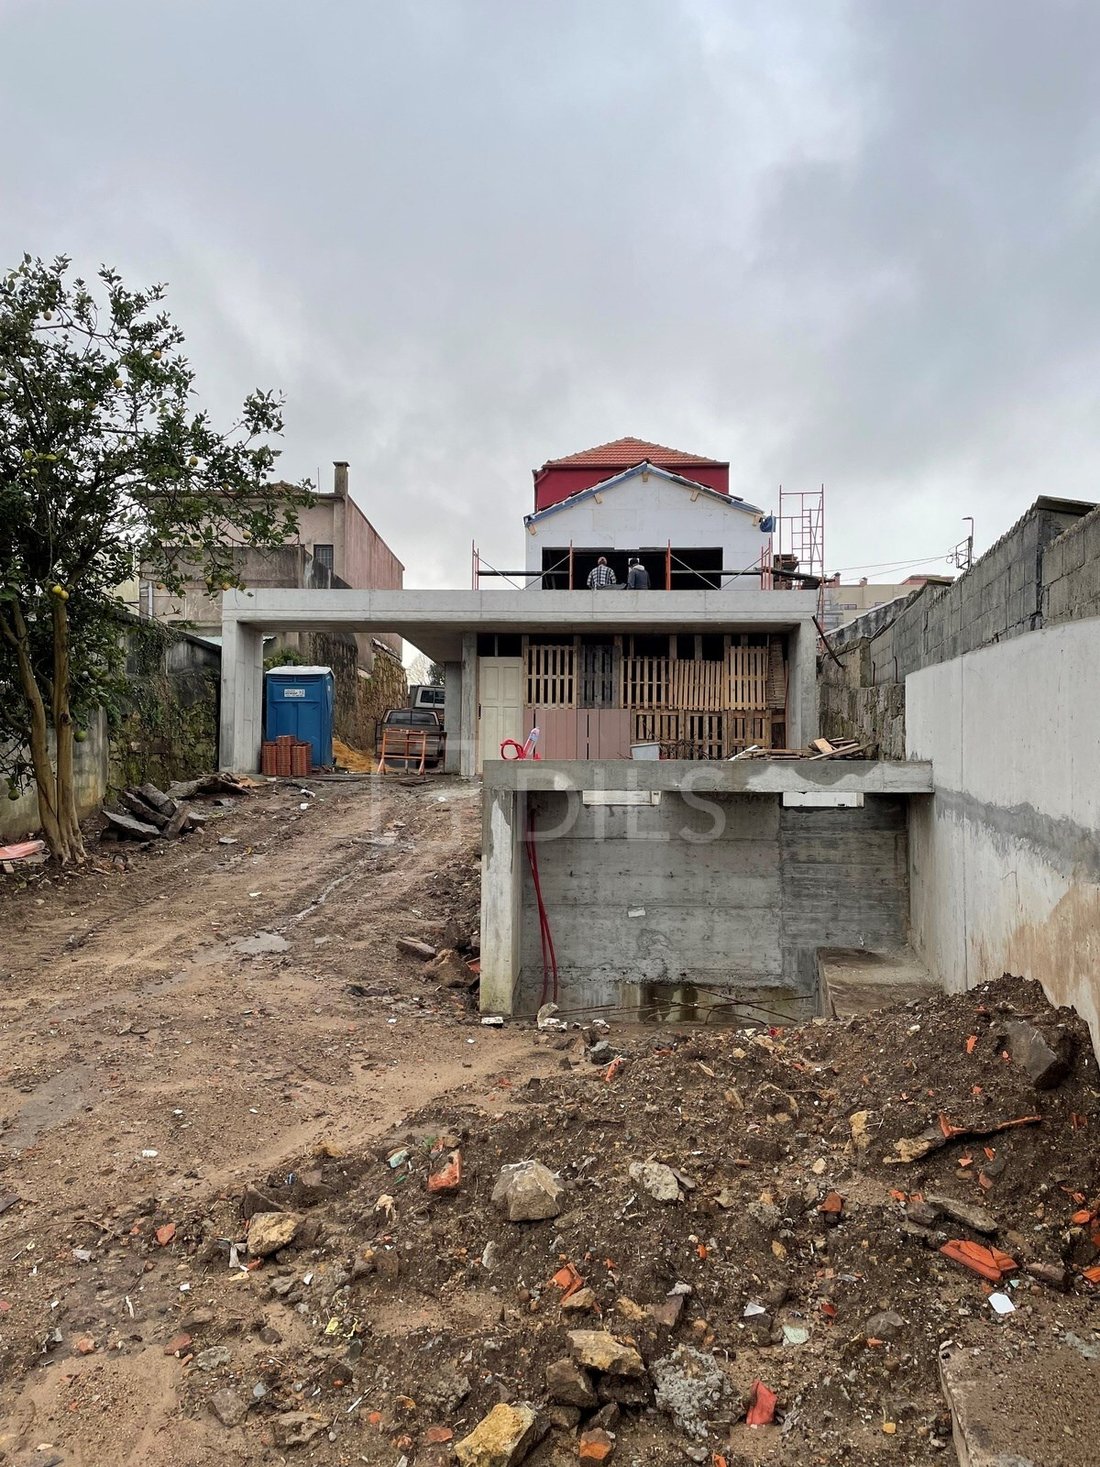
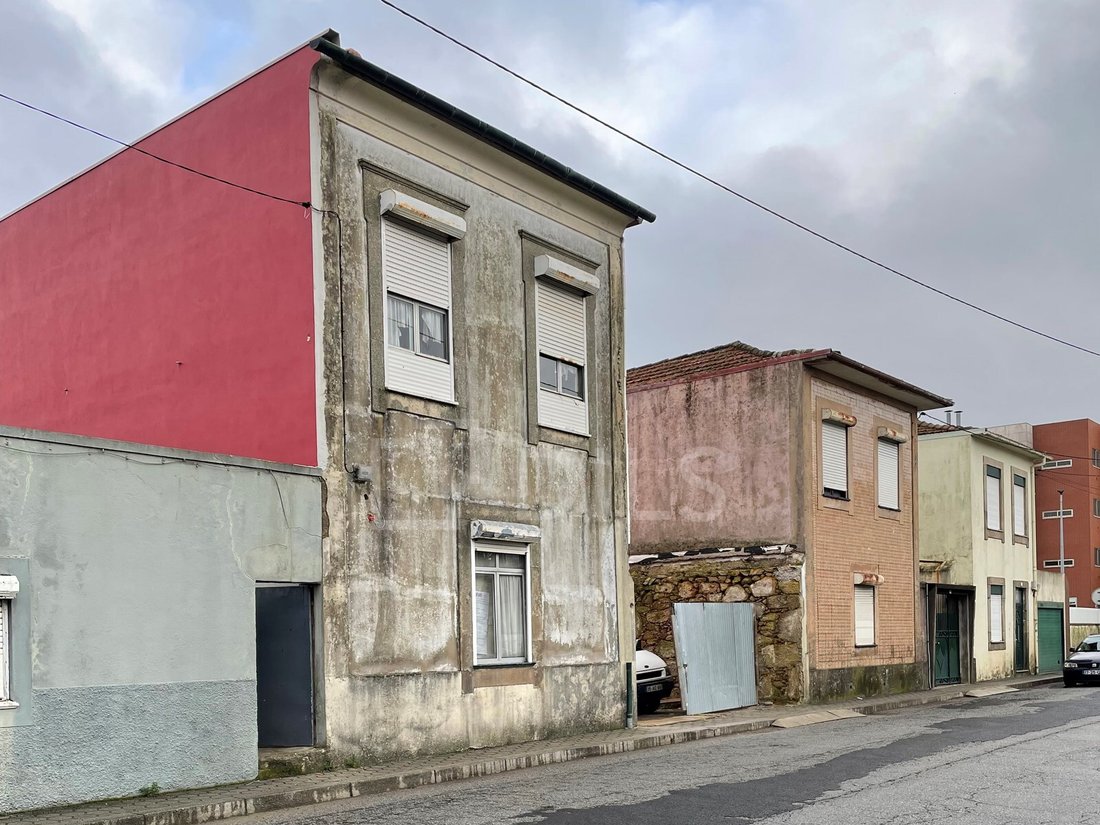
Casa de principios de siglo. XX, una reliquia de la arquitectura clásica portuguesa de los años 30, se ha ampliado y se está reconstruyendo manteniendo el diseño original de las paredes de piedra frontales y laterales que se conservan y visualizan en parte dentro de la casa.
Los pisos están distribuidos en medias plantas, lo que ofrece cierta comodidad gracias a la cantidad reducida de escalo
Los pisos están distribuidos en medias plantas, lo que ofrece cierta comodidad gracias a la cantidad reducida de escalo
House of the beginning of the Century. XX, a relic of classical Portuguese architecture of the 30s, has been enlarged and is being rebuilt keeping the original design of the front and side stone walls being conserved and visualized in part inside the house.
The floors are distributed by half floors offering some comfort by the reduced amount of steps of the stairs.
With 3 fronts and solar
The floors are distributed by half floors offering some comfort by the reduced amount of steps of the stairs.
With 3 fronts and solar
Casa de principios de siglo. XX, una reliquia de la arquitectura clásica portuguesa de los años 30, se ha ampliado y se está reconstruyendo manteniendo el diseño original de las paredes de piedra frontales y laterales que se conservan y visualizan en parte dentro de la casa.
Los pisos están distribuidos en medias plantas, lo que ofrece cierta comodidad gracias a la cantidad reducida de escalones de las escaleras.
Con 3 frentes y orientación solar este, sur y oeste
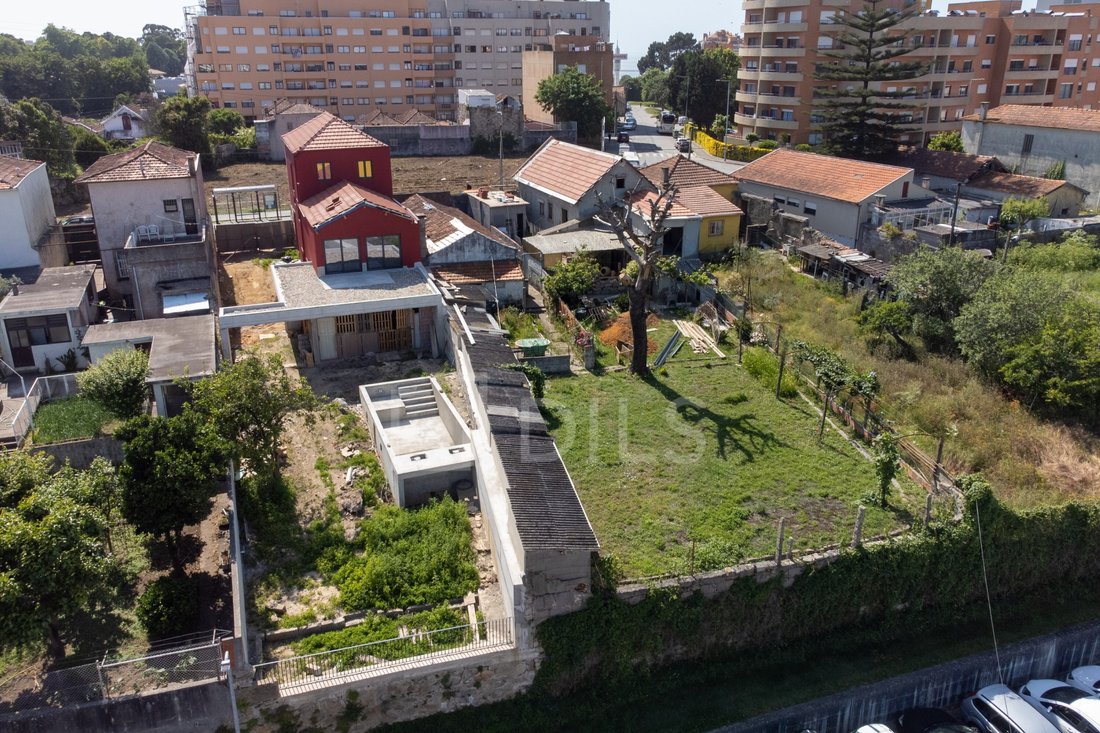
En contraste y refinamiento de lo clásico con lo moderno, en la planta -0,5 (media planta por debajo de la planta 0) tenemos la entrada principal de la casa con la sala de estar, el comedor y la cocina en planta abierta, junto con el baño social, y en la sala de estar predomina la piedra que termina en la soleada cocina, toda acristalada con acceso directo al jardín de 280m2 y a la piscina.
En la planta intermedia (planta 0) tenemos el primer dormitorio con armario que se puede transformar en oficina u otro destino, inmediatamente encima de subir otro medio piso (planta 0.5) tenemos 2 suites, la suite principal con armario y balcón de 9m2 con vistas despejadas de Oporto, baño completo con ducha y bañera de aterrizaje. Subiendo otro medio piso (primer piso) tenemos 1 suite más y finalmente en el piso 1.5 tenemos la cuarta suite, ambas con armarios y baño con duchas.
Como complemento, tenemos un garaje cubierto para 2 coches, lavandería y un área de almacenamiento
El calentamiento del agua se realizará mediante una bomba de calor, y el aire acondicionado de la casa, ya sea para calentar o enfriar, esto se realizará a través de unidades de ventilador conectadas también a una bomba de calor, ambas conectadas a un panel solar fotovoltaico.
El material que se utilizará en la reconstrucción y los muebles proporcionados son de excelente calidad, no se olvida ningún detalle para garantizar la máxima eficiencia, sostenibilidad y comodidad a largo plazo.
En cuanto al acceso, está muy cerca de las carreteras principales, a 10 minutos del centro de Oporto, a 5 minutos del Corte Inglés y a 500 metros del centro comercial de Arrábida. Se espera que nazca una estación de metro antes de 2025 a menos de 500 metros. Las playas están a una distancia de 4 km y para aquellos a los que les guste caminar, correr y andar en bicicleta a lo largo del río Duero, tienen la periferia de Gaia a una distancia de 15 minutos a pie.
El valor de venta presentado incluye el estado de la casa actual, con toda la reconstrucción realizada hasta la fecha, pero con la obra sin terminar, las fotos presentadas son meramente informativas y sirven para demostrar cómo quedará la casa una vez finalizada la obra y de acuerdo con el proyecto inicial aprobado.
Sin embargo, existe la alternativa de comprar la casa con la obra terminada en manos de la misma empresa constructora, solicite más información
Esta casa será un verdadero hogar, acogedor, íntimo y con una energía maravillosa, destinada a cualquier familia que quiera disfrutar de una vida con calidad y tranquilidad, ya sea con niños o mascotas, así como disfrutar de las cordialidades que el jardín y la piscina invitan naturalmente, ya sea con amigos u otros familiares.
Castelhana ahora es Dils.
Con más de 25 años de experiencia en el mercado inmobiliario portugués, Castelhana se ha unido a Dils, una empresa inmobiliaria internacional con más de 50 años de historia y presencia en Italia, los Países Bajos, España y Portugal.
Bajo la marca Dils, continuamos brindando servicios expertos de consultoría, ventas, alquileres y promoción de propiedades residenciales. Nuestro equipo dedicado está aquí para respaldar su próxima inversión, con oficinas en Lisboa, Estoril, Comporta, Oporto y el Algarve.
Cuando el mundo cambia, es hora de reescribir las reglas.
Es hora de imaginar tu espacio futuro.
Calificación energética: C
#ref: 22866
Los pisos están distribuidos en medias plantas, lo que ofrece cierta comodidad gracias a la cantidad reducida de escalones de las escaleras.
Con 3 frentes y orientación solar este, sur y oeste
En contraste y refinamiento de lo clásico con lo moderno, en la planta -0,5 (media planta por debajo de la planta 0) tenemos la entrada principal de la casa con la sala de estar, el comedor y la cocina en planta abierta, junto con el baño social, y en la sala de estar predomina la piedra que termina en la soleada cocina, toda acristalada con acceso directo al jardín de 280m2 y a la piscina.
En la planta intermedia (planta 0) tenemos el primer dormitorio con armario que se puede transformar en oficina u otro destino, inmediatamente encima de subir otro medio piso (planta 0.5) tenemos 2 suites, la suite principal con armario y balcón de 9m2 con vistas despejadas de Oporto, baño completo con ducha y bañera de aterrizaje. Subiendo otro medio piso (primer piso) tenemos 1 suite más y finalmente en el piso 1.5 tenemos la cuarta suite, ambas con armarios y baño con duchas.
Como complemento, tenemos un garaje cubierto para 2 coches, lavandería y un área de almacenamiento
El calentamiento del agua se realizará mediante una bomba de calor, y el aire acondicionado de la casa, ya sea para calentar o enfriar, esto se realizará a través de unidades de ventilador conectadas también a una bomba de calor, ambas conectadas a un panel solar fotovoltaico.
El material que se utilizará en la reconstrucción y los muebles proporcionados son de excelente calidad, no se olvida ningún detalle para garantizar la máxima eficiencia, sostenibilidad y comodidad a largo plazo.
En cuanto al acceso, está muy cerca de las carreteras principales, a 10 minutos del centro de Oporto, a 5 minutos del Corte Inglés y a 500 metros del centro comercial de Arrábida. Se espera que nazca una estación de metro antes de 2025 a menos de 500 metros. Las playas están a una distancia de 4 km y para aquellos a los que les guste caminar, correr y andar en bicicleta a lo largo del río Duero, tienen la periferia de Gaia a una distancia de 15 minutos a pie.
El valor de venta presentado incluye el estado de la casa actual, con toda la reconstrucción realizada hasta la fecha, pero con la obra sin terminar, las fotos presentadas son meramente informativas y sirven para demostrar cómo quedará la casa una vez finalizada la obra y de acuerdo con el proyecto inicial aprobado.
Sin embargo, existe la alternativa de comprar la casa con la obra terminada en manos de la misma empresa constructora, solicite más información
Esta casa será un verdadero hogar, acogedor, íntimo y con una energía maravillosa, destinada a cualquier familia que quiera disfrutar de una vida con calidad y tranquilidad, ya sea con niños o mascotas, así como disfrutar de las cordialidades que el jardín y la piscina invitan naturalmente, ya sea con amigos u otros familiares.
Castelhana ahora es Dils.
Con más de 25 años de experiencia en el mercado inmobiliario portugués, Castelhana se ha unido a Dils, una empresa inmobiliaria internacional con más de 50 años de historia y presencia en Italia, los Países Bajos, España y Portugal.
Bajo la marca Dils, continuamos brindando servicios expertos de consultoría, ventas, alquileres y promoción de propiedades residenciales. Nuestro equipo dedicado está aquí para respaldar su próxima inversión, con oficinas en Lisboa, Estoril, Comporta, Oporto y el Algarve.
Cuando el mundo cambia, es hora de reescribir las reglas.
Es hora de imaginar tu espacio futuro.
Calificación energética: C
#ref: 22866
House of the beginning of the Century. XX, a relic of classical Portuguese architecture of the 30s, has been enlarged and is being rebuilt keeping the original design of the front and side stone walls being conserved and visualized in part inside the house.
The floors are distributed by half floors offering some comfort by the reduced amount of steps of the stairs.
With 3 fronts and solar orientation east, south and west
Contrast and refinement of the classic with the modern, on the floor -0.5 (half floor below the floor 0) we have the main entrance of the house with the living and dining rooms and kitchen in open plan, along with the social bathroom, and in the living room predominates the stone ending in the sunny kitchen all glazed with direct access to the garden of 280m2 and swimming pool.
On the middle floor above (floor 0) we have the first bedroom with wardrobe that can be transformed into office or other destination, immediately above climbing another half floor (floor 0.5) we have 2 suites, the master suite with closet and balcony of 9m2 with unobstructed views of Porto, full bathroom with shower and landing bath. Going up another half floor (1st floor) we have 1 more suite and finally on the 1.5th floor we have the 4th suite, both with wardrobes and bathroom with showers.
To complement we have covered garage for 2 cars, laundry and a storage area
The heating of the waters will be carried out through heat pump, the air conditioning of the house either to heat or cool this planned be through fancoil units also connected to heat pump, both connected to photovoltaic solar panel.
The material that is to be used in the reconstruction and the furniture provided are of excellent quality, no detail or detail is forgotten to ensure maximum efficiency, sustainability and long-term comfort.
In terms of access, it is very close to the main roads, 10 minutes from the center of Porto, 5 minutes from Corte Ingles and 500 meters from Arrábida shopping. A metro station is expected to be born before 2025 less than 500 metres away. The beaches are at a distance of 4 km and for those who like walking, jogging and cycling along the Douro River, you have the marginal of Gaia at a distance of 15 minutes on foot.
The sale value presented includes the state of the current house, with all the reconstruction done to date today but with the work unfinished, the photos presented are merely informative and serve to demonstrate how the house will look with the completion of work and according to the initial project approved.
There is however the alternative of buying the house with the work completed keeping the same construction company, ask for more information
This house will be a true home, welcoming, intimate with a wonderful energy, intended for any family that wants to enjoy a life with quality and tranquility, whether with children or pets, as well as enjoy the convivialities that the garden and pool naturally invite whether with friends or other family.
Energy Rating: C
#ref:22866
The floors are distributed by half floors offering some comfort by the reduced amount of steps of the stairs.
With 3 fronts and solar orientation east, south and west
Contrast and refinement of the classic with the modern, on the floor -0.5 (half floor below the floor 0) we have the main entrance of the house with the living and dining rooms and kitchen in open plan, along with the social bathroom, and in the living room predominates the stone ending in the sunny kitchen all glazed with direct access to the garden of 280m2 and swimming pool.
On the middle floor above (floor 0) we have the first bedroom with wardrobe that can be transformed into office or other destination, immediately above climbing another half floor (floor 0.5) we have 2 suites, the master suite with closet and balcony of 9m2 with unobstructed views of Porto, full bathroom with shower and landing bath. Going up another half floor (1st floor) we have 1 more suite and finally on the 1.5th floor we have the 4th suite, both with wardrobes and bathroom with showers.
To complement we have covered garage for 2 cars, laundry and a storage area
The heating of the waters will be carried out through heat pump, the air conditioning of the house either to heat or cool this planned be through fancoil units also connected to heat pump, both connected to photovoltaic solar panel.
The material that is to be used in the reconstruction and the furniture provided are of excellent quality, no detail or detail is forgotten to ensure maximum efficiency, sustainability and long-term comfort.
In terms of access, it is very close to the main roads, 10 minutes from the center of Porto, 5 minutes from Corte Ingles and 500 meters from Arrábida shopping. A metro station is expected to be born before 2025 less than 500 metres away. The beaches are at a distance of 4 km and for those who like walking, jogging and cycling along the Douro River, you have the marginal of Gaia at a distance of 15 minutes on foot.
The sale value presented includes the state of the current house, with all the reconstruction done to date today but with the work unfinished, the photos presented are merely informative and serve to demonstrate how the house will look with the completion of work and according to the initial project approved.
There is however the alternative of buying the house with the work completed keeping the same construction company, ask for more information
This house will be a true home, welcoming, intimate with a wonderful energy, intended for any family that wants to enjoy a life with quality and tranquility, whether with children or pets, as well as enjoy the convivialities that the garden and pool naturally invite whether with friends or other family.
Energy Rating: C
#ref:22866
-
Tipo de propiedad
Casa
-
Precio/pie²
$321
-
Emisiones
NI
-
Consumo
C
Características
Explorar la zona
Mafamude y Vilar do Paraiso, Distrito de Oporto, Portugal
Ver en Google Maps
Precio por sqft
Bajo
Alto
Se unió hace 8 años
Usted ha preguntado por esta propiedad
El agente se comunicará con usted pronto por
Publicado por
1011
Anuncios
2019
Se unió
Reserva una visita con the agent
Elija una fecha y si prefiere una visita virtual o presencial con el agente.
Fecha preferida
Tipo de tour

Dils Portugal
Avenida da República, 5 – 2º Piso, 1050-185, Avenidas Novas, Lisboa, Portugal
Ver perfil de la agencia
Castelhana is now Dils. Castelhana, a benchmark in the Portuguese real estate market for over 25 years, is now Dil
Castelhana is now Dils. Castelhana, a benchmark in the Portuguese real estate market for over 25 years, is now Dils, a leading Italian company with more than 50 years of history. Headquartered in Milan, Dils is transforming the European real estate sector through innovation, digitalization, and a strong human-centric vision. With a multidisciplinary team and operations in Italy, Portugal, Spain, and the Netherlands, the company offers integrated services across all asset classes — including office, retail, logistics, hospitality, living, and luxury residential. By combining local expertise with an international mindset, Dils is redefining the role of real estate advisors, placing creativity, sustainability, and technology at the core of every project. In Portugal, Dils entered the market in June 2024 through the acquisition of Castelhana and now operates from offices in Lisbon, Porto, Estoril, Algarve, and Comporta. We are at your disposal, with a dedicated team to offer you the best support in your next property investment. When the world changes, it’s time to rewrite the rules. It’s time to imagine your future space.
Última actualización
Noviembre 2
Primera publicación
Septiembre 20, 2023
Referencia del anuncio
22866-0520694246
Propiedades similares cercanas
Nuevos anuncios en Mafamude y Vilar do Paraiso

Explorar más viviendas en venta
Mafamude y Vilar do Paraiso, Distrito de Oporto, Portugal tipos de propiedad
- Apartamentos en venta en Mafamude y Vilar do Paraiso, Distrito de Oporto, Portugal
- Casas en venta en Mafamude y Vilar do Paraiso, Distrito de Oporto, Portugal
- Terreno en venta en Mafamude y Vilar do Paraiso, Distrito de Oporto, Portugal
- Villas en venta en Mafamude y Vilar do Paraiso, Distrito de Oporto, Portugal
- Casas adosadas en venta en Mafamude y Vilar do Paraiso, Distrito de Oporto, Portugal
- Ranchos en venta en Mafamude y Vilar do Paraiso, Distrito de Oporto, Portugal
- Fincas en venta en Mafamude y Vilar do Paraiso, Distrito de Oporto, Portugal
- Chateaus en venta en Mafamude y Vilar do Paraiso, Distrito de Oporto, Portugal
- Casas de campo en venta en Mafamude y Vilar do Paraiso, Distrito de Oporto, Portugal
Mafamude y Vilar do Paraiso, Distrito de Oporto, Portugal búsquedas populares
- Propiedades Vista Panorámica en Mafamude y Vilar do Paraiso, Distrito de Oporto, Portugal
- Propiedades Vista al Mar en Mafamude y Vilar do Paraiso, Distrito de Oporto, Portugal
- Propiedades con Terraza en Mafamude y Vilar do Paraiso, Distrito de Oporto, Portugal
- Propiedades con Bar en Mafamude y Vilar do Paraiso, Distrito de Oporto, Portugal
- Propiedades con Sala de juegos en Mafamude y Vilar do Paraiso, Distrito de Oporto, Portugal
- Propiedades con Oficina en Mafamude y Vilar do Paraiso, Distrito de Oporto, Portugal
- Propiedades Vista al Río en Mafamude y Vilar do Paraiso, Distrito de Oporto, Portugal
- Propiedades con Ascensor en Mafamude y Vilar do Paraiso, Distrito de Oporto, Portugal
- Propiedades Vista de la ciudad en Mafamude y Vilar do Paraiso, Distrito de Oporto, Portugal
- Propiedades Vista a la Montaña en Mafamude y Vilar do Paraiso, Distrito de Oporto, Portugal
- Propiedades con Jardín en Mafamude y Vilar do Paraiso, Distrito de Oporto, Portugal
- Propiedades con Cocina exterior en Mafamude y Vilar do Paraiso, Distrito de Oporto, Portugal
- Propiedades Vista al Campo de Golf en Mafamude y Vilar do Paraiso, Distrito de Oporto, Portugal
- Propiedades Duplex en Mafamude y Vilar do Paraiso, Distrito de Oporto, Portugal
- Propiedades Frente al mar en Mafamude y Vilar do Paraiso, Distrito de Oporto, Portugal
- Propiedades Comunidad Cerrada en Mafamude y Vilar do Paraiso, Distrito de Oporto, Portugal
- Propiedades Privacidad en Mafamude y Vilar do Paraiso, Distrito de Oporto, Portugal
- Propiedades Frente al Agua en Mafamude y Vilar do Paraiso, Distrito de Oporto, Portugal
- Propiedades Cima de una colina en Mafamude y Vilar do Paraiso, Distrito de Oporto, Portugal
- Propiedades Propiedad de Inversión en Mafamude y Vilar do Paraiso, Distrito de Oporto, Portugal
- Propiedades Moderno en Mafamude y Vilar do Paraiso, Distrito de Oporto, Portugal
- Propiedades Ecuestre en Mafamude y Vilar do Paraiso, Distrito de Oporto, Portugal
- Propiedades Obras nuevas en Mafamude y Vilar do Paraiso, Distrito de Oporto, Portugal
- Propiedades con Gimnasio en Mafamude y Vilar do Paraiso, Distrito de Oporto, Portugal
- Propiedades con Sauna en Mafamude y Vilar do Paraiso, Distrito de Oporto, Portugal
- Propiedades con Biblioteca en Mafamude y Vilar do Paraiso, Distrito de Oporto, Portugal
- Propiedades con Aire Acondicionado en Mafamude y Vilar do Paraiso, Distrito de Oporto, Portugal
- Propiedades Frente al Mar en Mafamude y Vilar do Paraiso, Distrito de Oporto, Portugal
- Propiedades con Bodega en Mafamude y Vilar do Paraiso, Distrito de Oporto, Portugal
- Propiedades con Jacuzzi en Mafamude y Vilar do Paraiso, Distrito de Oporto, Portugal
- Propiedades con Chimenea en Mafamude y Vilar do Paraiso, Distrito de Oporto, Portugal
- Propiedades con Piscina en Mafamude y Vilar do Paraiso, Distrito de Oporto, Portugal
- Propiedades con Garaje en Mafamude y Vilar do Paraiso, Distrito de Oporto, Portugal
- Propiedades con Balcón en Mafamude y Vilar do Paraiso, Distrito de Oporto, Portugal
- Propiedades con Cancha de Tenis en Mafamude y Vilar do Paraiso, Distrito de Oporto, Portugal
- Propiedades Frente al mar en Mafamude y Vilar do Paraiso, Distrito de Oporto, Portugal
- Propiedades Mansión en Mafamude y Vilar do Paraiso, Distrito de Oporto, Portugal
- Propiedades con Cocina abierta en Mafamude y Vilar do Paraiso, Distrito de Oporto, Portugal
- Propiedades Renovado en Mafamude y Vilar do Paraiso, Distrito de Oporto, Portugal
- Propiedades con Cine en Mafamude y Vilar do Paraiso, Distrito de Oporto, Portugal
- Propiedades Frente al río en Mafamude y Vilar do Paraiso, Distrito de Oporto, Portugal
- Propiedades Frente a la Playa en Mafamude y Vilar do Paraiso, Distrito de Oporto, Portugal
- Propiedades con Piscina cubierta en Mafamude y Vilar do Paraiso, Distrito de Oporto, Portugal
- Propiedades Vista al Agua en Mafamude y Vilar do Paraiso, Distrito de Oporto, Portugal
- Propiedades Vista al Mar en Mafamude y Vilar do Paraiso, Distrito de Oporto, Portugal
Guías e historias relacionadas
La confianza de los mejores brokers del mundo
Los agentes tras las propiedades más excepcionales del mundo publican en JamesEdition.
- Anuncios de Sotheby's, Christie's, BARNES y Engel & Völkers
- Cada anuncio se revisa antes de publicarse
- Conecte directamente con agentes verificados
Al continuar, acepta nuestros Términos y la Política de Privacidad.