$3,071,687
Hotell Vilafranca Del Penedés
- 20 Hab.
- 20 Baños
- 34,445 Sqft
- 39,827 Sqft lot
- Actualizado: Hoy
- 1
Sobre la propiedad
La descripción se tradujo automáticamente.
La descripción se muestra en el idioma original.
IDEAL CASA DE COLONIAS
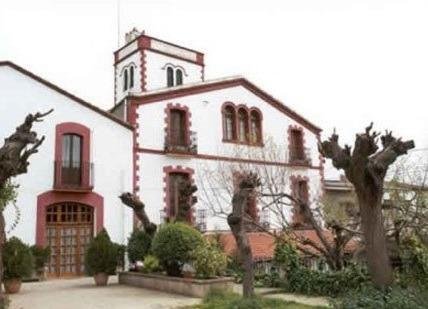
Finca con Restaurante - Hotelero, a pocos kilómetro de Vilafranca del Penedés.
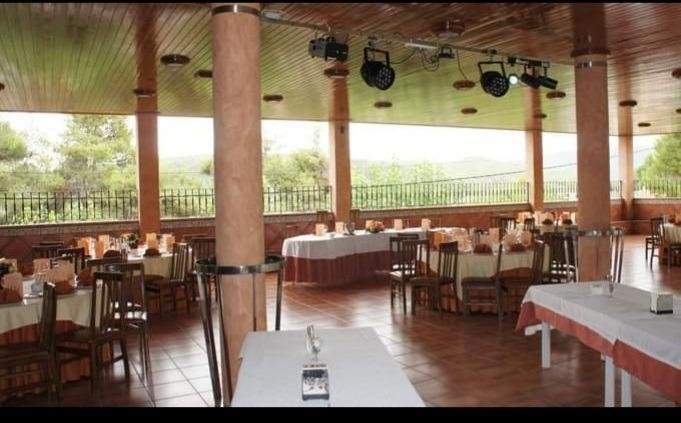
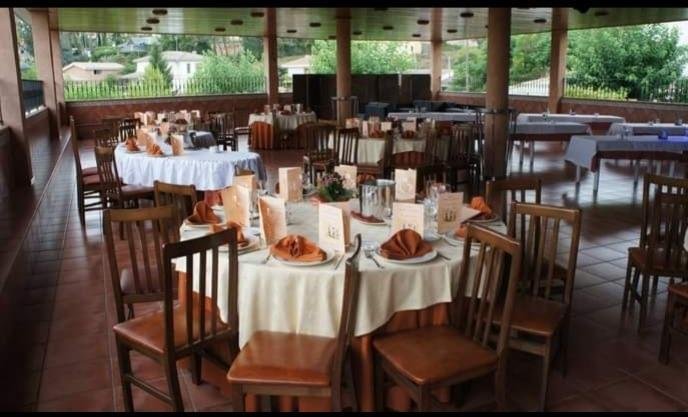
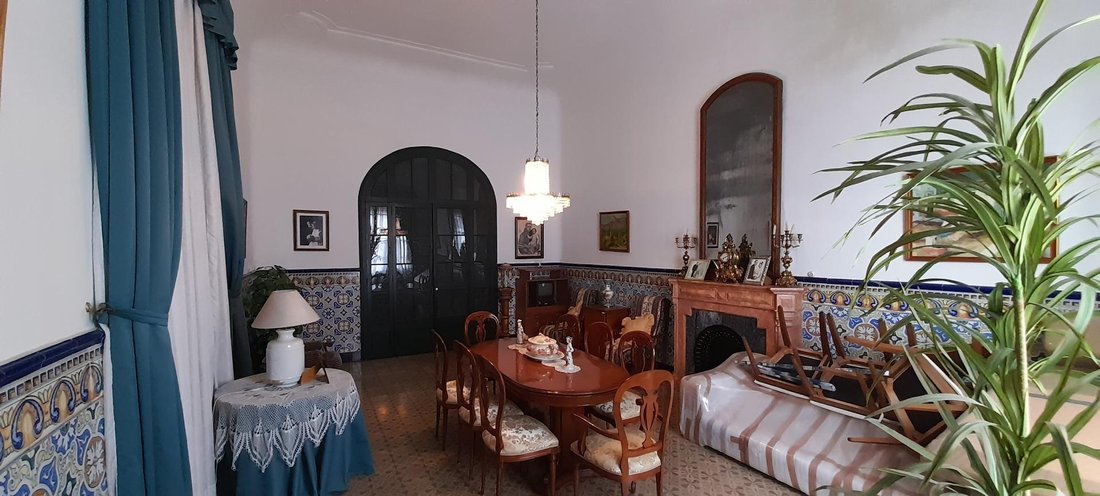
Finca con restaurante en planta baja y 11 habitaciones con baños en la primera planta, y una ampliación de este restaurante con una terraza cubierta para aperitivos y otros servicios en planta baja, almacenes y servicios en planta semisótano.
La edificación dónde se encuentra el rest
Finca con Restaurante - Hotelero, a pocos kilómetro de Vilafranca del Penedés.
Finca con restaurante en planta baja y 11 habitaciones con baños en la primera planta, y una ampliación de este restaurante con una terraza cubierta para aperitivos y otros servicios en planta baja, almacenes y servicios en planta semisótano.
La edificación dónde se encuentra el rest
IDEAL COLONY HOUSE
Estate with Restaurant - Hotel, a few kilometers from Vilafranca del Penedés.
The estate features a restaurant on the ground floor and 11 rooms with bathrooms on the first floor, along with an extension of the restaurant that includes a covered terrace for appetizers and other services on the ground floor, as well as storage and facilities in the semi-basement.
The b
Estate with Restaurant - Hotel, a few kilometers from Vilafranca del Penedés.
The estate features a restaurant on the ground floor and 11 rooms with bathrooms on the first floor, along with an extension of the restaurant that includes a covered terrace for appetizers and other services on the ground floor, as well as storage and facilities in the semi-basement.
The b
IDEAL CASA DE COLONIAS
Finca con Restaurante - Hotelero, a pocos kilómetro de Vilafranca del Penedés.
Finca con restaurante en planta baja y 11 habitaciones con baños en la primera planta, y una ampliación de este restaurante con una terraza cubierta para aperitivos y otros servicios en planta baja, almacenes y servicios en planta semisótano.
La edificación dónde se encuentra el restaurante y el hostal está construida desde el año 1880, con las adecuaciones posteriores que han sido necesarias para su conservación, a parte de la última ampliación. La actividad de restauración hace más de 40 años, y la de hostal hace más de 15 años que ha funcionado.
En la planta baja existente, encontramos 2 comedores, barra, cocina, cámaras frigoríficas, office, lavabos, etc... con un total de superficie construida en planta baja de 1.043,14 m2, con una aplicación de 458,79 m2 construidos. Ampliación de planta semisótano de 782,40 m2 construidos.
La tipología constructiva del edificio existente está basada en estructura de muros resistentes y forjados planos unidireccionales formados por bigas de madera tratada y forjado sobre estas.
La estructura del local de la ampliación es de pilares de hormigón armado y estructura de fábrica de cerámica, con forjados unidireccionales prefabricados de hormigón armado, y posterior capa de compresión armada. Las paredes de cierre son de fábrica de cerámica de pieza perforada, de pared de 15 cm.
La altura útil del local es de 3 metros, tanto la existente como la ampliación.
Primera planta con las 11 habitaciones dobles, con baño privado, cuenta con una superficie total construida de 314,25 m2.
En total tenemos unos 2.298.58 m2 construidos en total.
El total de las construcciones es de unos 3.200 m2 construidos aproximadamente, según escrituras. Almacén de 551 m2, vivienda 895 m2, hotelero 879 m2, comercio 210 m2, almacén 31 m2, almacén 31 m2, almacén 317 m2, otros usos 317 m2, según catastro.
SI DESEA VISITAR EL INMUEBLE NO DUDE EN CONTACTAR CON NOSOTROS
PRECISAMOS INMUEBLES EN VENTA Y ALQUILER PARA NUESTROS CLIENTES EXTRANJEROS Y INVERSIONISTAS A NIVEL NACIONAL E ISLAS
SI USTED TIENE ALGUNA PROPIEDAD PARA VENDER Y ALQUILAR NO DUDE EN CONTACTAR CON NOSOTROS AL 672-275-147
[IMPUESTOS NO INCLUIDOS. Documento sin valor contractual, sujeto a cambios y revisiones por motivos técnicos, constructivos o comerciales. Las discreciones y especificaciones contenidas en este documento podrían variarse, siendo sustituidas por otras de igual o superior calidad. Mobiliario y elementos de decoración no incluidos. La información aquí contenida está sujeta a actualizaciones sin previo aviso, por lo que debe ser confirmada en cada caso].
NO DUDE EN CONTACTAR CON NOSOTROS AL 672-275-147
En planta semisótano, encontramos almacenes, parking privado para 2 coches, vestidor privado para el personal, aseos para hombres (4 unidades), aseos para mujeres (4 unidades)
En primera planta, encontramos 11 habitaciones dobles con baño privado
Finca con Restaurante - Hotelero, a pocos kilómetro de Vilafranca del Penedés.
Finca con restaurante en planta baja y 11 habitaciones con baños en la primera planta, y una ampliación de este restaurante con una terraza cubierta para aperitivos y otros servicios en planta baja, almacenes y servicios en planta semisótano.
La edificación dónde se encuentra el restaurante y el hostal está construida desde el año 1880, con las adecuaciones posteriores que han sido necesarias para su conservación, a parte de la última ampliación. La actividad de restauración hace más de 40 años, y la de hostal hace más de 15 años que ha funcionado.
En la planta baja existente, encontramos 2 comedores, barra, cocina, cámaras frigoríficas, office, lavabos, etc... con un total de superficie construida en planta baja de 1.043,14 m2, con una aplicación de 458,79 m2 construidos. Ampliación de planta semisótano de 782,40 m2 construidos.
La tipología constructiva del edificio existente está basada en estructura de muros resistentes y forjados planos unidireccionales formados por bigas de madera tratada y forjado sobre estas.
La estructura del local de la ampliación es de pilares de hormigón armado y estructura de fábrica de cerámica, con forjados unidireccionales prefabricados de hormigón armado, y posterior capa de compresión armada. Las paredes de cierre son de fábrica de cerámica de pieza perforada, de pared de 15 cm.
La altura útil del local es de 3 metros, tanto la existente como la ampliación.
Primera planta con las 11 habitaciones dobles, con baño privado, cuenta con una superficie total construida de 314,25 m2.
En total tenemos unos 2.298.58 m2 construidos en total.
El total de las construcciones es de unos 3.200 m2 construidos aproximadamente, según escrituras. Almacén de 551 m2, vivienda 895 m2, hotelero 879 m2, comercio 210 m2, almacén 31 m2, almacén 31 m2, almacén 317 m2, otros usos 317 m2, según catastro.
SI DESEA VISITAR EL INMUEBLE NO DUDE EN CONTACTAR CON NOSOTROS
PRECISAMOS INMUEBLES EN VENTA Y ALQUILER PARA NUESTROS CLIENTES EXTRANJEROS Y INVERSIONISTAS A NIVEL NACIONAL E ISLAS
SI USTED TIENE ALGUNA PROPIEDAD PARA VENDER Y ALQUILAR NO DUDE EN CONTACTAR CON NOSOTROS AL 672-275-147
[IMPUESTOS NO INCLUIDOS. Documento sin valor contractual, sujeto a cambios y revisiones por motivos técnicos, constructivos o comerciales. Las discreciones y especificaciones contenidas en este documento podrían variarse, siendo sustituidas por otras de igual o superior calidad. Mobiliario y elementos de decoración no incluidos. La información aquí contenida está sujeta a actualizaciones sin previo aviso, por lo que debe ser confirmada en cada caso].
NO DUDE EN CONTACTAR CON NOSOTROS AL 672-275-147
En planta semisótano, encontramos almacenes, parking privado para 2 coches, vestidor privado para el personal, aseos para hombres (4 unidades), aseos para mujeres (4 unidades)
En primera planta, encontramos 11 habitaciones dobles con baño privado
IDEAL COLONY HOUSE
Estate with Restaurant - Hotel, a few kilometers from Vilafranca del Penedés.
The estate features a restaurant on the ground floor and 11 rooms with bathrooms on the first floor, along with an extension of the restaurant that includes a covered terrace for appetizers and other services on the ground floor, as well as storage and facilities in the semi-basement.
The building housing the restaurant and hostel was originally constructed in 1880, with subsequent necessary adaptations for its preservation, in addition to the latest extension. The restaurant has been operating for over 40 years, and the hostel for more than 15 years.
On the existing ground floor, there are:
- 2 dining rooms
- Bar
- Kitchen
- Refrigerated rooms
- Office
- Restrooms
The total built area on the ground floor is 1,043.14 m², with an application area of 458.79 m². The semi-basement extension covers 782.40 m².
The existing building’s construction type is based on load-bearing walls and unidirectional flat slabs formed by treated wooden beams and flooring above them.
The extension’s structure consists of reinforced concrete pillars and ceramic masonry, with prefabricated reinforced concrete unidirectional slabs and a subsequent reinforced compression layer. The closing walls are made of 15 cm thick perforated ceramic brick masonry.
The usable height of the premises is 3 meters, both in the existing building and the extension.
The first floor houses 11 double rooms, each with a private bathroom, totaling 314.25 m² of built area.
In total, there are approximately 2,298.58 m² of built space.
According to property deeds, the total construction is about 3,200 m², including:
- Warehouse: 551 m²
- Residential area: 895 m²
- Hotel area: 879 m²
- Commercial area: 210 m²
- Warehouse areas: 31 m², 31 m², 317 m²
- Other uses: 317 m² (according to the land registry).
IF YOU WISH TO VISIT THE PROPERTY, DO NOT HESITATE TO CONTACT US.
WE NEED PROPERTIES FOR SALE AND RENT FOR OUR FOREIGN CLIENTS AND INVESTORS NATIONWIDE AND IN THE ISLANDS.
IF YOU HAVE ANY PROPERTY TO SELL OR RENT, PLEASE CONTACT US AT [hidden information].
[TAXES NOT INCLUDED. This document has no contractual value and is subject to changes and revisions for technical, construction, or commercial reasons. The descriptions and specifications contained herein may be modified and replaced by others of equal or superior quality. Furniture and decorative elements are not included. The information is subject to updates without prior notice and must be confirmed in each case.]
DO NOT HESITATE TO CONTACT US AT [hidden information].
In the semi-basement, there are:
- Storage rooms
- Private parking for 2 cars
- Private dressing room for staff
- Men’s restrooms (4 units)
- Women’s restrooms (4 units)
On the first floor, there are 11 double rooms with private bathrooms.
ALEMANY REAL ESTATE, S. L. U. – AICAT 4039 · API No. 3541
INDICATIVE PURCHASE PRICE: Purchase price + legally applicable taxes (ITP, VAT and/or AJD, as applicable) + Notary fees + Property Registry + administrative fees, if applicable.
In compliance with the information obligations established by Law 10/2025, of December 28, on customer service and transparency, as well as applicable sector regulations, it is stated that the announced price does not include expenses and taxes inherent to the acquisition of the property, including:
- Taxes (ITP, VAT, and, if applicable, AJD): Taxation depends on the nature of the transaction, the Autonomous Community where the property is located, and the buyer’s personal circumstances. Current tax rates, discounts, and benefits can be consulted on the official website of the relevant tax authority.
- Notary fees: Calculated according to the official scale approved by Royal Decree 1426/1989, November 17.
- Registry fees: Calculated according to the official scale approved by Royal Decree 1427/1989, November 17.
- Administrative fees: Fees related to administrative processing, tax settlement, and registry inscription, if applicable.
- Seller’s agency fees: Included in the sale price.
- Buyer’s agency fees: May apply if the buyer has contracted a Personal Shopper Real Estate service, independent of the purchase price.
TAXES AND EXPENSES NOT INCLUDED. This document is for informational purposes only and has no contractual value. The information may be modified for technical, legal, urban planning, commercial reasons, or due to regulatory updates. Surfaces, layouts, qualities, infographics, renders, furniture, and decorative elements shown are indicative and may not correspond to the physical reality of the property unless expressly stated.
By requesting information, the interested party consents to be contacted by phone or electronic means in accordance with current data protection and electronic communications regulations.
Images accompanying this announcement may include virtual recreations, renovation proposals, or decorative elements for illustrative purposes only and are not contractual.
Estate with Restaurant - Hotel, a few kilometers from Vilafranca del Penedés.
The estate features a restaurant on the ground floor and 11 rooms with bathrooms on the first floor, along with an extension of the restaurant that includes a covered terrace for appetizers and other services on the ground floor, as well as storage and facilities in the semi-basement.
The building housing the restaurant and hostel was originally constructed in 1880, with subsequent necessary adaptations for its preservation, in addition to the latest extension. The restaurant has been operating for over 40 years, and the hostel for more than 15 years.
On the existing ground floor, there are:
- 2 dining rooms
- Bar
- Kitchen
- Refrigerated rooms
- Office
- Restrooms
The total built area on the ground floor is 1,043.14 m², with an application area of 458.79 m². The semi-basement extension covers 782.40 m².
The existing building’s construction type is based on load-bearing walls and unidirectional flat slabs formed by treated wooden beams and flooring above them.
The extension’s structure consists of reinforced concrete pillars and ceramic masonry, with prefabricated reinforced concrete unidirectional slabs and a subsequent reinforced compression layer. The closing walls are made of 15 cm thick perforated ceramic brick masonry.
The usable height of the premises is 3 meters, both in the existing building and the extension.
The first floor houses 11 double rooms, each with a private bathroom, totaling 314.25 m² of built area.
In total, there are approximately 2,298.58 m² of built space.
According to property deeds, the total construction is about 3,200 m², including:
- Warehouse: 551 m²
- Residential area: 895 m²
- Hotel area: 879 m²
- Commercial area: 210 m²
- Warehouse areas: 31 m², 31 m², 317 m²
- Other uses: 317 m² (according to the land registry).
IF YOU WISH TO VISIT THE PROPERTY, DO NOT HESITATE TO CONTACT US.
WE NEED PROPERTIES FOR SALE AND RENT FOR OUR FOREIGN CLIENTS AND INVESTORS NATIONWIDE AND IN THE ISLANDS.
IF YOU HAVE ANY PROPERTY TO SELL OR RENT, PLEASE CONTACT US AT [hidden information].
[TAXES NOT INCLUDED. This document has no contractual value and is subject to changes and revisions for technical, construction, or commercial reasons. The descriptions and specifications contained herein may be modified and replaced by others of equal or superior quality. Furniture and decorative elements are not included. The information is subject to updates without prior notice and must be confirmed in each case.]
DO NOT HESITATE TO CONTACT US AT [hidden information].
In the semi-basement, there are:
- Storage rooms
- Private parking for 2 cars
- Private dressing room for staff
- Men’s restrooms (4 units)
- Women’s restrooms (4 units)
On the first floor, there are 11 double rooms with private bathrooms.
ALEMANY REAL ESTATE, S. L. U. – AICAT 4039 · API No. 3541
INDICATIVE PURCHASE PRICE: Purchase price + legally applicable taxes (ITP, VAT and/or AJD, as applicable) + Notary fees + Property Registry + administrative fees, if applicable.
In compliance with the information obligations established by Law 10/2025, of December 28, on customer service and transparency, as well as applicable sector regulations, it is stated that the announced price does not include expenses and taxes inherent to the acquisition of the property, including:
- Taxes (ITP, VAT, and, if applicable, AJD): Taxation depends on the nature of the transaction, the Autonomous Community where the property is located, and the buyer’s personal circumstances. Current tax rates, discounts, and benefits can be consulted on the official website of the relevant tax authority.
- Notary fees: Calculated according to the official scale approved by Royal Decree 1426/1989, November 17.
- Registry fees: Calculated according to the official scale approved by Royal Decree 1427/1989, November 17.
- Administrative fees: Fees related to administrative processing, tax settlement, and registry inscription, if applicable.
- Seller’s agency fees: Included in the sale price.
- Buyer’s agency fees: May apply if the buyer has contracted a Personal Shopper Real Estate service, independent of the purchase price.
TAXES AND EXPENSES NOT INCLUDED. This document is for informational purposes only and has no contractual value. The information may be modified for technical, legal, urban planning, commercial reasons, or due to regulatory updates. Surfaces, layouts, qualities, infographics, renders, furniture, and decorative elements shown are indicative and may not correspond to the physical reality of the property unless expressly stated.
By requesting information, the interested party consents to be contacted by phone or electronic means in accordance with current data protection and electronic communications regulations.
Images accompanying this announcement may include virtual recreations, renovation proposals, or decorative elements for illustrative purposes only and are not contractual.
-
Tipo de propiedad
Otros
-
Año de construcción
1880
-
Precio/pie²
$89
-
Emisiones
F
-
Consumo
E
Explorar la zona
Alt Penedès, BARCELONA, Vilafranca del Penedes, Mediona, Cataluña, España
Ver en Google Maps
Precio por sqft
Bajo
Alto
Se unió hace 1 año
Usted ha preguntado por esta propiedad
El agente se comunicará con usted pronto por
Publicado por
39
Anuncios
2025
Se unió
Reserva una visita con the agent
Elija una fecha y si prefiere una visita virtual o presencial con el agente.
Fecha preferida
Tipo de tour
Última actualización
Hoy
Primera publicación
Jul 3, 2025
Referencia del anuncio
A01680/5298
La confianza de los mejores brokers del mundo
Los agentes tras las propiedades más excepcionales del mundo publican en JamesEdition.
- Anuncios de Sotheby's, Christie's, BARNES y Engel & Völkers
- Cada anuncio se revisa antes de publicarse
- Conecte directamente con agentes verificados
Al continuar, acepta nuestros Términos y la Política de Privacidad.