
$614,634
Casa De Estilo Canario En Vilaflor
- 4 Hab.
- 3 Baños
- 3,025 Sqft
- 16,049 Sqft lot
- Actualizado: Septiembre 12
- 7
Sobre la propiedad
La descripción se tradujo automáticamente.
La descripción se muestra en el idioma original.
Hermosa casa de montaña, situada dentro del caso urbano de Vilaflor, construida en 1939 y totalmente reformada en 2003, manteniendo su encanto original con una rigurosa elección de materiales nobles de mejor calidad y de los muebles de la época. El pueblo de Vilaflor se encuentra a 1400 m de altura sobre el nivel del mar y a 30 min de coche desde Los Cristianos. Está bien servido con todos lo
Beautiful mountain house located in the heart of Vilaflor, originally built in 1939 and completely renovated in 2003. The renovation was carried out with great care to preserve the original character and charm of the property, using a carefully selected range of high-quality natural materials and period furniture. Vilaflor is situated at approximately 1,400 metres above sea level and just 30 minut
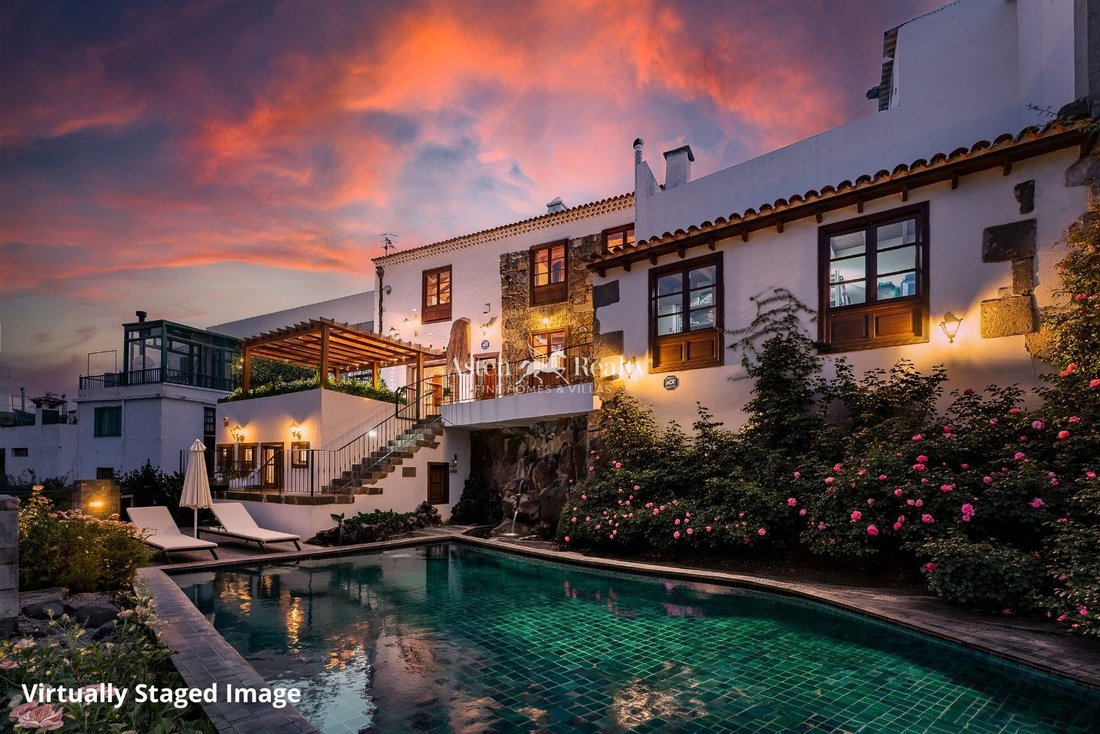
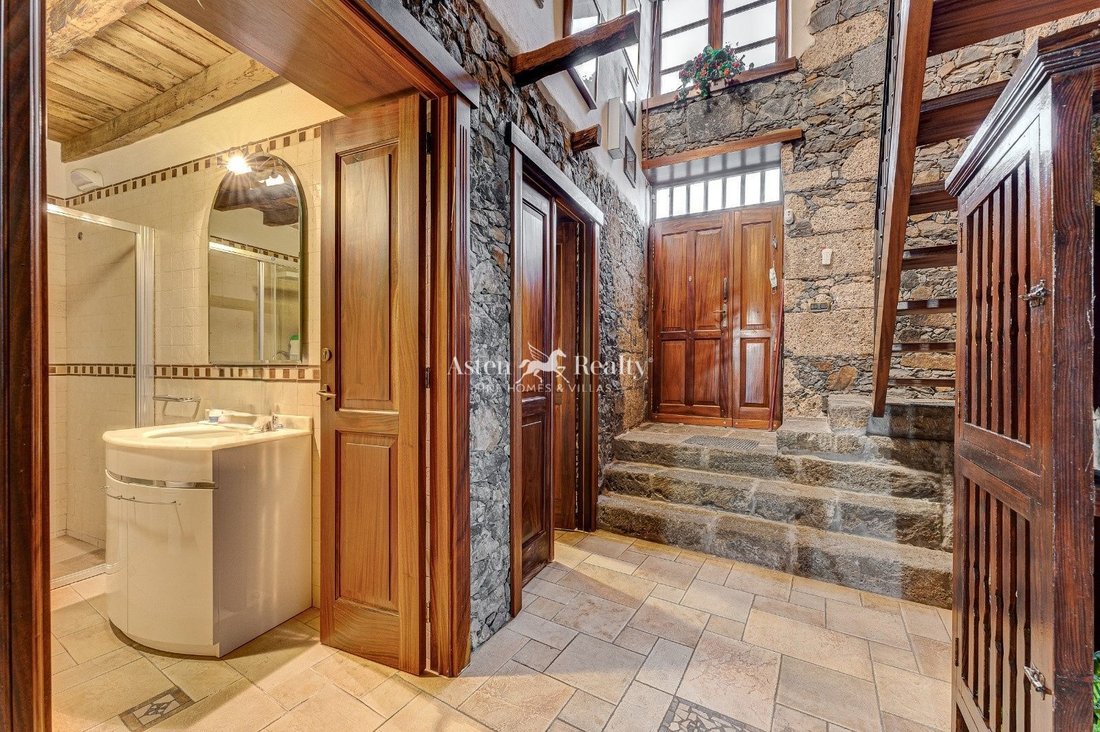
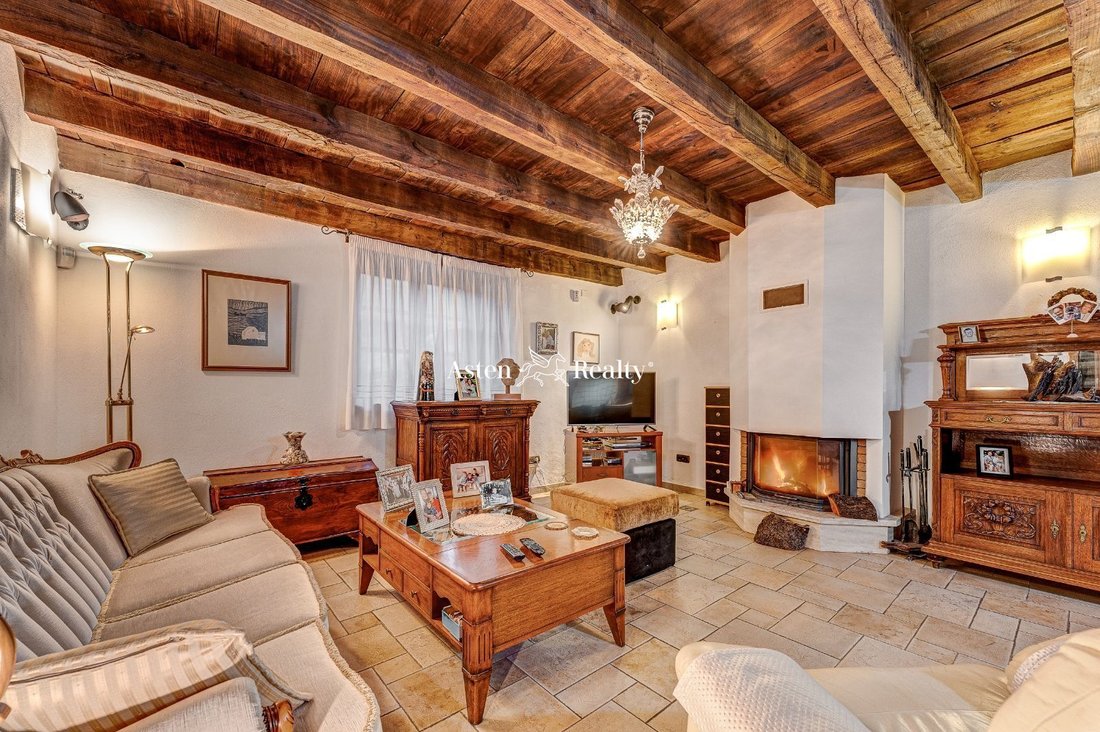
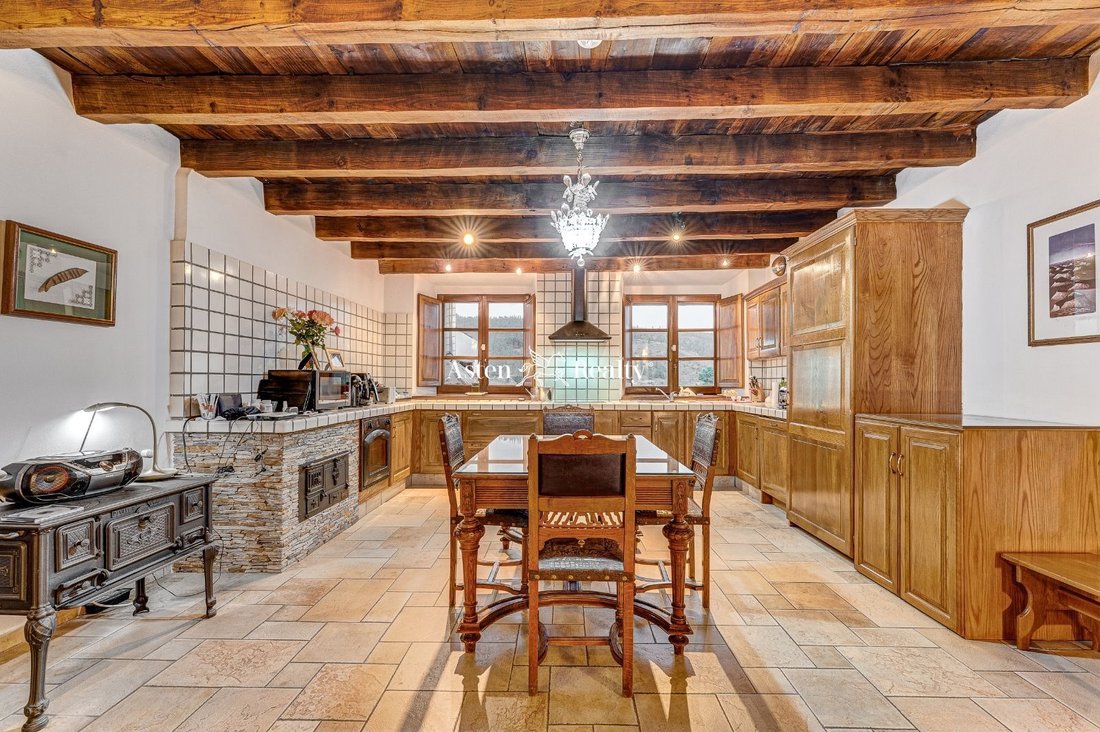
Hermosa casa de montaña, situada dentro del caso urbano de Vilaflor, construida en 1939 y totalmente reformada en 2003, manteniendo su encanto original con una rigurosa elección de materiales nobles de mejor calidad y de los muebles de la época. El pueblo de Vilaflor se encuentra a 1400 m de altura sobre el nivel del mar y a 30 min de coche desde Los Cristianos. Está bien servido con todos los servicios básicos necesarios y con la oferta de gastronomía local.Entrando en la casa el visitante se encuentra un alto vestíbulo hecho en piedra y madera donde se respira una atmósfera cálida y acogedora. Quedan a la vista las estancias de la planta baja y a mano izquierda siguiendo la escalera de madera y forja , el descanso de la planta alta con su majestuoso techo de madera maciza. La planta alta tiene un gran salón diáfano con chimenea, con la zona de despacho a un lado y mirando a la calle y la zona de estar al otro, con las vistas a los campos y las montañas a lo lejos. En esta planta se encuentra el dormitorio principal con las mismas vistas, un gran baño y vestidor.Bajando desde el vestíbulo encontramos a mano derecha un dormitorio con un baño completo y a la izquierda otro gran salón con el comedor, chimenea y una moderna cocina que mantiene su aspecto rústico e incluye el horno de la época. Saliendo hacia la terraza encontramos la despensa con el termo eléctrico de 100 l de capacidad y una bonita bodega al lado. La casa tiene 2 grandes terrazas equipadas con un horno convencional, otro a leña y una barbacoa para disfrutar de la comida al aire libre. Al lado, anexa a la casa, encontramos la lavandería con trastero donde está ubicada la gran caldera que produce el agua caliente para la calefacción y para toda la casa. Bajando a la terraza inferior encontramos la pared de piedra con la cascada de agua y un bonito jardín (apto para construir piscina) con rosales y macetas de lirios con el riego automático instalado y también un bungalow con un dormitorio y un baño completo. Hay cuarto de bombas y un tanque subterráneo con 10.000 l de agua pluvial para el riego. Bajando por la pasarela de piedra nos adentramos en los campos, hacia dos parcelas de uso agrario, actualmente con los arboles frutales y unos 15 almendros que se venden en conjunto con la casa. Otra singularidad de la vivienda es su rica iluminación dentro y fuera, a lo largo de las terrazas y de la pasarela. IBI €477 / año.
Beautiful mountain house located in the heart of Vilaflor, originally built in 1939 and completely renovated in 2003. The renovation was carried out with great care to preserve the original character and charm of the property, using a carefully selected range of high-quality natural materials and period furniture. Vilaflor is situated at approximately 1,400 metres above sea level and just 30 minutes by car from Los Cristianos. The village offers all the essential everyday services, as well as a selection of local restaurants, all set within a beautiful and peaceful mountain environment. Upon entering the house, you are welcomed by a spacious, high-ceilinged entrance hall finished in natural stone and wood, creating a warm and inviting atmosphere. From here, the different rooms on the ground floor are visible, while on the left, an elegant wooden and wrought-iron staircase leads to the upper floor, where the landing is crowned by a magnificent solid-wood ceiling. The upper floor features a large, open-plan living room with a fireplace, thoughtfully divided into different areas. On one side is the study, overlooking the street, while on the other is the main sitting area, offering beautiful views across the surrounding fields towards the mountains in the distance. With relatively minor building work, the study could easily be converted into an additional bedroom, allowing the property to offer a total of five bedrooms. Also on this floor is the principal bedroom, enjoying the same wonderful views, together with a spacious bathroom and dressing room. Descending from the entrance hall, on the right is a bedroom with a full bathroom. On the left is another large living and dining area with a fireplace and a modern kitchen that retains its distinctive rustic character, including the original oven from the period. This space also offers excellent potential for adaptation. With relatively straightforward renovation work, it could be transformed into a spacious kitchen with a central island and a cosy family dining area around the fireplace. From the living area, there is access to the terrace, where there is a pantry with a 100-litre electric water heater, as well as a charming wine cellar next to it. The property has two large terraces, perfectly suited to enjoying outdoor living and the beautiful surrounding views. They are equipped with a conventional oven, a wood-fired oven and a barbecue, providing an ideal setting for outdoor meals and gatherings with family and friends. The side terrace, thanks to its privacy and views over the fields, would also be an ideal location for a hot tub. Attached to the house is a utility room and storage area, where a large boiler is installed, providing both hot water and heating for the entire property. The lower terrace features an impressive natural-stone wall with a small waterfall and a beautiful garden planted with roses and lilies in pots. An automatic irrigation system is already installed, and the garden also offers the possibility of building a swimming pool. This area also includes a separate bungalow with one bedroom and a full bathroom, ideal as guest accommodation, a home office or an additional private living space. The property also benefits from a pump room and an underground water tank with a capacity of 10,000 litres, collecting rainwater for garden irrigation. From the garden, a stone-paved walkway leads further into the agricultural areas of the property. The sale includes two agricultural plots, currently planted with various fruit trees and approximately 15 almond trees. Another distinctive feature of the property is its carefully designed indoor and outdoor lighting. The lighting extends throughout the terraces, garden and stone walkway, creating a particularly warm and atmospheric setting in the evening. An exceptional property combining the authentic character of a traditional mountain house dating from the first half of the 20th century with the comfort of a high-quality renovation. Generous outdoor spaces, open views, a beautiful garden, separate guest accommodation and agricultural land make this a truly unique property. IBI property tax: €477 per year.
-
Tipo de propiedad
Villa
-
Precio/pie²
$203
-
Emisiones
F
-
Consumo
F
Características
Características
Lote
Interior
Outdoor
Explorar la zona
Santa Cruz Tenerife, Vilaflor, Canarias, España
Ver en Google Maps
Precio por sqft
Bajo
Alto
Se unió hace 7 años
Usted ha preguntado por esta propiedad
El agente se comunicará con usted pronto por
Publicado por
278
Anuncios
2019
Se unió
Reserva una visita con the agent
Elija una fecha y si prefiere una visita virtual o presencial con el agente.
Fecha preferida
Tipo de tour
Última actualización
Septiembre 12
Primera publicación
Apr 27, 2022
Referencia del anuncio
7271
La confianza de los mejores brokers del mundo
Los agentes tras las propiedades más excepcionales del mundo publican en JamesEdition.
- Anuncios de Sotheby's, Christie's, BARNES y Engel & Völkers
- Cada anuncio se revisa antes de publicarse
- Conecte directamente con agentes verificados
Al continuar, acepta nuestros Términos y la Política de Privacidad.