$525,947
Vila Nova De Gaia House
- 5 Hab.
- 4 Baños
- 1,787 Sqft
- Actualizado: Hoy
Sobre la propiedad
La descripción se tradujo automáticamente.
La descripción se muestra en el idioma original.
Property ID: ZMPT593381
A house where each floor adds new possibilities to family life.
The living room extends to the terrace, the four bedrooms are tucked away on the upper floor, and the basement surprises with a large multifunctional room, a full bathroom, and a garage.
All this in Vila Nova de Gaia, near Vila d’Este Metro, Santos Silva Hospital, and main access routes.
A house where each floor adds new possibilities to family life.
The living room extends to the terrace, the four bedrooms are tucked away on the upper floor, and the basement surprises with a large multifunctional room, a full bathroom, and a garage.
All this in Vila Nova de Gaia, near Vila d’Este Metro, Santos Silva Hospital, and main access routes.
Property ID: ZMPT593381
A house where each floor adds new possibilities to family life.
The living room extends to the terrace, the four bedrooms are tucked away on the upper floor, and the basement surprises with a large multifunctional room, a full bathroom, and a garage.
All this in Vila Nova de Gaia, near Vila d’Este Metro, Santos Silva Hospital, and main access routes.
MAIN FEATURES OF THE PROPERTY:
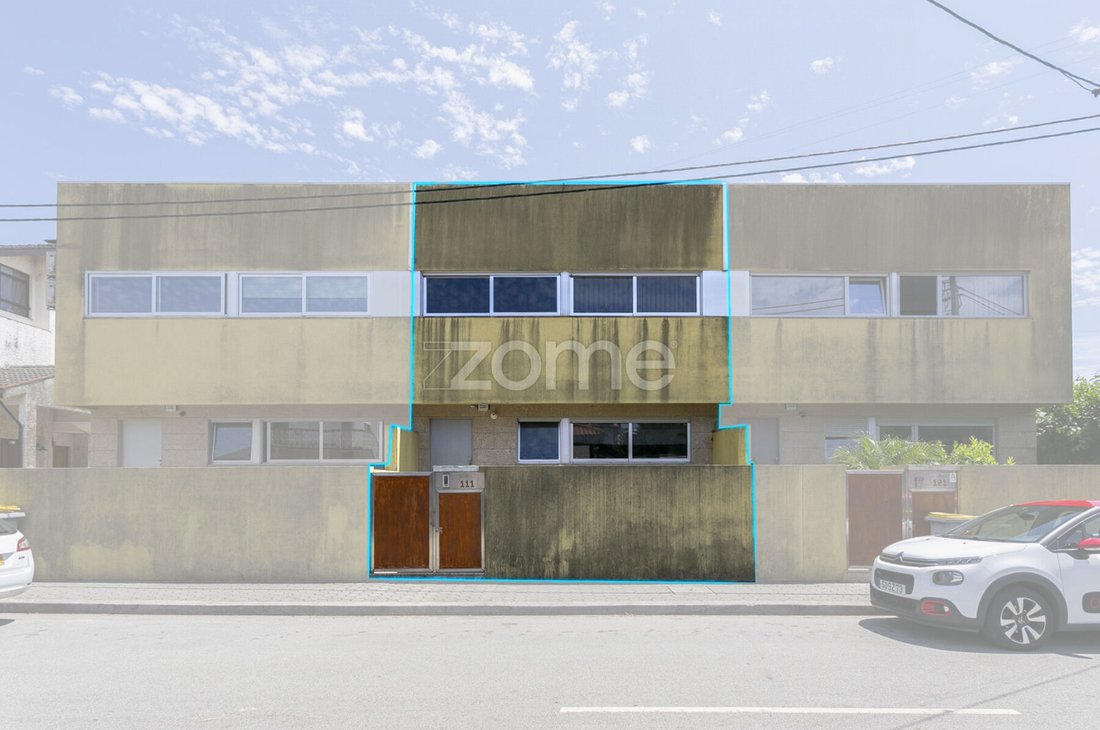
- Triplex T4 house, spread over basement, ground floor, and 1st floor.
- Four bedrooms, one of them en-suite, all located on the upper floor for greater privacy.
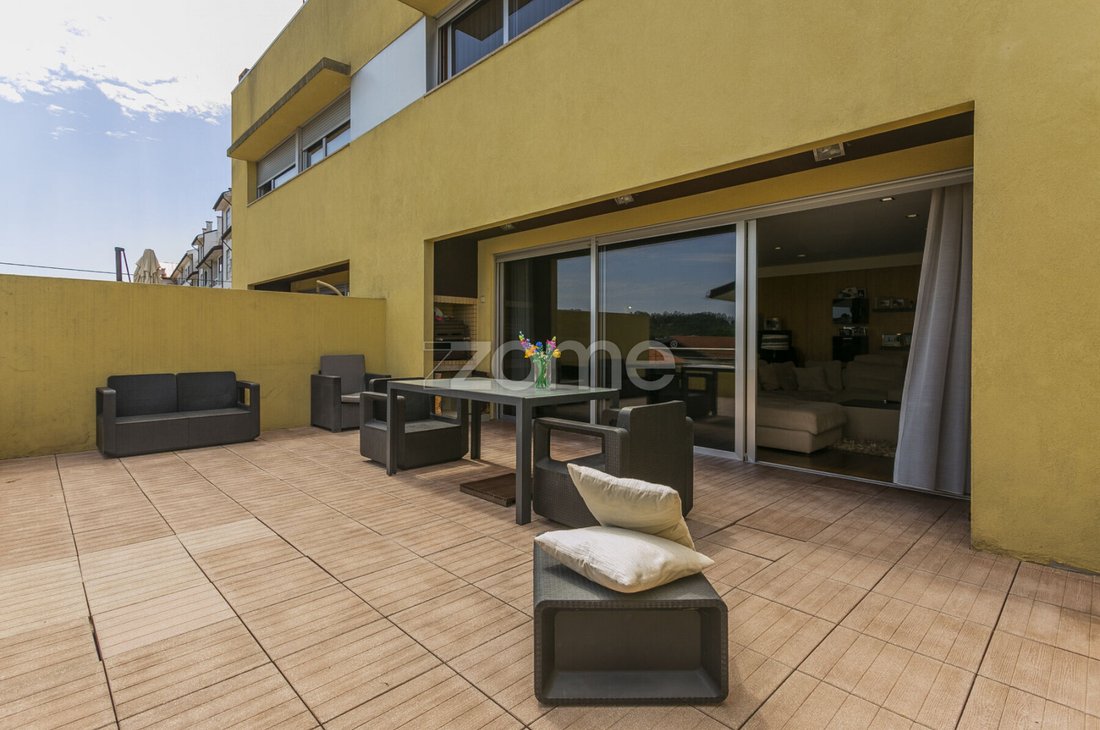
- Rear terrace of 33.40 m².
- Patio and garden area of 37.10 m², creating a second outdoor space near the entrance.
- Private garage of 36 m², located in the basement.
- Large multifunctional room in the basement, spacious enough to serve as a second living room, leisure area, playroom, gym, office, or social space.
- Full bathroom in the basement, equipped with sink, toilet, and shower, visually marked by blue-toned tiling.
- Living and dining room with direct access to the terrace, naturally extending the living space outdoors.
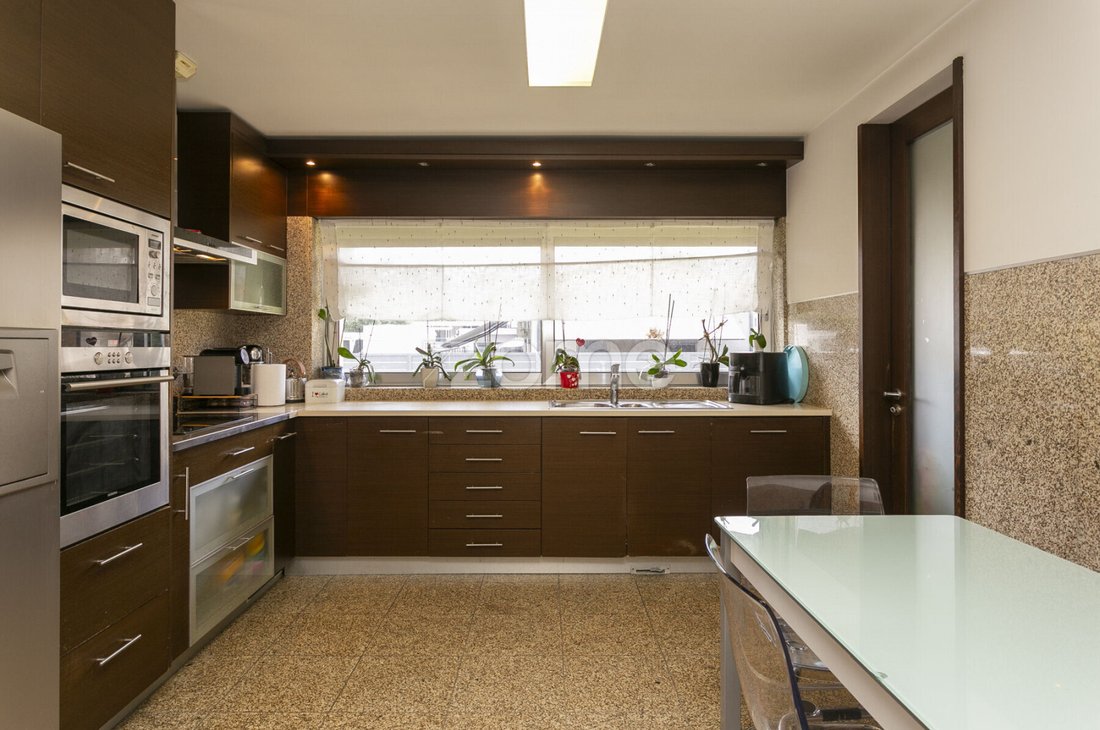
- Kitchen with dining area and separate laundry room.
- Clear separation between social area, private area, and support spaces, one of the most functional aspects of the house layout.
- Close to Vila d’Este Metro and Santos Silva Hospital station, both part of the Porto Metro Line D extension.
PROPERTY LAYOUT:
1st Floor
- Four bedrooms, meeting the needs of a family, allowing for a guest room or a workspace.
- One bedroom with private bathroom, as per the property documentation.
- Family bathroom supporting the other bedrooms.
- Built-in wardrobes, adding storage capacity without reducing usable bedroom space.
- Air conditioning in several bedrooms, visible in photos and confirmed by the multi-split system documentation.
- Private area completely separated from the social floor, promoting rest and privacy.
Ground Floor
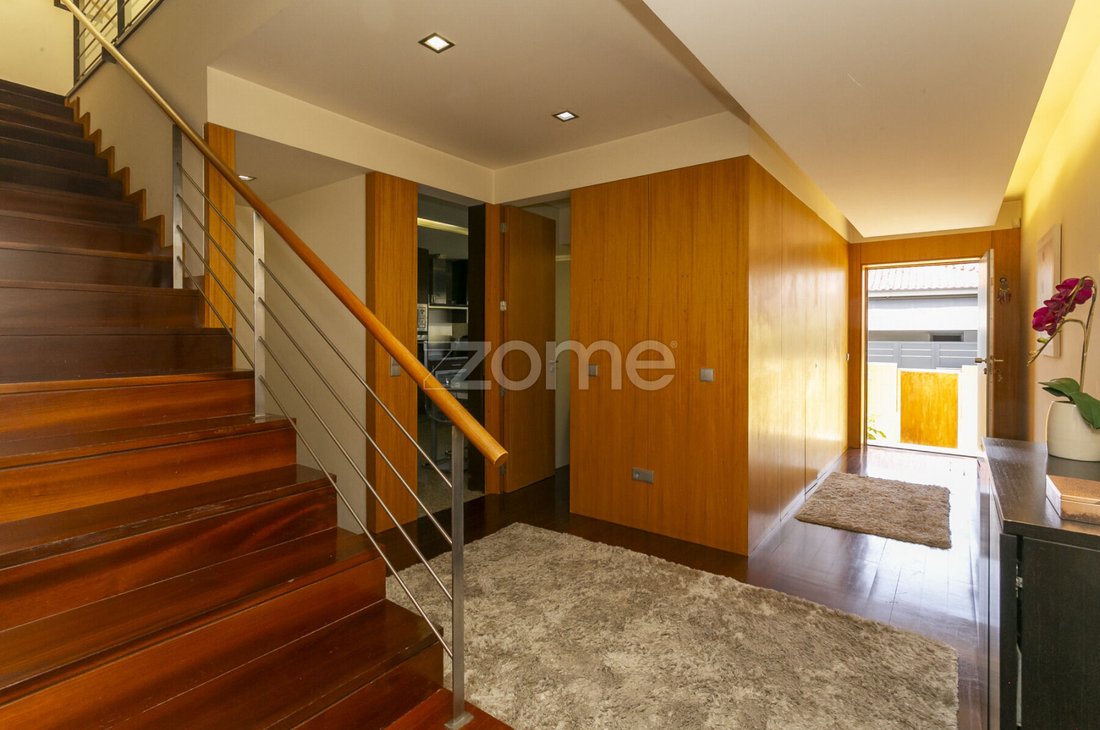
- Entrance hall with access to kitchen, living room, and vertical circulation of the house.
- Combined living and dining room, spacious enough to create distinct areas without losing visual continuity.
- Biomass/wood heat recuperator, adding extra comfort to the social area.
- Large glazed openings with access to the terrace, blending interior and exterior.
- Rear terrace of 33.40 m², with space for dining, relaxation, and socializing.
- Barbecue area visible on the terrace.
- Kitchen with dining space, extensive countertop, and multiple storage units.
- Separate laundry room.
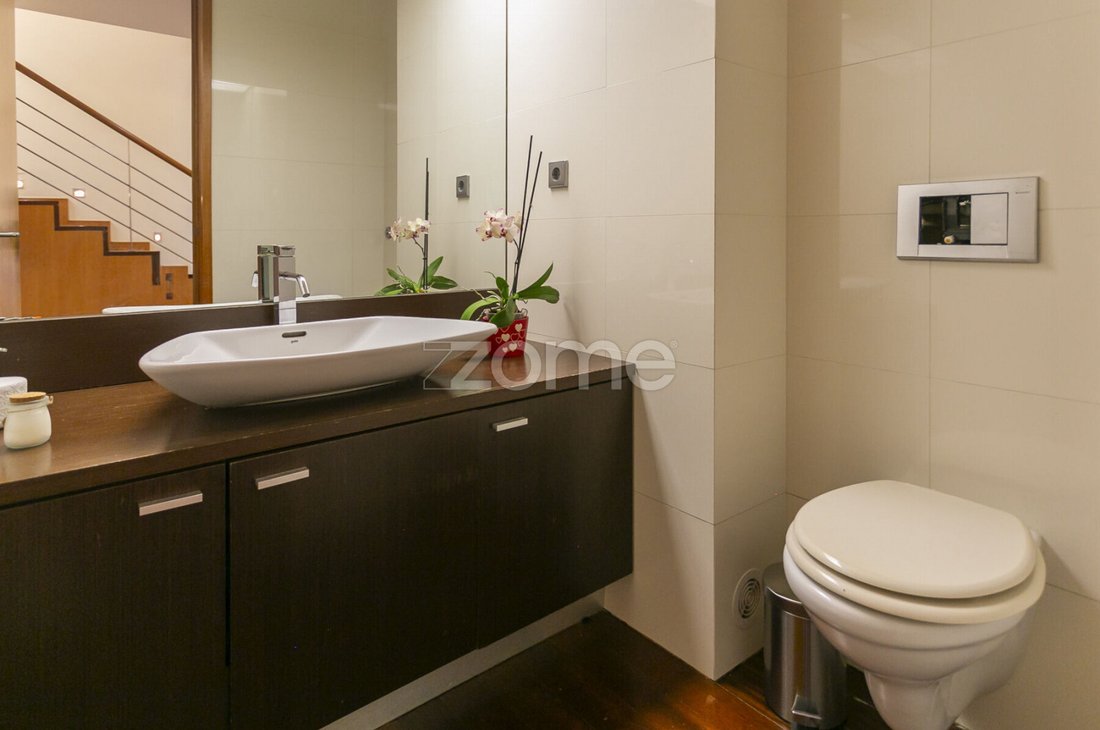
- Social bathroom.
- Patio and garden area near the entrance.
Basement
- Large multifunctional room, generously sized to create a second living area, games room, playroom, gym, office, or social zone.
- Full bathroom with shower, allowing this floor to be used with greater autonomy and comfort.
- Blue tiling in the bathroom, giving it a distinctive visual identity.
- Private garage of 36 m², with independent vehicle entrance.
- Additional storage areas, useful for freeing up the main house spaces.
- Internal connection to other floors, fully integrating the basement into daily use of the house.
DOCUMENTED PROPERTY AREAS:
- Gross private area: 166.10 m².
- Gross dependent area: 36.00 m².
- Land area included in the unit: 37.10 m².
- Private garage: 36.00 m².
- Rear terrace: 33.40 m².
EQUIPMENT AND COMFORT:
- Biomass/wood heat recuperator.
- Natural gas boiler for heating and domestic hot water production.
- Radiators distributed across several rooms.
- Samsung WindFree multi-split system for heating and cooling.
- Aluminum frames with thermal break and double glazing in various openings.
A house where each floor adds new possibilities to family life.
The living room extends to the terrace, the four bedrooms are tucked away on the upper floor, and the basement surprises with a large multifunctional room, a full bathroom, and a garage.
All this in Vila Nova de Gaia, near Vila d’Este Metro, Santos Silva Hospital, and main access routes.
MAIN FEATURES OF THE PROPERTY:
- Triplex T4 house, spread over basement, ground floor, and 1st floor.
- Four bedrooms, one of them en-suite, all located on the upper floor for greater privacy.
- Rear terrace of 33.40 m².
- Patio and garden area of 37.10 m², creating a second outdoor space near the entrance.
- Private garage of 36 m², located in the basement.
- Large multifunctional room in the basement, spacious enough to serve as a second living room, leisure area, playroom, gym, office, or social space.
- Full bathroom in the basement, equipped with sink, toilet, and shower, visually marked by blue-toned tiling.
- Living and dining room with direct access to the terrace, naturally extending the living space outdoors.
- Kitchen with dining area and separate laundry room.
- Clear separation between social area, private area, and support spaces, one of the most functional aspects of the house layout.
- Close to Vila d’Este Metro and Santos Silva Hospital station, both part of the Porto Metro Line D extension.
PROPERTY LAYOUT:
1st Floor
- Four bedrooms, meeting the needs of a family, allowing for a guest room or a workspace.
- One bedroom with private bathroom, as per the property documentation.
- Family bathroom supporting the other bedrooms.
- Built-in wardrobes, adding storage capacity without reducing usable bedroom space.
- Air conditioning in several bedrooms, visible in photos and confirmed by the multi-split system documentation.
- Private area completely separated from the social floor, promoting rest and privacy.
Ground Floor
- Entrance hall with access to kitchen, living room, and vertical circulation of the house.
- Combined living and dining room, spacious enough to create distinct areas without losing visual continuity.
- Biomass/wood heat recuperator, adding extra comfort to the social area.
- Large glazed openings with access to the terrace, blending interior and exterior.
- Rear terrace of 33.40 m², with space for dining, relaxation, and socializing.
- Barbecue area visible on the terrace.
- Kitchen with dining space, extensive countertop, and multiple storage units.
- Separate laundry room.
- Social bathroom.
- Patio and garden area near the entrance.
Basement
- Large multifunctional room, generously sized to create a second living area, games room, playroom, gym, office, or social zone.
- Full bathroom with shower, allowing this floor to be used with greater autonomy and comfort.
- Blue tiling in the bathroom, giving it a distinctive visual identity.
- Private garage of 36 m², with independent vehicle entrance.
- Additional storage areas, useful for freeing up the main house spaces.
- Internal connection to other floors, fully integrating the basement into daily use of the house.
DOCUMENTED PROPERTY AREAS:
- Gross private area: 166.10 m².
- Gross dependent area: 36.00 m².
- Land area included in the unit: 37.10 m².
- Private garage: 36.00 m².
- Rear terrace: 33.40 m².
EQUIPMENT AND COMFORT:
- Biomass/wood heat recuperator.
- Natural gas boiler for heating and domestic hot water production.
- Radiators distributed across several rooms.
- Samsung WindFree multi-split system for heating and cooling.
- Aluminum frames with thermal break and double glazing in various openings.
-
Tipo de propiedad
Casa
-
Año de construcción
2008
-
Precio/pie²
$294
Características
Explorar la zona
Travessa de Fontinha 111, Vilar de Andorinho, Distrito de Oporto, Portugal
Ver en Google Maps
Precio por sqft
Bajo
Alto
Se unió hace 4 años
Usted ha preguntado por esta propiedad
El agente se comunicará con usted pronto por
Publicado por
1998
Anuncios
2022
Se unió
Reserva una visita con the agent
Elija una fecha y si prefiere una visita virtual o presencial con el agente.
Fecha preferida
Tipo de tour
Última actualización
Hoy
Primera publicación
Noviembre 5
Referencia del anuncio
ZMPT593381
La confianza de los mejores brokers del mundo
Los agentes tras las propiedades más excepcionales del mundo publican en JamesEdition.
- Anuncios de Sotheby's, Christie's, BARNES y Engel & Völkers
- Cada anuncio se revisa antes de publicarse
- Conecte directamente con agentes verificados
Al continuar, acepta nuestros Términos y la Política de Privacidad.