



$996,540
Vila Nova De Gaia House
- 4 Hab.
- 4 Baños
- 2,422 Sqft
- 3,876 Sqft lot
- Actualizado: Abril 29
Sobre la propiedad
La descripción se tradujo automáticamente.
La descripción se muestra en el idioma original.
Property Identification: ZMPT581719
ONE Marinha...Here you will be Happy!
This villa is located in Vila Nova de Gaia, in a prestigious residential area near Praia da Madalena.
The surroundings are peaceful with full access to A44, A1, A29 highways, and urban roads, allowing quick access to the city centers of Vila Nova de Gaia and Porto.
The highest comfort and welcoming
ONE Marinha...Here you will be Happy!
This villa is located in Vila Nova de Gaia, in a prestigious residential area near Praia da Madalena.
The surroundings are peaceful with full access to A44, A1, A29 highways, and urban roads, allowing quick access to the city centers of Vila Nova de Gaia and Porto.
The highest comfort and welcoming
Property Identification: ZMPT581719
ONE Marinha...Here you will be Happy!
This villa is located in Vila Nova de Gaia, in a prestigious residential area near Praia da Madalena.
The surroundings are peaceful with full access to A44, A1, A29 highways, and urban roads, allowing quick access to the city centers of Vila Nova de Gaia and Porto.
The highest comfort and welcoming atmosphere are ensured by the high quality of construction and finishes, as well as contemporary architecture with modern lines and ample natural light, which well characterize this villa.
ONE Marinha...here you will be Happy!
Location:
Vila Nova de Gaia - Madalena
Rua da Marinha - Lot 3
[hidden information]
Completion Date:
4th quarter of 2026
Description:
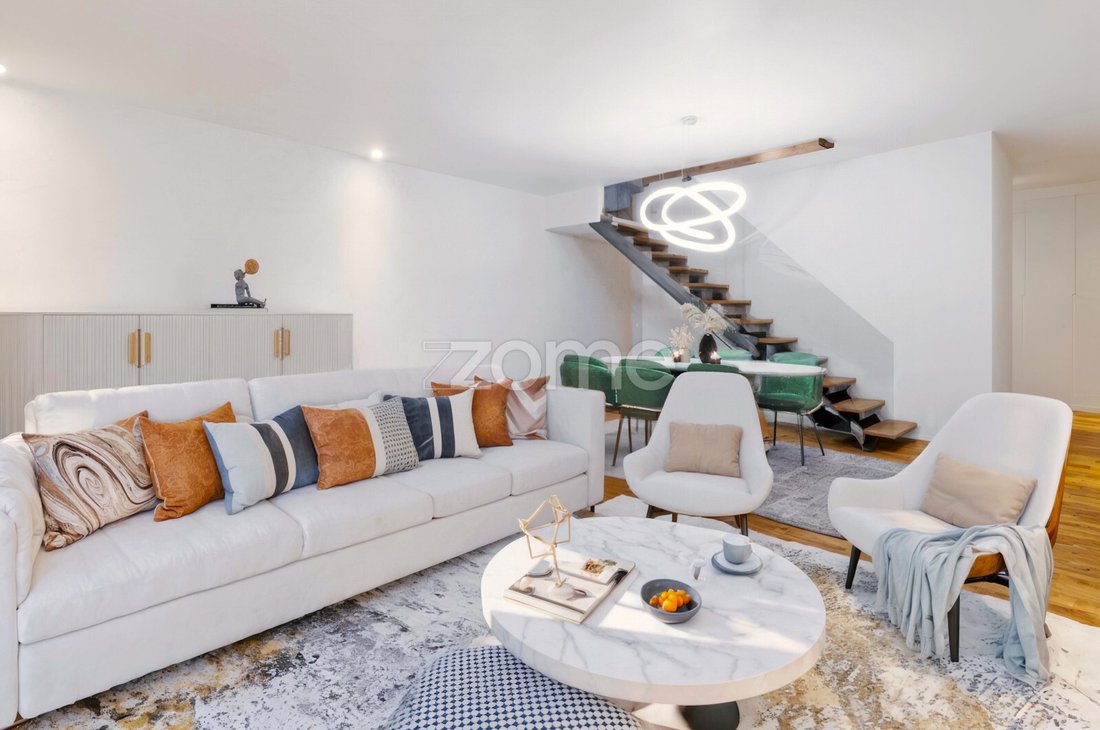
T4 villa, consisting of 3 suites.
Featuring 3 facades and distributed over 3 floors.
Ground Floor: hall, living room, kitchen, 1 [hidden information], and 1 bedroom.
First Floor: hall, 3 suites, including 1 master suite.
Rooftop: pool, support area, and terrace.
Exterior: garage, annexes, patio, and lawn.
Has A+ energy pre-certification.
Ground Floor:
• Hall - 7 m²
• Living Room - 44 m²
• Kitchen - 22 m²
• [hidden information] - 4 m²
• Bedroom - 12 m²
First Floor:
• Hall - 13 m²
• Suite 1 Bedroom - 15 m²
• [hidden information] - 4 m²
• Suite 2 Bedroom - 15 m²
• [hidden information] - 4 m²
• Shared Balcony - 7 m²
• Master Suite Bedroom - 19 m²
• [hidden information] Balcony - 3 m²
• [hidden information] Bathroom - 8 m²
• [hidden information] Closet - 8 m²
Rooftop:
• Pool 5x3 - 15 m²
• Support Area - 14 m²
• Terrace - 27 m²
Exterior and General:
• Garage for 2 vehicles - 40 m²
• Annexes and Barbecue - 25 m²
• Side Porch - 24 m²
• Total Built Area - 365 m²
• Total Land Area - 360 m²
Features:
• A+ Energy pre-certification;
• 3-floor villa with 3 facades facing South-North-West;
• T4 type with 3 suites and 4 complete [hidden information];
• Solar thermal system and 300L heat pump;
• Mitsubishi air conditioning (multisplit);
• Facades covered with cappotto, ETICS system;
• Roofs with ceramic tiles (eaves and barrel);
• All roof flashings in zinc;
• Aluminum frames with thermal break;
• Double laminated glass;
• Thermolaminated electric shutters;
• Lacquered carpentry and full-height doors;
• Wardrobes and cabinets in 2 halls and 4 bedrooms;
• AQ+ laminated floors in walnut color;
• Walls skimmed and painted white;
• False ceilings with 100% LED recessed spotlights;
• Kitchen furniture in thermolaminated or lacquered finish;
• White Zeus Silestone or equivalent countertop;
• Siemens or equivalent appliances;
• Bathrooms with ceramic walls and floors;
• Suspended sanitary ware by Roca or Valadares;
• Terrace with metal profile and glass railings;
• Ceramic and non-slip exterior flooring;
• Home automation: AC, shutters, sound, and video intercom;
• Efapel control equipment;
• Bluetooth sound system;
• Alarm and CCTV cameras;
• Color video intercom;
• Security door;
• Central vacuum system;
• Garage for 2 vehicles side by side;
• Annexes and barbecue;
• Artificial grass;
• Side porch for 1 vehicle;
• Illuminated rooftop pool;
• Automatic gates.
Surroundings:
Peaceful, beach area with full access.
Urban roads and highways A44, A29, and A1.
3 reasons to buy with Zome
+ Support
With unique preparation and experience in the real estate market, Zome consultants dedicate themselves to providing the best support, guiding you with maximum confidence towards your needs and ambitions.
From now on, we will build a close relationship and listen carefully to your expectations because your happiness is our priority! It is important that you feel accompanied and that we are always with you.
+ Simple
Zome consultants have unique training in the market, based on sharing practical experience among professionals and strengthened by applied neuroscience knowledge that allows them to simplify and make your real estate experience more effective.
ONE Marinha...Here you will be Happy!
This villa is located in Vila Nova de Gaia, in a prestigious residential area near Praia da Madalena.
The surroundings are peaceful with full access to A44, A1, A29 highways, and urban roads, allowing quick access to the city centers of Vila Nova de Gaia and Porto.
The highest comfort and welcoming atmosphere are ensured by the high quality of construction and finishes, as well as contemporary architecture with modern lines and ample natural light, which well characterize this villa.
ONE Marinha...here you will be Happy!
Location:
Vila Nova de Gaia - Madalena
Rua da Marinha - Lot 3
[hidden information]
Completion Date:
4th quarter of 2026
Description:
T4 villa, consisting of 3 suites.
Featuring 3 facades and distributed over 3 floors.
Ground Floor: hall, living room, kitchen, 1 [hidden information], and 1 bedroom.
First Floor: hall, 3 suites, including 1 master suite.
Rooftop: pool, support area, and terrace.
Exterior: garage, annexes, patio, and lawn.
Has A+ energy pre-certification.
Ground Floor:
• Hall - 7 m²
• Living Room - 44 m²
• Kitchen - 22 m²
• [hidden information] - 4 m²
• Bedroom - 12 m²
First Floor:
• Hall - 13 m²
• Suite 1 Bedroom - 15 m²
• [hidden information] - 4 m²
• Suite 2 Bedroom - 15 m²
• [hidden information] - 4 m²
• Shared Balcony - 7 m²
• Master Suite Bedroom - 19 m²
• [hidden information] Balcony - 3 m²
• [hidden information] Bathroom - 8 m²
• [hidden information] Closet - 8 m²
Rooftop:
• Pool 5x3 - 15 m²
• Support Area - 14 m²
• Terrace - 27 m²
Exterior and General:
• Garage for 2 vehicles - 40 m²
• Annexes and Barbecue - 25 m²
• Side Porch - 24 m²
• Total Built Area - 365 m²
• Total Land Area - 360 m²
Features:
• A+ Energy pre-certification;
• 3-floor villa with 3 facades facing South-North-West;
• T4 type with 3 suites and 4 complete [hidden information];
• Solar thermal system and 300L heat pump;
• Mitsubishi air conditioning (multisplit);
• Facades covered with cappotto, ETICS system;
• Roofs with ceramic tiles (eaves and barrel);
• All roof flashings in zinc;
• Aluminum frames with thermal break;
• Double laminated glass;
• Thermolaminated electric shutters;
• Lacquered carpentry and full-height doors;
• Wardrobes and cabinets in 2 halls and 4 bedrooms;
• AQ+ laminated floors in walnut color;
• Walls skimmed and painted white;
• False ceilings with 100% LED recessed spotlights;
• Kitchen furniture in thermolaminated or lacquered finish;
• White Zeus Silestone or equivalent countertop;
• Siemens or equivalent appliances;
• Bathrooms with ceramic walls and floors;
• Suspended sanitary ware by Roca or Valadares;
• Terrace with metal profile and glass railings;
• Ceramic and non-slip exterior flooring;
• Home automation: AC, shutters, sound, and video intercom;
• Efapel control equipment;
• Bluetooth sound system;
• Alarm and CCTV cameras;
• Color video intercom;
• Security door;
• Central vacuum system;
• Garage for 2 vehicles side by side;
• Annexes and barbecue;
• Artificial grass;
• Side porch for 1 vehicle;
• Illuminated rooftop pool;
• Automatic gates.
Surroundings:
Peaceful, beach area with full access.
Urban roads and highways A44, A29, and A1.
3 reasons to buy with Zome
+ Support
With unique preparation and experience in the real estate market, Zome consultants dedicate themselves to providing the best support, guiding you with maximum confidence towards your needs and ambitions.
From now on, we will build a close relationship and listen carefully to your expectations because your happiness is our priority! It is important that you feel accompanied and that we are always with you.
+ Simple
Zome consultants have unique training in the market, based on sharing practical experience among professionals and strengthened by applied neuroscience knowledge that allows them to simplify and make your real estate experience more effective.
-
Tipo de propiedad
Casa
-
Año de construcción
2026
-
Precio/pie²
$411
-
Consumo
A+
Características
Explorar la zona
Rua de Marinha, Madalena, Distrito de Oporto, Portugal
Ver en Google Maps
Precio por sqft
Bajo
Alto
Se unió hace 4 años
Usted ha preguntado por esta propiedad
El agente se comunicará con usted pronto por
Publicado por
2033
Anuncios
2022
Se unió
Reserva una visita con the agent
Elija una fecha y si prefiere una visita virtual o presencial con el agente.
Fecha preferida
Tipo de tour
Última actualización
Abril 29
Primera publicación
Octubre 25, 2025
Referencia del anuncio
ZMPT581719
La confianza de los mejores brokers del mundo
Los agentes tras las propiedades más excepcionales del mundo publican en JamesEdition.
- Anuncios de Sotheby's, Christie's, BARNES y Engel & Völkers
- Cada anuncio se revisa antes de publicarse
- Conecte directamente con agentes verificados
Al continuar, acepta nuestros Términos y la Política de Privacidad.