$2,768,999
Granja Vila Nova De Gaia
- 5 Hab.
- 4,694 Sqft
- 1.45 Ac lot
- Actualizado: Abril 8
Sobre la propiedad
La descripción se tradujo automáticamente.
La descripción se muestra en el idioma original.
El edificio presenta una planta cuadrangular en la primera planta y un ático en forma de cruz, compuesto por cubiertas superpuestas, a tres aguas en la planta del ático y a cuatro aguas en el cuerpo principal. Los alzados están revestidos con tejas estándar, y la fachada principal, orientada al oeste, presenta una puerta central con un arco perfecto, flanqueada por ventanas rectas con marcos de gr
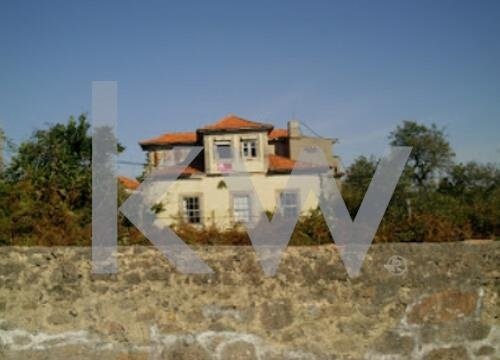
The building has a quadrangular floor plan on the first floor and a cross-shaped attic, consisting of overlapping roofs with a three-pitched roof on the attic floor and a four-pitched roof on the main volume. The elevations are covered in standard tiles, and the west-facing main façade features a central door with a perfect arch, flanked by straight windows with granite frames.
A small tile pa
A small tile pa
El edificio presenta una planta cuadrangular en la primera planta y un ático en forma de cruz, compuesto por cubiertas superpuestas, a tres aguas en la planta del ático y a cuatro aguas en el cuerpo principal. Los alzados están revestidos con tejas estándar, y la fachada principal, orientada al oeste, presenta una puerta central con un arco perfecto, flanqueada por ventanas rectas con marcos de granito.
Un pequeño panel de azulejos con la inscripción ”VILA ALICE” destaca sobre la puerta de entrada.
La propiedad está rodeada por un alto muro, con algunas aberturas con marcos de granito decorado.
Se encuentra en la calle Dr. António Vale, n.º 577, y en la calle Camilo Castelo Branco, n.º 7, en la parroquia de Vilar do Paraíso, municipio de Vila Nova de Gaia.
El entorno inmediato de la propiedad se caracteriza por una diversidad de tipologías de viviendas unifamiliares, pequeños negocios y pequeñas propiedades agrícolas. Cerca del centro de Vila Nova de Gaia, con conexiones a la red de carreteras locales y acceso a la autopista A-29, la estación de Valadares es la conexión ferroviaria más cercana.
La propiedad consta de dos artículos:
Artículo 2765
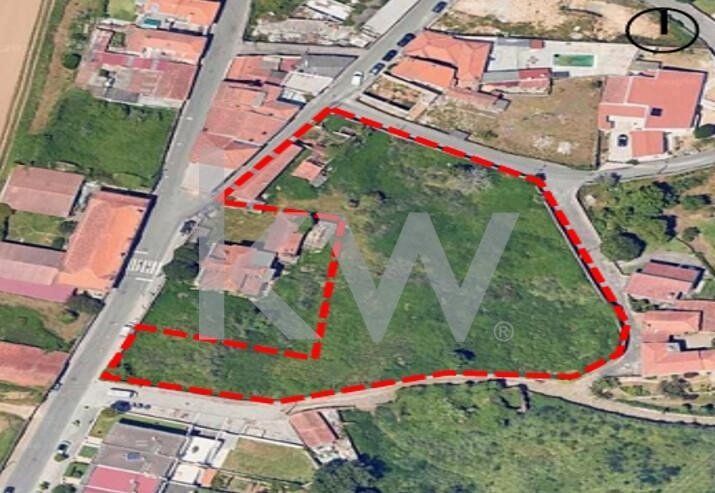
Casa rural urbana que consta de una amplia parcela de terreno con suave pendiente y forma irregular, totalmente amurallada y rodeada de caminos públicos.
Incluye una ruina de dos plantas, con potencial de restauración en caso de reforma.
Superficie total del terreno: 4.764,00 m²
Superficie edificable: 200,50 m²
Superficie descubierta: 4.563,50 m²
Las casas rurales en zonas urbanas corresponden a edificios que, por su ubicación en el tejido urbano, se consideran importantes para mejorar la imagen de la ciudad.
En cuanto a los usos, estas áreas complementan las funciones predominantes de vivienda, equipamientos, comercio y servicios, incluyendo restaurantes y alojamientos turísticos. En fincas urbanas, la superficie bruta permitida para obra nueva es del 25% de la superficie edificable asignada a esta categoría.
Artículo 2703
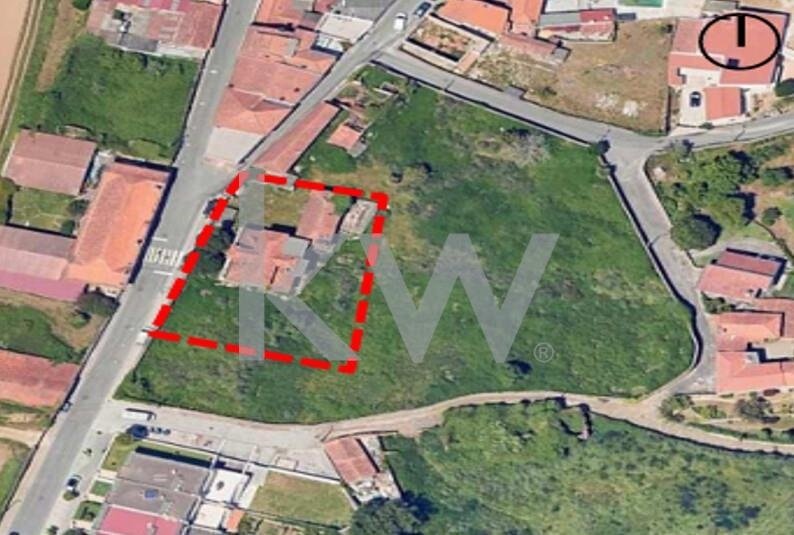
Casa con amplio patio trasero. Se trata de una propiedad tipo ”Chalet” del siglo XIX, asociada a la imaginería romántica y descrita en la obra de Camilo Castelo Branco.
La casa está retranqueada respecto a la calle y consta de dos plantas.
En el patio trasero hay un pozo con una noria de hierro.
Superficie total del terreno: 1521 m²
Superficie construida: 297 m²
Superficie descubierta: 1224 m²
El edificio se encuentra, en general, en condiciones adecuadas para su rehabilitación, con estabilización y/o restauración del sistema estructural, sustitución de la mampostería, reparación de grietas, sustitución de las instalaciones de fontanería y electricidad, sustitución de los revestimientos de suelos y paredes, y sustitución de la impermeabilización o la cubierta.
Un pequeño panel de azulejos con la inscripción ”VILA ALICE” destaca sobre la puerta de entrada.
La propiedad está rodeada por un alto muro, con algunas aberturas con marcos de granito decorado.
Se encuentra en la calle Dr. António Vale, n.º 577, y en la calle Camilo Castelo Branco, n.º 7, en la parroquia de Vilar do Paraíso, municipio de Vila Nova de Gaia.
El entorno inmediato de la propiedad se caracteriza por una diversidad de tipologías de viviendas unifamiliares, pequeños negocios y pequeñas propiedades agrícolas. Cerca del centro de Vila Nova de Gaia, con conexiones a la red de carreteras locales y acceso a la autopista A-29, la estación de Valadares es la conexión ferroviaria más cercana.
La propiedad consta de dos artículos:
Artículo 2765
Casa rural urbana que consta de una amplia parcela de terreno con suave pendiente y forma irregular, totalmente amurallada y rodeada de caminos públicos.
Incluye una ruina de dos plantas, con potencial de restauración en caso de reforma.
Superficie total del terreno: 4.764,00 m²
Superficie edificable: 200,50 m²
Superficie descubierta: 4.563,50 m²
Las casas rurales en zonas urbanas corresponden a edificios que, por su ubicación en el tejido urbano, se consideran importantes para mejorar la imagen de la ciudad.
En cuanto a los usos, estas áreas complementan las funciones predominantes de vivienda, equipamientos, comercio y servicios, incluyendo restaurantes y alojamientos turísticos. En fincas urbanas, la superficie bruta permitida para obra nueva es del 25% de la superficie edificable asignada a esta categoría.
Artículo 2703
Casa con amplio patio trasero. Se trata de una propiedad tipo ”Chalet” del siglo XIX, asociada a la imaginería romántica y descrita en la obra de Camilo Castelo Branco.
La casa está retranqueada respecto a la calle y consta de dos plantas.
En el patio trasero hay un pozo con una noria de hierro.
Superficie total del terreno: 1521 m²
Superficie construida: 297 m²
Superficie descubierta: 1224 m²
El edificio se encuentra, en general, en condiciones adecuadas para su rehabilitación, con estabilización y/o restauración del sistema estructural, sustitución de la mampostería, reparación de grietas, sustitución de las instalaciones de fontanería y electricidad, sustitución de los revestimientos de suelos y paredes, y sustitución de la impermeabilización o la cubierta.
The building has a quadrangular floor plan on the first floor and a cross-shaped attic, consisting of overlapping roofs with a three-pitched roof on the attic floor and a four-pitched roof on the main volume. The elevations are covered in standard tiles, and the west-facing main façade features a central door with a perfect arch, flanked by straight windows with granite frames.
A small tile panel with the inscription ”VILA ALICE” stands out above the entrance door.
The property is surrounded by a high wall, with some openings featuring decorated granite frames.
It is located at Rua Dr. António Vale, no. 577, and Rua Camilo Castelo Branco, no. 7, in the parish of Vilar do Paraíso, in the municipality of Vila Nova de Gaia.
The immediate surroundings of the property are characterized by a diversity of single-family housing typologies, small businesses, and small agricultural properties. Proximity to the center of Vila Nova de Gaia, with connections to the local road network and access to the A-29 highway, Valadares station is the closest rail link.
The property comprises two articles:
Article 2765
Urban farmhouse consisting of a large, gently sloping, irregularly shaped plot of land, fully walled and surrounded by public paths.
It includes a ruin consisting of a two-story structure, with potential for restoration in the event of a renovation.
Total land area: 4,764.00 m2
Building footprint: 200.50 m2
Uncovered area: 4,563.50 m2
Farmhouses in urban areas correspond to buildings that, due to their location within the urban fabric, are considered important for enhancing the city’s image.
In terms of uses, these areas complement the dominant functions of housing, amenities, commerce, and services, including restaurants and tourist accommodations. In urban farms, the permitted gross area for new construction is 25% of the building area allocated to this category.
Article 2703
House with a large backyard. This is a 19th-century ”Chalet” property, associated with the imagery of the Romantic period and described in the work of Camilo Castelo Branco.
The house is set back from the street and consists of two floors.
In the backyard, there is a well with an iron waterwheel.
Total Land Area: 1,521 m2
Floor Area: 297 m2
Uncovered Area: 1,224 m2
The building is generally in a suitable condition for renovation, with stabilization and/or restoration of the structural system, replacement of the masonry, repair of cracks, replacement of plumbing and electrical systems, replacement of floor and wall coverings, and replacement of the waterproofing or roof.
A small tile panel with the inscription ”VILA ALICE” stands out above the entrance door.
The property is surrounded by a high wall, with some openings featuring decorated granite frames.
It is located at Rua Dr. António Vale, no. 577, and Rua Camilo Castelo Branco, no. 7, in the parish of Vilar do Paraíso, in the municipality of Vila Nova de Gaia.
The immediate surroundings of the property are characterized by a diversity of single-family housing typologies, small businesses, and small agricultural properties. Proximity to the center of Vila Nova de Gaia, with connections to the local road network and access to the A-29 highway, Valadares station is the closest rail link.
The property comprises two articles:
Article 2765
Urban farmhouse consisting of a large, gently sloping, irregularly shaped plot of land, fully walled and surrounded by public paths.
It includes a ruin consisting of a two-story structure, with potential for restoration in the event of a renovation.
Total land area: 4,764.00 m2
Building footprint: 200.50 m2
Uncovered area: 4,563.50 m2
Farmhouses in urban areas correspond to buildings that, due to their location within the urban fabric, are considered important for enhancing the city’s image.
In terms of uses, these areas complement the dominant functions of housing, amenities, commerce, and services, including restaurants and tourist accommodations. In urban farms, the permitted gross area for new construction is 25% of the building area allocated to this category.
Article 2703
House with a large backyard. This is a 19th-century ”Chalet” property, associated with the imagery of the Romantic period and described in the work of Camilo Castelo Branco.
The house is set back from the street and consists of two floors.
In the backyard, there is a well with an iron waterwheel.
Total Land Area: 1,521 m2
Floor Area: 297 m2
Uncovered Area: 1,224 m2
The building is generally in a suitable condition for renovation, with stabilization and/or restoration of the structural system, replacement of the masonry, repair of cracks, replacement of plumbing and electrical systems, replacement of floor and wall coverings, and replacement of the waterproofing or roof.
-
Tipo de propiedad
Rancho
-
Precio/pie²
$590
Características
Explorar la zona
Rua Dr. António Vale 577, Vilar do Paraíso, Vila Nova de Gaia, 4405-615, Portugal
Ver en Google Maps
Precio por sqft
Bajo
Alto
Se unió hace 4 años
Usted ha preguntado por esta propiedad
El agente se comunicará con usted pronto por
Publicado por
295
Anuncios
2023
Se unió
Reserva una visita con the agent
Elija una fecha y si prefiere una visita virtual o presencial con el agente.
Fecha preferida
Tipo de tour
Última actualización
Abril 8
Primera publicación
Dec 22, 2024
Referencia del anuncio
KWPT-009658
Propiedades similares cercanas
Nuevos anuncios en Mafamude y Vilar do Paraiso

Explorar más viviendas en venta
Mafamude y Vilar do Paraiso, Portugal tipos de propiedad
- Apartamentos en venta en Mafamude y Vilar do Paraiso, Portugal
- Casas en venta en Mafamude y Vilar do Paraiso, Portugal
- Terreno en venta en Mafamude y Vilar do Paraiso, Portugal
- Villas en venta en Mafamude y Vilar do Paraiso, Portugal
- Ranchos en venta en Mafamude y Vilar do Paraiso, Portugal
- Casas adosadas en venta en Mafamude y Vilar do Paraiso, Portugal
- Fincas en venta en Mafamude y Vilar do Paraiso, Portugal
- Chateaus en venta en Mafamude y Vilar do Paraiso, Portugal
Mafamude y Vilar do Paraiso, Portugal búsquedas populares
- Propiedades Vista Panorámica en Mafamude y Vilar do Paraiso, Portugal
- Propiedades Vista al Mar en Mafamude y Vilar do Paraiso, Portugal
- Propiedades con Terraza en Mafamude y Vilar do Paraiso, Portugal
- Propiedades con Bar en Mafamude y Vilar do Paraiso, Portugal
- Propiedades con Sala de juegos en Mafamude y Vilar do Paraiso, Portugal
- Propiedades con Oficina en Mafamude y Vilar do Paraiso, Portugal
- Propiedades Vista al Río en Mafamude y Vilar do Paraiso, Portugal
- Propiedades con Ascensor en Mafamude y Vilar do Paraiso, Portugal
- Propiedades Vista de la ciudad en Mafamude y Vilar do Paraiso, Portugal
- Propiedades Vista a la Montaña en Mafamude y Vilar do Paraiso, Portugal
- Propiedades con Jardín en Mafamude y Vilar do Paraiso, Portugal
- Propiedades con Cocina exterior en Mafamude y Vilar do Paraiso, Portugal
- Propiedades Vista al Campo de Golf en Mafamude y Vilar do Paraiso, Portugal
- Propiedades Duplex en Mafamude y Vilar do Paraiso, Portugal
- Propiedades Frente al mar en Mafamude y Vilar do Paraiso, Portugal
- Propiedades Comunidad Cerrada en Mafamude y Vilar do Paraiso, Portugal
- Propiedades Privacidad en Mafamude y Vilar do Paraiso, Portugal
- Propiedades Frente al Agua en Mafamude y Vilar do Paraiso, Portugal
- Propiedades Cima de una colina en Mafamude y Vilar do Paraiso, Portugal
- Propiedades Propiedad de Inversión en Mafamude y Vilar do Paraiso, Portugal
- Propiedades Moderno en Mafamude y Vilar do Paraiso, Portugal
- Propiedades Ecuestre en Mafamude y Vilar do Paraiso, Portugal
- Propiedades Obras nuevas en Mafamude y Vilar do Paraiso, Portugal
- Propiedades con Gimnasio en Mafamude y Vilar do Paraiso, Portugal
- Propiedades con Sauna en Mafamude y Vilar do Paraiso, Portugal
- Propiedades con Biblioteca en Mafamude y Vilar do Paraiso, Portugal
- Propiedades con Aire Acondicionado en Mafamude y Vilar do Paraiso, Portugal
- Propiedades Frente al Mar en Mafamude y Vilar do Paraiso, Portugal
- Propiedades con Bodega en Mafamude y Vilar do Paraiso, Portugal
- Propiedades con Jacuzzi en Mafamude y Vilar do Paraiso, Portugal
- Propiedades con Chimenea en Mafamude y Vilar do Paraiso, Portugal
- Propiedades con Piscina en Mafamude y Vilar do Paraiso, Portugal
- Propiedades con Garaje en Mafamude y Vilar do Paraiso, Portugal
- Propiedades con Balcón en Mafamude y Vilar do Paraiso, Portugal
- Propiedades con Cancha de Tenis en Mafamude y Vilar do Paraiso, Portugal
- Propiedades Frente al mar en Mafamude y Vilar do Paraiso, Portugal
- Propiedades Mansión en Mafamude y Vilar do Paraiso, Portugal
- Propiedades con Cocina abierta en Mafamude y Vilar do Paraiso, Portugal
- Propiedades Renovado en Mafamude y Vilar do Paraiso, Portugal
- Propiedades con Cine en Mafamude y Vilar do Paraiso, Portugal
- Propiedades Frente al río en Mafamude y Vilar do Paraiso, Portugal
- Propiedades Frente a la Playa en Mafamude y Vilar do Paraiso, Portugal
- Propiedades con Piscina cubierta en Mafamude y Vilar do Paraiso, Portugal
- Propiedades Vista al Agua en Mafamude y Vilar do Paraiso, Portugal
- Propiedades Vista al Mar en Mafamude y Vilar do Paraiso, Portugal
Guías e historias relacionadas
La confianza de los mejores brokers del mundo
Los agentes tras las propiedades más excepcionales del mundo publican en JamesEdition.
- Anuncios de Sotheby's, Christie's, BARNES y Engel & Völkers
- Cada anuncio se revisa antes de publicarse
- Conecte directamente con agentes verificados
Al continuar, acepta nuestros Términos y la Política de Privacidad.