$1,006,485
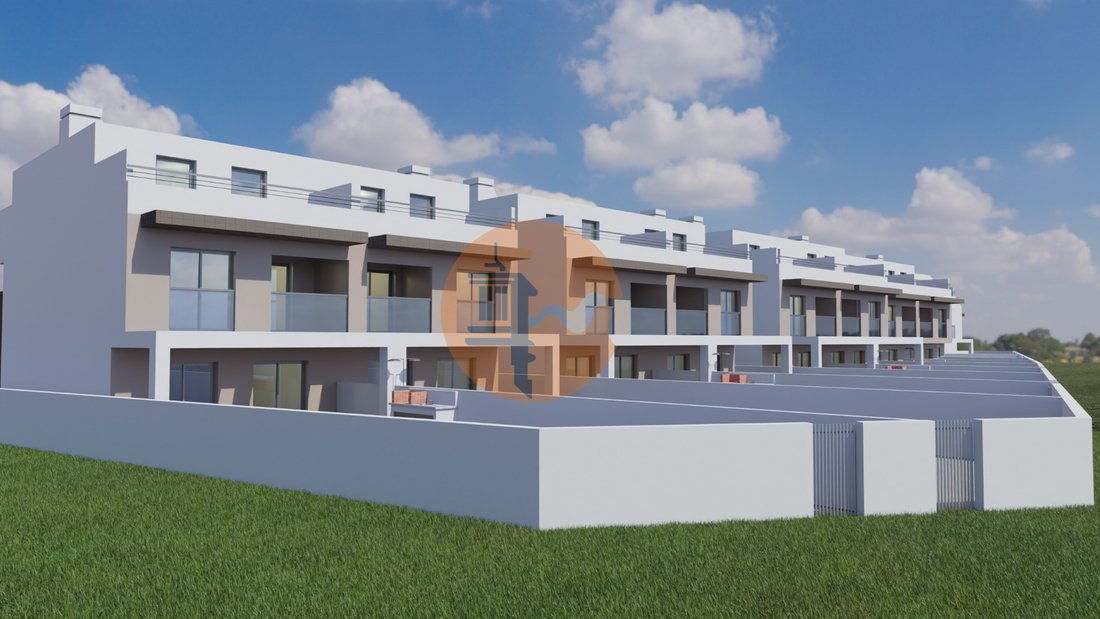
3+2 Bedroom Villa With Private Pool Just 500 Meters From Praia Da Lota
- 3 Hab.
- 3 Baños
- 2,562 Sqft
- 2,379 Sqft lot
- Actualizado: Junio 19
Sobre la propiedad
La descripción se tradujo automáticamente.
La descripción se muestra en el idioma original.
3+2 Bedroom Villa with Private Pool Just 500 Meters from Praia da Lota
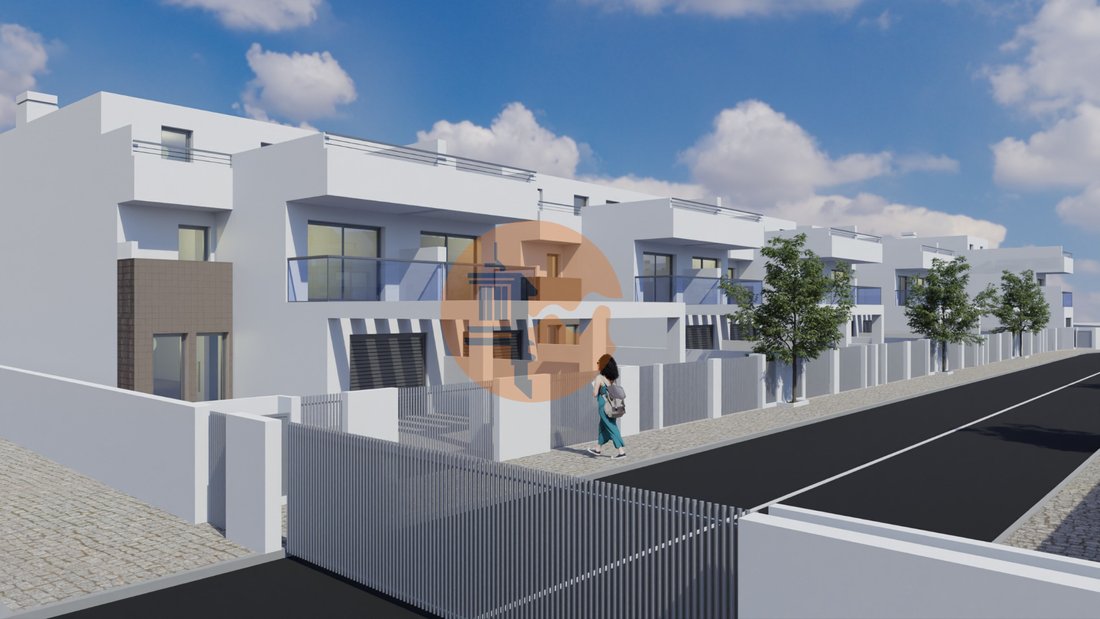
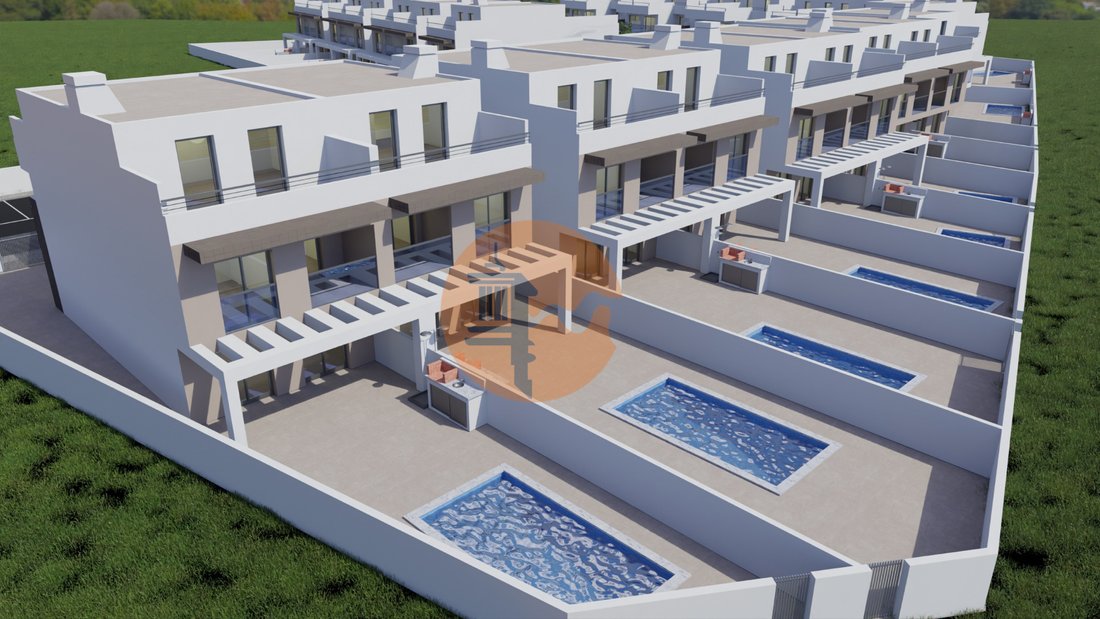
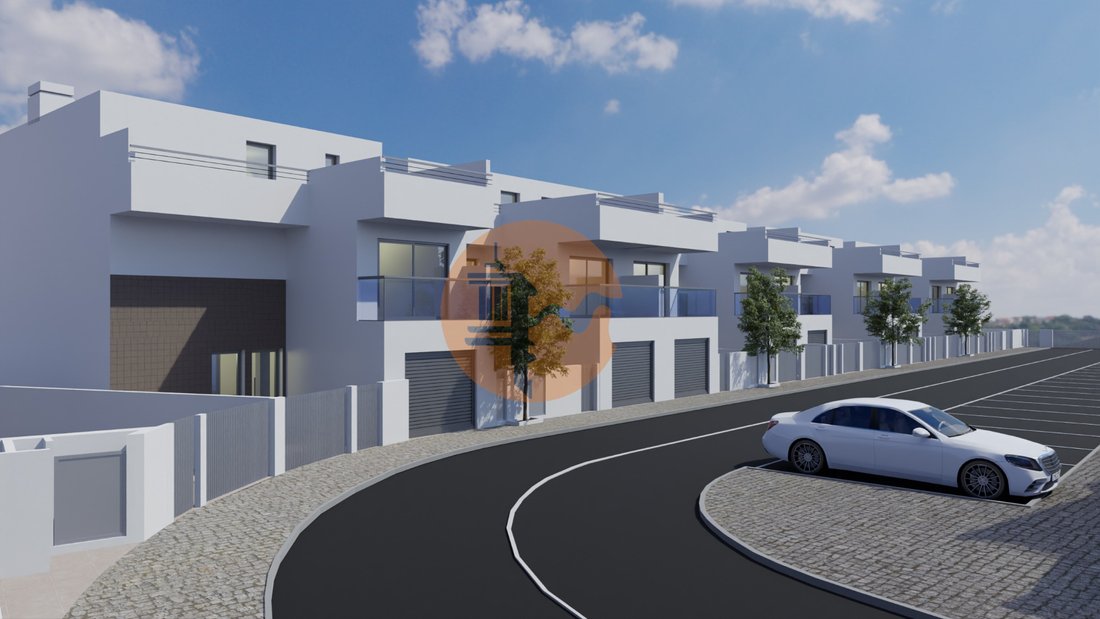
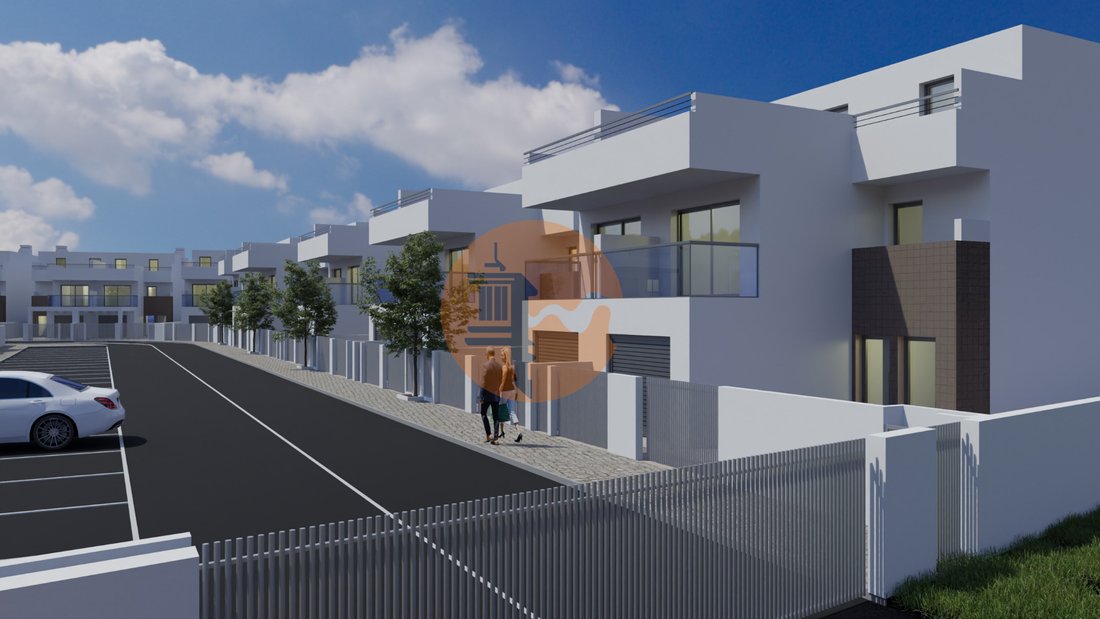
Introducing this stunning semi-detached villa located in the exclusive private condominium ’Pérola da Lota’, a brand-new development just steps from the beach, combining elegance, comfort, and a high quality of life in a serene and modern environment.
With contemporary architecture and premium finishes, this i
Introducing this stunning semi-detached villa located in the exclusive private condominium ’Pérola da Lota’, a brand-new development just steps from the beach, combining elegance, comfort, and a high quality of life in a serene and modern environment.
With contemporary architecture and premium finishes, this i
3+2 Bedroom Villa with Private Pool Just 500 Meters from Praia da Lota
Introducing this stunning semi-detached villa located in the exclusive private condominium ’Pérola da Lota’, a brand-new development just steps from the beach, combining elegance, comfort, and a high quality of life in a serene and modern environment.
With contemporary architecture and premium finishes, this is the ideal home for those seeking peace, style, and proximity to the sea.
Plot Size: 284.20 m²
Gross Construction Area: 238.32 m²
Garden: 189.13 m²
Terraces: 52.87 m²
Private Pool: 19.95 m²
Typology: 3+2 Bedrooms
Layout and Room Areas:
Ground Floor:
Garage: 20.80 m²
Entrance Hall: 5.00 m²
Guest WC: 2.90 m²
Living & Dining Room (open space): 34.15 m²
Fully Equipped Kitchen: 10.72 m²
Pool: 19.95 m²
Outdoor area with BBQ and leisure zone
First Floor:
Bedroom 1: 14.80 m² + En-suite Bathroom: 4.25 m² + Terrace: 4.70 m²
Bedroom 2: 14.80 m² + En-suite Bathroom: 5.50 m² + Terrace: 5.50 m²
Bedroom 3: 12.10 m² + En-suite Bathroom: 2.80 m²
Second Floor (technical areas with potential for 2 additional bedrooms):
Office / Technical Space: 19.81 m² + Terrace: 25.80 m²
Additional Technical Space: 16.84 m² + Terrace: 14.83 m²
Storage / Utility Area: 3.94 m²
High-End Finishes and Equipment:
Heat pump for domestic hot water
Air conditioning in all rooms
Solar panels for self-consumption
Pre-installation for electric vehicle charging
Thermal and acoustic insulation
Electric shutters in thermal aluminum
White carpentry up to ceiling height
BOSCH appliances (including American-style fridge)
Fully equipped bathrooms
False ceilings with integrated LED lighting
Floating flooring with ’Clic-clac’ system
Construction Timeline & Payment Terms:
Construction Start Date: April 2025
Expected Completion: 18 months
Payment Plan:
20% upon signing the CPCV (Promissory Contract)
20% upon completion of masonry
10% upon installation of finishes
50% upon final deed (escritura)
With the Trusted Support of Casas do Sotavento
Casas do Sotavento offers a complete and personalized real estate service, with dedicated guidance through every stage of the purchasing process. From the first visit to the final deed, we ensure legal security, full transparency, and continuous support for a safe and smooth buying experience.
Where Nature Meets Sophistication
Schedule your visit today and discover the joy of living in an exclusive environment, where every detail is designed with your comfort in mind.
Contact Casas do Sotavento. Your new life starts here.
Energy Rating: A+
#ref:CS-MORB-93252_BB
Introducing this stunning semi-detached villa located in the exclusive private condominium ’Pérola da Lota’, a brand-new development just steps from the beach, combining elegance, comfort, and a high quality of life in a serene and modern environment.
With contemporary architecture and premium finishes, this is the ideal home for those seeking peace, style, and proximity to the sea.
Plot Size: 284.20 m²
Gross Construction Area: 238.32 m²
Garden: 189.13 m²
Terraces: 52.87 m²
Private Pool: 19.95 m²
Typology: 3+2 Bedrooms
Layout and Room Areas:
Ground Floor:
Garage: 20.80 m²
Entrance Hall: 5.00 m²
Guest WC: 2.90 m²
Living & Dining Room (open space): 34.15 m²
Fully Equipped Kitchen: 10.72 m²
Pool: 19.95 m²
Outdoor area with BBQ and leisure zone
First Floor:
Bedroom 1: 14.80 m² + En-suite Bathroom: 4.25 m² + Terrace: 4.70 m²
Bedroom 2: 14.80 m² + En-suite Bathroom: 5.50 m² + Terrace: 5.50 m²
Bedroom 3: 12.10 m² + En-suite Bathroom: 2.80 m²
Second Floor (technical areas with potential for 2 additional bedrooms):
Office / Technical Space: 19.81 m² + Terrace: 25.80 m²
Additional Technical Space: 16.84 m² + Terrace: 14.83 m²
Storage / Utility Area: 3.94 m²
High-End Finishes and Equipment:
Heat pump for domestic hot water
Air conditioning in all rooms
Solar panels for self-consumption
Pre-installation for electric vehicle charging
Thermal and acoustic insulation
Electric shutters in thermal aluminum
White carpentry up to ceiling height
BOSCH appliances (including American-style fridge)
Fully equipped bathrooms
False ceilings with integrated LED lighting
Floating flooring with ’Clic-clac’ system
Construction Timeline & Payment Terms:
Construction Start Date: April 2025
Expected Completion: 18 months
Payment Plan:
20% upon signing the CPCV (Promissory Contract)
20% upon completion of masonry
10% upon installation of finishes
50% upon final deed (escritura)
With the Trusted Support of Casas do Sotavento
Casas do Sotavento offers a complete and personalized real estate service, with dedicated guidance through every stage of the purchasing process. From the first visit to the final deed, we ensure legal security, full transparency, and continuous support for a safe and smooth buying experience.
Where Nature Meets Sophistication
Schedule your visit today and discover the joy of living in an exclusive environment, where every detail is designed with your comfort in mind.
Contact Casas do Sotavento. Your new life starts here.
Energy Rating: A+
#ref:CS-MORB-93252_BB
-
Tipo de propiedad
Casa
-
Pisos
2
-
Año de construcción
2025
-
Precio/pie²
$392
-
Emisiones
NI
-
Consumo
A+
Características
- Jardín
- Piscina
- Terraza
- Garaje
- Comunidad Cerrada
- Vista al Mar
- Cocina abierta
- Vista al Agua
- Vista de la ciudad
Características
Lote
- Comunidad Cerrada
- Vista al Mar
- Vista de la ciudad
- Vista al Agua
- Obras nuevas
Interior
- Oficina
- Aire Acondicionado
- Cocina abierta
Outdoor
- Terraza
- Balcón
- Piscina
- Garaje
- Jardín
Explorar la zona
Vila Nova de Cacela, Algarve, Portugal
Ver en Google Maps
Precio por sqft
Bajo
Alto
Se unió hace 7 años
Usted ha preguntado por esta propiedad
El agente se comunicará con usted pronto por
Publicado por
462
Anuncios
2019
Se unió
Reserva una visita con the agent
Elija una fecha y si prefiere una visita virtual o presencial con el agente.
Fecha preferida
Tipo de tour
Última actualización
Junio 19
Primera publicación
Junio 19
Referencia del anuncio
CS-MORB-93252_BB-0526114258
Propiedades similares cercanas
Nuevos anuncios en Vila Nova de Cacela


Explorar más viviendas en venta
Vila Nova de Cacela, Algarve, Portugal tipos de propiedad
- Terreno en venta en Vila Nova de Cacela, Algarve, Portugal
- Casas adosadas en venta en Vila Nova de Cacela, Algarve, Portugal
- Ranchos en venta en Vila Nova de Cacela, Algarve, Portugal
- Fincas en venta en Vila Nova de Cacela, Algarve, Portugal
- Penthouses en venta en Vila Nova de Cacela, Algarve, Portugal
- Casas de campo en venta en Vila Nova de Cacela, Algarve, Portugal
Vila Nova de Cacela, Algarve, Portugal búsquedas populares
- Propiedades Vista al Mar en Vila Nova de Cacela, Algarve, Portugal
- Propiedades Vista al Lago en Vila Nova de Cacela, Algarve, Portugal
- Propiedades Vista de la ciudad en Vila Nova de Cacela, Algarve, Portugal
- Propiedades con Sauna en Vila Nova de Cacela, Algarve, Portugal
- Propiedades Mansión en Vila Nova de Cacela, Algarve, Portugal
Guías e historias relacionadas
La confianza de los mejores brokers del mundo
Los agentes tras las propiedades más excepcionales del mundo publican en JamesEdition.
- Anuncios de Sotheby's, Christie's, BARNES y Engel & Völkers
- Cada anuncio se revisa antes de publicarse
- Conecte directamente con agentes verificados
Al continuar, acepta nuestros Términos y la Política de Privacidad.