$2,560,945
Granja En Felgueiras
- 7 Hab.
- 7 Baños
- 9,074 Sqft
- Actualizado: Junio 18
- 12
Sobre la propiedad
La descripción se tradujo automáticamente.
La descripción se muestra en el idioma original.
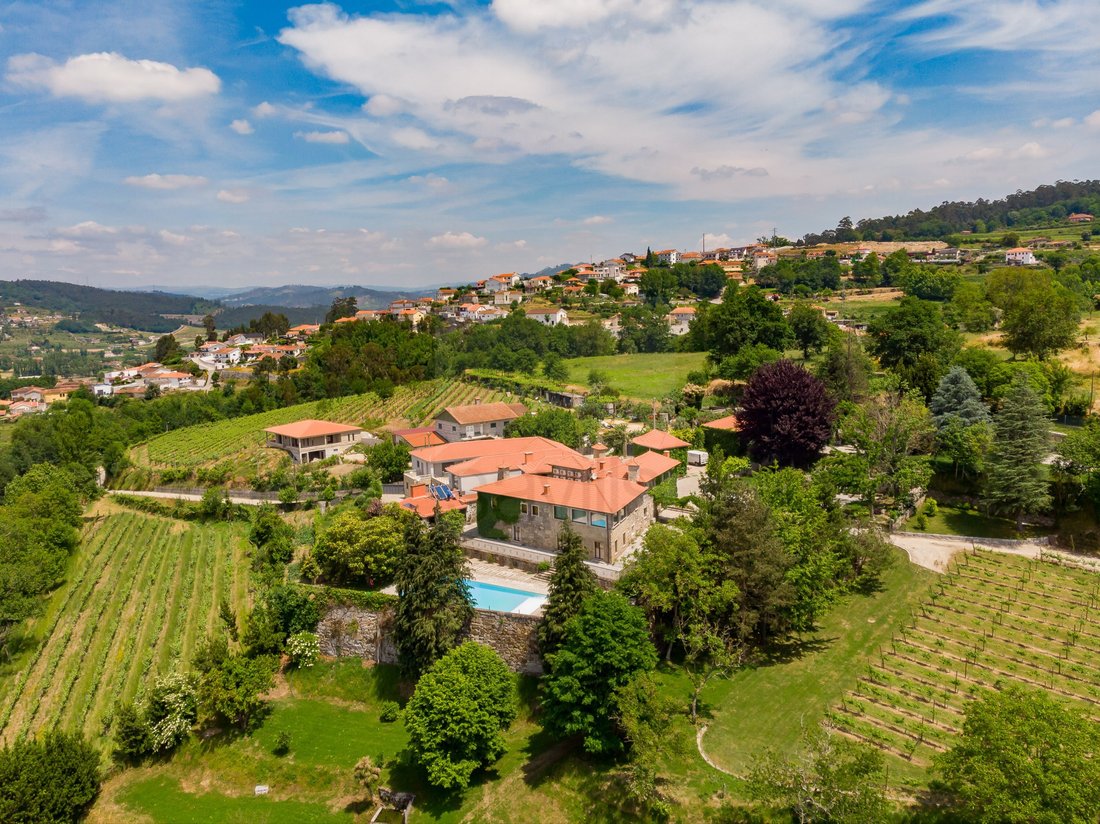
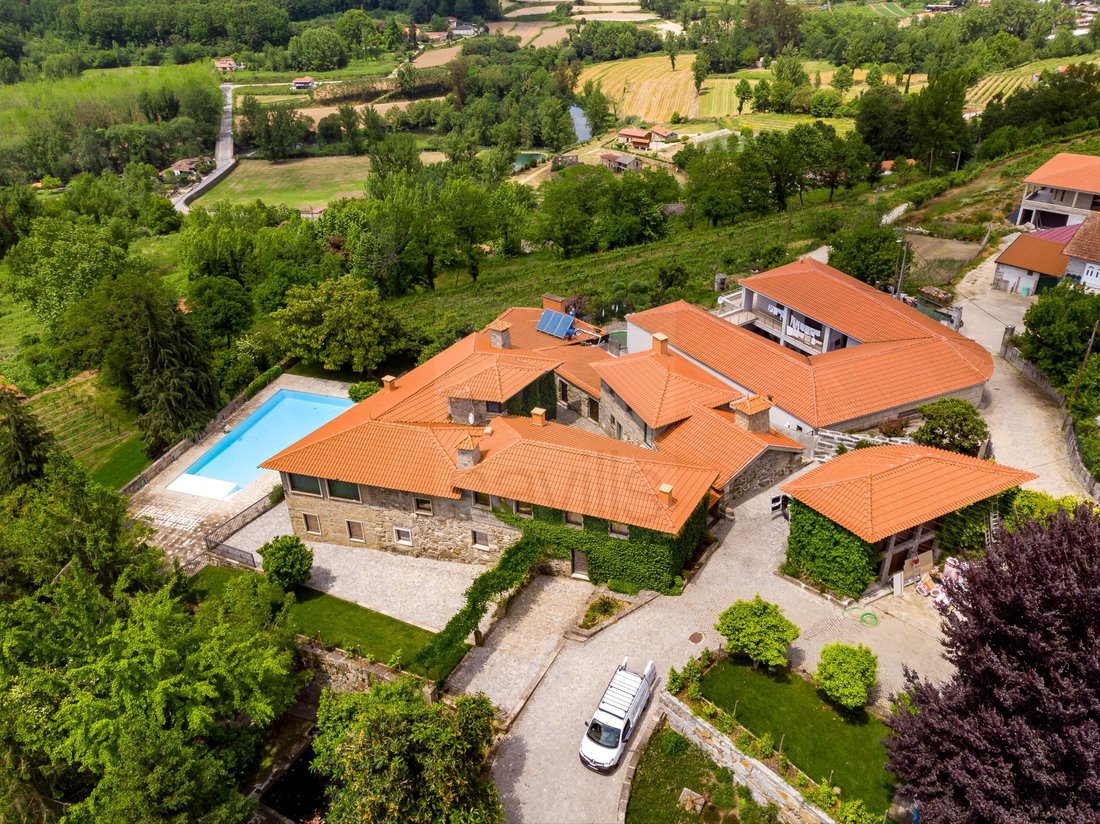
Esta propiedad se encuentra en la región del Miño, en el municipio de Felgueiras, con una vista sin obstáculos sobre el valle del río Vizela, en la ruta del Vinho Verde.
La Quinta se puede utilizar como residencia privada o casa de vacaciones y también tiene licencia para el turismo, ya que su clasificación es «casas de campo».
La superficie total de la propiedad es de aproximadamente 50 h
La Quinta se puede utilizar como residencia privada o casa de vacaciones y también tiene licencia para el turismo, ya que su clasificación es «casas de campo».
La superficie total de la propiedad es de aproximadamente 50 h
A property situated in the Minho region, in the municipality of Felgueiras, with unobstructed views over the Vizela River valley, on the Vinho Verde Wine Route. 46 minutes from Porto, 35 minutes from Braga, 22 minutes from Guimarães and 41 minutes from OPO Airport.
Versatile and full of potential, this estate could be the ideal retreat for a family home, an exclusive holiday home or an investm
Versatile and full of potential, this estate could be the ideal retreat for a family home, an exclusive holiday home or an investm
Esta propiedad se encuentra en la región del Miño, en el municipio de Felgueiras, con una vista sin obstáculos sobre el valle del río Vizela, en la ruta del Vinho Verde.
La Quinta se puede utilizar como residencia privada o casa de vacaciones y también tiene licencia para el turismo, ya que su clasificación es «casas de campo».
La superficie total de la propiedad es de aproximadamente 50 hectáreas, divididas en viñedos jóvenes con sistema de riego, bosques donde predominan los robles, un huerto y varias zonas ajardinadas donde se pueden encontrar varias plantas y árboles ornamentales. Hay varias minas de agua y tanques en el terreno, así como un depósito de agua para regar la granja.
Una gran parte del terreno se puede urbanizar.
La parte construida se divide en:
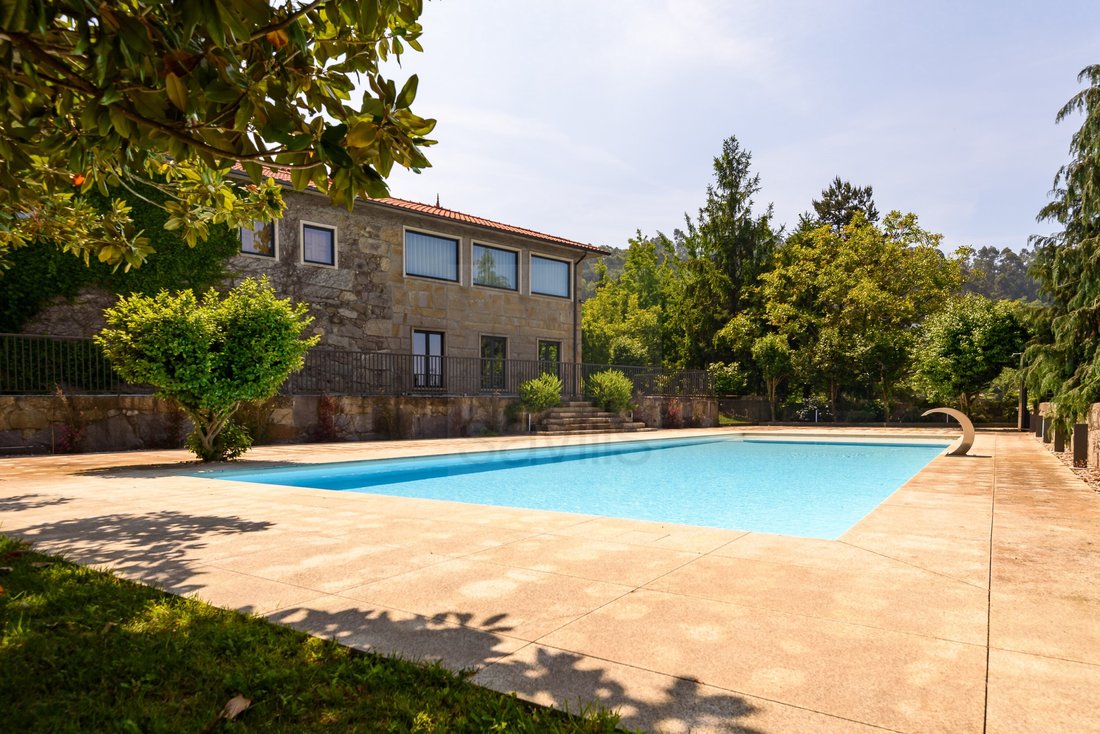
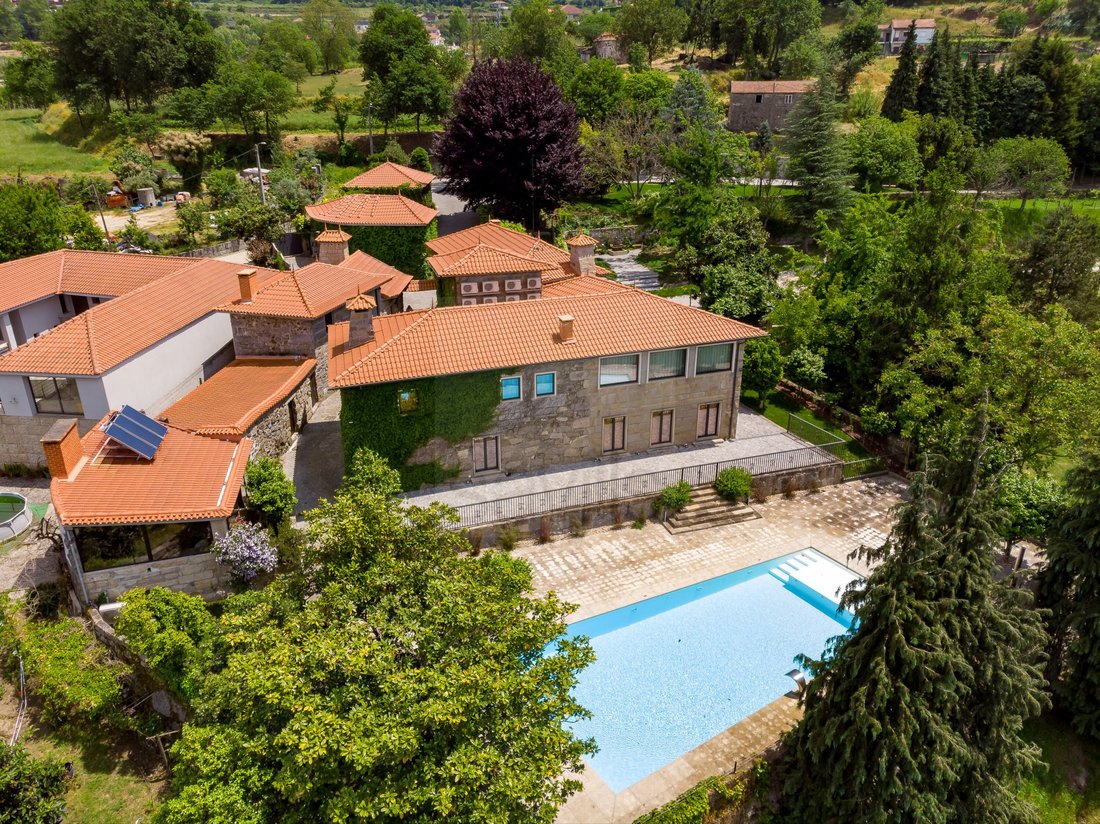
’Casa Grande da Cela’: casa de piedra de dos plantas con 3 suites y 2 dormitorios con baños compartidos, dos baños de servicio (uno de ellos para personas con movilidad reducida), una sala de biblioteca con impresionantes vistas sobre el valle, una sala de juegos/bodega, cocina totalmente equipada, comedor y sala de estar. Las habitaciones dan a una gran terraza con piscina.
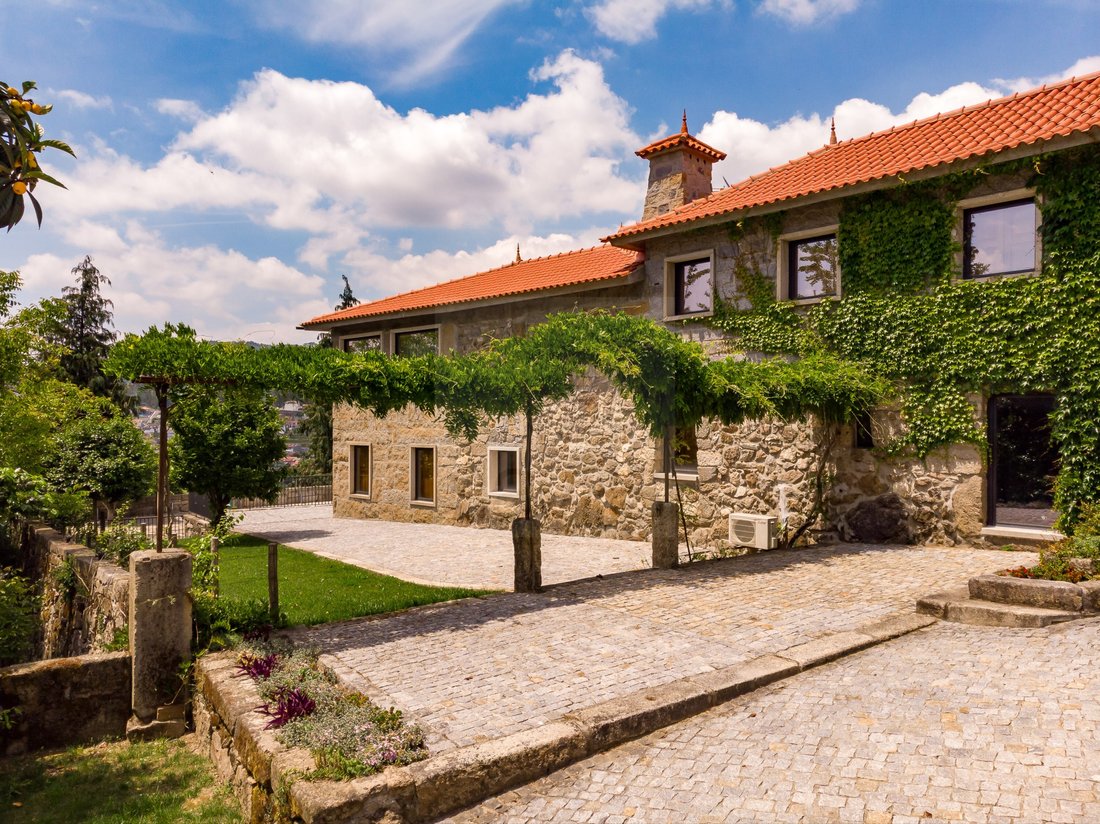
’Casa Pequeña da Cela’: una casa de piedra de dos dormitorios con baño, sala de estar y cocina equipada con horno de leña.
Ambas casas tienen aire acondicionado.
Al lado de la pequeña casa hay 2 edificios anexos: uno es un área técnica con 2 bombas de calor (300 y 500 litros) para calentar el agua sanitaria y la lavandería y el otro, que actualmente se utiliza como trastero, está listo para una cocina con una instalación de gas.
Más cerca de la piscina, hay una cocina típica con barbacoa, horno de pan y vestuario.
Pequeño almacén con entrepiso que se convertirá en un apartamento de un dormitorio.
Garaje para 3 coches.
Más lejos de la casa principal hay otro edificio pequeño y un almacén de unos 600 metros cuadrados, que sería ideal para celebrar eventos como parte del programa turístico de la granja.
Calificación energética: C
#ref: SAVPRT15446
La Quinta se puede utilizar como residencia privada o casa de vacaciones y también tiene licencia para el turismo, ya que su clasificación es «casas de campo».
La superficie total de la propiedad es de aproximadamente 50 hectáreas, divididas en viñedos jóvenes con sistema de riego, bosques donde predominan los robles, un huerto y varias zonas ajardinadas donde se pueden encontrar varias plantas y árboles ornamentales. Hay varias minas de agua y tanques en el terreno, así como un depósito de agua para regar la granja.
Una gran parte del terreno se puede urbanizar.
La parte construida se divide en:
’Casa Grande da Cela’: casa de piedra de dos plantas con 3 suites y 2 dormitorios con baños compartidos, dos baños de servicio (uno de ellos para personas con movilidad reducida), una sala de biblioteca con impresionantes vistas sobre el valle, una sala de juegos/bodega, cocina totalmente equipada, comedor y sala de estar. Las habitaciones dan a una gran terraza con piscina.
’Casa Pequeña da Cela’: una casa de piedra de dos dormitorios con baño, sala de estar y cocina equipada con horno de leña.
Ambas casas tienen aire acondicionado.
Al lado de la pequeña casa hay 2 edificios anexos: uno es un área técnica con 2 bombas de calor (300 y 500 litros) para calentar el agua sanitaria y la lavandería y el otro, que actualmente se utiliza como trastero, está listo para una cocina con una instalación de gas.
Más cerca de la piscina, hay una cocina típica con barbacoa, horno de pan y vestuario.
Pequeño almacén con entrepiso que se convertirá en un apartamento de un dormitorio.
Garaje para 3 coches.
Más lejos de la casa principal hay otro edificio pequeño y un almacén de unos 600 metros cuadrados, que sería ideal para celebrar eventos como parte del programa turístico de la granja.
Calificación energética: C
#ref: SAVPRT15446
A property situated in the Minho region, in the municipality of Felgueiras, with unobstructed views over the Vizela River valley, on the Vinho Verde Wine Route. 46 minutes from Porto, 35 minutes from Braga, 22 minutes from Guimarães and 41 minutes from OPO Airport.
Versatile and full of potential, this estate could be the ideal retreat for a family home, an exclusive holiday home or an investment opportunity in the tourism sector. Licensed for tourist use as a country house, it meets all the requirements for an outstanding rural tourism project.
The total area of the property is 6.6 ha, comprising a young vineyard with a fertigation system - growing Vinhão and Touriga Nacional grape varieties (1.5 ha) - woodland dominated by oak, walnut, beech, chestnut and cherry trees, and an orchard with apple and orange trees. This magnificent estate also offers extensive landscaped gardens designed for leisure and relaxation. Amidst the carefully tended green spaces, you will find the perfect setting to unwind, breathe in the fresh air and escape the daily grind. The land features 5 spring-fed tanks, 5 APA-licensed wells and a pond for irrigation purposes.
Part of the land is suitable for development.
Main building:
5-bedroom manor house - Main residence
Fully equipped kitchen
Living room/library with views over the valley
Dining room
Living room with a traditional regional fireplace
3 en-suite bedrooms
2 adjoining bedrooms with a shared bathroom
2 guest bathrooms (including one accessible for people with reduced mobility)
Regional wine cellar and bar
The property features a spacious 80 m² swimming pool, ideal for leisure and socialising, complemented by a fully equipped traditional kitchen with a barbecue and bread oven. It also has changing rooms, ensuring greater comfort and functionality for residents and guests.
2-Bedroom Guest House
Fully equipped kitchen
Living room
2 bedrooms
Toilet
Both houses have air conditioning.
Adjacent to the two-bedroom house are two outbuildings:
1. a utility area with two heat pumps (300 and 500 L) for domestic hot water and laundry;
2. currently used for storage, but fitted out to accommodate a kitchen with a gas connection.
Casa da Uva Studio
Studio with mezzanine (41 m²)
Casa do Azevinho Studio
Studio (50 m²)
Garage for 3 cars.
Events Hall & Support Facilities (works due to be completed by the end of 2026)
Events Hall (580 m²) capacity for 300 people
Regional kitchen (50 m²)
Fully equipped laundry room
Semi-industrial support kitchen
The purchase is a ’turnkey’ deal (Share Deal: 100% of the shares)
All furnishings for the T5 and T2 are included in the price.
The property is handed over ready for operation.
Energy Rating: C
#ref:SAVPRT15446
Versatile and full of potential, this estate could be the ideal retreat for a family home, an exclusive holiday home or an investment opportunity in the tourism sector. Licensed for tourist use as a country house, it meets all the requirements for an outstanding rural tourism project.
The total area of the property is 6.6 ha, comprising a young vineyard with a fertigation system - growing Vinhão and Touriga Nacional grape varieties (1.5 ha) - woodland dominated by oak, walnut, beech, chestnut and cherry trees, and an orchard with apple and orange trees. This magnificent estate also offers extensive landscaped gardens designed for leisure and relaxation. Amidst the carefully tended green spaces, you will find the perfect setting to unwind, breathe in the fresh air and escape the daily grind. The land features 5 spring-fed tanks, 5 APA-licensed wells and a pond for irrigation purposes.
Part of the land is suitable for development.
Main building:
5-bedroom manor house - Main residence
Fully equipped kitchen
Living room/library with views over the valley
Dining room
Living room with a traditional regional fireplace
3 en-suite bedrooms
2 adjoining bedrooms with a shared bathroom
2 guest bathrooms (including one accessible for people with reduced mobility)
Regional wine cellar and bar
The property features a spacious 80 m² swimming pool, ideal for leisure and socialising, complemented by a fully equipped traditional kitchen with a barbecue and bread oven. It also has changing rooms, ensuring greater comfort and functionality for residents and guests.
2-Bedroom Guest House
Fully equipped kitchen
Living room
2 bedrooms
Toilet
Both houses have air conditioning.
Adjacent to the two-bedroom house are two outbuildings:
1. a utility area with two heat pumps (300 and 500 L) for domestic hot water and laundry;
2. currently used for storage, but fitted out to accommodate a kitchen with a gas connection.
Casa da Uva Studio
Studio with mezzanine (41 m²)
Casa do Azevinho Studio
Studio (50 m²)
Garage for 3 cars.
Events Hall & Support Facilities (works due to be completed by the end of 2026)
Events Hall (580 m²) capacity for 300 people
Regional kitchen (50 m²)
Fully equipped laundry room
Semi-industrial support kitchen
The purchase is a ’turnkey’ deal (Share Deal: 100% of the shares)
All furnishings for the T5 and T2 are included in the price.
The property is handed over ready for operation.
Energy Rating: C
#ref:SAVPRT15446
-
Tipo de propiedad
Finca
-
Precio/pie²
$282
-
Emisiones
NI
-
Consumo
C
Características
Características
Lote
Interior
- Techo alto
- Chimenea
- Aire Acondicionado
- Lavadero
- Bodega
- Biblioteca
- Encimeras de piedra
Outdoor
Explorar la zona
Vila Fria e Vizela (Sao Jorge), Distrito de Oporto, Portugal
Ver en Google Maps
Precio por sqft
Bajo
Alto
Se unió hace 6 años
Usted ha preguntado por esta propiedad
El agente se comunicará con usted pronto por
Publicado por
491
Anuncios
2020
Se unió
Reserva una visita con the agent
Elija una fecha y si prefiere una visita virtual o presencial con el agente.
Fecha preferida
Tipo de tour
Última actualización
Junio 18
Primera publicación
Marzo 24, 2025
Referencia del anuncio
SAVPRT15446-0522682139
Propiedades similares cercanas
Nuevos anuncios en Vila Fria e Vizela (Sao Jorge)


Explorar más viviendas en venta
Vila Fria e Vizela (Sao Jorge), Distrito de Oporto, Portugal tipos de propiedad
Vila Fria e Vizela (Sao Jorge), Distrito de Oporto, Portugal búsquedas populares
- Propiedades Vista Panorámica en Vila Fria e Vizela (Sao Jorge), Distrito de Oporto, Portugal
- Propiedades con Terraza en Vila Fria e Vizela (Sao Jorge), Distrito de Oporto, Portugal
- Propiedades Vista a la Montaña en Vila Fria e Vizela (Sao Jorge), Distrito de Oporto, Portugal
- Propiedades con Jardín en Vila Fria e Vizela (Sao Jorge), Distrito de Oporto, Portugal
- Propiedades con Cocina exterior en Vila Fria e Vizela (Sao Jorge), Distrito de Oporto, Portugal
- Propiedades Privacidad en Vila Fria e Vizela (Sao Jorge), Distrito de Oporto, Portugal
- Propiedades Propiedad de Inversión en Vila Fria e Vizela (Sao Jorge), Distrito de Oporto, Portugal
- Propiedades Moderno en Vila Fria e Vizela (Sao Jorge), Distrito de Oporto, Portugal
- Propiedades Obras nuevas en Vila Fria e Vizela (Sao Jorge), Distrito de Oporto, Portugal
- Propiedades con Biblioteca en Vila Fria e Vizela (Sao Jorge), Distrito de Oporto, Portugal
- Propiedades con Aire Acondicionado en Vila Fria e Vizela (Sao Jorge), Distrito de Oporto, Portugal
- Propiedades con Bodega en Vila Fria e Vizela (Sao Jorge), Distrito de Oporto, Portugal
- Propiedades con Chimenea en Vila Fria e Vizela (Sao Jorge), Distrito de Oporto, Portugal
- Propiedades con Piscina en Vila Fria e Vizela (Sao Jorge), Distrito de Oporto, Portugal
- Propiedades con Garaje en Vila Fria e Vizela (Sao Jorge), Distrito de Oporto, Portugal
- Propiedades con Balcón en Vila Fria e Vizela (Sao Jorge), Distrito de Oporto, Portugal
- Propiedades con Viñedo / Bodega en Vila Fria e Vizela (Sao Jorge), Distrito de Oporto, Portugal
- Propiedades Vista al Agua en Vila Fria e Vizela (Sao Jorge), Distrito de Oporto, Portugal
Guías e historias relacionadas
La confianza de los mejores brokers del mundo
Los agentes tras las propiedades más excepcionales del mundo publican en JamesEdition.
- Anuncios de Sotheby's, Christie's, BARNES y Engel & Völkers
- Cada anuncio se revisa antes de publicarse
- Conecte directamente con agentes verificados
Al continuar, acepta nuestros Términos y la Política de Privacidad.