$978,527
4+1 Bedroom Villa In Quinta Da Piedade | Póvoa De Santa Iria
- 4 Hab.
- 5 Baños
- 3,768 Sqft
- 5,382 Sqft lot
- Actualizado: Septiembre 22
Sobre la propiedad
La descripción se tradujo automáticamente.
La descripción se muestra en el idioma original.
4+1 Bedroom Villa in Quinta da Piedade | Póvoa de Santa Iria
Located in Quinta da Piedade, one of the most sought-after residential areas of Póvoa de Santa Iria, known for its peaceful and family-friendly atmosphere and excellent access to public transport, shops, schools, services and green areas, this traditionally designed villa with solid construction immediately conveys a sense of co
Located in Quinta da Piedade, one of the most sought-after residential areas of Póvoa de Santa Iria, known for its peaceful and family-friendly atmosphere and excellent access to public transport, shops, schools, services and green areas, this traditionally designed villa with solid construction immediately conveys a sense of co
4+1 Bedroom Villa in Quinta da Piedade | Póvoa de Santa Iria
Located in Quinta da Piedade, one of the most sought-after residential areas of Póvoa de Santa Iria, known for its peaceful and family-friendly atmosphere and excellent access to public transport, shops, schools, services and green areas, this traditionally designed villa with solid construction immediately conveys a sense of comfort and family living. A home where it is easy to imagine shared moments, happy days and memories waiting to be created.
The property is spread across three residential floors, with an additional converted attic and a large garage, offering generous spaces and a very functional layout.
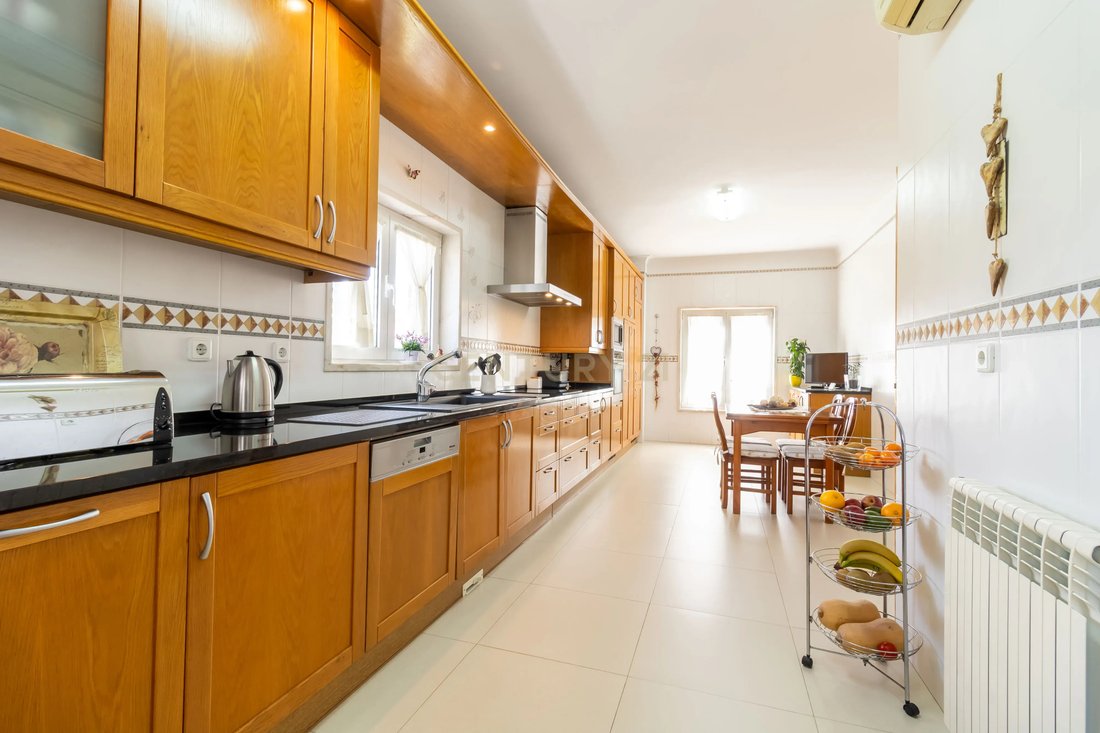
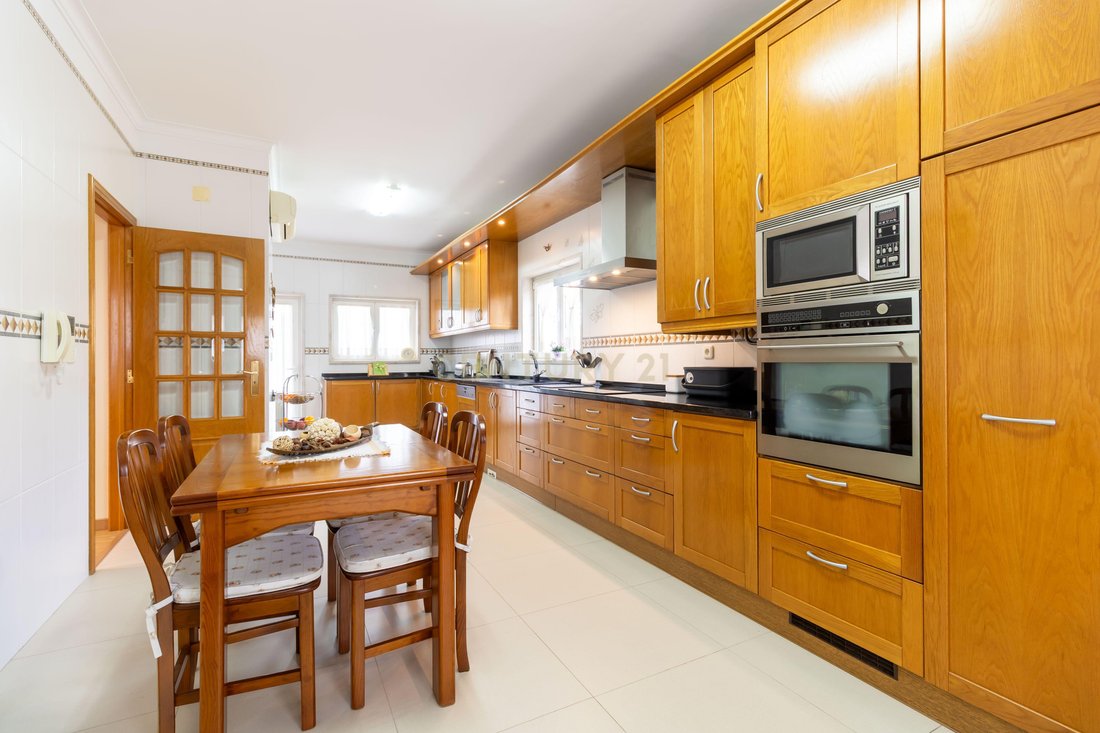
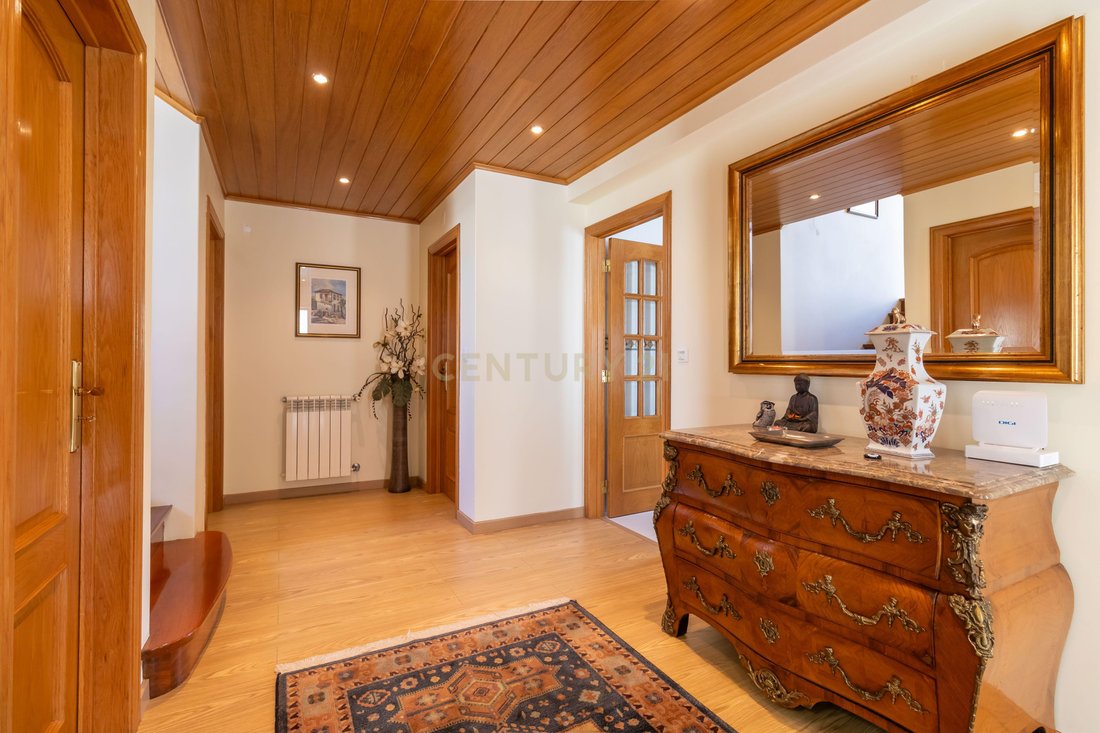
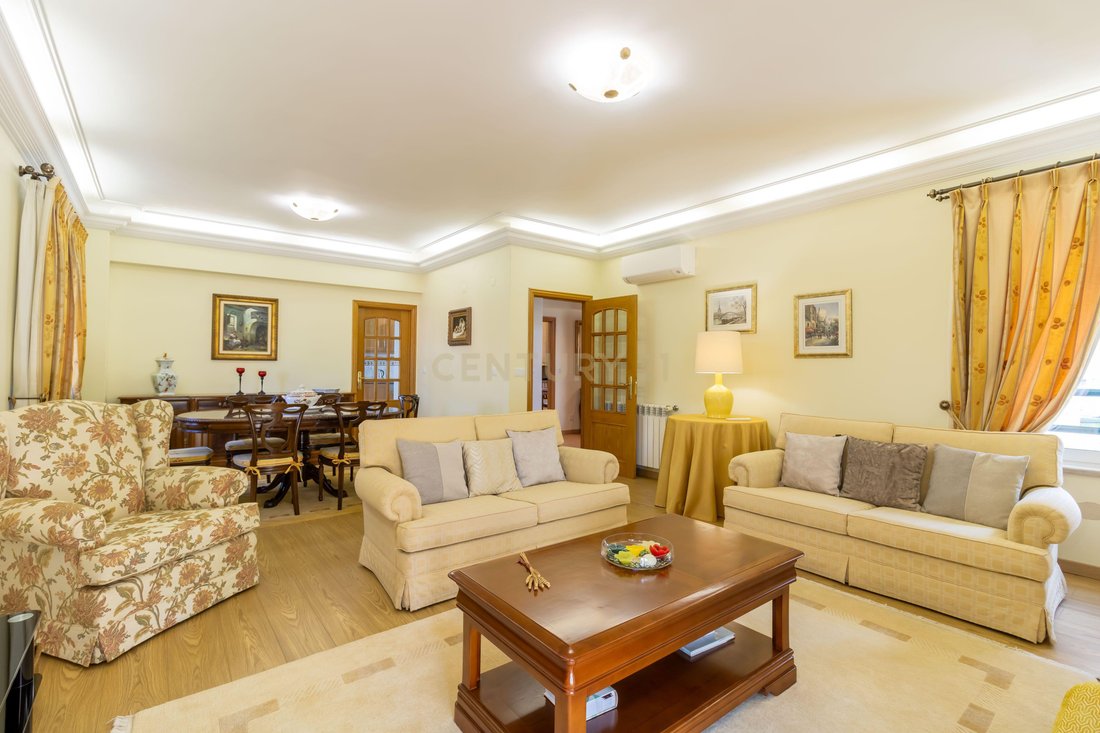
On the ground floor, you are welcomed by a spacious entrance hall that connects the main areas of the house. Here you will find a living room with fireplace, perfect for family gatherings, a large kitchen in excellent condition, ideal for relaxed breakfasts and family meals, a home office and a guest bathroom.
On the first floor, the private area features four bedrooms, including one suite, all spacious and filled with natural light, ensuring comfort and privacy for the entire family.
On the top level, the attic has also been adapted as a suite, offering a versatile space that can serve as an additional bedroom, guest area, leisure room, meditation space or anything that suits your lifestyle.
The garage occupies almost the entire footprint of the house, with space for three to four cars, as well as a laundry area, technical area and plenty of storage space. A bathroom can also be found on this level.
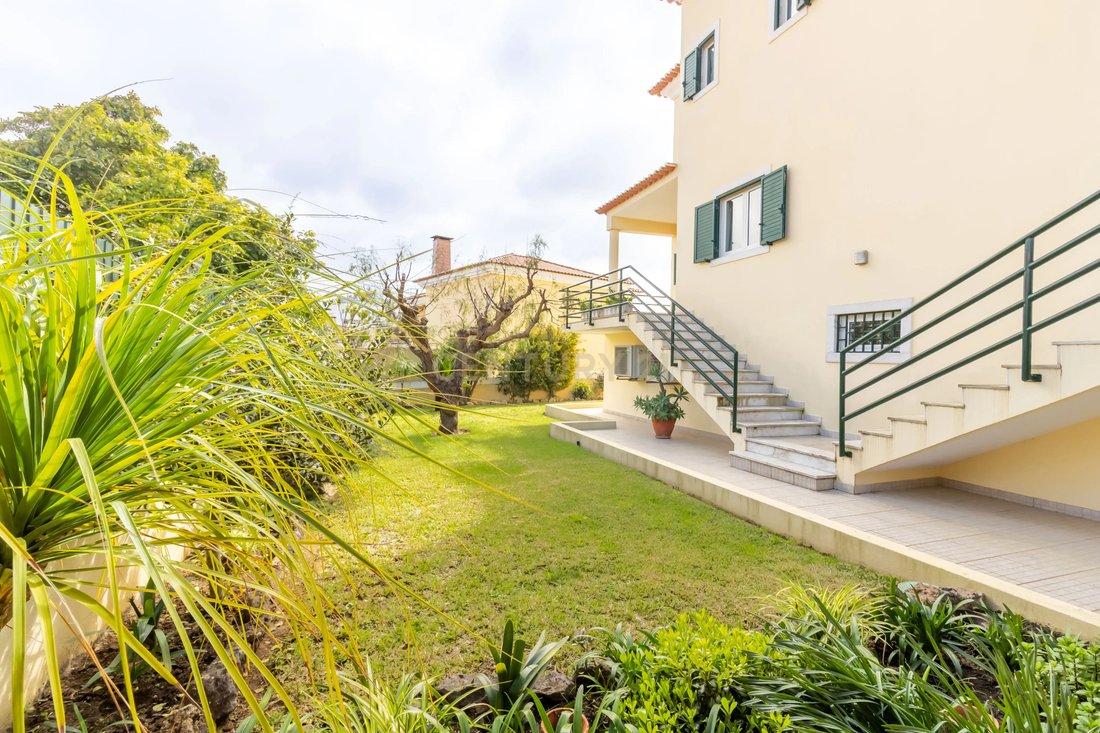
Outside, the house is surrounded by a garden that wraps around the entire property, including a barbecue area and ample space for those who may wish to build a swimming pool.
Among the many features that enhance everyday comfort, the following stand out:
• Central vacuum system
• Central heating
• Air conditioning in all rooms, including the kitchen and office
• Fireplace in the living room
• Energy rating B
• PVC window frames with double glazing, ensuring excellent thermal and acoustic insulation
• Excellent sun exposure and abundant natural light
• Views over the Tagus River and the surrounding hills
For those who appreciate nature, just a few minutes away you will find the Tagus riverside walkways, a highly appreciated route where you can walk or cycle all the way to Parque das Nações (Expo), always alongside the river.
The location also allows for quick access to Lisbon, approximately 15 minutes away, with direct connections to the main roads in the region, namely A1, EN10 and IC2, as well as a nearby train station that provides easy access to the city centre.
A home designed for those who seek space, tranquility and quality of life, in one of the most desirable residential areas in the region.
Because there are houses that you buy…
and others where you simply feel at home.
Schedule your visit and come experience the special energy of this home.
Located in Quinta da Piedade, one of the most sought-after residential areas of Póvoa de Santa Iria, known for its peaceful and family-friendly atmosphere and excellent access to public transport, shops, schools, services and green areas, this traditionally designed villa with solid construction immediately conveys a sense of comfort and family living. A home where it is easy to imagine shared moments, happy days and memories waiting to be created.
The property is spread across three residential floors, with an additional converted attic and a large garage, offering generous spaces and a very functional layout.
On the ground floor, you are welcomed by a spacious entrance hall that connects the main areas of the house. Here you will find a living room with fireplace, perfect for family gatherings, a large kitchen in excellent condition, ideal for relaxed breakfasts and family meals, a home office and a guest bathroom.
On the first floor, the private area features four bedrooms, including one suite, all spacious and filled with natural light, ensuring comfort and privacy for the entire family.
On the top level, the attic has also been adapted as a suite, offering a versatile space that can serve as an additional bedroom, guest area, leisure room, meditation space or anything that suits your lifestyle.
The garage occupies almost the entire footprint of the house, with space for three to four cars, as well as a laundry area, technical area and plenty of storage space. A bathroom can also be found on this level.
Outside, the house is surrounded by a garden that wraps around the entire property, including a barbecue area and ample space for those who may wish to build a swimming pool.
Among the many features that enhance everyday comfort, the following stand out:
• Central vacuum system
• Central heating
• Air conditioning in all rooms, including the kitchen and office
• Fireplace in the living room
• Energy rating B
• PVC window frames with double glazing, ensuring excellent thermal and acoustic insulation
• Excellent sun exposure and abundant natural light
• Views over the Tagus River and the surrounding hills
For those who appreciate nature, just a few minutes away you will find the Tagus riverside walkways, a highly appreciated route where you can walk or cycle all the way to Parque das Nações (Expo), always alongside the river.
The location also allows for quick access to Lisbon, approximately 15 minutes away, with direct connections to the main roads in the region, namely A1, EN10 and IC2, as well as a nearby train station that provides easy access to the city centre.
A home designed for those who seek space, tranquility and quality of life, in one of the most desirable residential areas in the region.
Because there are houses that you buy…
and others where you simply feel at home.
Schedule your visit and come experience the special energy of this home.
-
Tipo de propiedad
Villa
-
Año de construcción
2003
-
Precio/pie²
$259
Características
- Jardín
- Piscina
- Terraza
- Garaje
- Chimenea
- Pérgola
- Oficina
- Lavadero
- Privacidad
Características
Lote
- Privacidad
Interior
- Oficina
- Chimenea
- Aire Acondicionado
- Lavadero
- Encimeras de piedra
Outdoor
- Terraza
- Balcón
- Piscina
- Garaje
- Pérgola
- Jardín
Explorar la zona
2625-234 Póvoa de Santa Iria, Distrito de Lisboa, Portugal
Ver en Google Maps
Precio por sqft
Bajo
Alto
Se unió hace 5 años
Usted ha preguntado por esta propiedad
El agente se comunicará con usted pronto por
Publicado por
329
Anuncios
2022
Se unió
Reserva una visita con the agent
Elija una fecha y si prefiere una visita virtual o presencial con el agente.
Fecha preferida
Tipo de tour
Última actualización
Septiembre 22
Primera publicación
Marzo 19
Referencia del anuncio
C0364-05689
Propiedades similares cercanas
Nuevos anuncios en Póvoa de Santa Iria


Explorar más viviendas en venta
Póvoa de Santa Iria, Distrito de Lisboa, Portugal tipos de propiedad
Póvoa de Santa Iria, Distrito de Lisboa, Portugal búsquedas populares
- Propiedades Vista de la ciudad en Póvoa de Santa Iria, Distrito de Lisboa, Portugal
- Propiedades con Cocina exterior en Póvoa de Santa Iria, Distrito de Lisboa, Portugal
- Propiedades Duplex en Póvoa de Santa Iria, Distrito de Lisboa, Portugal
- Propiedades Moderno en Póvoa de Santa Iria, Distrito de Lisboa, Portugal
- Propiedades Ecuestre en Póvoa de Santa Iria, Distrito de Lisboa, Portugal
- Propiedades con Biblioteca en Póvoa de Santa Iria, Distrito de Lisboa, Portugal
- Propiedades con Cocina abierta en Póvoa de Santa Iria, Distrito de Lisboa, Portugal
- Propiedades Renovado en Póvoa de Santa Iria, Distrito de Lisboa, Portugal
Guías e historias relacionadas
La confianza de los mejores brokers del mundo
Los agentes tras las propiedades más excepcionales del mundo publican en JamesEdition.
- Anuncios de Sotheby's, Christie's, BARNES y Engel & Völkers
- Cada anuncio se revisa antes de publicarse
- Conecte directamente con agentes verificados
Al continuar, acepta nuestros Términos y la Política de Privacidad.