$749,272
Villa For Sale In Vigasio
- 4 Hab.
- 4 Baños
- 4,328 Sqft
- Actualizado: Abril 6
- 2
Sobre la propiedad
La descripción se tradujo automáticamente.
La descripción se muestra en el idioma original.
QUALITY LIVING 15 KM FROM PIAZZA BRA
Peace and relaxation as a way of life. In the quiet residential oasis of Viale delle Robinie in Vigasio, Dimore Gentili Luxury Real Estate is pleased to offer for sale a splendid detached single-family villa built in 2005 using green building techniques. Surrounded by greenery, it has an A1 energy rating and features a private internal elevator.
Th
Peace and relaxation as a way of life. In the quiet residential oasis of Viale delle Robinie in Vigasio, Dimore Gentili Luxury Real Estate is pleased to offer for sale a splendid detached single-family villa built in 2005 using green building techniques. Surrounded by greenery, it has an A1 energy rating and features a private internal elevator.
Th
QUALITY LIVING 15 KM FROM PIAZZA BRA
Peace and relaxation as a way of life. In the quiet residential oasis of Viale delle Robinie in Vigasio, Dimore Gentili Luxury Real Estate is pleased to offer for sale a splendid detached single-family villa built in 2005 using green building techniques. Surrounded by greenery, it has an A1 energy rating and features a private internal elevator.
The property offers a total living area of over 400 sq m, with a private garden of almost 1,000 sq m (with the option to purchase an additional 1,200 sq m of adjacent land, suitable for development). A large garage can accommodate a couple of vehicles, and possibly a motorcycle, bicycle, or garden tractor.
The villa is spread over three levels: ground floor, first floor, and basement. The ground floor includes another 90-square-meter apartment, with a separate entrance and registered as a separate unit, connected and integrated with the rest of the residence.
This luxurious residence comprises a total of 8 rooms, including a living room, dining room, eat-in kitchen, large study, 3 (or 4) bedrooms, another large study (or fourth bedroom), as well as 4 bathrooms, a laundry room, 3 terraces, a walk-in closet, 2 storage rooms, utility rooms, a small 2-column porch/canopy in front of the entrance from the front facade, a large 3-column porch/patio in front of the entrance from the rear facade, extending onto the large private park/garden, and also a triple garage at street level, a tavern/cellar/boiler room in the basement.
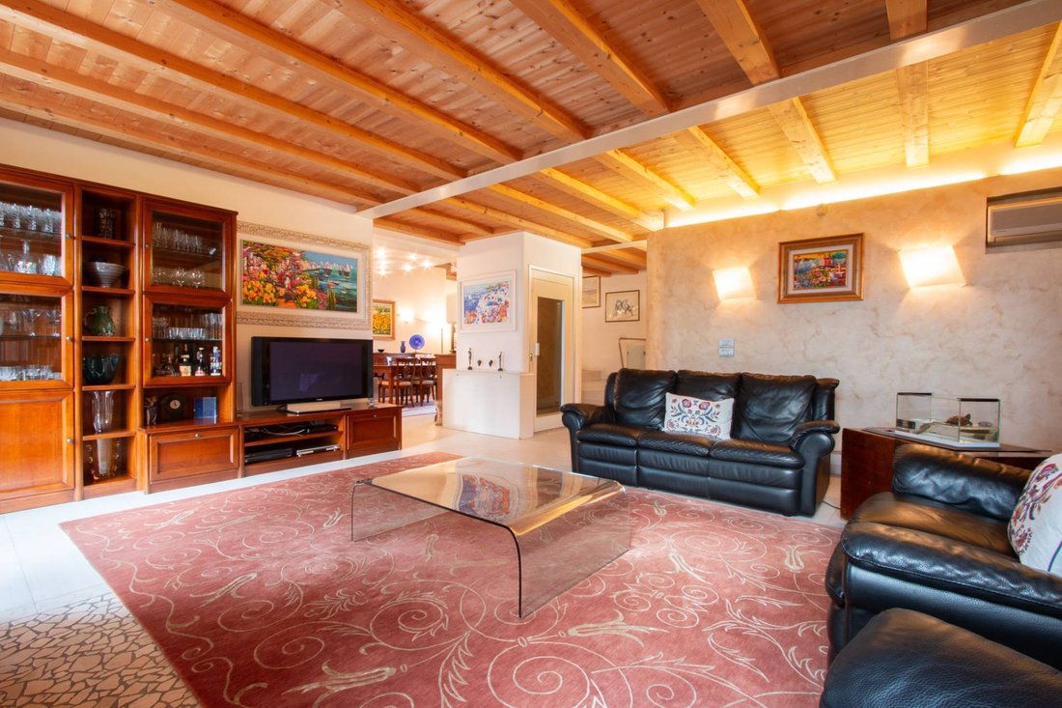
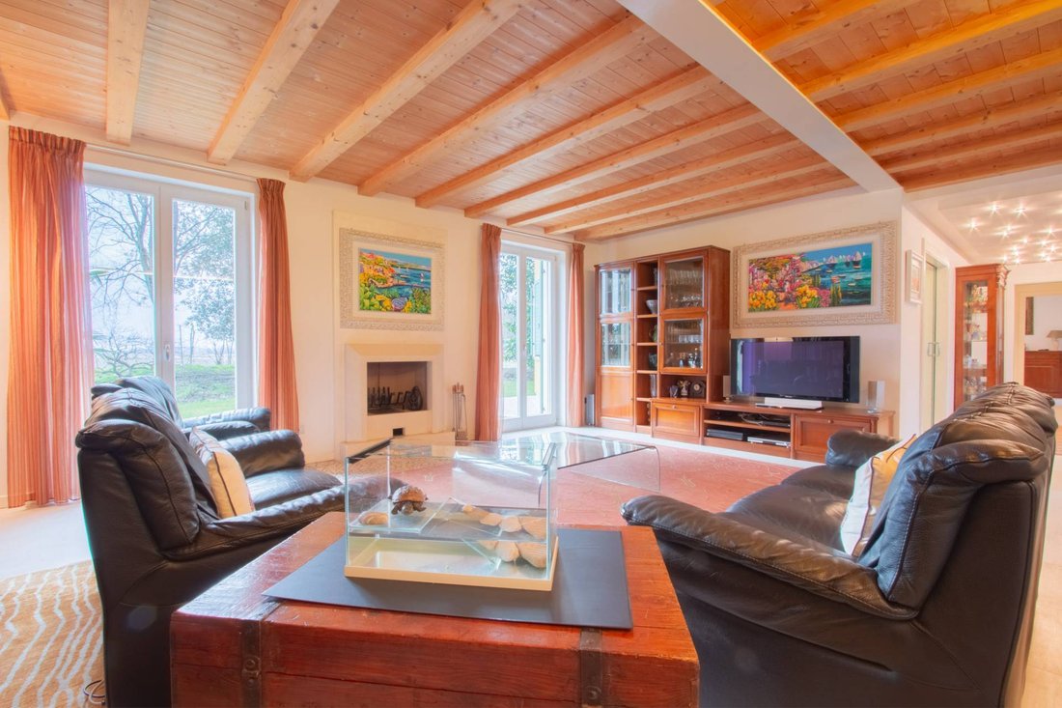
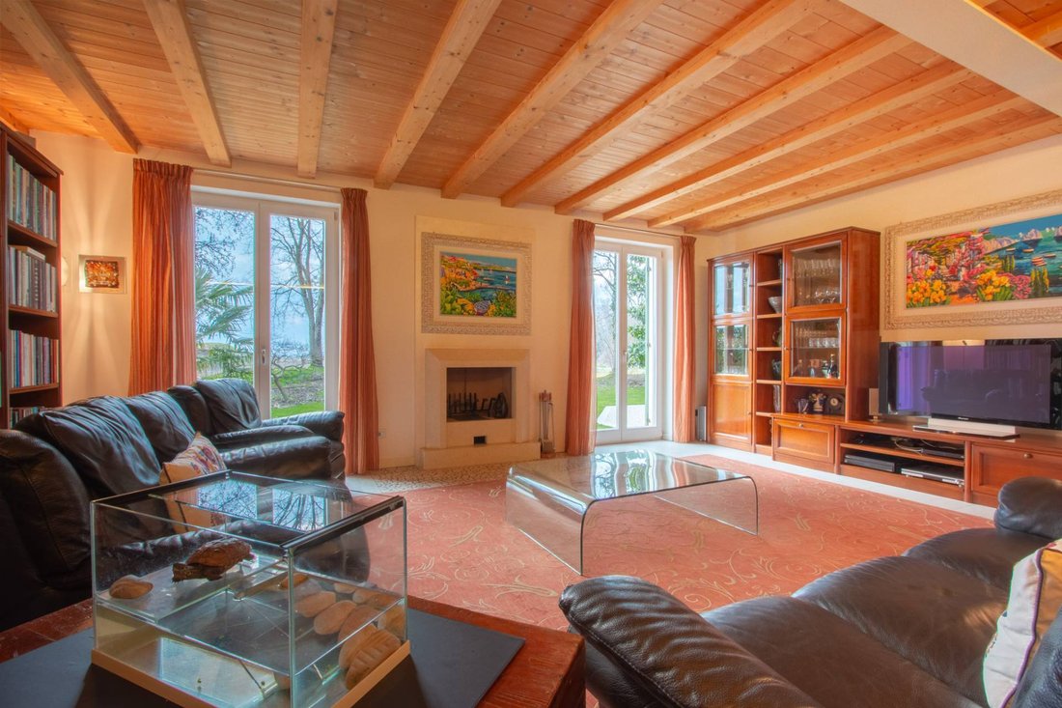
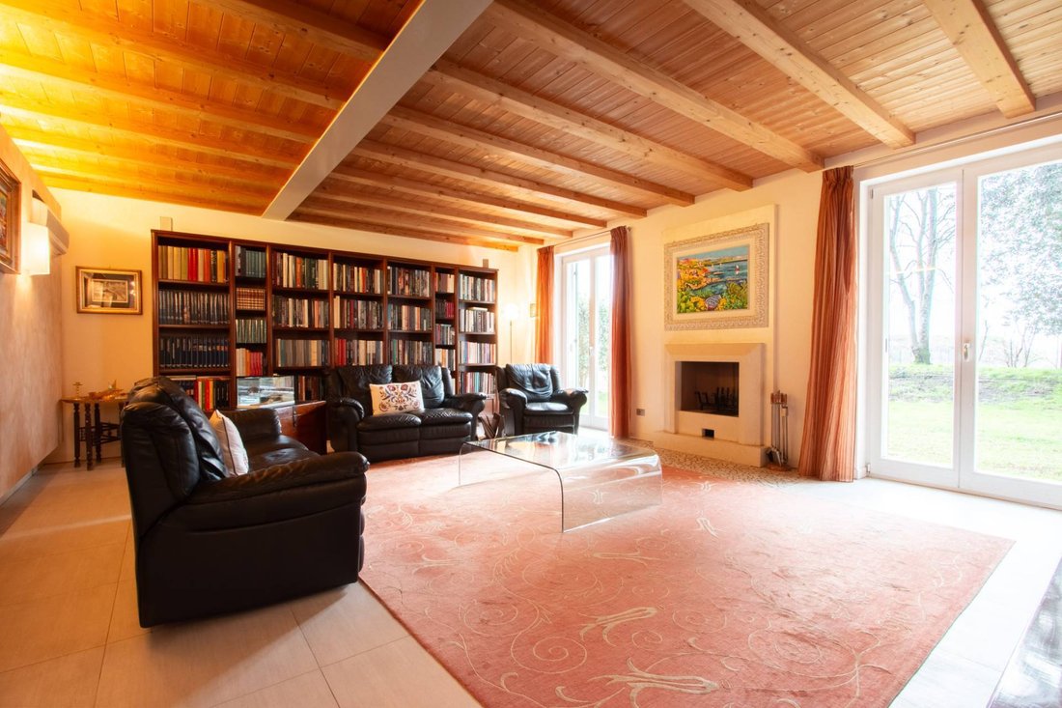
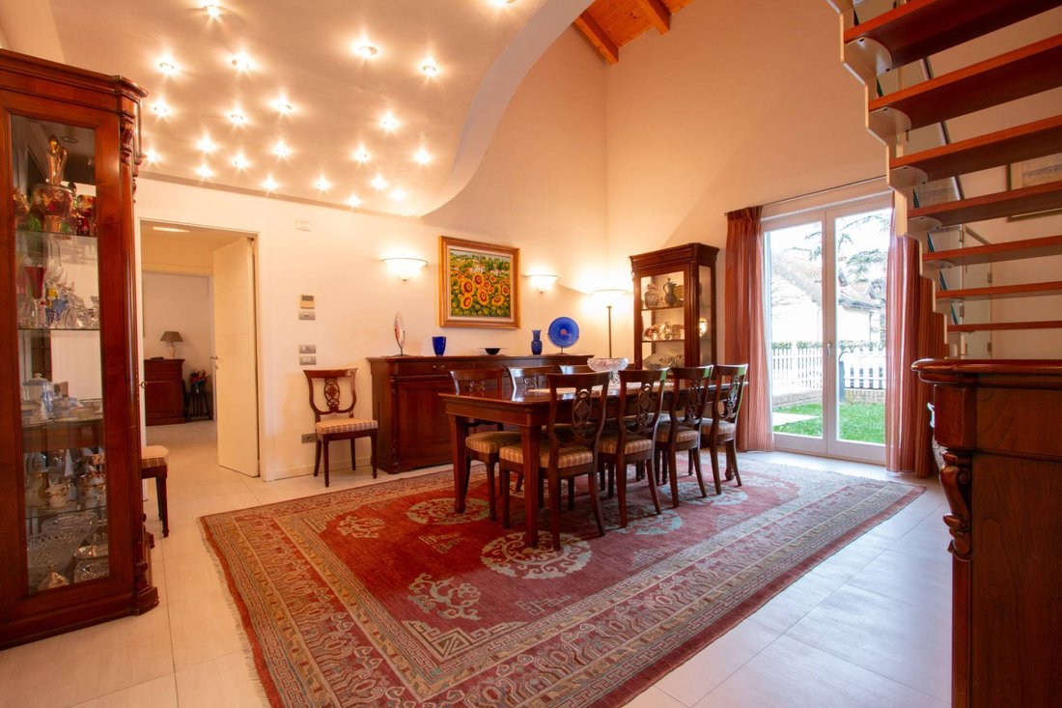
The current layout of this impressive residence features the following layout: the main entrance leads to a spacious open-plan living area, where the spacious living room (30.50 sq m) and dining room (16.67 sq m) are virtually separated by the impressive internal staircase and elevator. Also on the ground floor are a spacious study (13.30 sq m), a spacious and bright eat-in kitchen (29.21 sq m), a hallway leading to a bathroom with window, and a laundry room that directly connects to the nearly 42 sq m garage. A staircase from the garage leads to the large basement, complete with a tavern and boiler room. on the first floor, served by a lift, we find the master bedroom (22.06 m2) with a directly communicating en-suite bathroom (11.34 m2), a walk-in wardrobe, 2 storage rooms, one of which is accessible from the covered terrace, a spectacular living room/study or sumptuous fourth bedroom (26.95 m2), and two further double bedrooms, measuring 18.51 and 18.20 m2 respectively, with two bathrooms.
The property can include, upon request, custom-made furniture made by a renowned artisanal cabinetmaker.
A home of considerable architectural and real estate value, with all the credentials to ensure a leap in quality of life, every day and for decades to come.
Peace and relaxation as a way of life. In the quiet residential oasis of Viale delle Robinie in Vigasio, Dimore Gentili Luxury Real Estate is pleased to offer for sale a splendid detached single-family villa built in 2005 using green building techniques. Surrounded by greenery, it has an A1 energy rating and features a private internal elevator.
The property offers a total living area of over 400 sq m, with a private garden of almost 1,000 sq m (with the option to purchase an additional 1,200 sq m of adjacent land, suitable for development). A large garage can accommodate a couple of vehicles, and possibly a motorcycle, bicycle, or garden tractor.
The villa is spread over three levels: ground floor, first floor, and basement. The ground floor includes another 90-square-meter apartment, with a separate entrance and registered as a separate unit, connected and integrated with the rest of the residence.
This luxurious residence comprises a total of 8 rooms, including a living room, dining room, eat-in kitchen, large study, 3 (or 4) bedrooms, another large study (or fourth bedroom), as well as 4 bathrooms, a laundry room, 3 terraces, a walk-in closet, 2 storage rooms, utility rooms, a small 2-column porch/canopy in front of the entrance from the front facade, a large 3-column porch/patio in front of the entrance from the rear facade, extending onto the large private park/garden, and also a triple garage at street level, a tavern/cellar/boiler room in the basement.
The current layout of this impressive residence features the following layout: the main entrance leads to a spacious open-plan living area, where the spacious living room (30.50 sq m) and dining room (16.67 sq m) are virtually separated by the impressive internal staircase and elevator. Also on the ground floor are a spacious study (13.30 sq m), a spacious and bright eat-in kitchen (29.21 sq m), a hallway leading to a bathroom with window, and a laundry room that directly connects to the nearly 42 sq m garage. A staircase from the garage leads to the large basement, complete with a tavern and boiler room. on the first floor, served by a lift, we find the master bedroom (22.06 m2) with a directly communicating en-suite bathroom (11.34 m2), a walk-in wardrobe, 2 storage rooms, one of which is accessible from the covered terrace, a spectacular living room/study or sumptuous fourth bedroom (26.95 m2), and two further double bedrooms, measuring 18.51 and 18.20 m2 respectively, with two bathrooms.
The property can include, upon request, custom-made furniture made by a renowned artisanal cabinetmaker.
A home of considerable architectural and real estate value, with all the credentials to ensure a leap in quality of life, every day and for decades to come.
-
Tipo de propiedad
Villa
-
Pisos
2
-
Año de construcción
2005
-
Precio/pie²
$173
-
Emisiones
A1
-
Consumo
A1
Características
Explorar la zona
Viale delle Robinie 1, Vigasio, Véneto, Italia
Ver en Google Maps
Precio por sqft
Bajo
Alto
Ubicada en la histórica ciudad de Verona, esta propiedad ofrece acceso a un rico patrimonio cultural y opciones de estilo de vida vibrantes. La proximidad a la Estación de Tren Verona Porta Nuova asegura una fácil conectividad. La gastronomía Michelin, las calles comerciales de lujo y los sitios culturales reconocidos, como la Arena de Verona, aumentan el atractivo del área. El pintoresco Lago de Garda está a poca distancia en coche, ofreciendo recreación al aire libre y exploración de la naturaleza.
Ver lugares cercanos
Atracciones
Escuelas
Estación de Tren Verona Porta Nuova
Estación de tren
14 min
Aeropuerto de Verona Villafranca
Aeropuerto
20 min
Arena de Verona
Cultura & Patrimonio
18 min
Jardín Giusti
Aire libre & Naturaleza
16 min
Piazza delle Erbe
Compras & Estilo de Vida
17 min
Escuela Internacional de Verona
Escuela Internacional
12 min
Se unió hace 6 años
Usted ha preguntado por esta propiedad
El agente se comunicará con usted pronto por
Publicado por
48
Anuncios
2020
Se unió
Reserva una visita con the agent
Elija una fecha y si prefiere una visita virtual o presencial con el agente.
Fecha preferida
Tipo de tour
Última actualización
Abril 6
Primera publicación
Febrero 1
Referencia del anuncio
MNG-VIGASIO
La confianza de los mejores brokers del mundo
Los agentes tras las propiedades más excepcionales del mundo publican en JamesEdition.
- Anuncios de Sotheby's, Christie's, BARNES y Engel & Völkers
- Cada anuncio se revisa antes de publicarse
- Conecte directamente con agentes verificados
Al continuar, acepta nuestros Términos y la Política de Privacidad.