$4,690,000
1725 Creek Crossing Road, Vienna, Va, 22182
- 6 Hab.
- 8 Baños
- 8,500 Sqft
- 27,879 Sqft lot
-
5
Vistas de los últimos 30 días
- 2
- MLS#VAFX2313122
Sobre la propiedad
La descripción se tradujo automáticamente.
La descripción se muestra en el idioma original.
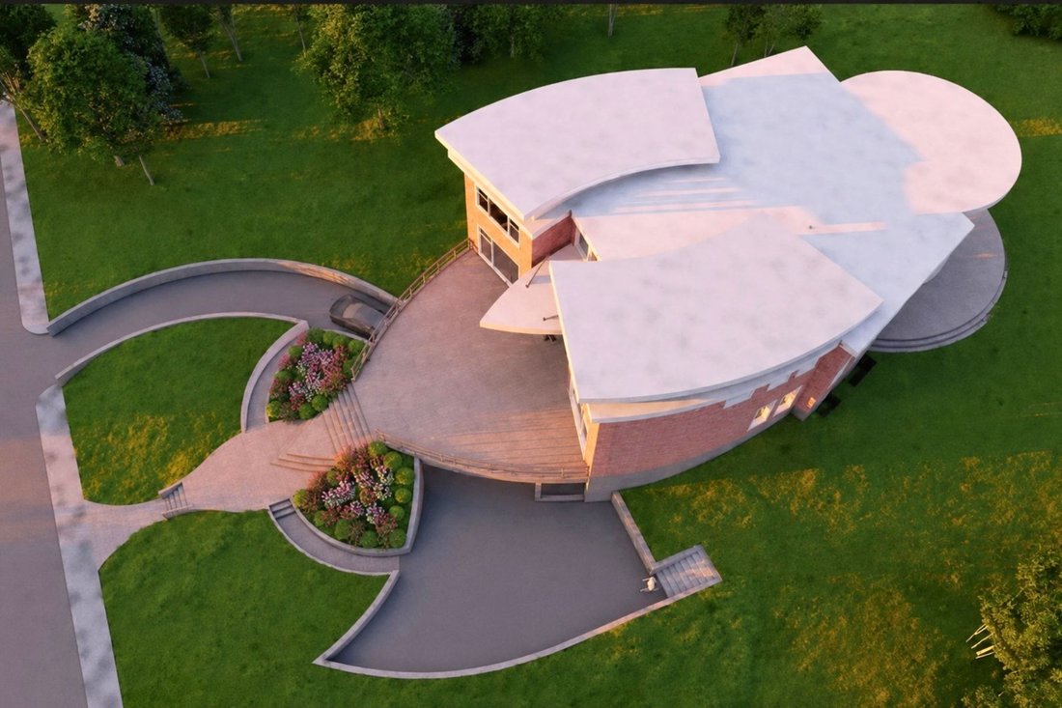
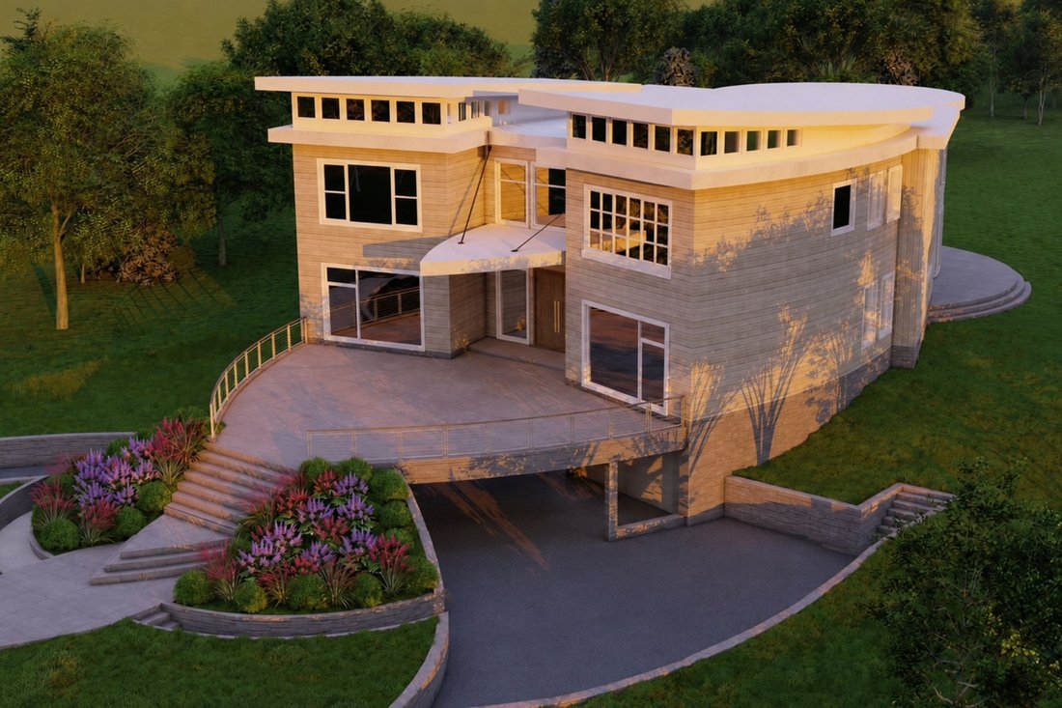
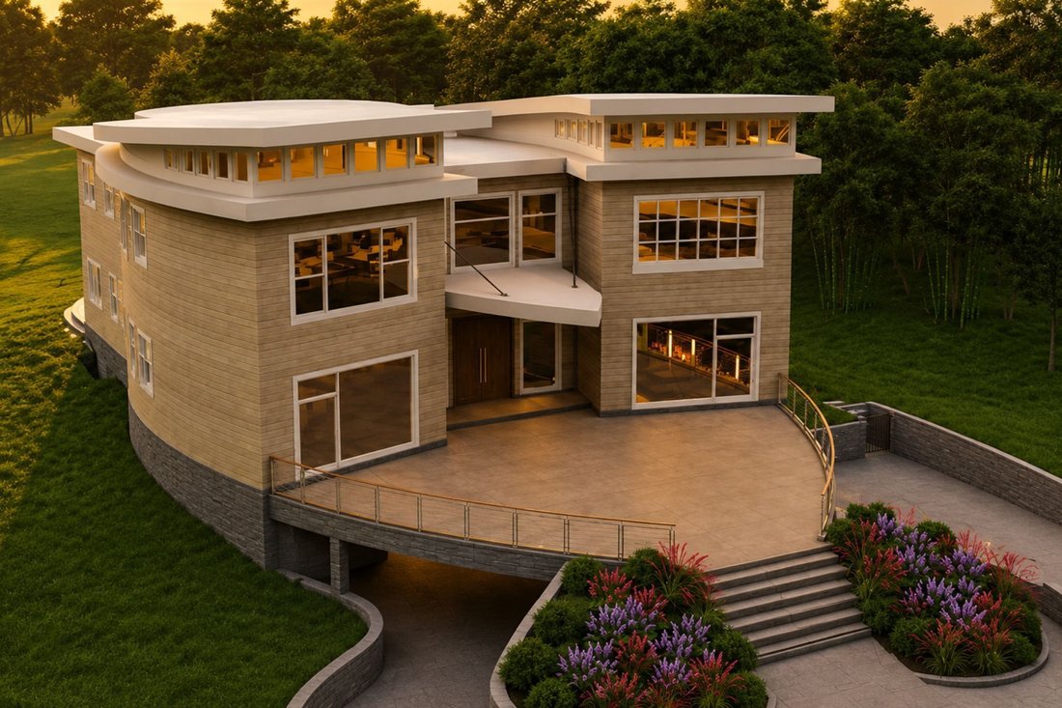
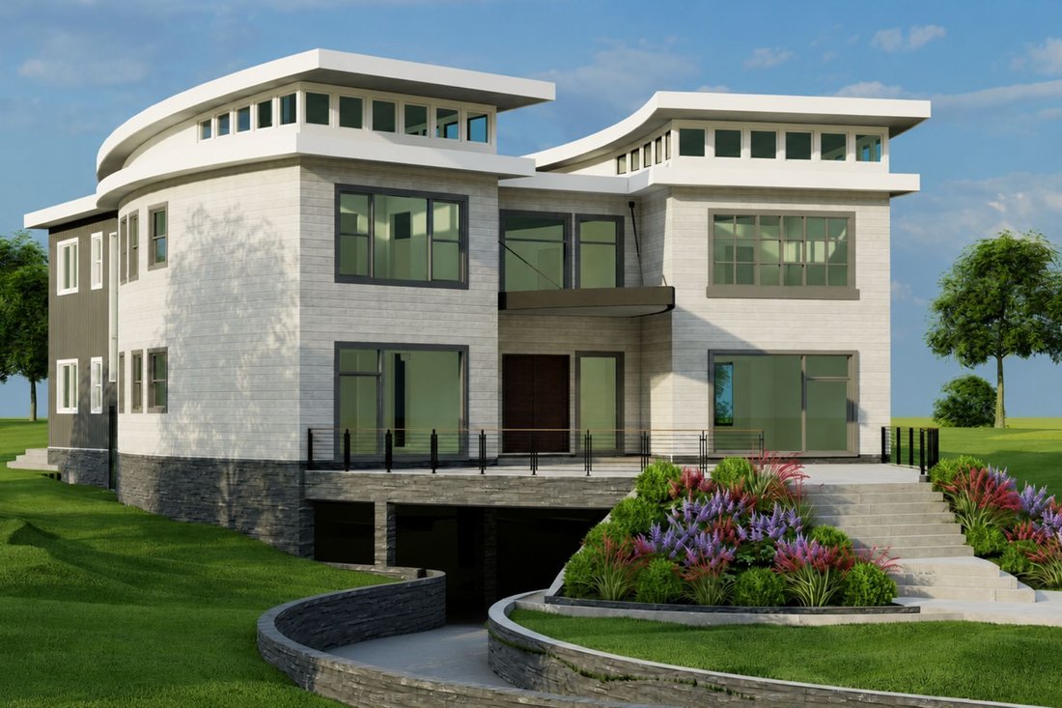
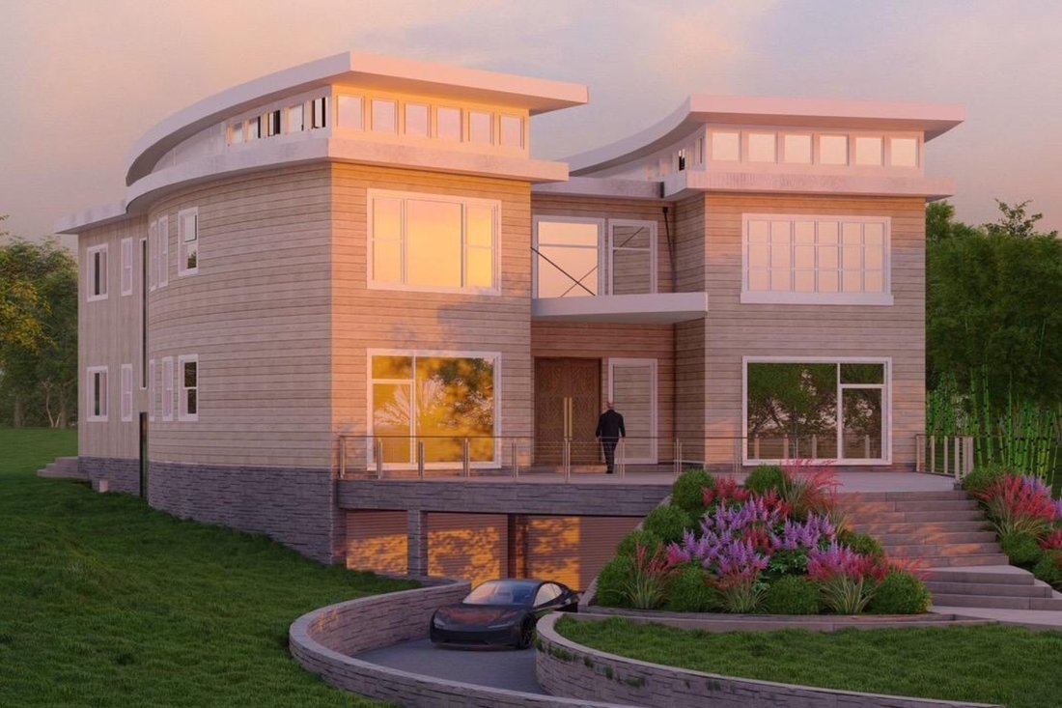
A new creation by Renowned Design Award winner Gradient Design LLC — a designed residence in the heart of Vienna, close to Tysons Corner and downtown Vienna, offering convenience with a private residential setting.
This ultra-luxury custom estate by Gradient Design offers approximately 8,500 sq ft of living space, including a finished lower level, a 6-car garage, and a three-stop residential el
This ultra-luxury custom estate by Gradient Design offers approximately 8,500 sq ft of living space, including a finished lower level, a 6-car garage, and a three-stop residential el
A new creation by Renowned Design Award winner Gradient Design LLC — a designed residence in the heart of Vienna, close to Tysons Corner and downtown Vienna, offering convenience with a private residential setting.
This ultra-luxury custom estate by Gradient Design offers approximately 8,500 sq ft of living space, including a finished lower level, a 6-car garage, and a three-stop residential elevator.
The home features six spacious ensuite bedrooms with private walk-in closets, 6 full bathrooms, and 2 elegant powder rooms. A dramatic double-height foyer with 20–24 ft ceilings creates a grand entrance, while 10–13 ft ceilings upstairs enhance light and openness.
Built for durability and efficiency, the home includes reinforced concrete foundation walls, steel framing, advanced exterior wall construction, and engineered floor systems.
Interior finishes include 8 ft designer doors, Italian porcelain flooring, and custom cabinetry. The chef’s kitchen features Sub-Zero, Wolf, Thermador, and JennAir appliances, a large island, and professional ventilation. Two gas fireplaces, dual laundry rooms, and a finished lower level add comfort and convenience.
Energy-efficient features include R-60 roof insulation, R-21 insulated walls, Low-E windows, and a 4-zone HVAC system.
The exterior combines smooth stucco, natural stone, fiber cement panels, and expansive glass for a striking modern design.
Outdoor spaces include multiple terraces, highlighted by a 1,000 sq ft curved concrete terrace overlooking the backyard with stone cladding accents.
A steel-structured front arrival deck finished in exterior-grade porcelain creates a bold first impression.
This residence blends modern architecture, engineering, and luxury living into a signature Gradient Design estate.
This ultra-luxury custom estate by Gradient Design offers approximately 8,500 sq ft of living space, including a finished lower level, a 6-car garage, and a three-stop residential elevator.
The home features six spacious ensuite bedrooms with private walk-in closets, 6 full bathrooms, and 2 elegant powder rooms. A dramatic double-height foyer with 20–24 ft ceilings creates a grand entrance, while 10–13 ft ceilings upstairs enhance light and openness.
Built for durability and efficiency, the home includes reinforced concrete foundation walls, steel framing, advanced exterior wall construction, and engineered floor systems.
Interior finishes include 8 ft designer doors, Italian porcelain flooring, and custom cabinetry. The chef’s kitchen features Sub-Zero, Wolf, Thermador, and JennAir appliances, a large island, and professional ventilation. Two gas fireplaces, dual laundry rooms, and a finished lower level add comfort and convenience.
Energy-efficient features include R-60 roof insulation, R-21 insulated walls, Low-E windows, and a 4-zone HVAC system.
The exterior combines smooth stucco, natural stone, fiber cement panels, and expansive glass for a striking modern design.
Outdoor spaces include multiple terraces, highlighted by a 1,000 sq ft curved concrete terrace overlooking the backyard with stone cladding accents.
A steel-structured front arrival deck finished in exterior-grade porcelain creates a bold first impression.
This residence blends modern architecture, engineering, and luxury living into a signature Gradient Design estate.
-
Tipo de propiedad
Casa
-
Año de construcción
2027
-
Precio/pie²
$551
Características
- Chimenea
- Terraza
- Garaje
- Ascensor
- Obras nuevas
- Aire Acondicionado
- Lavadero
- Sótano
Explorar la zona
1725 Creek Crossing Road, Vienna, VA 22182, Wolf Trap, Virginia, Estados Unidos
Ver en Google Maps
Precio por sqft
Bajo
Alto
Se unió hace 10 años
Usted ha preguntado por esta propiedad
El agente se comunicará con usted pronto por
Publicado por
8
Anuncios
2025
Se unió
Reserva una visita con Najma Oudada
Elija una fecha y si prefiere una visita virtual o presencial con el agente.
Fecha preferida
Tipo de tour

TTR Sotheby's International Realty
2300 Clarendon Blvd. Suite 200, Suite 200, 22201, Arlington, Virginia, United States
Ver perfil de la agencia
Since 1988, real estate professionals at TTR Sotheby’s International Realty have
ranked among the highest perfo
ranked among the highest perfo
Since 1988, real estate professionals at TTR Sotheby’s International Realty have
ranked among the highest performing in the nation, and are regarded for their
integrity, professional service, and community leadership.
Through our relationship with the venerable Sotheby’s auction house, TTR
Sotheby’s International Realty produces extraordinary results for our clients by
leveraging proprietary global marketing, cutting edge digital strategies, and
unrivaled access to the most affluent and discerning global clientele.
ranked among the highest performing in the nation, and are regarded for their
integrity, professional service, and community leadership.
Through our relationship with the venerable Sotheby’s auction house, TTR
Sotheby’s International Realty produces extraordinary results for our clients by
leveraging proprietary global marketing, cutting edge digital strategies, and
unrivaled access to the most affluent and discerning global clientele.
Última actualización
Mayo 26
Primera publicación
May 26
Enlace del anuncio
Referencia del anuncio
7WD368
Propiedades similares cercanas
Nuevos anuncios en Wolf Trap








Explorar más viviendas en venta
Wolf Trap, VA, Estados Unidos tipos de propiedad
Guías e historias relacionadas
La confianza de los mejores brokers del mundo
Los agentes tras las propiedades más excepcionales del mundo publican en JamesEdition.
- Anuncios de Sotheby's, Christie's, BARNES y Engel & Völkers
- Cada anuncio se revisa antes de publicarse
- Conecte directamente con agentes verificados
Al continuar, acepta nuestros Términos y la Política de Privacidad.
brokerages we
partnered with
partnered with