$1,199,960
Maison De 11 Pièces De 193 M² Habitables À Vieille Toulouse
- 4 Hab.
- 1 Baños
- 3,122 Sqft
- 2.45 Ac lot
- Actualizado: Octubre 29
Sobre la propiedad
La descripción se tradujo automáticamente.
La descripción se muestra en el idioma original.
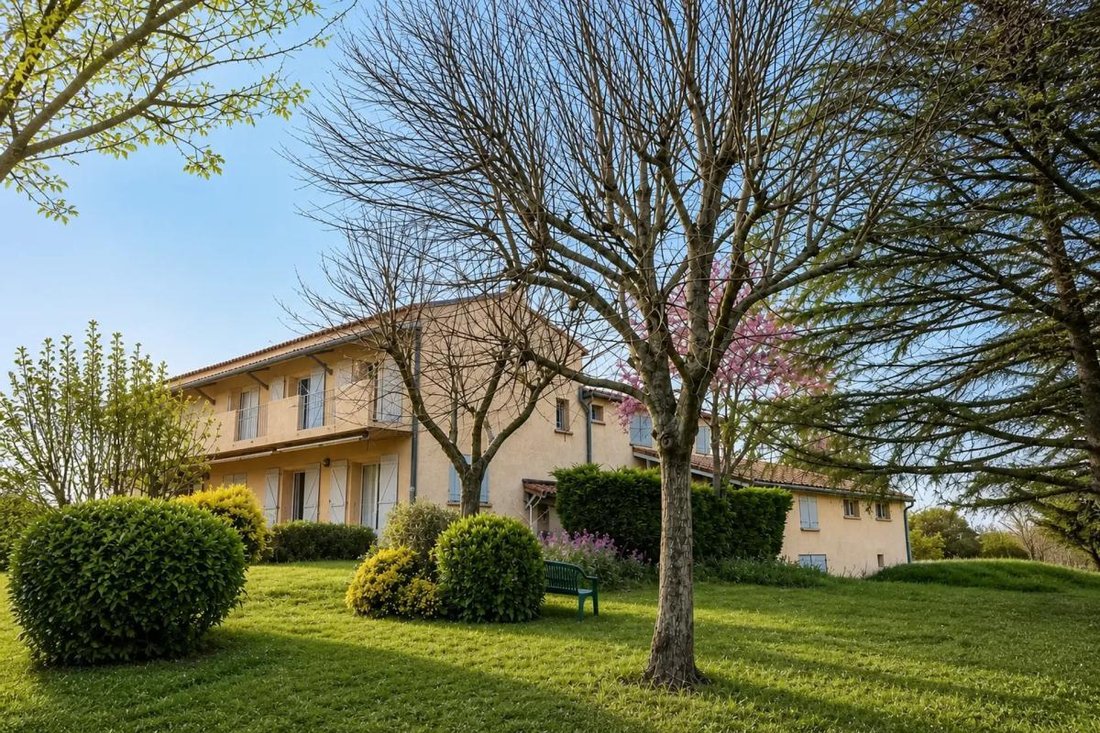
This spacious detached house with 11 rooms offers approximately 193.5 m² of living space in a privileged setting in Vieille-Toulouse.
Built in 1981 on a plot of about 9,880 m², it impresses with its generous volumes, potential, and multiple living areas, both indoors and outdoors. With its 4 bedrooms, various living rooms, annexes, and diverse outdoor spaces, it suits many lifestyle proje
Built in 1981 on a plot of about 9,880 m², it impresses with its generous volumes, potential, and multiple living areas, both indoors and outdoors. With its 4 bedrooms, various living rooms, annexes, and diverse outdoor spaces, it suits many lifestyle proje
This spacious detached house with 11 rooms offers approximately 193.5 m² of living space in a privileged setting in Vieille-Toulouse.
Built in 1981 on a plot of about 9,880 m², it impresses with its generous volumes, potential, and multiple living areas, both indoors and outdoors. With its 4 bedrooms, various living rooms, annexes, and diverse outdoor spaces, it suits many lifestyle projects, whether welcoming a family, hosting guests, or creating dedicated home office spaces.
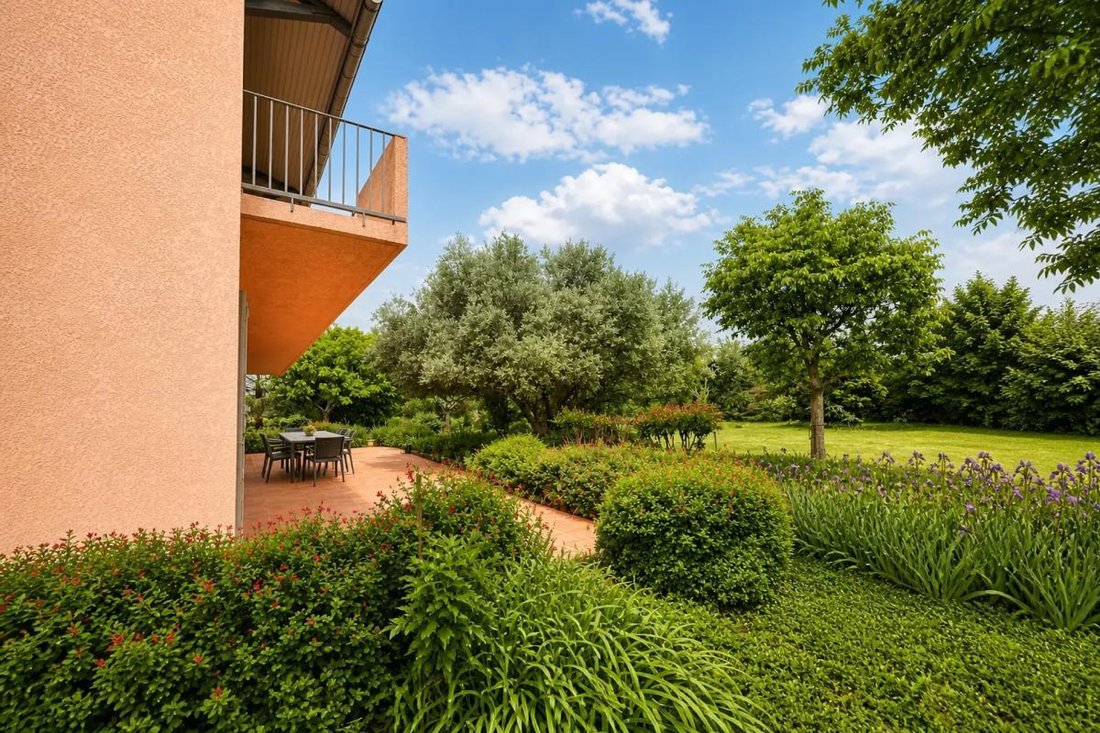
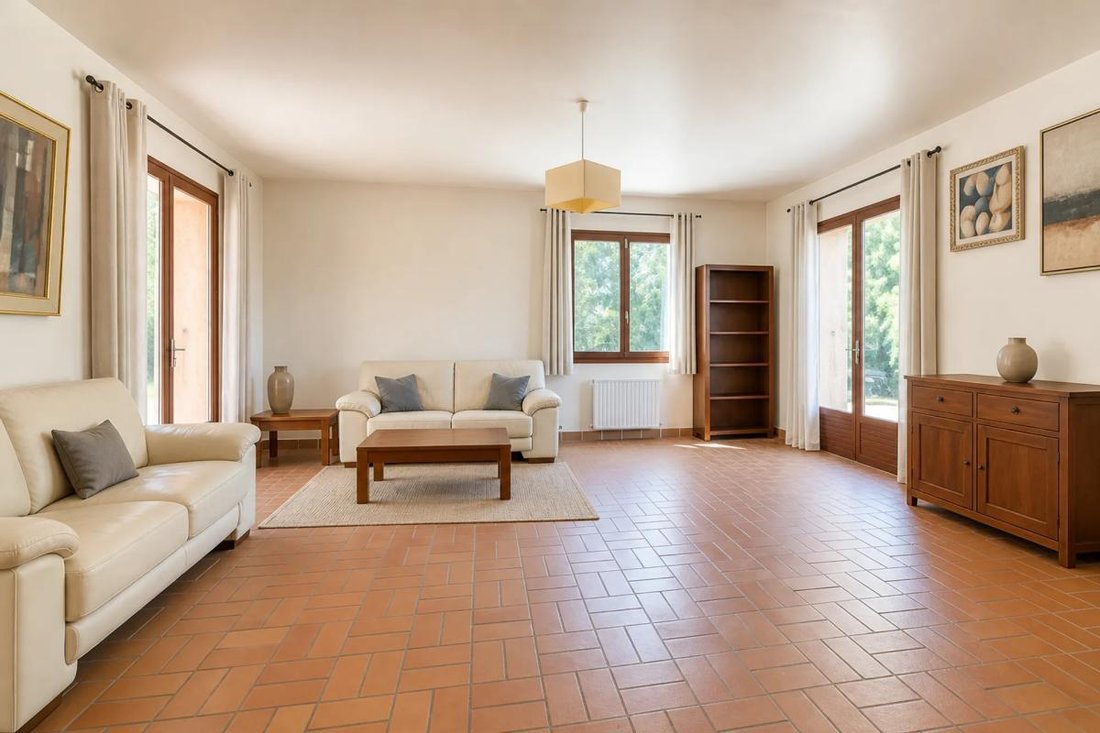
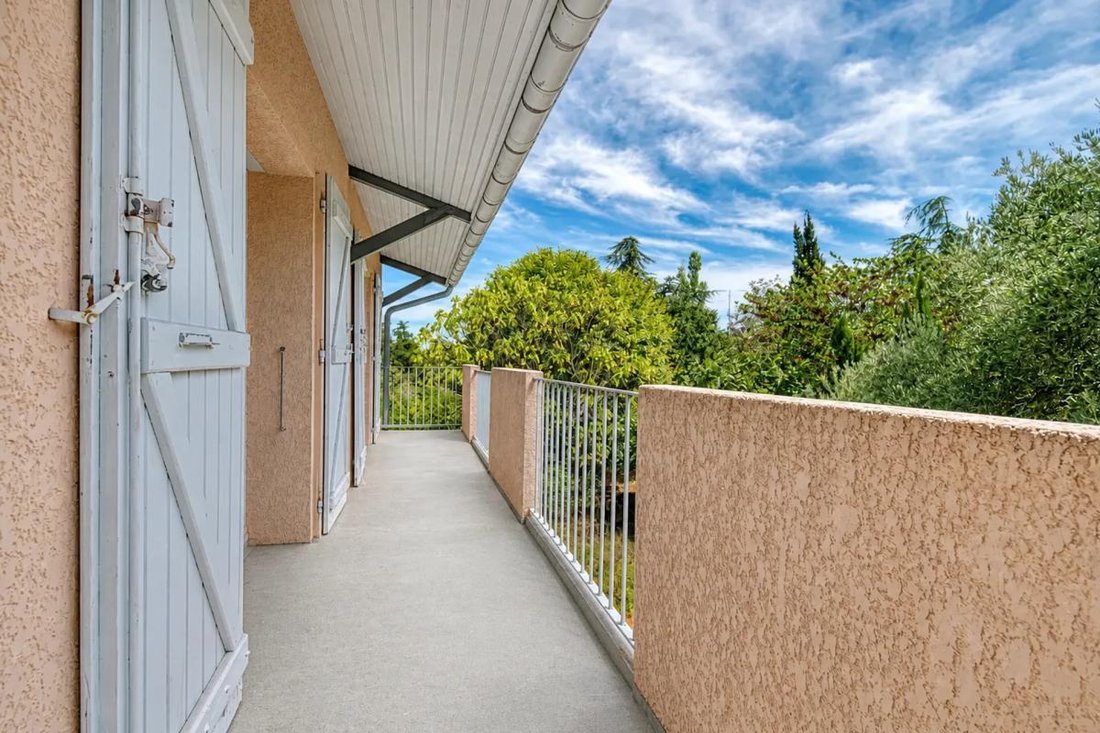
Upon entering, you discover a smooth flow guided by a corridor distributing the different rooms. The living room, enhanced by a fireplace, creates a warm heart of the home, extended by a friendly dining room. The kitchen allows full enjoyment of the space without delay. The entire area benefits from direct access to the outside, with a terrace and a balcony offering additional spaces to relax or share meals outdoors.
The sleeping area includes 3 bedrooms and a dressing room that optimizes storage. The house also has a bathroom, 3 shower rooms, and separate toilets, providing appreciated daily comfort. An office completes the layout, offering an ideal place for teleworking or organizing an independent workspace. Numerous built-in storage spaces, such as closets, contribute to the home’s efficient functioning and easy organization.
The annex spaces are a major asset:
- A basement of about 80 m² offers great possibilities for storage, a workshop, or additional space to imagine according to needs.
- A dedicated laundry room facilitates managing laundry and daily tasks.
- The house also benefits from a cellar, a rare and practical feature for storing wines or provisions.
- A large outdoor parking area with several parking spaces is very convenient for hosting or family vehicles.
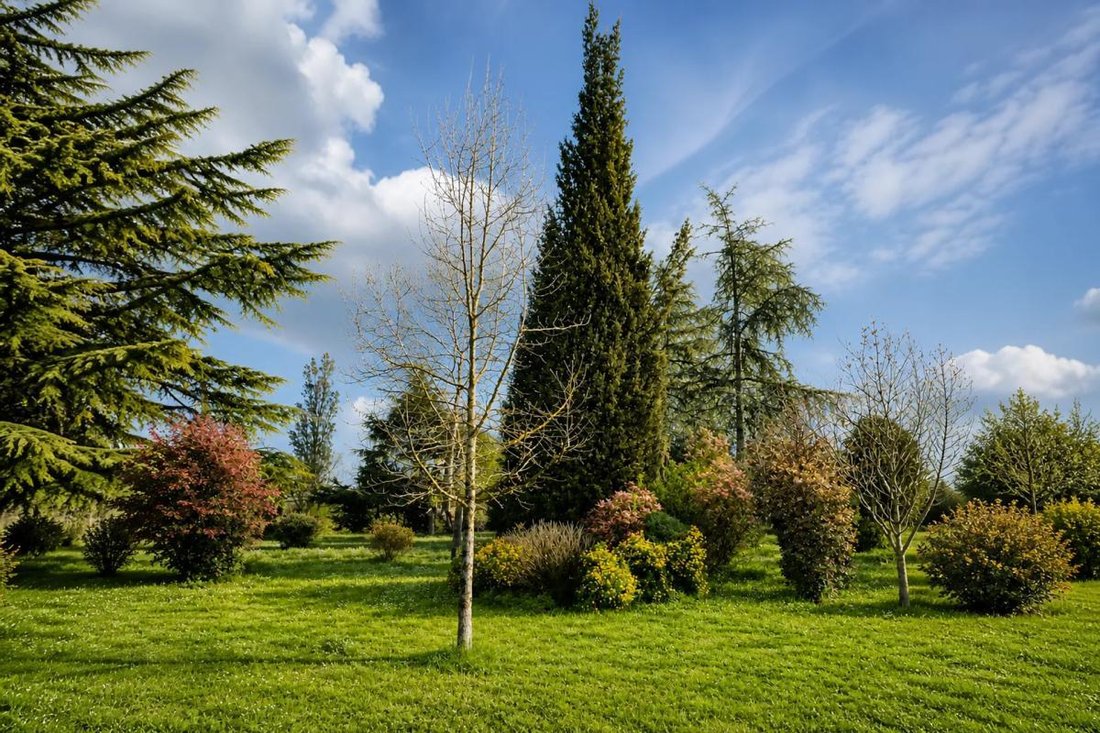
Outside, the approximately 9,880 m² plot forms a true haven. A large garden area surrounds the house, allowing freedom to organize different zones: play areas, vegetable garden, relaxation, or more ambitious landscaping projects. The presence of a terrace, a balcony, and a green environment gives the whole property a pleasant atmosphere and the feeling of fully enjoying the outdoors.
For comfort, the house is equipped with double glazing and individual electric heating, complemented by an electric water heater system. The living room fireplace adds an extra touch of conviviality. Tiled floors ensure a comfortable and easy-to-maintain atmosphere. The home is spread over two levels, allowing clear separation of functions and structuring the living space according to each person’s needs.
This property, offered exclusively, stands out for its location and exceptional potential, as highlighted by the agent in charge. Its volumes, number of rooms, and the size of the land make it a rare find in the area, offering many possibilities for customization and development for buyers seeking space and opportunities.
Technical details:
- Property tax: €2,400
- Energy performance rating: D
- Heating type: individual electric
- Hot water distribution: electric water heater
Legal notice:
The information presented in this listing has been carefully gathered by Zefir from available elements at the time of preparation. It is provided for informational purposes and complements regulatory diagnostics as well as the usual technical and administrative checks carried out during a real estate transaction. For official information regarding natural, mining, or technological risks, it is recommended to consult the Géorisques service. Zefir supports buyers throughout their project with an approach based on transparency and rigor and remains available to explain the different stages of the property purchase. For any questions, contact Zefir at ***.
La información sobre los riesgos a los que está expuesta esta propiedad está disponible en el sitio web de Géorisques: https://www.georisques.gouv.fr/
Built in 1981 on a plot of about 9,880 m², it impresses with its generous volumes, potential, and multiple living areas, both indoors and outdoors. With its 4 bedrooms, various living rooms, annexes, and diverse outdoor spaces, it suits many lifestyle projects, whether welcoming a family, hosting guests, or creating dedicated home office spaces.
Upon entering, you discover a smooth flow guided by a corridor distributing the different rooms. The living room, enhanced by a fireplace, creates a warm heart of the home, extended by a friendly dining room. The kitchen allows full enjoyment of the space without delay. The entire area benefits from direct access to the outside, with a terrace and a balcony offering additional spaces to relax or share meals outdoors.
The sleeping area includes 3 bedrooms and a dressing room that optimizes storage. The house also has a bathroom, 3 shower rooms, and separate toilets, providing appreciated daily comfort. An office completes the layout, offering an ideal place for teleworking or organizing an independent workspace. Numerous built-in storage spaces, such as closets, contribute to the home’s efficient functioning and easy organization.
The annex spaces are a major asset:
- A basement of about 80 m² offers great possibilities for storage, a workshop, or additional space to imagine according to needs.
- A dedicated laundry room facilitates managing laundry and daily tasks.
- The house also benefits from a cellar, a rare and practical feature for storing wines or provisions.
- A large outdoor parking area with several parking spaces is very convenient for hosting or family vehicles.
Outside, the approximately 9,880 m² plot forms a true haven. A large garden area surrounds the house, allowing freedom to organize different zones: play areas, vegetable garden, relaxation, or more ambitious landscaping projects. The presence of a terrace, a balcony, and a green environment gives the whole property a pleasant atmosphere and the feeling of fully enjoying the outdoors.
For comfort, the house is equipped with double glazing and individual electric heating, complemented by an electric water heater system. The living room fireplace adds an extra touch of conviviality. Tiled floors ensure a comfortable and easy-to-maintain atmosphere. The home is spread over two levels, allowing clear separation of functions and structuring the living space according to each person’s needs.
This property, offered exclusively, stands out for its location and exceptional potential, as highlighted by the agent in charge. Its volumes, number of rooms, and the size of the land make it a rare find in the area, offering many possibilities for customization and development for buyers seeking space and opportunities.
Technical details:
- Property tax: €2,400
- Energy performance rating: D
- Heating type: individual electric
- Hot water distribution: electric water heater
Legal notice:
The information presented in this listing has been carefully gathered by Zefir from available elements at the time of preparation. It is provided for informational purposes and complements regulatory diagnostics as well as the usual technical and administrative checks carried out during a real estate transaction. For official information regarding natural, mining, or technological risks, it is recommended to consult the Géorisques service. Zefir supports buyers throughout their project with an approach based on transparency and rigor and remains available to explain the different stages of the property purchase. For any questions, contact Zefir at ***.
La información sobre los riesgos a los que está expuesta esta propiedad está disponible en el sitio web de Géorisques: https://www.georisques.gouv.fr/
-
Tipo de propiedad
Casa
-
Pisos
2
-
Año de construcción
1978
-
Precio/pie²
$384
-
Emisiones
B
-
Consumo
D
Características
Explorar la zona
3, Chemin de la Planho, Vieille-Toulouse, Occitania, Francia
Ver en Google Maps
Precio por sqft
Bajo
Alto
Se unió hace 1 mes
Usted ha preguntado por esta propiedad
El agente se comunicará con usted pronto por
Publicado por
802
Anuncios
2026
Se unió
Reserva una visita con the agent
Elija una fecha y si prefiere una visita virtual o presencial con el agente.
Fecha preferida
Tipo de tour
Última actualización
Octubre 29
Primera publicación
Octubre 29
Referencia del anuncio
4d31bb66-fd93-40b1-ac10-626bb4
Propiedades similares cercanas
Nuevos anuncios en Vieille-Toulouse


Explorar más viviendas en venta
Vieille-Toulouse, Occitania, Francia tipos de propiedad
Vieille-Toulouse, Occitania, Francia búsquedas populares
- Propiedades Vista Panorámica en Vieille-Toulouse, Occitania, Francia
- Propiedades con Terraza en Vieille-Toulouse, Occitania, Francia
- Propiedades con Bar en Vieille-Toulouse, Occitania, Francia
- Propiedades con Sala de juegos en Vieille-Toulouse, Occitania, Francia
- Propiedades con Oficina en Vieille-Toulouse, Occitania, Francia
- Propiedades Vista a la Montaña en Vieille-Toulouse, Occitania, Francia
- Propiedades con Jardín en Vieille-Toulouse, Occitania, Francia
- Propiedades con Cocina exterior en Vieille-Toulouse, Occitania, Francia
- Propiedades Vista al Campo de Golf en Vieille-Toulouse, Occitania, Francia
- Propiedades Privacidad en Vieille-Toulouse, Occitania, Francia
- Propiedades Moderno en Vieille-Toulouse, Occitania, Francia
- Propiedades Obras nuevas en Vieille-Toulouse, Occitania, Francia
- Propiedades con Gimnasio en Vieille-Toulouse, Occitania, Francia
- Propiedades con Sauna en Vieille-Toulouse, Occitania, Francia
- Propiedades con Aire Acondicionado en Vieille-Toulouse, Occitania, Francia
- Propiedades con Bodega en Vieille-Toulouse, Occitania, Francia
- Propiedades con Jacuzzi en Vieille-Toulouse, Occitania, Francia
- Propiedades con Chimenea en Vieille-Toulouse, Occitania, Francia
- Propiedades con Piscina en Vieille-Toulouse, Occitania, Francia
- Propiedades con Garaje en Vieille-Toulouse, Occitania, Francia
- Propiedades con Balcón en Vieille-Toulouse, Occitania, Francia
- Propiedades Renovado en Vieille-Toulouse, Occitania, Francia
- Propiedades Vista al Agua en Vieille-Toulouse, Occitania, Francia
Guías e historias relacionadas
La confianza de los mejores brokers del mundo
Los agentes tras las propiedades más excepcionales del mundo publican en JamesEdition.
- Anuncios de Sotheby's, Christie's, BARNES y Engel & Völkers
- Cada anuncio se revisa antes de publicarse
- Conecte directamente con agentes verificados
Al continuar, acepta nuestros Términos y la Política de Privacidad.