$1,044,625
A 19th-century Rural House Being Renovated on an 8.7-hectare Plot on a Plain in France’s Var
- 5 Hab.
- 2,336 Sqft
- 21.65 Ac lot
- Actualizado: Septiembre 26
Sobre la propiedad
La descripción se tradujo automáticamente.
La descripción se muestra en el idioma original.
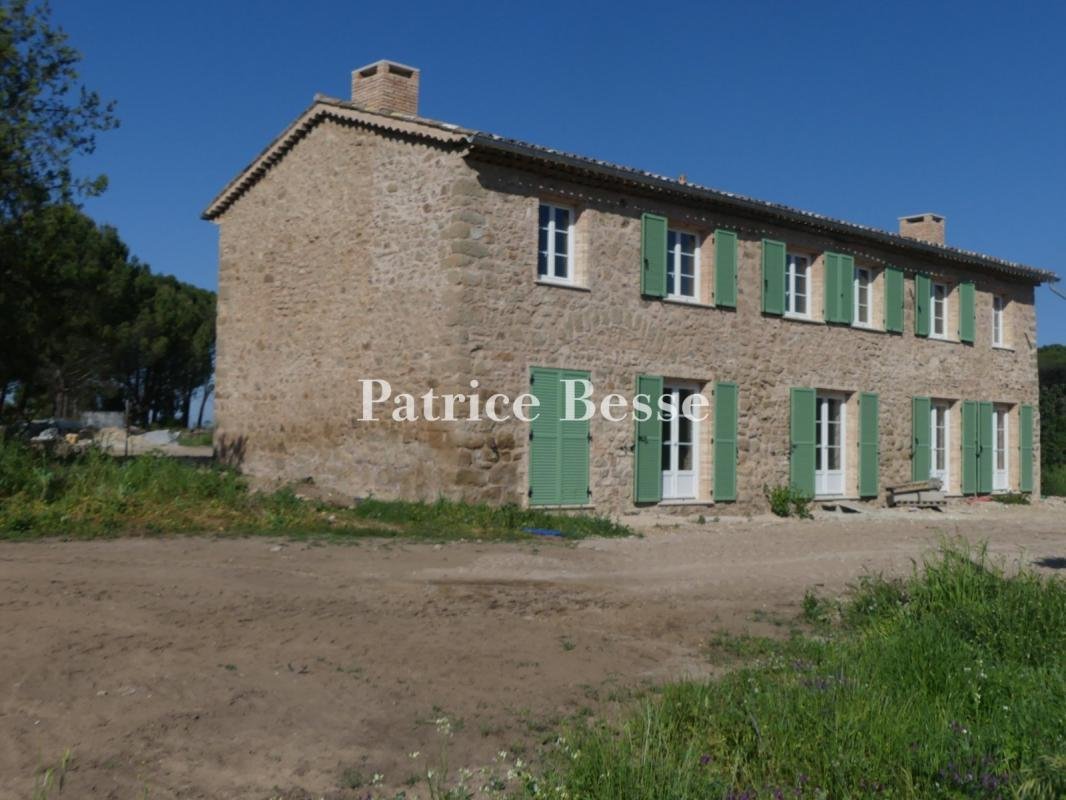
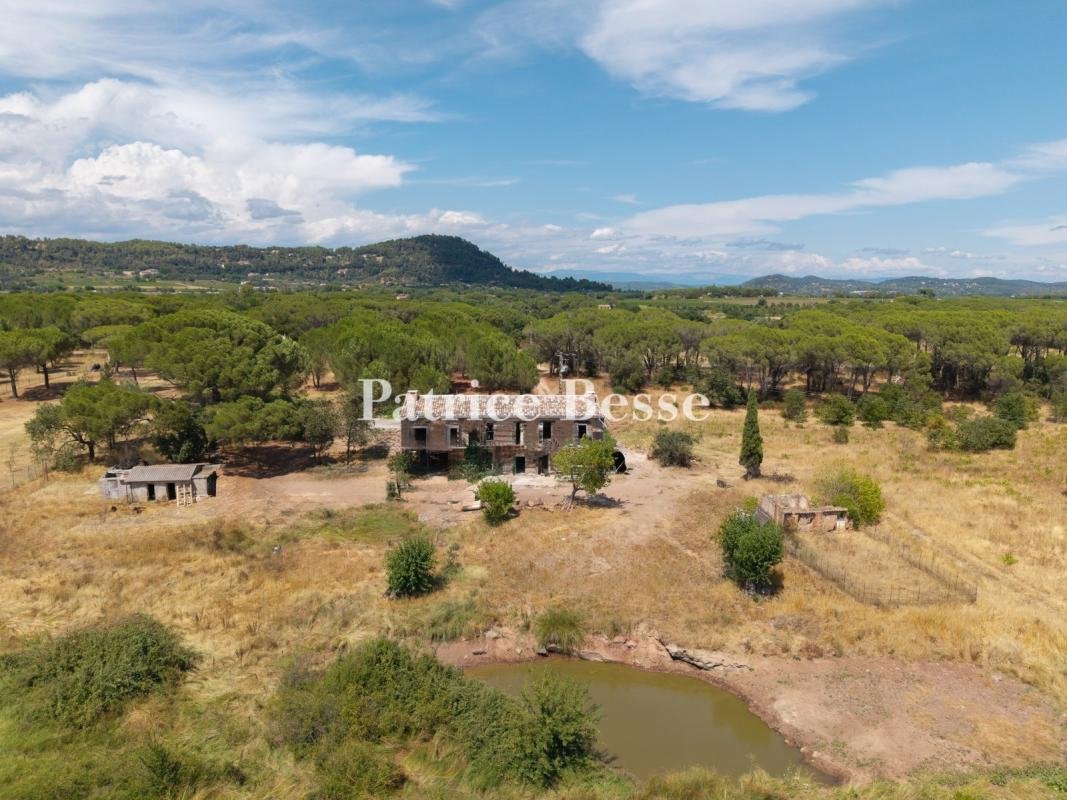
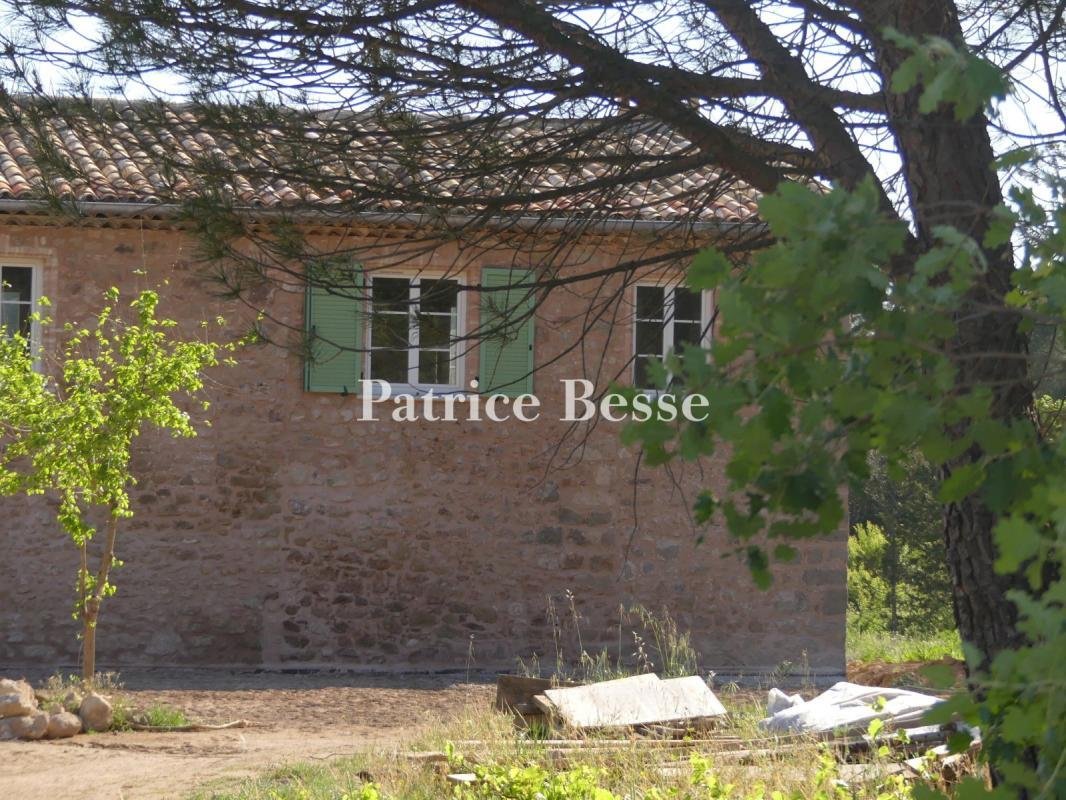
A 19th-century rural house being renovated on an 8.7-hectare plot on a plain in France’s Var department, 35 minutes from the Gulf of Saint-Tropez. A narrow country lane that leads to scattered dwellings takes you straight to the north side of the property. Then a dirt track leads to the house. Next, the building’s north-facing elevation comes into view with its five large windows upstairs and thre
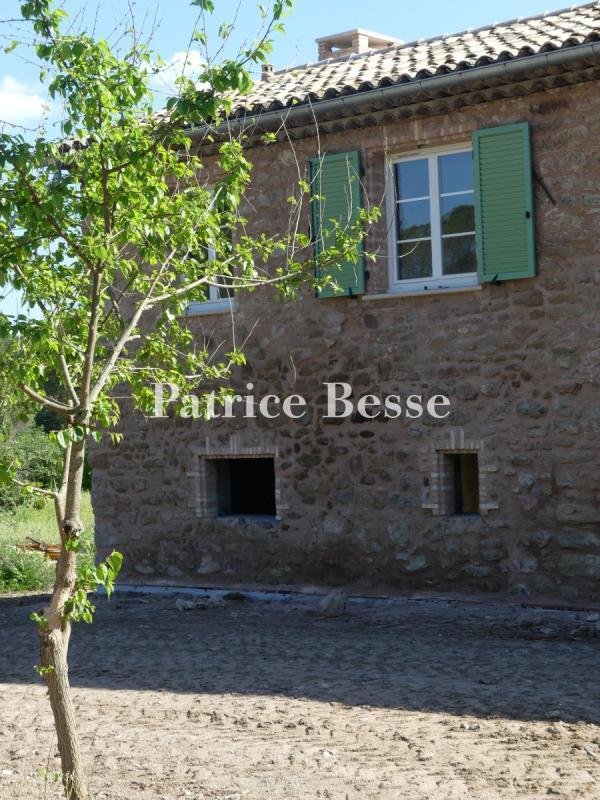
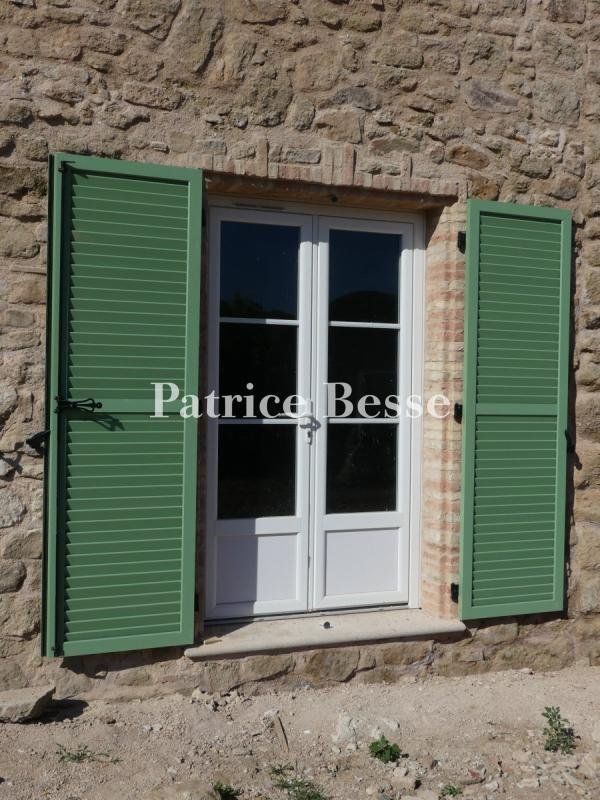
A 19th-century rural house being renovated on an 8.7-hectare plot on a plain in France’s Var department, 35 minutes from the Gulf of Saint-Tropez. A narrow country lane that leads to scattered dwellings takes you straight to the north side of the property. Then a dirt track leads to the house. Next, the building’s north-facing elevation comes into view with its five large windows upstairs and three smaller openings downstairs. The house has simply a ground floor and a first floor. The south-facing elevation has five sets of French windows along the ground floor and six windows upstairs. All these openings are fitted with louvred shutters painted pale green. This tone of green pairs harmoniously with the local stone of the elevations. The stonework has pointing. On the south side, the elevation faces the countryside. A garden here, in front of the house, stills needs to be developed. Exposed dressed stone forms the quoins. Small, discreet bricks form the window surrounds. The roof of barrel tiles has been entirely renovated. It is underlined with a double-row génoise cornice, which adds to the house’s traditional appearance, typical of the south of France. The dwelling was recently restored with respect for the original architectural style and with a desire to add modern comfort. However, this restoration still needs to be completed. The house offers around 110m² of floor area per level. On the ground floor, there will be three large rooms: a future lounge, dining room and kitchen. And on the first floor, there will be four large bedrooms with private shower rooms, beneath the sloping ceilings of the roof. An outhouse on the west side needs to be developed. And on the south side, a spring makes it possible to create a small lake too.
La información sobre los riesgos a los que está expuesta esta propiedad está disponible en el sitio web de Géorisques: https://www.georisques.gouv.fr/
La información sobre los riesgos a los que está expuesta esta propiedad está disponible en el sitio web de Géorisques: https://www.georisques.gouv.fr/
-
Tipo de propiedad
Casa
-
Pisos
1
-
Precio/pie²
$447
Características
- Jardín
- Chimenea
- Vista al Agua
- Vista a la Montaña
- Moderno
- Renovado
- Techo alto
Explorar la zona
Nord, Vidauban, Francia
Precio por sqft
Bajo
Alto
Ubicación aproximada · solicite la dirección exacta al agente.
Se unió hace 3 años
Usted ha preguntado por esta propiedad
El agente se comunicará con usted pronto por
Publicado por
735
Anuncios
2023
Se unió
Reserva una visita con the agent
Elija una fecha y si prefiere una visita virtual o presencial con el agente.
Fecha preferida
Tipo de tour
Última actualización
Septiembre 26
Primera publicación
Mayo 8
Referencia del anuncio
687610_JE
Propiedades similares cercanas
Nuevos anuncios en Nord

Explorar más viviendas en venta
Nord, Vidauban, Francia tipos de propiedad
Nord, Vidauban, Francia búsquedas populares
- Propiedades Vista Panorámica en Nord, Vidauban, Francia
- Propiedades con Terraza en Nord, Vidauban, Francia
- Propiedades con Bar en Nord, Vidauban, Francia
- Propiedades con Sala de juegos en Nord, Vidauban, Francia
- Propiedades con Oficina en Nord, Vidauban, Francia
- Propiedades Vista a la Montaña en Nord, Vidauban, Francia
- Propiedades con Jardín en Nord, Vidauban, Francia
- Propiedades Moderno en Nord, Vidauban, Francia
- Propiedades con Aire Acondicionado en Nord, Vidauban, Francia
- Propiedades con Jacuzzi en Nord, Vidauban, Francia
- Propiedades con Chimenea en Nord, Vidauban, Francia
- Propiedades con Piscina en Nord, Vidauban, Francia
- Propiedades con Garaje en Nord, Vidauban, Francia
- Propiedades con Balcón en Nord, Vidauban, Francia
- Propiedades con Cocina abierta en Nord, Vidauban, Francia
- Propiedades Renovado en Nord, Vidauban, Francia
- Propiedades con Cine en Nord, Vidauban, Francia
- Propiedades Vista al Agua en Nord, Vidauban, Francia
Guías e historias relacionadas
La confianza de los mejores brokers del mundo
Los agentes tras las propiedades más excepcionales del mundo publican en JamesEdition.
- Anuncios de Sotheby's, Christie's, BARNES y Engel & Völkers
- Cada anuncio se revisa antes de publicarse
- Conecte directamente con agentes verificados
Al continuar, acepta nuestros Términos y la Política de Privacidad.