$1,207,781
Victoria Residential
- 2 Hab.
- 3 Baños
- 1,488 Sqft
- 1,307 Sqft lot
- Actualizado: Hoy
Sobre la propiedad
La descripción se tradujo automáticamente.
La descripción se muestra en el idioma original.
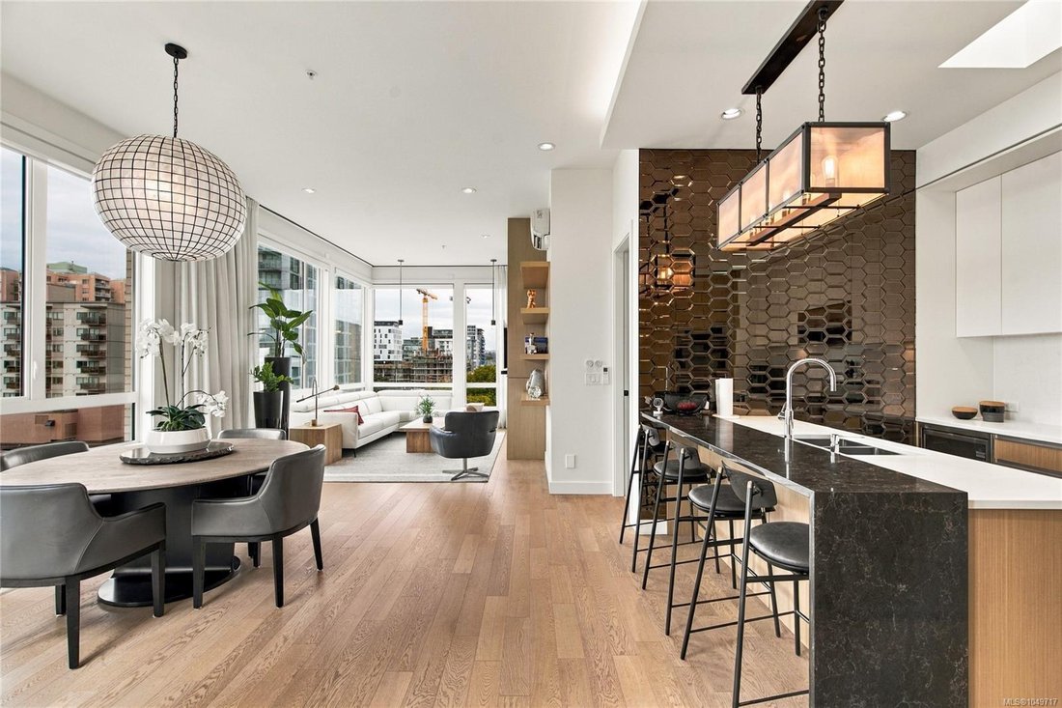
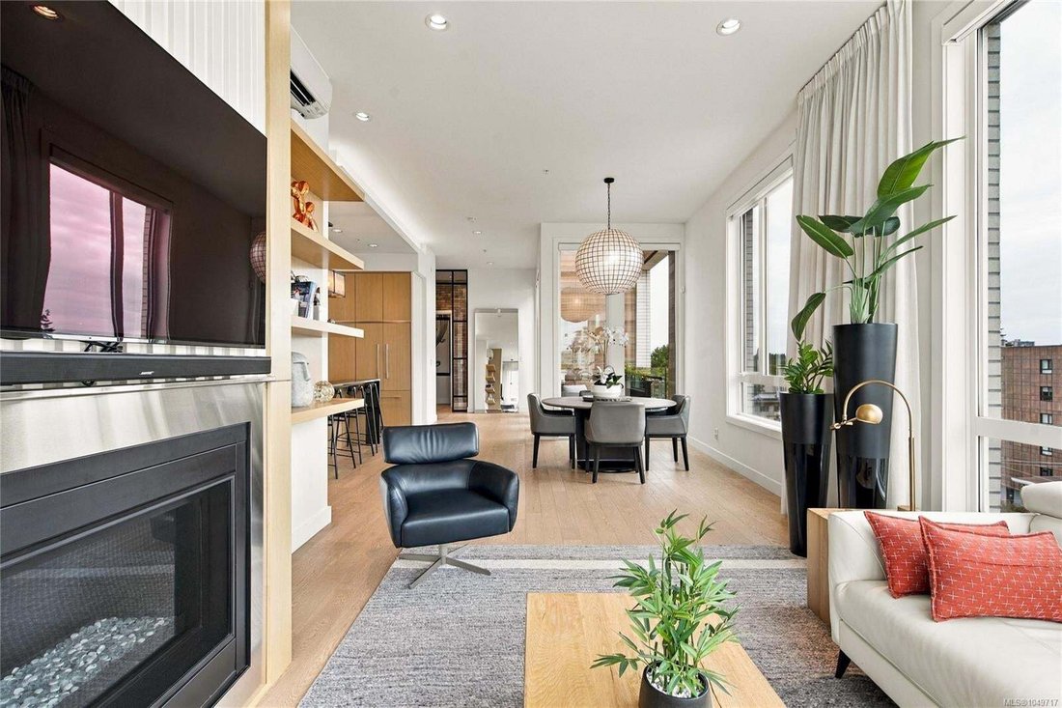
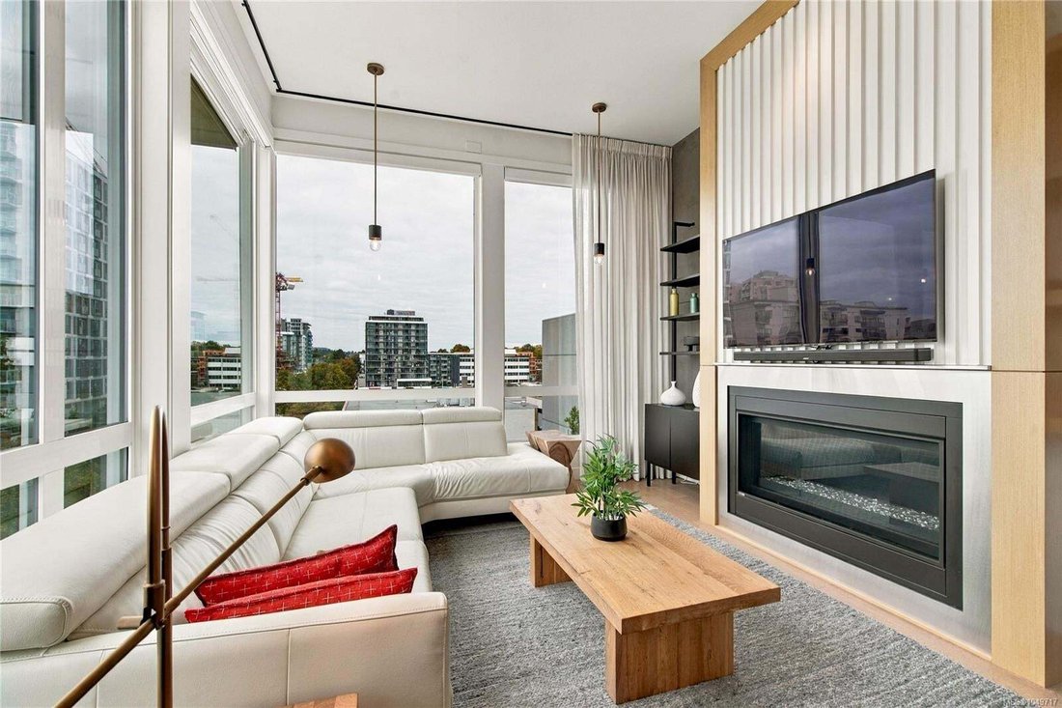
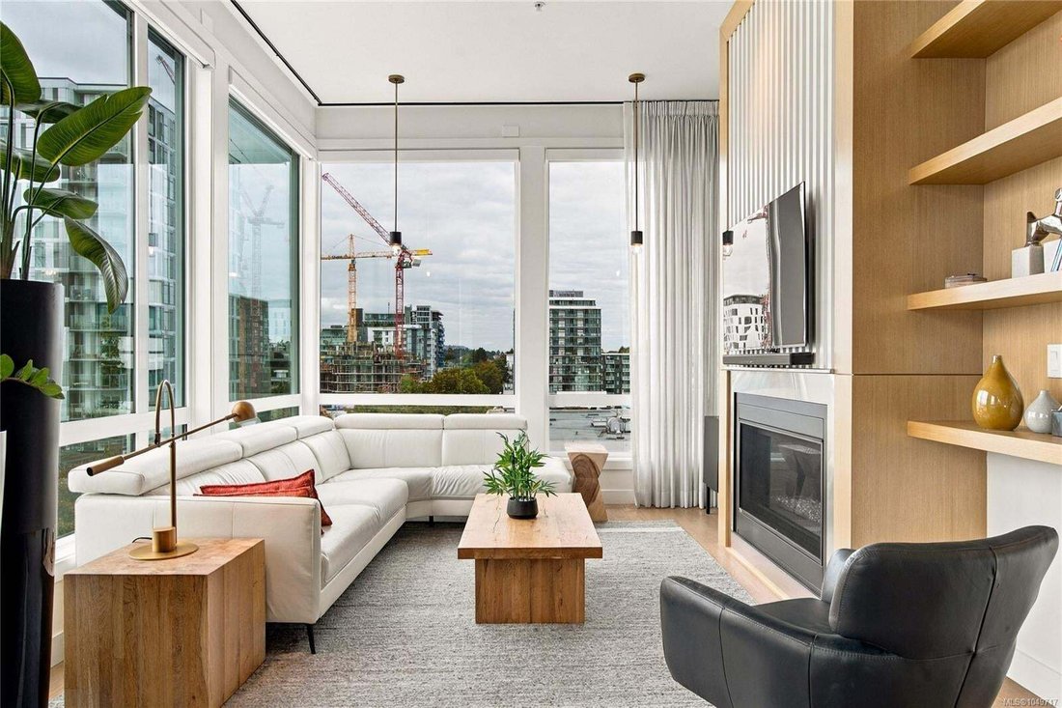
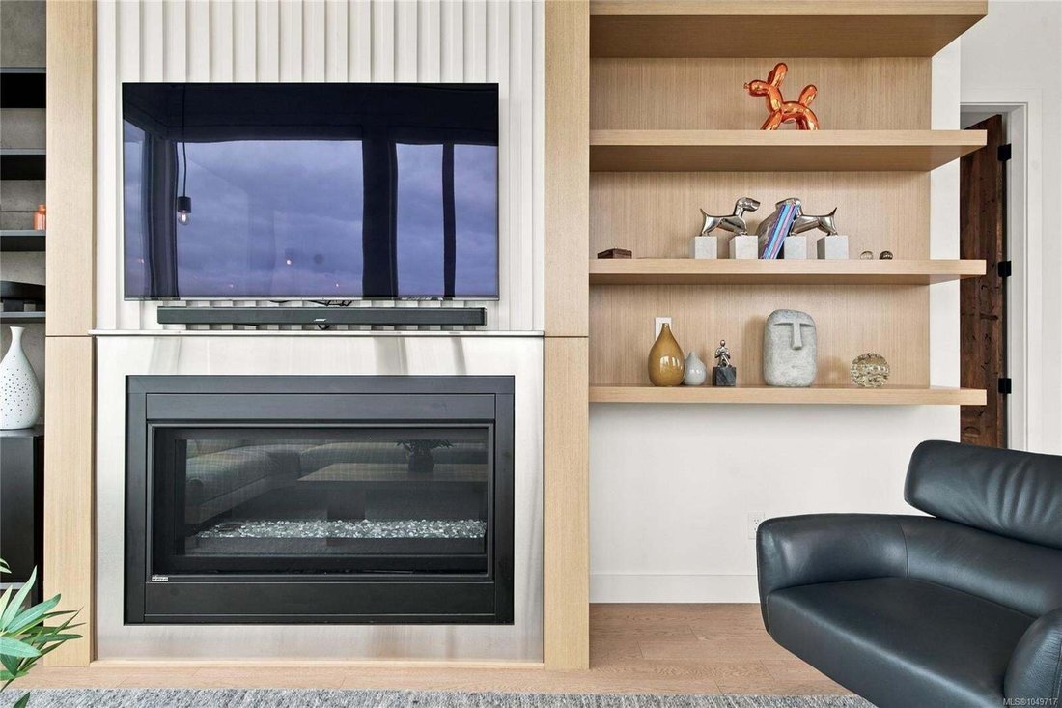
Experience elevated penthouse living in this corner residence at Black & White by award-winning Abstract Developments, ideally positioned in Victoria’s Upper Fort neighbourhood. Just under 1,500 sq. ft. of refined living, this NW-facing 2-bedroom, den and 2.5-bath residence captures mountain and city views, sunsets and downtown skylines. Floor-to-ceiling windows, a private balcony, 11’ ceiling
Experience elevated penthouse living in this corner residence at Black & White by award-winning Abstract Developments, ideally positioned in Victoria’s Upper Fort neighbourhood. Just under 1,500 sq. ft. of refined living, this NW-facing 2-bedroom, den and 2.5-bath residence captures mountain and city views, sunsets and downtown skylines. Floor-to-ceiling windows, a private balcony, 11’ ceilings and skylights create an airy ambience, complemented by custom millwork, overheight doors, multi-zone air conditioning and a 52” Montigo gas fireplace. The chef-inspired kitchen features premium Fulgor Milano double wall ovens & gas range, Fisher & Paykel French-door refrigerator & built-in wine fridge, plus a stone island extension. The primary suite offers a walk-in spa-like ensuite with double vanity, soaker tub and rainfall shower. Includes two underground parking stalls, storage locker and bike parking. Walk to Cook Street Village, downtown, Dallas Road, the Art Gallery and Upper Fort shops.
-
Tipo de propiedad
Condominio
-
Año de construcción
2019
-
Precio/pie²
$811
Características
- Chimenea
- Vista a la Montaña
- Piscina
- Vestidor
- Ascensor
- Cocina exterior
- Techo alto
- Aire Acondicionado
- Vista de la ciudad
Características
Lote
- Vista a la Montaña
- Vista de la ciudad
Interior
- Techo alto
- Chimenea
- Aire Acondicionado
- Isla de cocina
- Estufa de gas
- Bar
- Ascensor
- Encimeras de piedra
- Vestidor
Outdoor
- Balcón
- Aparcamiento
- Piscina
- Cocina exterior
Explorar la zona
1033 Cook St PH3, Victoria, Columbia Británica, Canadá
Ver en Google Maps
Precio por sqft
Bajo
Alto

Se unió hace 3 años
Usted ha preguntado por esta propiedad
El agente se comunicará con usted pronto por
Publicado por
20
Anuncios
2024
Se unió
Reserva una visita con Jim LeBlanc
Elija una fecha y si prefiere una visita virtual o presencial con el agente.
Fecha preferida
Tipo de tour

Última actualización
Hoy
Primera publicación
Sep 19
Licencia del agente
#16044039616332
Referencia del anuncio
1049717
Propiedades similares cercanas
Nuevos anuncios en Victoria







Explorar más viviendas en venta
Victoria, Canadá tipos de propiedad
Victoria, Canadá búsquedas populares
- Propiedades Vista a la Montaña en Victoria, Canadá
- Propiedades con Piscina en Victoria, Canadá
- Propiedades con Jardín en Victoria, Canadá
- Propiedades con Terraza en Victoria, Canadá
- Propiedades Vista de la ciudad en Victoria, Canadá
- Propiedades Frente al Agua en Victoria, Canadá
- Propiedades con Gimnasio en Victoria, Canadá
- Propiedades Vista al Mar en Victoria, Canadá
- Propiedades con Sauna en Victoria, Canadá
- Propiedades Moderno en Victoria, Canadá
- Propiedades con Cocina exterior en Victoria, Canadá
- Propiedades Propiedad de Inversión en Victoria, Canadá
- Propiedades con Sala de juegos en Victoria, Canadá
- Propiedades con Ascensor en Victoria, Canadá
- Propiedades Duplex en Victoria, Canadá
- Propiedades Frente a la Playa en Victoria, Canadá
- Propiedades Ecuestre en Victoria, Canadá
- Propiedades con Bodega en Victoria, Canadá
- Propiedades con Helipuerto en Victoria, Canadá
- Propiedades Vista al Mar en Victoria, Canadá
Guías e historias relacionadas
La confianza de los mejores brokers del mundo
Los agentes tras las propiedades más excepcionales del mundo publican en JamesEdition.
- Anuncios de Sotheby's, Christie's, BARNES y Engel & Völkers
- Cada anuncio se revisa antes de publicarse
- Conecte directamente con agentes verificados
Al continuar, acepta nuestros Términos y la Política de Privacidad.