$1,300,000
Single Family Detached Victor
- 4 Hab.
- 4 Baños
- 2,294 Sqft
- 13,504 Sqft lot
- Actualizado: Agosto 5
-
1
Vistas de los últimos 30 días
- MLS#26-112
Sobre la propiedad
La descripción se tradujo automáticamente.
La descripción se muestra en el idioma original.
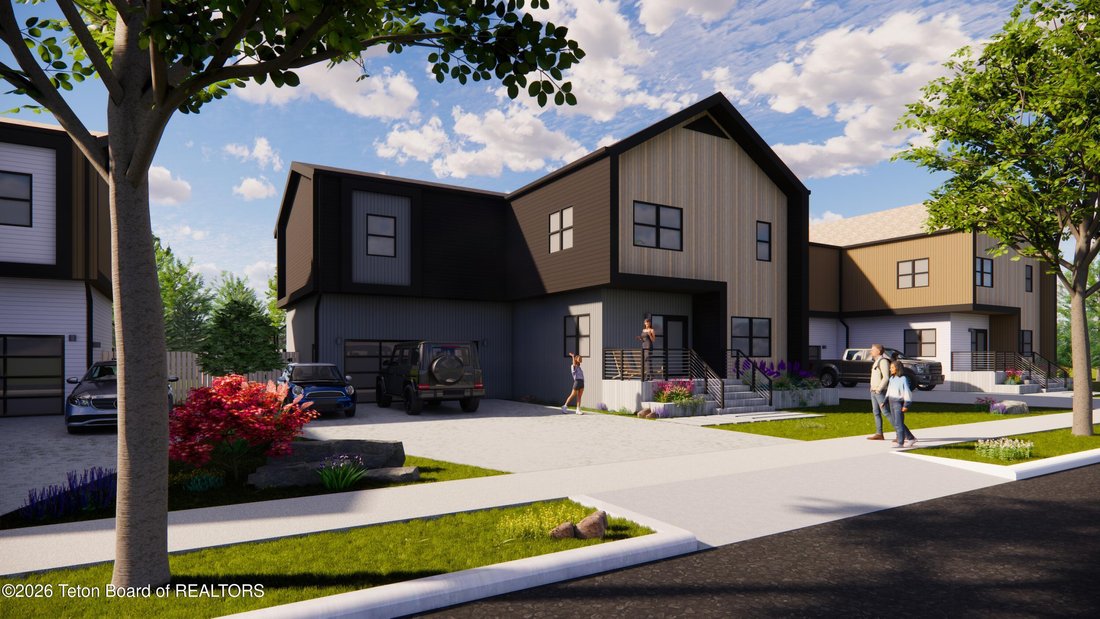
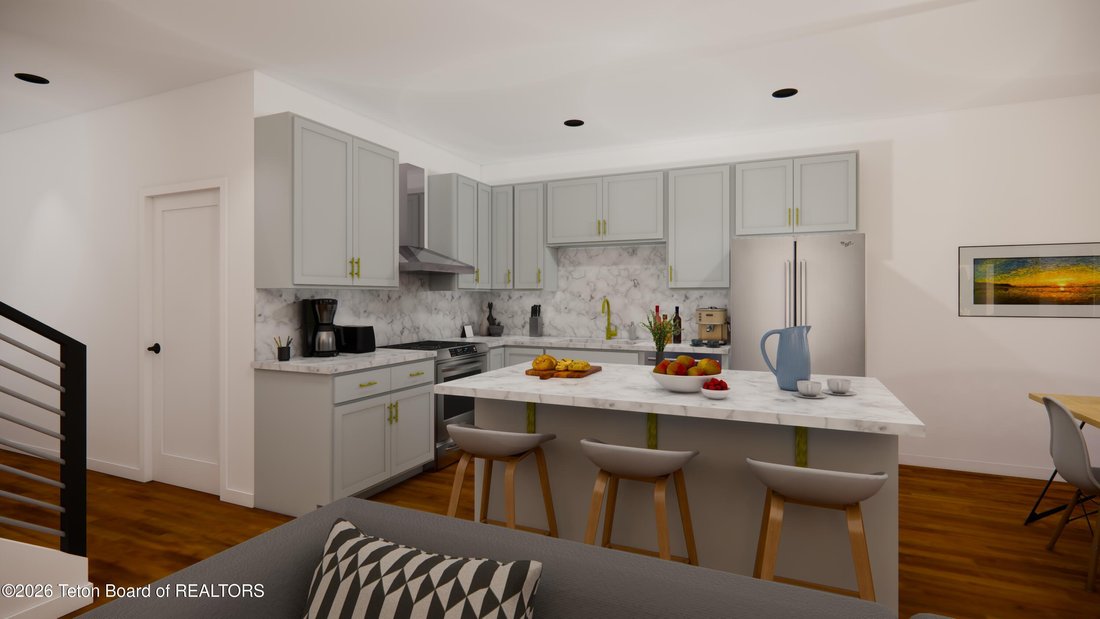
The Glory Model is the largest home in the collection, offering 2,938 square feet of elevated mountain living designed for space, comfort, and connection. With three bedrooms and three bathrooms, the Glory features a main-level open-concept kitchen and living area accented by soaring ceilings and seamless indoor-outdoor flow to a large backyard patio. A loft provides flexible living or work space,
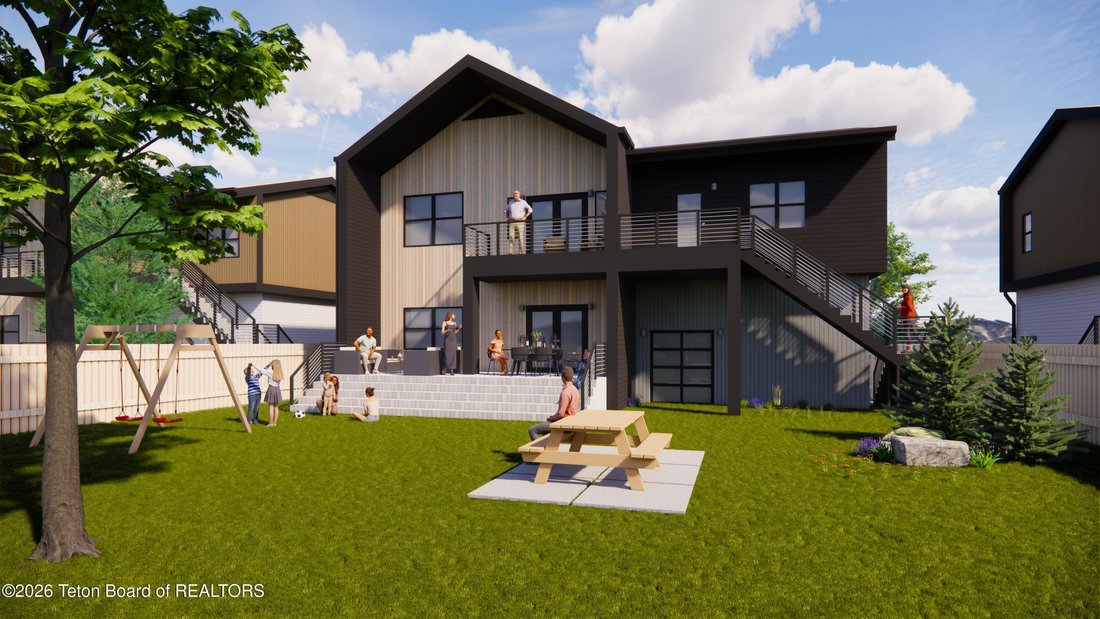
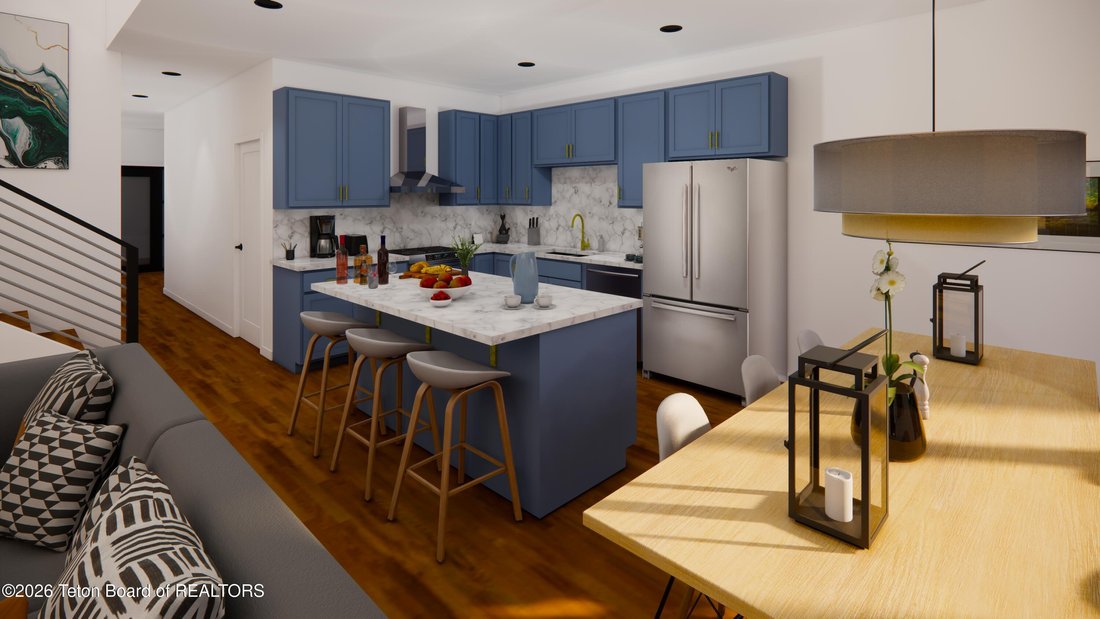
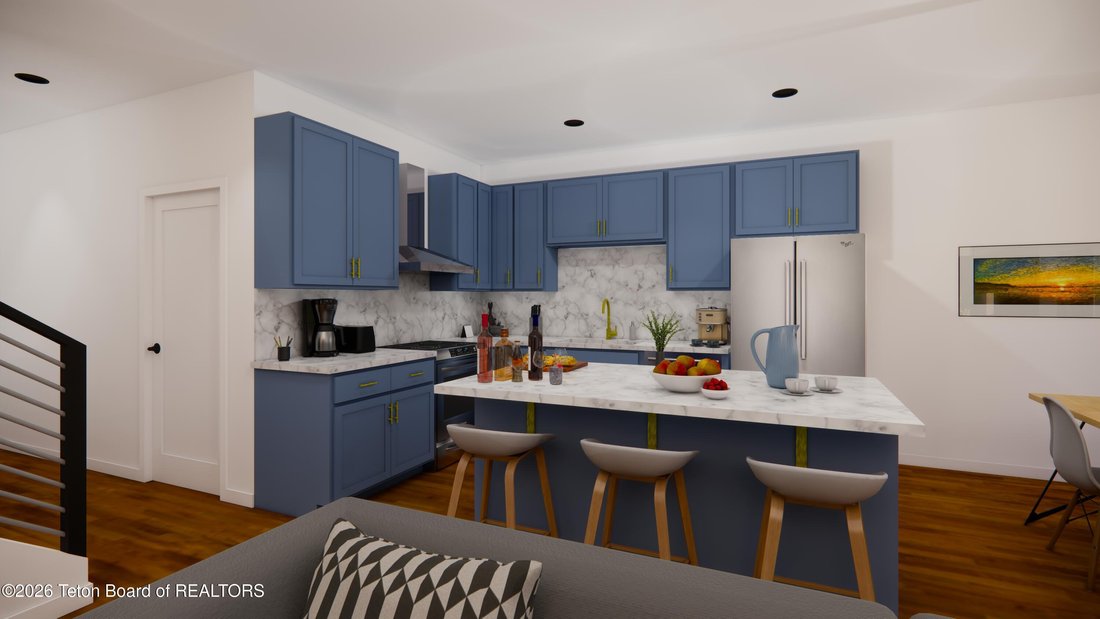
The Glory Model is the largest home in the collection, offering 2,938 square feet of elevated mountain living designed for space, comfort, and connection. With three bedrooms and three bathrooms, the Glory features a main-level open-concept kitchen and living area accented by soaring ceilings and seamless indoor-outdoor flow to a large backyard patio. A loft provides flexible living or work space, while the primary bedroom includes a private balcony retreat. An attached 600-square-foot two-car garage adds everyday functionality. An unfinished basement and integrated ADU offer exceptional flexibility and future potential. Finished with an upgraded materials package and additional customization options, the Glory is designed to rise to every moment. The main level features an open-concept kitchen and living area highlighted by soaring ceilings that create light, volume, and a sense of arrival. This central gathering space connects effortlessly to a large backyard patio, supporting seamless indoor-outdoor living for entertaining, relaxing, and seasonal enjoyment. A loft overlooks the main living space, offering flexible use as a secondary lounge, workspace, or creative retreat.
The primary bedroom includes a private balcony, providing a quiet outdoor escape and a strong connection to the surrounding landscape. An attached 600-square-foot two-car garage integrates cleanly into the home’s footprint while supporting storage and active mountain lifestyles.
The Glory also includes an unfinished basement and an integrated accessory dwelling unit (ADU), offering exceptional flexibility for future expansion, rental opportunities, guest accommodations, or multigenerational living. The home comes standard with an upgraded materials package, with additional customization options available to tailor the space to individual preferences.
Designed to balance scale, comfort, and inspiration, the Glory Model is a home that rises to meet every moment whether hosting a crowd, carving out quiet corners, or building a life that evolves over time.
The primary bedroom includes a private balcony, providing a quiet outdoor escape and a strong connection to the surrounding landscape. An attached 600-square-foot two-car garage integrates cleanly into the home’s footprint while supporting storage and active mountain lifestyles.
The Glory also includes an unfinished basement and an integrated accessory dwelling unit (ADU), offering exceptional flexibility for future expansion, rental opportunities, guest accommodations, or multigenerational living. The home comes standard with an upgraded materials package, with additional customization options available to tailor the space to individual preferences.
Designed to balance scale, comfort, and inspiration, the Glory Model is a home that rises to meet every moment whether hosting a crowd, carving out quiet corners, or building a life that evolves over time.
-
Tipo de propiedad
Casa
-
Año de construcción
2025
-
Precio/pie²
$566
Características
- Garaje
- Balcón
- Sótano
Explorar la zona
1595 JUSTIN Avenue, Victor, ID 83455, Idaho, Estados Unidos
Ver en Google Maps
Precio por sqft
Bajo
Alto
Se unió hace 4 años
Usted ha preguntado por esta propiedad
El agente se comunicará con usted pronto por
Publicado por
1
Anuncios
2026
Se unió
Reserva una visita con John Robert Pitts, Jr.
Elija una fecha y si prefiere una visita virtual o presencial con el agente.
Fecha preferida
Tipo de tour

Última actualización
Agosto 5
Primera publicación
Jan 30
Licencia del agente
#RE-15375
Referencia del anuncio
2078432412427200
Estado del anuncio
Propiedades similares cercanas
Nuevos anuncios en Victor



Explorar más viviendas en venta
Victor, ID, Estados Unidos tipos de propiedad
Victor, ID, Estados Unidos búsquedas populares
Guías e historias relacionadas
La confianza de los mejores brokers del mundo
Los agentes tras las propiedades más excepcionales del mundo publican en JamesEdition.
- Anuncios de Sotheby's, Christie's, BARNES y Engel & Völkers
- Cada anuncio se revisa antes de publicarse
- Conecte directamente con agentes verificados
Al continuar, acepta nuestros Términos y la Política de Privacidad.
brokerages we
partnered with
partnered with