$2,050,000
4 Bedrooms Single Family Detached
- 4 Hab.
- 5 Baños
- 4,322 Sqft
- 15,246 Sqft lot
- Actualizado: Septiembre 21
- MLS#26-434
Sobre la propiedad
La descripción se tradujo automáticamente.
La descripción se muestra en el idioma original.
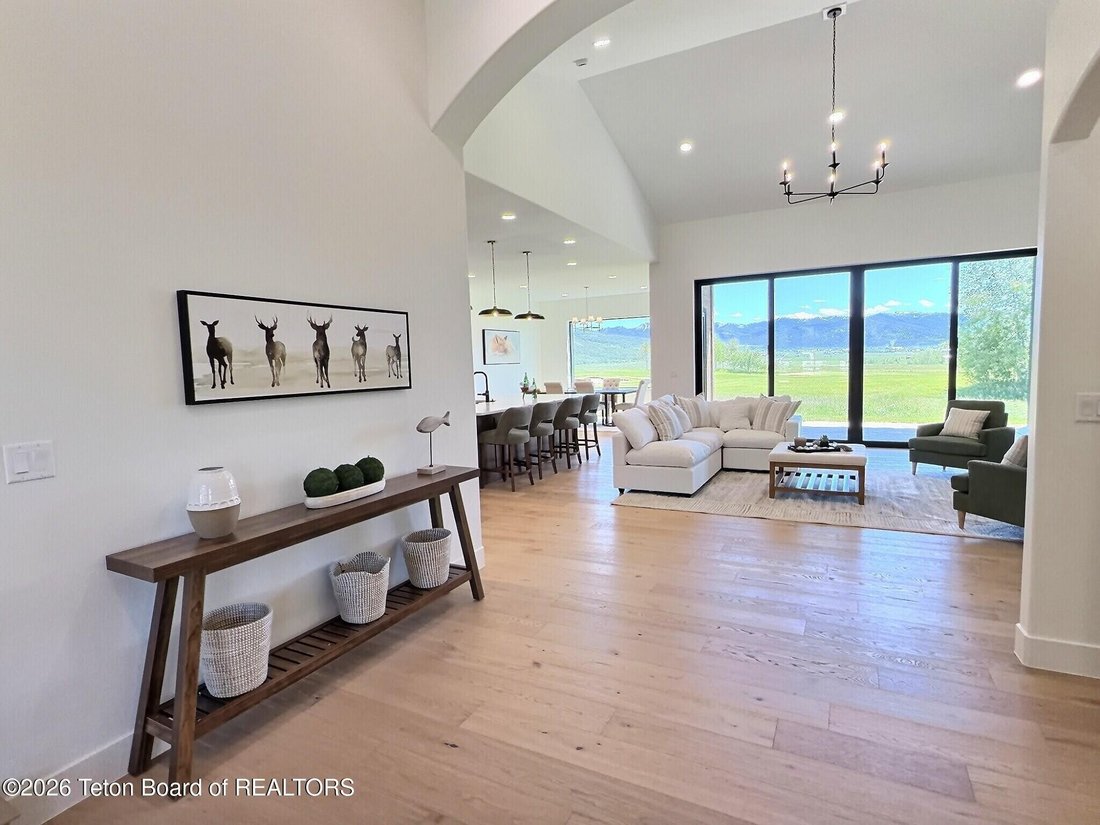
This home perfectly blends luxury with practicality. It offers a great mix of high-end finishes like Thermador appliances, quartz countertops, custom tile, and cabinetry, all arranged in a layout that works well for everyday living. Located on a prime south-facing lot, it provides an expansive, private view overlooking four beautiful golf fairways. The sunlit great room is the heart of the home, f
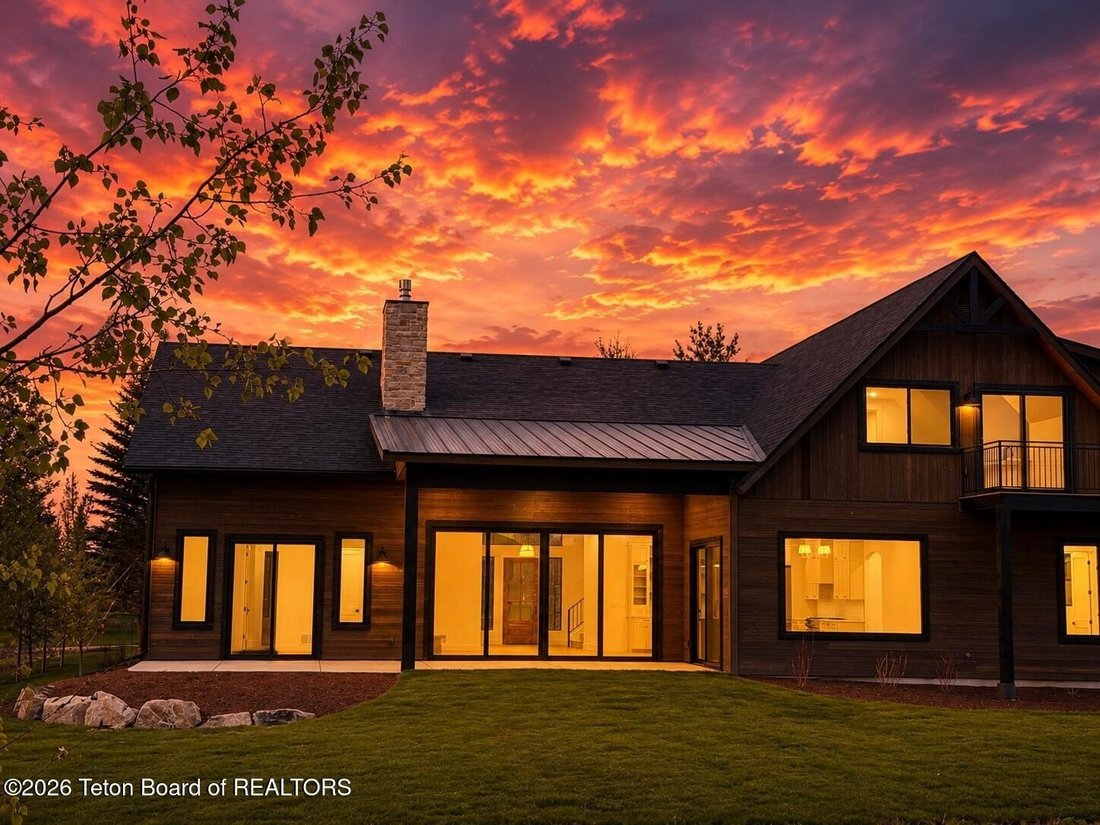
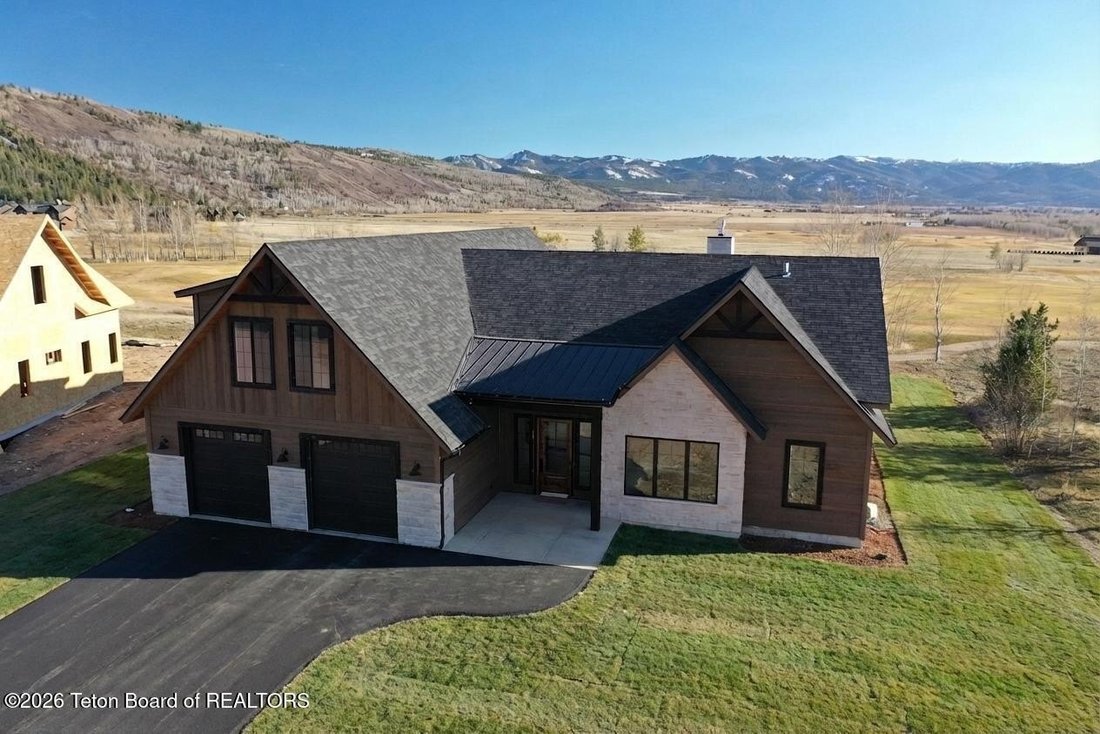
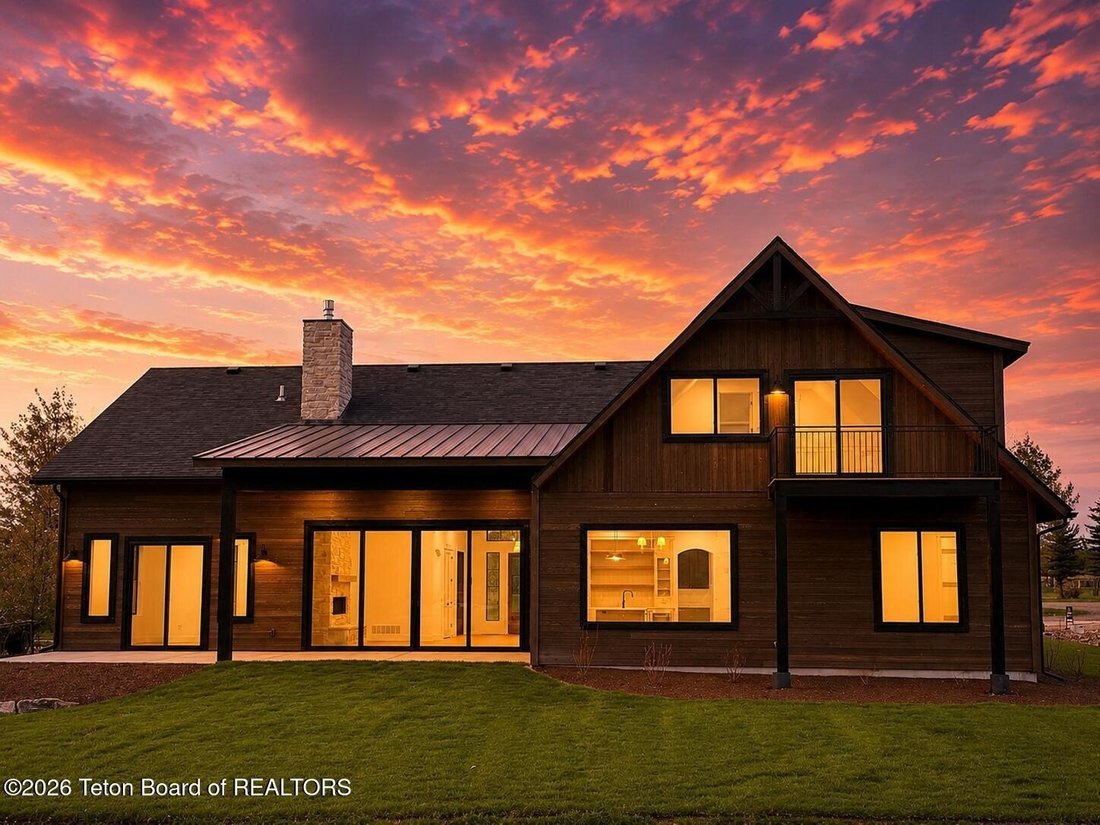
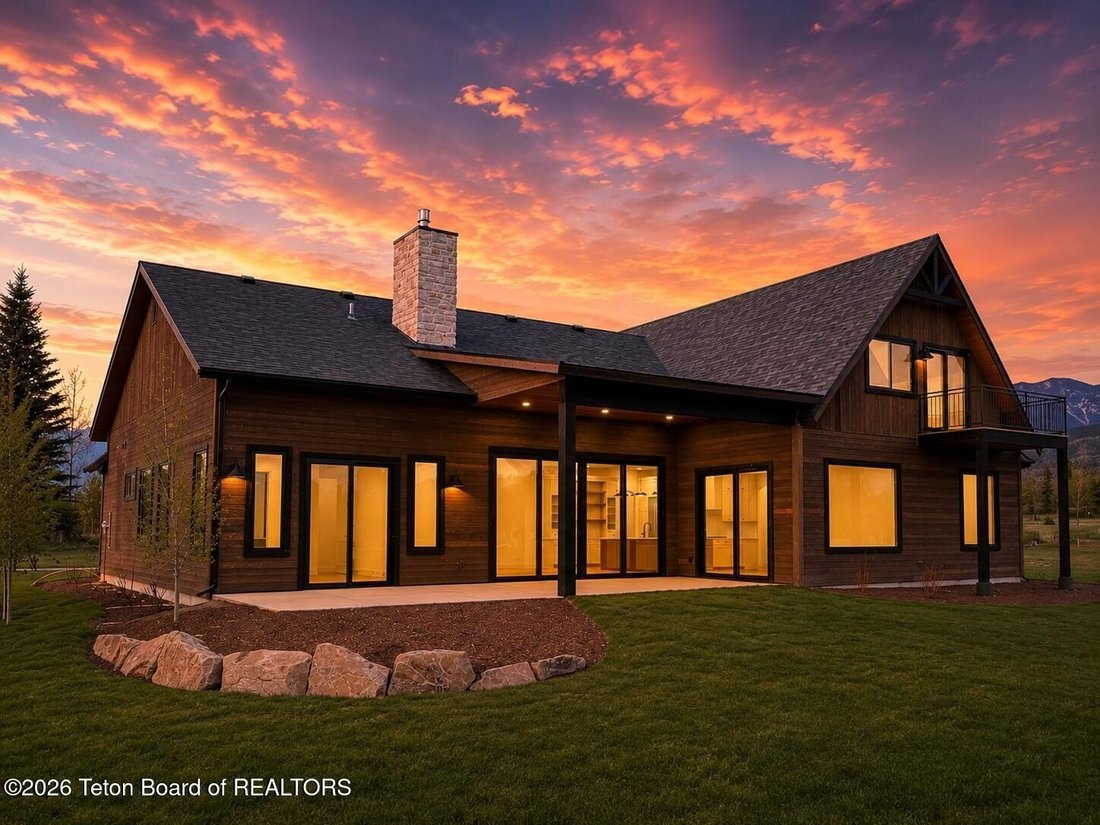
This home perfectly blends luxury with practicality. It offers a great mix of high-end finishes like Thermador appliances, quartz countertops, custom tile, and cabinetry, all arranged in a layout that works well for everyday living. Located on a prime south-facing lot, it provides an expansive, private view overlooking four beautiful golf fairways. The sunlit great room is the heart of the home, featuring a tall stone fireplace and glass walls that open up to the scenic back patio. For the culinary enthusiast, the kitchen is a showstopper: with Thermador Professional Series appliances set against custom ’French Beige’ cabinetry and a rich oak center island. The main-level primary suite is a peaceful retreat with vaulted ceilings and 9-foot sliding doors that lead straight to the back deck. The spa-like primary ensuite features a standalone soaking tub, a glass walk-in shower, and custom cabinetry illuminated by designer lighting. A massive walk-in closet offers plenty of elegant storage. Thoughtful Living with two additional guest bedrooms, each ensuite, situated on the opposite side of the home for ultimate privacy. A brilliant mudroom with built-in lockers flows seamlessly into a massive pantry and a high-design laundry room. Bold, curated tilework throughout adds a layer of sophisticated personality to every space. Upstairs is where this home really shines. On the front end is an oversized bedroom with walk-in closet; perfect for a bunk room, fitness room, recording studio, or other hobby needing a large space. Pass through a perfectly cozy living area on your way to the south-facing entertainment room. The entertainment/game room includes a bar area complete with microwave, mini-fridge, and plenty of storage. Walk out to the entertainment area deck and take in the beautiful view of Teton Reserve and the Palisades Mountain Range. HOA fees listed include water and sewer. Call us today to set up your private showing.
-
Tipo de propiedad
Casa
-
Año de construcción
2026
-
Precio/pie²
$474
Características
- Chimenea
- Vestidor
- Gimnasio
- Sala de juegos
- Lavadero
- Bar
- Privacidad
- Aire Acondicionado
Explorar la zona
371 DESERT FOX Lane, Victor, ID 83455, Idaho, Estados Unidos
Ver en Google Maps
Precio por sqft
Bajo
Alto
Se unió hace 8 años
Usted ha preguntado por esta propiedad
El agente se comunicará con usted pronto por
Publicado por
5
Anuncios
2018
Se unió
Reserva una visita con Sarah Anderson
Elija una fecha y si prefiere una visita virtual o presencial con el agente.
Fecha preferida
Tipo de tour

CENTURY 21 Teton Valley
1 Springs Parkway, 83455, Victor, Idaho, United States
Ver perfil de la agencia
Branch office
Última actualización
Septiembre 21
Primera publicación
Marzo 21
Referencia del anuncio
02B4110D-0AA3-4CC8-8DC8-69C624F30B77
Propiedades similares cercanas
Nuevos anuncios en Victor







Explorar más viviendas en venta
Victor, ID, Estados Unidos tipos de propiedad
Victor, ID, Estados Unidos búsquedas populares
Guías e historias relacionadas
La confianza de los mejores brokers del mundo
Los agentes tras las propiedades más excepcionales del mundo publican en JamesEdition.
- Anuncios de Sotheby's, Christie's, BARNES y Engel & Völkers
- Cada anuncio se revisa antes de publicarse
- Conecte directamente con agentes verificados
Al continuar, acepta nuestros Términos y la Política de Privacidad.
brokerages we
partnered with
partnered with