$892,864
17th C. Chateau (With A Section Dedicated To Events) And 5 Acres In Centre Of France
- 3 Hab.
- 3,499 Sqft
- 5.51 Ac lot
- Actualizado: Agosto 28
- 6
Sobre la propiedad
La descripción se tradujo automáticamente.
La descripción se muestra en el idioma original.
[hidden information] : Property with beautiful reception rooms in Centre of France.
In the heart of Bourbonnais, in the Allier department, the property enjoys an unobstructed view, close to the vineyards of Saint-Pourçain-sur-Sioule and the towns of Moulins and Vichy, renowned for their rich architectural, cultural and thermal heritage. This area is distinguished by a remarkable concentration
In the heart of Bourbonnais, in the Allier department, the property enjoys an unobstructed view, close to the vineyards of Saint-Pourçain-sur-Sioule and the towns of Moulins and Vichy, renowned for their rich architectural, cultural and thermal heritage. This area is distinguished by a remarkable concentration
[hidden information] : Property with beautiful reception rooms in Centre of France.
In the heart of Bourbonnais, in the Allier department, the property enjoys an unobstructed view, close to the vineyards of Saint-Pourçain-sur-Sioule and the towns of Moulins and Vichy, renowned for their rich architectural, cultural and thermal heritage. This area is distinguished by a remarkable concentration of châteaux, manor houses and characterful residences, emblematic of its history.
Sheltered from view, the property is only 3 kilometres from the nearest shops and about 20 minutes from a motorway link connecting Paris to Clermont-Ferrand. It also benefits from its proximity to a village listed among Les Plus Beaux Villages de France (The Most Beautiful Villages of France).
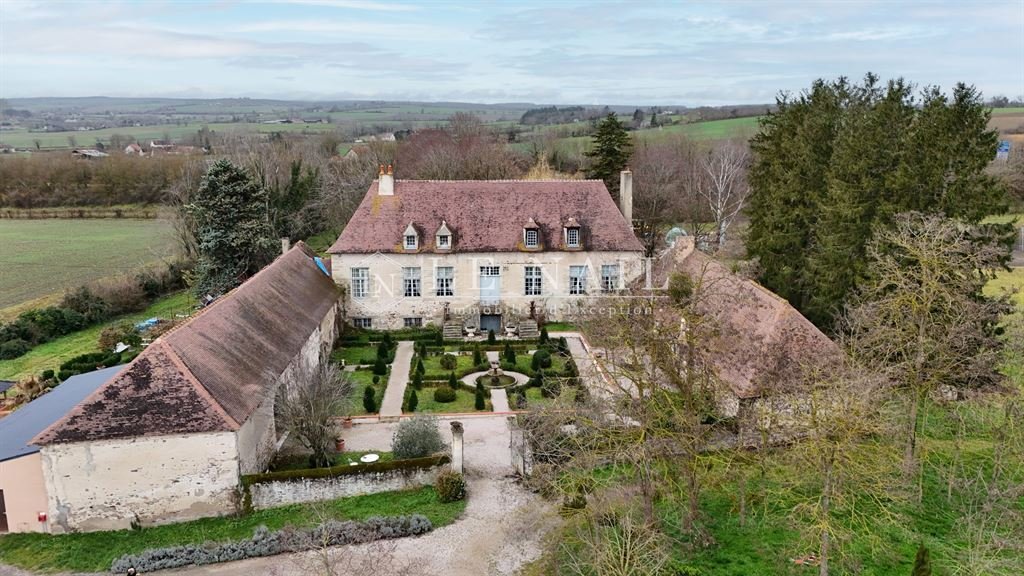
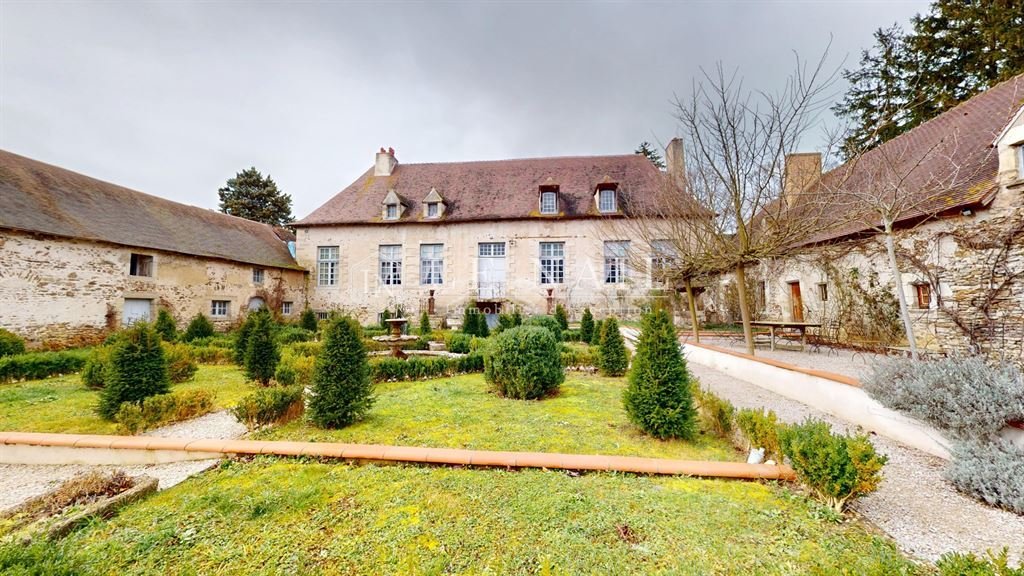
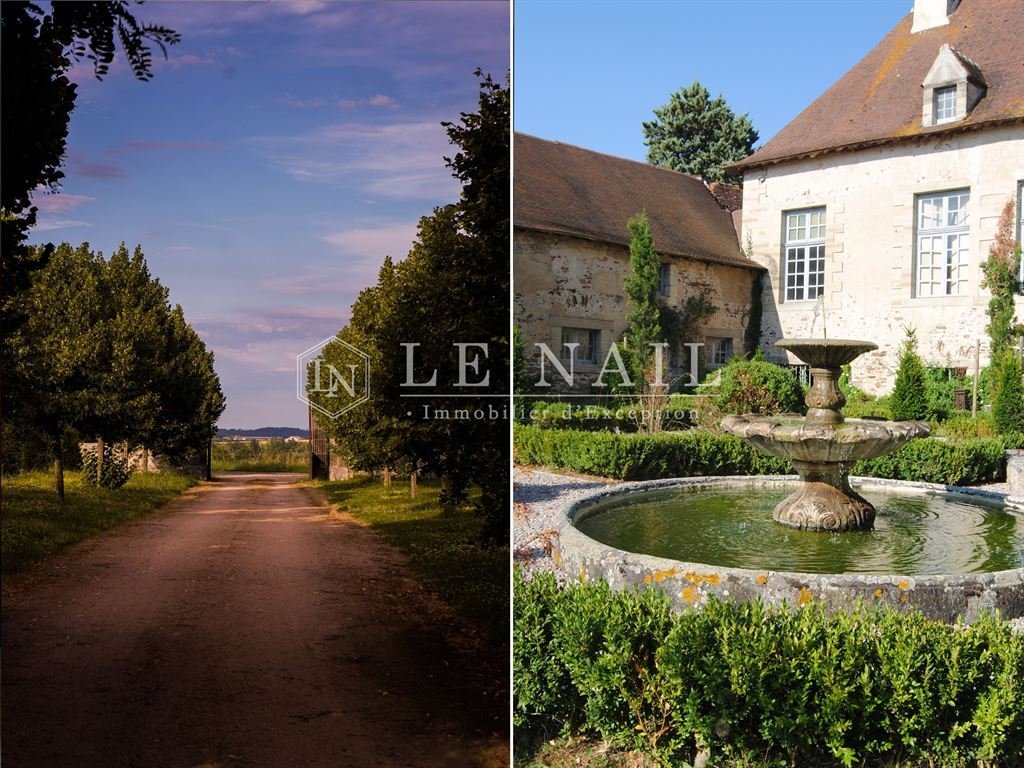
After passing through a remarkable gate, a horse-riding path leads majestically to a second gate, whose pillars come from the Tuileries, opening onto the main façade of the castle, harmoniously oriented to the east and punctuated by four elegant dormer windows.
The central section is flanked by two wings: one now used for events, the other reserved for accommodation, offering a fluid and coherent layout. The entire property has a living area of approximately 325 sqm.
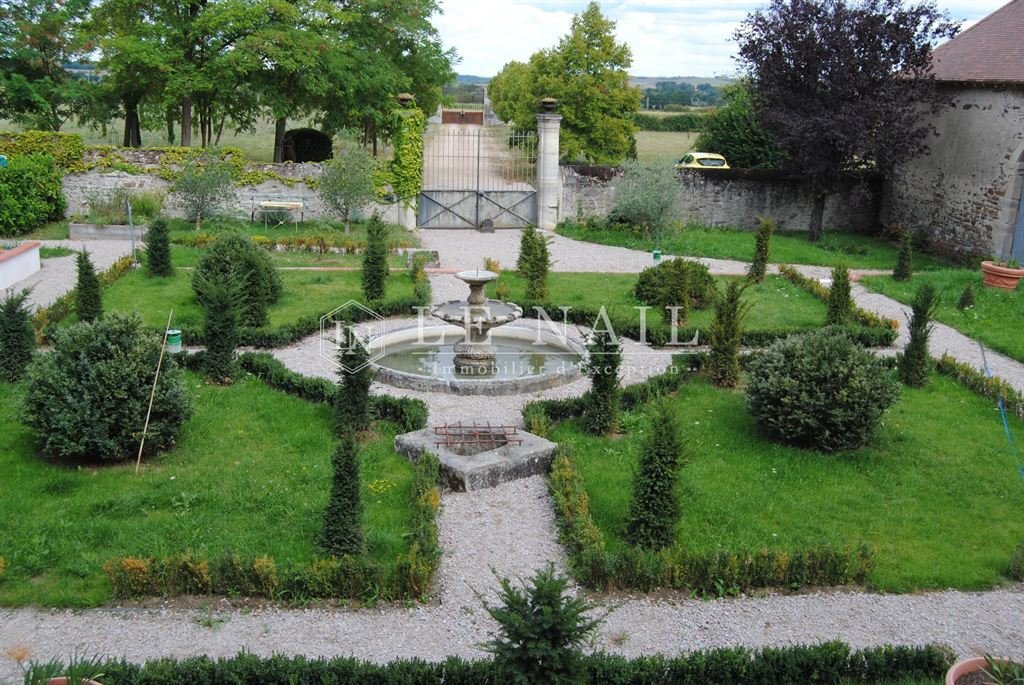
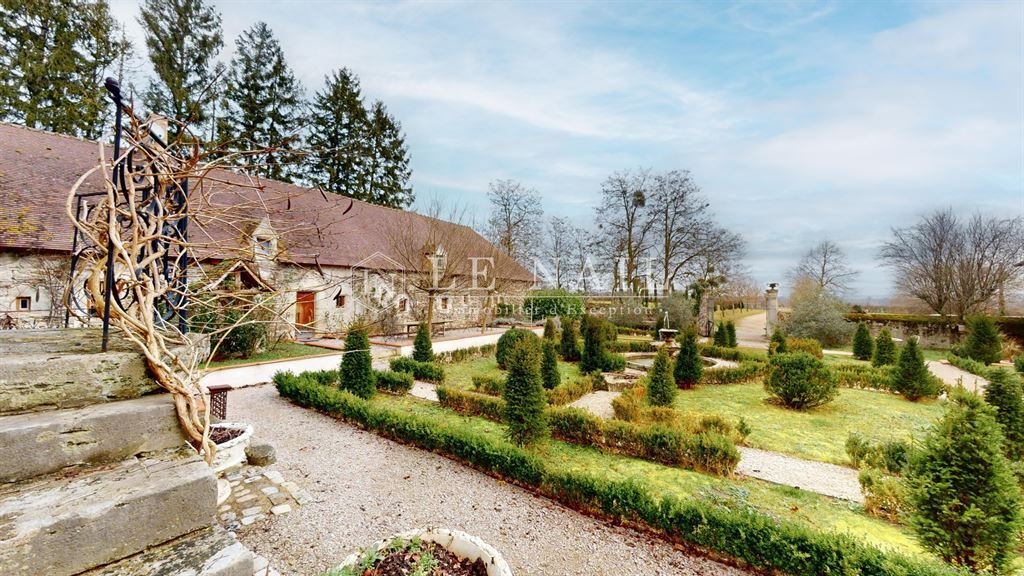
The tour continues through a French garden, featuring a fountain with a pond and two old wells, before reaching the entrance to the château.
THE CENTRAL BUILDING & NORTH WING :
On the ground floor: as soon as you walk through the front door, the magic begins: the draped fabrics give the space a warm and refined atmosphere.
Opposite, there is an office with a window opening onto the rear of the property, facing west.
On the left is a reception room measuring over 40 sqm, enhanced by an 18th-century wooden fireplace. The room is distinguished by its carved and painted beams, remarkable decorative features from the 18th century. Adjacent to this is a beautiful 16 m² bedroom with its own wooden fireplace, shower room and toilet.
On the left is a reception room measuring over 40 sqm, enhanced by an 18th-century wooden fireplace. The room is distinguished by its carved and painted beams, remarkable decorative features from the 18th century. Adjacent to this is a beautiful 16 sqm bedroom with its own wooden fireplace, shower room and toilet.
To the right of the entrance, the staircase leads to the cellars and the upper floor.
It adjoins a large room of nearly 50 sqm, known as the library. This room features beautiful decorative elements: a Renaissance stone fireplace, trumeaux and painted and carved beams.
A corridor then leads to a laundry room, followed by a kitchen with a range cooker and a large fireplace.
Next door is a dining room of around 45 sqm, with old terracotta tiles and a French ceiling, enhanced by a large fireplace. This leads to a corridor leading to a large bedroom with a Renaissance fireplace and cushioned seats, a shower room with toilet, then a second spacious bedroom, also with a 17th-century fireplace and terracotta tiles.
Upstairs: a landing leads to two large rooms currently being renovated, offering great potential for conversion into additional bedrooms. One of these rooms has a surface area of approximately 70 sqm and includes a room with the necessary facilities for the creation of a bathroom, while the second, approximately 47 m², can also be converted as required.
In the basement there are vaulted cellars with the boiler room and a workshop.
THE SOUTH WING :
The South Wing, dedicated to events (classified as a 5th category public building with a Licence IV), offers functional and refined spaces.
On the ground floor, there is a large reception room of approximately 80 sqm, equipped with a bar and a majestic 16th-century fireplace. A second adjoining room of 30 sqm leads to toilets, cloakrooms and a disabled toilet. A room currently used as a professional kitchen completes the ensemble. It opens directly onto the swimming pool, offering perfect continuity between indoors and outdoors.
Upstairs, a room of approximately 40 sqm serves as a dormitory.
This south wing also has a large room to be converted on the ground floor and upstairs, as well as a bathroom to be installed, offering significant additional conversion potential.
The property covers 5.49 acres (2,22 hectares), including a landscaped park where lime trees and yews form a beautiful bridle path.
It also boasts a quick tennis court, a swimming pool with its own bar, a terrace and a jacuzzi, all creating a friendly and exotic atmosphere. This relaxation area is easily accessible from the south wing of the house.
A barn of approximately 200 sqm, with a small cellar, is located at the rear of the property.
Cabinet LE NAIL – Saône-et-Loire & Bourbonnais - M. Lionel MILLET : [hidden information]
Lionel MILLET, Individual company, registered in the Special Register of Commercial Agents, under the number [hidden information].
We invite you to visit our website Cabinet Le Nail to browse our latest listings or learn more about this property.
[hidden information] : Belle propriété à vendre dans l’Allier, proche vichy avec piscine.
Au cœur du Bourbonnais, dans le département de l’Allier, la propriété bénéficie d’un environnement sans vis-à-vis, à proximité immédiate du vignoble de Saint-Pourçain-sur-Sioule ainsi que des villes de Moulins et de Vichy, reconnues pour la richesse de leur patrimoine architectural, culturel et thermal. Ce territoire se distingue par une concentration remarquable de châteaux, manoirs et demeures de caractère, emblématiques de son histoire.
Protégé des regards, la propriété se trouve à seulement 3 kilomètres des premiers commerces et à environ 20 minutes d’un accès autoroutier reliant aisément Paris à Clermont-Ferrand. Elle profite en outre de la proximité d’un village classé parmi Les Plus Beaux Villages de France.
Après avoir franchi un remarquable portail, une allée cavalière conduit avec majesté vers un second portail, dont ses piliers viennent des Tuileries, ouvrant sur la façade principale du château, harmonieusement orientée à l’est et rythmée par quatre élégantes lucarnes.
Le corps central est encadré de deux ailes : l’une aujourd’hui dédiée à l’événementiel, l’autre réservée à l’hébergement, offrant une organisation fluide et cohérente. L’ensemble pour une surface habitable d’environ 325 m².
La découverte se poursuit à travers un jardin à la française, agrémenté d’une fontaine avec bassin et de deux anciens puits, avant de rejoindre l’entrée du château.
LE LOGIS CENTRAL & AILE NORD :
Au rez-de-chaussée : dès que l’on franchit la porte d’entrée, la magie opère : les tissus tendus confèrent à l’espace une atmosphère chaleureuse et raffinée.
En face, un bureau bénéficie d’une ouverture sur l’arrière, exposée à l’Ouest de la propriété.
Sur la gauche, s’ouvre un salon de réception de plus de 40 m², sublimé par une cheminée en bois du XVIIIe siècle. La pièce se distingue par ses poutres sculptées et peintes, remarquables témoignages décoratifs du XVIIIe siècle. Dans son prolongement, une belle chambre de 16 m2 dispose de sa cheminée en bois, d’une salle d’eau et de toilettes.
À droite de l’entrée, la cage d’escalier dessert les caves ainsi que l’étage supérieur.
Elle jouxte un vaste salon de près de 50 m², dénommée la bibliothèque. Celui-ci est doté de beaux éléments de décors : cheminée Renaissance en pierre, trumeaux et poutres peintes et sculptées.
Un couloir mène ensuite à une buanderie, puis à une cuisine dotée d’un piano de cuisson et d’une grande cheminée.
En enfilade, une salle à manger d’environ 45 m², avec tomettes anciennes et plafond à la française, est sublimée par une large cheminée. Celle-ci dessert un couloir distribuant une grande chambre avec cheminée Renaissance et coussièges, une salle d’eau avec toilettes, puis une seconde chambre spacieuse, également pourvue d’une cheminée du XVIIe siècle et d’un sol en tomettes.
À l’étage : un palier distribue deux vastes pièces en cours de rénovation, offrant un fort potentiel d’aménagement en chambres supplémentaires. L’une d’elles développe une superficie d’environ 70 m² et dispose d’une pièce où se trouvent les attentes nécessaires pour la création d’une salle de bains, tandis que la seconde, d’environ 47 m², peut également être aménagée selon les besoins.
Au sous-sol se trouvent des caves voutées avec la chaufferie et un atelier.
L’AILE SUD :
L’aile Sud, dédiée à l’événementiel (classée ERP 5e catégorie avec Licence IV), offre des espaces fonctionnels et raffinés.
Au rez-de-chaussée, on accède à une grande salle de réception d’environ 80 m², dotée d’un bar, d’une majestueuse cheminée du XVIe siècle, une seconde salle de 30 m², attenante, dessert toilettes, vestiaires et salle d’eau PMR. Une pièce actuellement dédiée à l’usage de cuisine professionnelle complète l’ensemble. Elle s’ouvre directement sur la piscine, offrant une continuité parfaite entre intérieur et extérieur.
A l’étage, une pièce d’environ 40 m² sert de dortoir.
Cette aile Sud dispose également d’une grande pièce à aménager au rez-de-chaussée et à l’étage, ainsi qu’une salle d’eau à installer, offrant un potentiel d’aménagement supplémentaire important.
La propriété s’étend sur 2 ha 22 a 60 ca, comprenant un parc paysager où tilleuls et ifs dessinent une belle allée cavalière.
Elle bénéficie également d’un court de tennis en quick, d’une piscine agrémentée de son bar, d’une terrasse et d’un jacuzzi, l’ensemble créant une atmosphère à la fois conviviale et exotique. Cet espace de détente est facilement accessible depuis l’aile Sud de la demeure.
Une grange d’environ 200 m2, dotée d’une petite cave se situe au fond de la propriété.
Cabinet LE NAIL – Saône-et-Loire & Bourbonnais - M. Lionel MILLET : 02.43.98.20.20
M. Lionel MILLET, EI, inscrit au Registre Spécial des Agents Commerciaux sous le numéro [hidden information].
Nous vous invitons à consulter notre site internet Cabinet Le Nail ( [hidden information] ) pour parcourir nos dernières annonces ou en savoir plus sur ce bien
La información sobre los riesgos a los que está expuesta esta propiedad está disponible en el sitio web de Géorisques: https://www.georisques.gouv.fr/
In the heart of Bourbonnais, in the Allier department, the property enjoys an unobstructed view, close to the vineyards of Saint-Pourçain-sur-Sioule and the towns of Moulins and Vichy, renowned for their rich architectural, cultural and thermal heritage. This area is distinguished by a remarkable concentration of châteaux, manor houses and characterful residences, emblematic of its history.
Sheltered from view, the property is only 3 kilometres from the nearest shops and about 20 minutes from a motorway link connecting Paris to Clermont-Ferrand. It also benefits from its proximity to a village listed among Les Plus Beaux Villages de France (The Most Beautiful Villages of France).
After passing through a remarkable gate, a horse-riding path leads majestically to a second gate, whose pillars come from the Tuileries, opening onto the main façade of the castle, harmoniously oriented to the east and punctuated by four elegant dormer windows.
The central section is flanked by two wings: one now used for events, the other reserved for accommodation, offering a fluid and coherent layout. The entire property has a living area of approximately 325 sqm.
The tour continues through a French garden, featuring a fountain with a pond and two old wells, before reaching the entrance to the château.
THE CENTRAL BUILDING & NORTH WING :
On the ground floor: as soon as you walk through the front door, the magic begins: the draped fabrics give the space a warm and refined atmosphere.
Opposite, there is an office with a window opening onto the rear of the property, facing west.
On the left is a reception room measuring over 40 sqm, enhanced by an 18th-century wooden fireplace. The room is distinguished by its carved and painted beams, remarkable decorative features from the 18th century. Adjacent to this is a beautiful 16 m² bedroom with its own wooden fireplace, shower room and toilet.
On the left is a reception room measuring over 40 sqm, enhanced by an 18th-century wooden fireplace. The room is distinguished by its carved and painted beams, remarkable decorative features from the 18th century. Adjacent to this is a beautiful 16 sqm bedroom with its own wooden fireplace, shower room and toilet.
To the right of the entrance, the staircase leads to the cellars and the upper floor.
It adjoins a large room of nearly 50 sqm, known as the library. This room features beautiful decorative elements: a Renaissance stone fireplace, trumeaux and painted and carved beams.
A corridor then leads to a laundry room, followed by a kitchen with a range cooker and a large fireplace.
Next door is a dining room of around 45 sqm, with old terracotta tiles and a French ceiling, enhanced by a large fireplace. This leads to a corridor leading to a large bedroom with a Renaissance fireplace and cushioned seats, a shower room with toilet, then a second spacious bedroom, also with a 17th-century fireplace and terracotta tiles.
Upstairs: a landing leads to two large rooms currently being renovated, offering great potential for conversion into additional bedrooms. One of these rooms has a surface area of approximately 70 sqm and includes a room with the necessary facilities for the creation of a bathroom, while the second, approximately 47 m², can also be converted as required.
In the basement there are vaulted cellars with the boiler room and a workshop.
THE SOUTH WING :
The South Wing, dedicated to events (classified as a 5th category public building with a Licence IV), offers functional and refined spaces.
On the ground floor, there is a large reception room of approximately 80 sqm, equipped with a bar and a majestic 16th-century fireplace. A second adjoining room of 30 sqm leads to toilets, cloakrooms and a disabled toilet. A room currently used as a professional kitchen completes the ensemble. It opens directly onto the swimming pool, offering perfect continuity between indoors and outdoors.
Upstairs, a room of approximately 40 sqm serves as a dormitory.
This south wing also has a large room to be converted on the ground floor and upstairs, as well as a bathroom to be installed, offering significant additional conversion potential.
The property covers 5.49 acres (2,22 hectares), including a landscaped park where lime trees and yews form a beautiful bridle path.
It also boasts a quick tennis court, a swimming pool with its own bar, a terrace and a jacuzzi, all creating a friendly and exotic atmosphere. This relaxation area is easily accessible from the south wing of the house.
A barn of approximately 200 sqm, with a small cellar, is located at the rear of the property.
Cabinet LE NAIL – Saône-et-Loire & Bourbonnais - M. Lionel MILLET : [hidden information]
Lionel MILLET, Individual company, registered in the Special Register of Commercial Agents, under the number [hidden information].
We invite you to visit our website Cabinet Le Nail to browse our latest listings or learn more about this property.
[hidden information] : Belle propriété à vendre dans l’Allier, proche vichy avec piscine.
Au cœur du Bourbonnais, dans le département de l’Allier, la propriété bénéficie d’un environnement sans vis-à-vis, à proximité immédiate du vignoble de Saint-Pourçain-sur-Sioule ainsi que des villes de Moulins et de Vichy, reconnues pour la richesse de leur patrimoine architectural, culturel et thermal. Ce territoire se distingue par une concentration remarquable de châteaux, manoirs et demeures de caractère, emblématiques de son histoire.
Protégé des regards, la propriété se trouve à seulement 3 kilomètres des premiers commerces et à environ 20 minutes d’un accès autoroutier reliant aisément Paris à Clermont-Ferrand. Elle profite en outre de la proximité d’un village classé parmi Les Plus Beaux Villages de France.
Après avoir franchi un remarquable portail, une allée cavalière conduit avec majesté vers un second portail, dont ses piliers viennent des Tuileries, ouvrant sur la façade principale du château, harmonieusement orientée à l’est et rythmée par quatre élégantes lucarnes.
Le corps central est encadré de deux ailes : l’une aujourd’hui dédiée à l’événementiel, l’autre réservée à l’hébergement, offrant une organisation fluide et cohérente. L’ensemble pour une surface habitable d’environ 325 m².
La découverte se poursuit à travers un jardin à la française, agrémenté d’une fontaine avec bassin et de deux anciens puits, avant de rejoindre l’entrée du château.
LE LOGIS CENTRAL & AILE NORD :
Au rez-de-chaussée : dès que l’on franchit la porte d’entrée, la magie opère : les tissus tendus confèrent à l’espace une atmosphère chaleureuse et raffinée.
En face, un bureau bénéficie d’une ouverture sur l’arrière, exposée à l’Ouest de la propriété.
Sur la gauche, s’ouvre un salon de réception de plus de 40 m², sublimé par une cheminée en bois du XVIIIe siècle. La pièce se distingue par ses poutres sculptées et peintes, remarquables témoignages décoratifs du XVIIIe siècle. Dans son prolongement, une belle chambre de 16 m2 dispose de sa cheminée en bois, d’une salle d’eau et de toilettes.
À droite de l’entrée, la cage d’escalier dessert les caves ainsi que l’étage supérieur.
Elle jouxte un vaste salon de près de 50 m², dénommée la bibliothèque. Celui-ci est doté de beaux éléments de décors : cheminée Renaissance en pierre, trumeaux et poutres peintes et sculptées.
Un couloir mène ensuite à une buanderie, puis à une cuisine dotée d’un piano de cuisson et d’une grande cheminée.
En enfilade, une salle à manger d’environ 45 m², avec tomettes anciennes et plafond à la française, est sublimée par une large cheminée. Celle-ci dessert un couloir distribuant une grande chambre avec cheminée Renaissance et coussièges, une salle d’eau avec toilettes, puis une seconde chambre spacieuse, également pourvue d’une cheminée du XVIIe siècle et d’un sol en tomettes.
À l’étage : un palier distribue deux vastes pièces en cours de rénovation, offrant un fort potentiel d’aménagement en chambres supplémentaires. L’une d’elles développe une superficie d’environ 70 m² et dispose d’une pièce où se trouvent les attentes nécessaires pour la création d’une salle de bains, tandis que la seconde, d’environ 47 m², peut également être aménagée selon les besoins.
Au sous-sol se trouvent des caves voutées avec la chaufferie et un atelier.
L’AILE SUD :
L’aile Sud, dédiée à l’événementiel (classée ERP 5e catégorie avec Licence IV), offre des espaces fonctionnels et raffinés.
Au rez-de-chaussée, on accède à une grande salle de réception d’environ 80 m², dotée d’un bar, d’une majestueuse cheminée du XVIe siècle, une seconde salle de 30 m², attenante, dessert toilettes, vestiaires et salle d’eau PMR. Une pièce actuellement dédiée à l’usage de cuisine professionnelle complète l’ensemble. Elle s’ouvre directement sur la piscine, offrant une continuité parfaite entre intérieur et extérieur.
A l’étage, une pièce d’environ 40 m² sert de dortoir.
Cette aile Sud dispose également d’une grande pièce à aménager au rez-de-chaussée et à l’étage, ainsi qu’une salle d’eau à installer, offrant un potentiel d’aménagement supplémentaire important.
La propriété s’étend sur 2 ha 22 a 60 ca, comprenant un parc paysager où tilleuls et ifs dessinent une belle allée cavalière.
Elle bénéficie également d’un court de tennis en quick, d’une piscine agrémentée de son bar, d’une terrasse et d’un jacuzzi, l’ensemble créant une atmosphère à la fois conviviale et exotique. Cet espace de détente est facilement accessible depuis l’aile Sud de la demeure.
Une grange d’environ 200 m2, dotée d’une petite cave se situe au fond de la propriété.
Cabinet LE NAIL – Saône-et-Loire & Bourbonnais - M. Lionel MILLET : 02.43.98.20.20
M. Lionel MILLET, EI, inscrit au Registre Spécial des Agents Commerciaux sous le numéro [hidden information].
Nous vous invitons à consulter notre site internet Cabinet Le Nail ( [hidden information] ) pour parcourir nos dernières annonces ou en savoir plus sur ce bien
La información sobre los riesgos a los que está expuesta esta propiedad está disponible en el sitio web de Géorisques: https://www.georisques.gouv.fr/
-
Tipo de propiedad
Castillo
-
Precio/pie²
$255
-
Emisiones
B
-
Consumo
D
Características
Características
Lote
Interior
- Techo alto
- Oficina
- Chimenea
- Jacuzzi
- Bar
- Lavadero
- Biblioteca
- Sótano
Outdoor
- Terraza
- Piscina
- Cancha de Tenis
- Puerta
- Jardín
Explorar la zona
VICHY, Abrest, Auvernia-Ródano-Alpes, Francia
Ver en Google Maps
Precio por sqft
Bajo
Alto
Se unió hace 7 años
Usted ha preguntado por esta propiedad
El agente se comunicará con usted pronto por
Publicado por
Cabinet Le Nail
Ver perfil de la agencia
180
Anuncios
2019
Se unió
Reserva una visita con the agent
Elija una fecha y si prefiere una visita virtual o presencial con el agente.
Fecha preferida
Tipo de tour
Última actualización
Agosto 28
Primera publicación
Febrero 3
Referencia del anuncio
NA4-2190
La confianza de los mejores brokers del mundo
Los agentes tras las propiedades más excepcionales del mundo publican en JamesEdition.
- Anuncios de Sotheby's, Christie's, BARNES y Engel & Völkers
- Cada anuncio se revisa antes de publicarse
- Conecte directamente con agentes verificados
Al continuar, acepta nuestros Términos y la Política de Privacidad.