
$3,164,417
79 Ha Estate Including A Castle, Two Annex Houses, And Outbuildings.
- 10,151 Sqft
- 196.8 Ac lot
- Actualizado: Agosto 27
Sobre la propiedad
La descripción se tradujo automáticamente.
La descripción se muestra en el idioma original.
EXCLUSIVITY.
Mentioned as early as the 14th century, the current castle was built in 1472 by the Counts of Auvergne. It then returned to a natural son of theirs who became the Master of the Household and advisor to Henry II and a close associate of Catherine de Medici and Queen Margot. His descendants served the crown of France and owned the castle until 1833, when it was purchased by Count de
Mentioned as early as the 14th century, the current castle was built in 1472 by the Counts of Auvergne. It then returned to a natural son of theirs who became the Master of the Household and advisor to Henry II and a close associate of Catherine de Medici and Queen Margot. His descendants served the crown of France and owned the castle until 1833, when it was purchased by Count de
EXCLUSIVITY.
Mentioned as early as the 14th century, the current castle was built in 1472 by the Counts of Auvergne. It then returned to a natural son of theirs who became the Master of the Household and advisor to Henry II and a close associate of Catherine de Medici and Queen Margot. His descendants served the crown of France and owned the castle until 1833, when it was purchased by Count de Douhet. Modifications were made in the 17th, 18th, and 19th centuries.
In 1993, the current owners saved it from ruin by conducting a complete renovation in accordance with the rules of the Art and developing its many outbuildings.
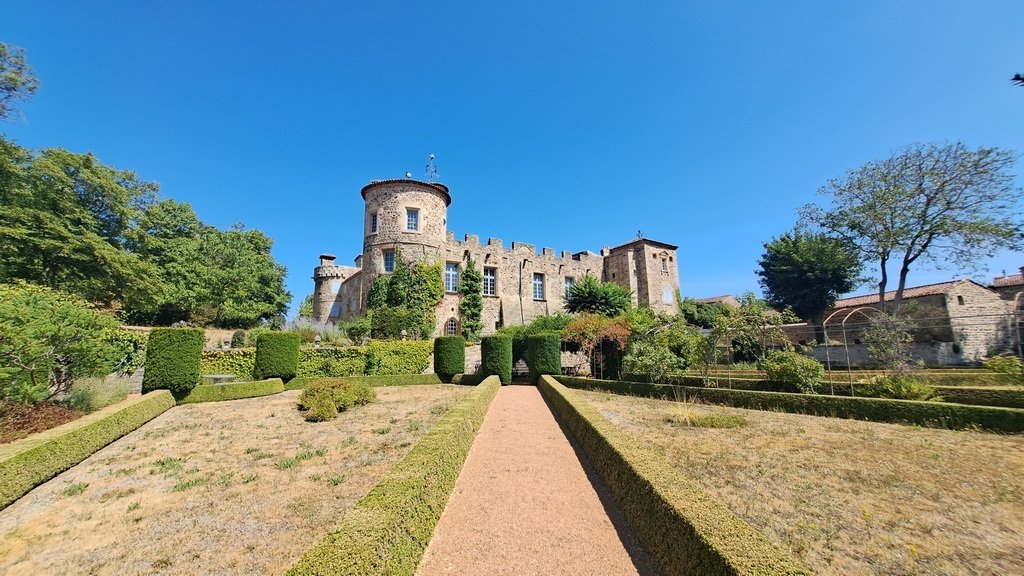
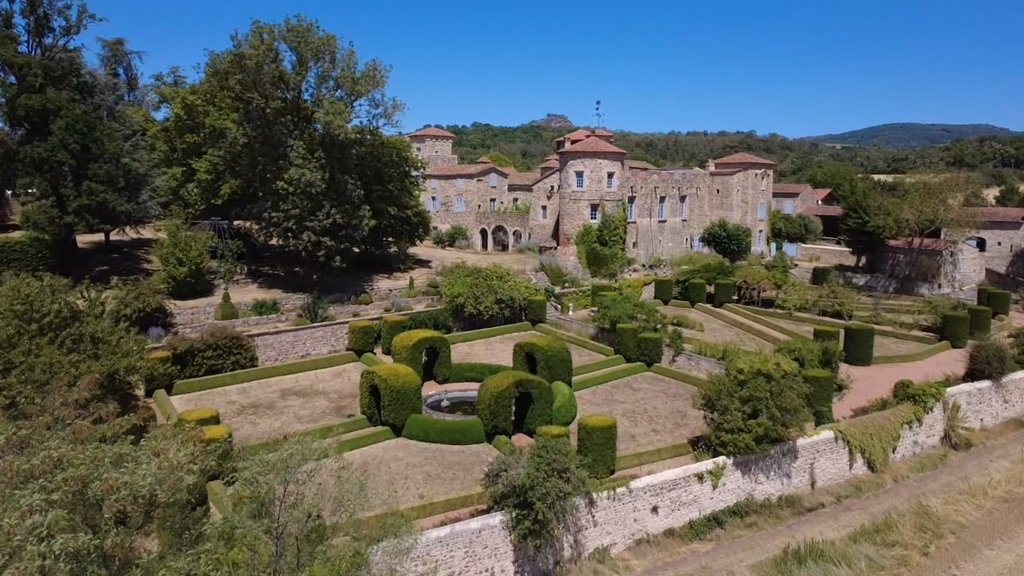
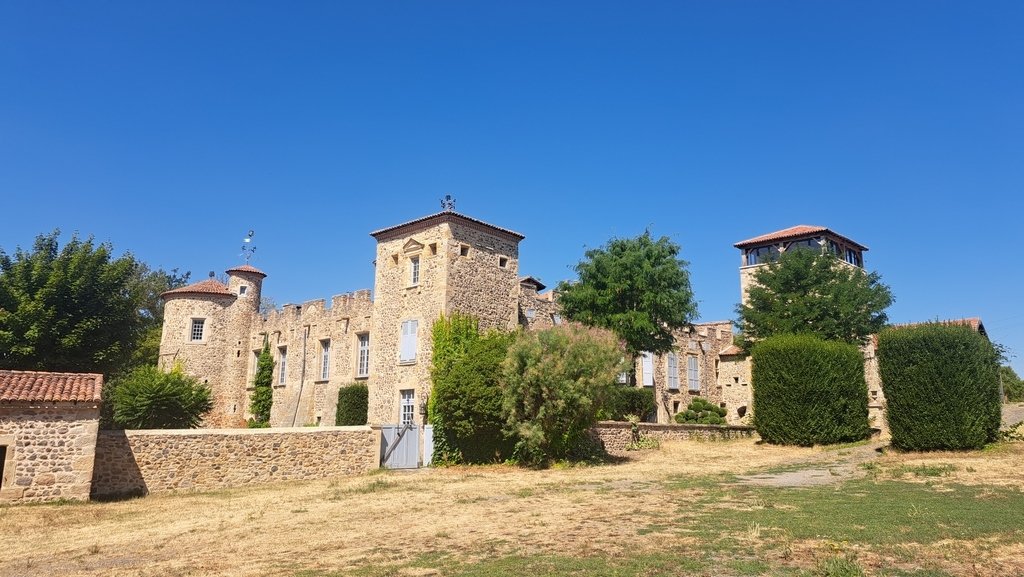
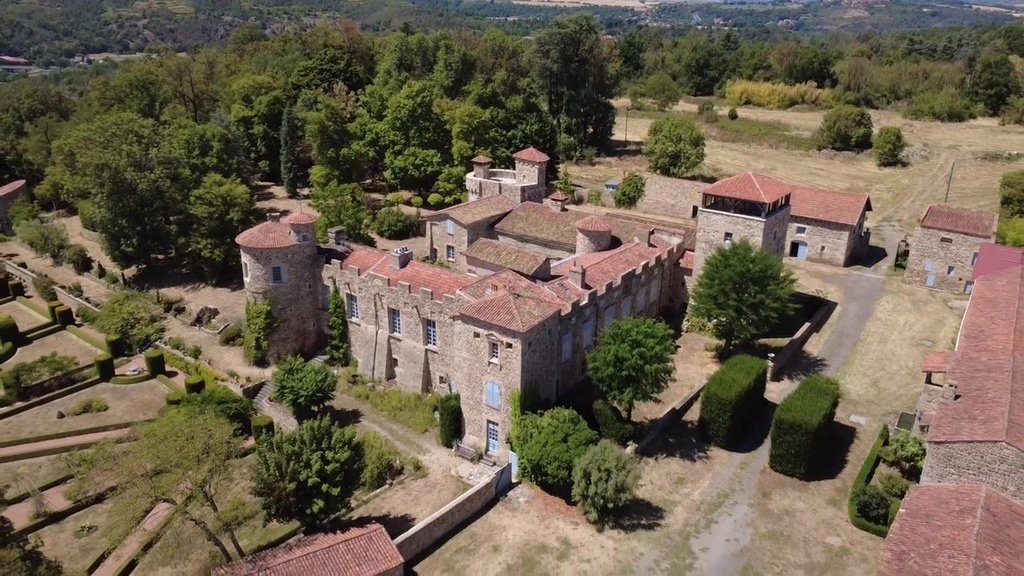
Organized around an inner courtyard, it presents a quadrangular layout in the shape of a U flanked to the west by two circular towers and to the east by an imposing 13th-century keep and a square tower.
It offers approximately 943 m² of living space.
On the fully vaulted ground floor:
– a through kitchen of 23.68 m². Monumental fireplace. Central island;
– a pantry of 11.33 m² in the tower and a wine cellar of 9 m² below;
– a laundry room of 6.95 m² with sink, washing machine, and dryer;
– a back kitchen of 7.93 m²;
– a through dining room of 35.76 m². Monumental fireplace from the 15th century. Stone slab floor;
– a corridor of 5.76 m²;
– a shower room of 11.56 m²: two sinks, two toilets, and shower;
– a living room of 35.27 m²: stone fireplace;
– a southeast entrance of 13.88 m² with ribbed vaults. 18th-century fireplace in Volvic;
– a toilet of 0.61 m²;
– a north entrance of 14.47 m². Louis XIV stone staircase;
– a small room of 8.09 m²;
– an office of 23.42 m². Stone fireplace topped with three sculpted corbels;
– a bedroom of 14.34 m² located in the former chapel. Barrel vault;
– an orangery of 63.86 m². Barrel vault. Former oil boiler;
– a museum of 26.79 m² located in the former groom’s room;
– a painter’s workshop of 26.39 m²;
– an interspace of 5.32 m²: access to the vaulted cellars;
– a game room of 42.89 m². Barrel vault.
The main staircase was built in 1647 and its balusters are richly carved.
On the first floor, a landing and the gallery of 16.78 m² serve:
– a library-office of 28.06 m². Chevron parquet;
– a billiard room of 38.83 m². Monumental fireplace from the 19th century and painted ceiling from the 19th century;
– a gym of 15.18 m² (or bedroom);
– a toilet room of 1.06 m². Sink;
– a through living room of 36.15 m² with rich 18th-century stucco decor representing garlands of flowers. Gray marble fireplace topped with a trumeau with small flowers framed by two pilasters. French ceiling. Chevron parquet;
– a kitchen of 17.25 m² (former bedroom or small living room). Rich 18th-century stucco decor. Black marble fireplace. Molded ceiling. Chevron parquet;
– a through bedroom of 34.93 m². 15th-century stone fireplace. Chevron parquet;
– its dressing room of 7.93 m²;
– its shower room of 11.65 m²: sink. Shower. Bidet. Toilet;
– a corridor of 16.78 m²;
– a bedroom of 36.10 m². 18th-century Volvic fireplace and its richly carved trumeau;
– its shower room of 7.20 m². Two basins. Shower. Bidet. Toilet;
– a bedroom of 35.65 m². Monumental fireplace from the 17th century. Herringbone parquet with a rosette in the center. Painted ceilings with a motif of a sky bordered with small flowers;
– its shower room of 4.38 m². Sink. Shower. Toilet;
– a corridor of 9.92 m²;
– a toilet of 1.39 m²;
– a bedroom of 12.05 m² in the keep. Herringbone parquet. Barrel vault;
– a large room of 99.52 m². Stone fireplace. Equipped kitchen. Underfloor heating;
– a small living room of 17.62 m². Marble fireplace and its Louis XVI trumeau with floral decor;
– a through bedroom of 22.46 m². Stone fireplace and terracotta tiles;
– its shower room of 2.91 m². Sink. Shower;
– a toilet of 0.76 m².
On the second floor, six bedrooms, a mezzanine living room, and a shower room.
Above, a belvedere of 33.35 m² with a panoramic view of the entire property, its lands, the Allier valley, and the chain of Puys and Sancy.
In the basement, four cellars.
In the inner courtyard, an equipped summer kitchen with a dining area protected by a glass roof. The courtyard is closed to the west by a large bay window.
On the north wall, medallions in the shape of putti represent the last of the Valois and perhaps Catherine de Medici. In a corner, an 18th-century Volvic sculpture representing a woman’s head is attributed to Languille brothers.
A well in the courtyard approximately 10 meters deep.
To the east, the courtyard is bordered by two semi-circular bays leading to a covered passage with a barrel vault, accessible from the main entrance door.
Above it are inscribed Psalm 127: ”Unless the Lord builds the house, those who build it labor in vain” and a prayer ”that temporal things do not cause us to lose sight of the essential eternal”.
The central heating consists of an automatic log boiler from the brand Hagassner about 15 years old and another from the brand Kob for chipped wood. They heat all the habitable parts of the property. A stock of wood from the property is available for the next 7 years. A third backup oil boiler is located in the orangery.
A generator is in place in case of a power outage.
Hot water is produced by 6 electric water heaters.
Double glazing in part.
All roofs have been redone since 1993, with canal tiles.
Individual sanitation is up to standards, but ventilation should be planned.
5G box. Fiber poles are at the entrance of the property. Alarm.
The castle is neither listed nor classified as a Historical Monument.
Two annex houses have been developed.
A guest house to the north that offers approximately 129 m² of living space.
On the ground floor, an entrance, a bedroom, and a shower room.
On the first floor: a living room of 64 m² with an open kitchen leading to a terrace of 29 m².
On the second floor: a bedroom and two small rooms.
A garage of 40 m².
Connected to the central heating of the property.
A caretaker’s house is located to the east of the castle, which offers approximately 260 m² of living space.
On the ground floor, kitchen, laundry room, and vaulted living room.
On the first floor, six bedrooms, a game room, a shower room, and a bathroom.
Outside, a covered summer kitchen of approximately 25 m².
Connected to the central heating of the property.
An adjoining covered area of 106 m².
The outbuildings are arranged to the east:
An old vat house of 106 m² used as a garage and warehouse. Two horse boxes.
In an old outbuilding of approximately 110 m² completely restored, a swimming pool of about 20 years of 8 m x 5 m.
In a long building, adorned with an 18th-century Volvic fountain, there are three garages, one with a lift, several workshops, the boiler room, and several covered areas and barns.
A chicken coop. A vegetable garden with a pond. A dovecote. A large independent barn of approximately 280 m².
A splendid French garden with ponds and topiaries borders the castle to the southwest.
A long south-facing terrace dominates the garden and is supported by a very rare ”bee-hive” wall.
The property extends over nearly 79 ha 64 a 02 ca, including woods, meadows, and agricultural land.
Ideally located on the slope of a hill, the castle is in a dominant position and its lands gently slope down to the banks of the Allier.
The first amenities are found in Vic-le-Comte, just 7 km away. Issoire is located 17 km away, while Clermont-Ferrand is about 32 km away. Access to the A75 motorway is about ten kilometers away.
Due to the architectural qualities of the castle and its comfort, its annex houses, its numerous outbuildings, and its 79 ha estate, this vast ensemble is unique in Auvergne.
The future owner will not only acquire an ideal living place but also a work of art.
The price includes 5% agency fees payable by the buyer. Price excluding fees: €2,600,000.
A video is available on Instagram: @pierrechangarnier.
Information on the risks to which this property is exposed is available on the Géorisques website: [hidden information]
La información sobre los riesgos a los que está expuesta esta propiedad está disponible en el sitio web de Géorisques: https://www.georisques.gouv.fr/
Mentioned as early as the 14th century, the current castle was built in 1472 by the Counts of Auvergne. It then returned to a natural son of theirs who became the Master of the Household and advisor to Henry II and a close associate of Catherine de Medici and Queen Margot. His descendants served the crown of France and owned the castle until 1833, when it was purchased by Count de Douhet. Modifications were made in the 17th, 18th, and 19th centuries.
In 1993, the current owners saved it from ruin by conducting a complete renovation in accordance with the rules of the Art and developing its many outbuildings.
Organized around an inner courtyard, it presents a quadrangular layout in the shape of a U flanked to the west by two circular towers and to the east by an imposing 13th-century keep and a square tower.
It offers approximately 943 m² of living space.
On the fully vaulted ground floor:
– a through kitchen of 23.68 m². Monumental fireplace. Central island;
– a pantry of 11.33 m² in the tower and a wine cellar of 9 m² below;
– a laundry room of 6.95 m² with sink, washing machine, and dryer;
– a back kitchen of 7.93 m²;
– a through dining room of 35.76 m². Monumental fireplace from the 15th century. Stone slab floor;
– a corridor of 5.76 m²;
– a shower room of 11.56 m²: two sinks, two toilets, and shower;
– a living room of 35.27 m²: stone fireplace;
– a southeast entrance of 13.88 m² with ribbed vaults. 18th-century fireplace in Volvic;
– a toilet of 0.61 m²;
– a north entrance of 14.47 m². Louis XIV stone staircase;
– a small room of 8.09 m²;
– an office of 23.42 m². Stone fireplace topped with three sculpted corbels;
– a bedroom of 14.34 m² located in the former chapel. Barrel vault;
– an orangery of 63.86 m². Barrel vault. Former oil boiler;
– a museum of 26.79 m² located in the former groom’s room;
– a painter’s workshop of 26.39 m²;
– an interspace of 5.32 m²: access to the vaulted cellars;
– a game room of 42.89 m². Barrel vault.
The main staircase was built in 1647 and its balusters are richly carved.
On the first floor, a landing and the gallery of 16.78 m² serve:
– a library-office of 28.06 m². Chevron parquet;
– a billiard room of 38.83 m². Monumental fireplace from the 19th century and painted ceiling from the 19th century;
– a gym of 15.18 m² (or bedroom);
– a toilet room of 1.06 m². Sink;
– a through living room of 36.15 m² with rich 18th-century stucco decor representing garlands of flowers. Gray marble fireplace topped with a trumeau with small flowers framed by two pilasters. French ceiling. Chevron parquet;
– a kitchen of 17.25 m² (former bedroom or small living room). Rich 18th-century stucco decor. Black marble fireplace. Molded ceiling. Chevron parquet;
– a through bedroom of 34.93 m². 15th-century stone fireplace. Chevron parquet;
– its dressing room of 7.93 m²;
– its shower room of 11.65 m²: sink. Shower. Bidet. Toilet;
– a corridor of 16.78 m²;
– a bedroom of 36.10 m². 18th-century Volvic fireplace and its richly carved trumeau;
– its shower room of 7.20 m². Two basins. Shower. Bidet. Toilet;
– a bedroom of 35.65 m². Monumental fireplace from the 17th century. Herringbone parquet with a rosette in the center. Painted ceilings with a motif of a sky bordered with small flowers;
– its shower room of 4.38 m². Sink. Shower. Toilet;
– a corridor of 9.92 m²;
– a toilet of 1.39 m²;
– a bedroom of 12.05 m² in the keep. Herringbone parquet. Barrel vault;
– a large room of 99.52 m². Stone fireplace. Equipped kitchen. Underfloor heating;
– a small living room of 17.62 m². Marble fireplace and its Louis XVI trumeau with floral decor;
– a through bedroom of 22.46 m². Stone fireplace and terracotta tiles;
– its shower room of 2.91 m². Sink. Shower;
– a toilet of 0.76 m².
On the second floor, six bedrooms, a mezzanine living room, and a shower room.
Above, a belvedere of 33.35 m² with a panoramic view of the entire property, its lands, the Allier valley, and the chain of Puys and Sancy.
In the basement, four cellars.
In the inner courtyard, an equipped summer kitchen with a dining area protected by a glass roof. The courtyard is closed to the west by a large bay window.
On the north wall, medallions in the shape of putti represent the last of the Valois and perhaps Catherine de Medici. In a corner, an 18th-century Volvic sculpture representing a woman’s head is attributed to Languille brothers.
A well in the courtyard approximately 10 meters deep.
To the east, the courtyard is bordered by two semi-circular bays leading to a covered passage with a barrel vault, accessible from the main entrance door.
Above it are inscribed Psalm 127: ”Unless the Lord builds the house, those who build it labor in vain” and a prayer ”that temporal things do not cause us to lose sight of the essential eternal”.
The central heating consists of an automatic log boiler from the brand Hagassner about 15 years old and another from the brand Kob for chipped wood. They heat all the habitable parts of the property. A stock of wood from the property is available for the next 7 years. A third backup oil boiler is located in the orangery.
A generator is in place in case of a power outage.
Hot water is produced by 6 electric water heaters.
Double glazing in part.
All roofs have been redone since 1993, with canal tiles.
Individual sanitation is up to standards, but ventilation should be planned.
5G box. Fiber poles are at the entrance of the property. Alarm.
The castle is neither listed nor classified as a Historical Monument.
Two annex houses have been developed.
A guest house to the north that offers approximately 129 m² of living space.
On the ground floor, an entrance, a bedroom, and a shower room.
On the first floor: a living room of 64 m² with an open kitchen leading to a terrace of 29 m².
On the second floor: a bedroom and two small rooms.
A garage of 40 m².
Connected to the central heating of the property.
A caretaker’s house is located to the east of the castle, which offers approximately 260 m² of living space.
On the ground floor, kitchen, laundry room, and vaulted living room.
On the first floor, six bedrooms, a game room, a shower room, and a bathroom.
Outside, a covered summer kitchen of approximately 25 m².
Connected to the central heating of the property.
An adjoining covered area of 106 m².
The outbuildings are arranged to the east:
An old vat house of 106 m² used as a garage and warehouse. Two horse boxes.
In an old outbuilding of approximately 110 m² completely restored, a swimming pool of about 20 years of 8 m x 5 m.
In a long building, adorned with an 18th-century Volvic fountain, there are three garages, one with a lift, several workshops, the boiler room, and several covered areas and barns.
A chicken coop. A vegetable garden with a pond. A dovecote. A large independent barn of approximately 280 m².
A splendid French garden with ponds and topiaries borders the castle to the southwest.
A long south-facing terrace dominates the garden and is supported by a very rare ”bee-hive” wall.
The property extends over nearly 79 ha 64 a 02 ca, including woods, meadows, and agricultural land.
Ideally located on the slope of a hill, the castle is in a dominant position and its lands gently slope down to the banks of the Allier.
The first amenities are found in Vic-le-Comte, just 7 km away. Issoire is located 17 km away, while Clermont-Ferrand is about 32 km away. Access to the A75 motorway is about ten kilometers away.
Due to the architectural qualities of the castle and its comfort, its annex houses, its numerous outbuildings, and its 79 ha estate, this vast ensemble is unique in Auvergne.
The future owner will not only acquire an ideal living place but also a work of art.
The price includes 5% agency fees payable by the buyer. Price excluding fees: €2,600,000.
A video is available on Instagram: @pierrechangarnier.
Information on the risks to which this property is exposed is available on the Géorisques website: [hidden information]
La información sobre los riesgos a los que está expuesta esta propiedad está disponible en el sitio web de Géorisques: https://www.georisques.gouv.fr/
-
Tipo de propiedad
Casa
-
Precio/pie²
$311
Características
- Jardín
- Terraza
- Garaje
- Chimenea
- Bodega
- Sala de juegos
- Cocina exterior
- Cocina abierta
- Gimnasio
Características
Lote
Interior
- Techo alto
- Chimenea
- Isla de cocina
- Lavadora Secadora
- Lavadero
- Sala de juegos
- Bodega
- Cocina abierta
- Sótano
- Gimnasio
Outdoor
- Terraza
- Garaje
- Cocina exterior
- Puerta
- Jardín
Explorar la zona
Vic-le-Comte, Auvernia-Ródano-Alpes, Francia
Ver en Google Maps
Precio por sqft
Bajo
Alto
Se unió hace 12 meses
Usted ha preguntado por esta propiedad
El agente se comunicará con usted pronto por
Publicado por
26
Anuncios
2025
Se unió
Reserva una visita con the agent
Elija una fecha y si prefiere una visita virtual o presencial con el agente.
Fecha preferida
Tipo de tour
Última actualización
Agosto 27
Primera publicación
Aug 26
Referencia del anuncio
-
Toda la información sobre propiedades se muestra en base a los datos más precisos que tenemos en el momento de la publicación. Los detalles sobre cómo recopilamos y verificamos estos datos se encuentran en la sección 5 de nuestros Términos y Condiciones.
Propiedades similares cercanas
Nuevos anuncios en Vic-le-Comte

Explorar más viviendas en venta
Vic-le-Comte búsquedas populares
- Propiedades Vista Panorámica en Vic-le-Comte
- Propiedades con Terraza en Vic-le-Comte
- Propiedades con Bar en Vic-le-Comte
- Propiedades con Sala de juegos en Vic-le-Comte
- Propiedades con Oficina en Vic-le-Comte
- Propiedades Vista a la Montaña en Vic-le-Comte
- Propiedades con Cocina exterior en Vic-le-Comte
- Propiedades Privacidad en Vic-le-Comte
- Propiedades Cima de una colina en Vic-le-Comte
- Propiedades Moderno en Vic-le-Comte
- Propiedades con Gimnasio en Vic-le-Comte
- Propiedades con Bodega en Vic-le-Comte
- Propiedades con Jacuzzi en Vic-le-Comte
- Propiedades con Piscina en Vic-le-Comte
- Propiedades con Garaje en Vic-le-Comte
- Propiedades con Balcón en Vic-le-Comte
- Propiedades con Cocina abierta en Vic-le-Comte
- Propiedades Renovado en Vic-le-Comte
Guías e historias relacionadas
La confianza de los mejores brokers del mundo
Los agentes tras las propiedades más excepcionales del mundo publican en JamesEdition.
- Anuncios de Sotheby's, Christie's, BARNES y Engel & Völkers
- Cada anuncio se revisa antes de publicarse
- Conecte directamente con agentes verificados
Al continuar, acepta nuestros Términos y la Política de Privacidad.