$2,789,297
Property With Panoramic Lake View
- 5 Hab.
- 2,982 Sqft
- 14,887 Sqft lot
- Actualizado: Julio 14
- 3
Sobre la propiedad
La descripción se tradujo automáticamente.
La descripción se muestra en el idioma original.
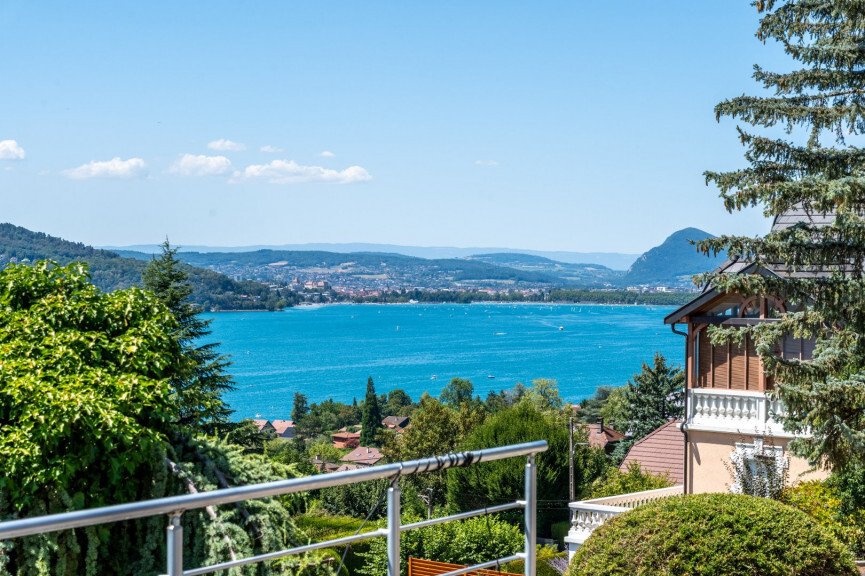
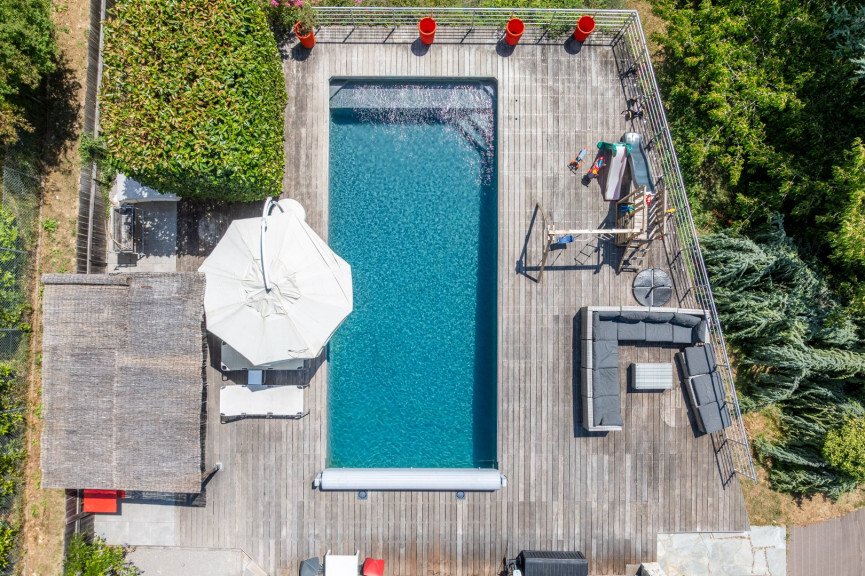
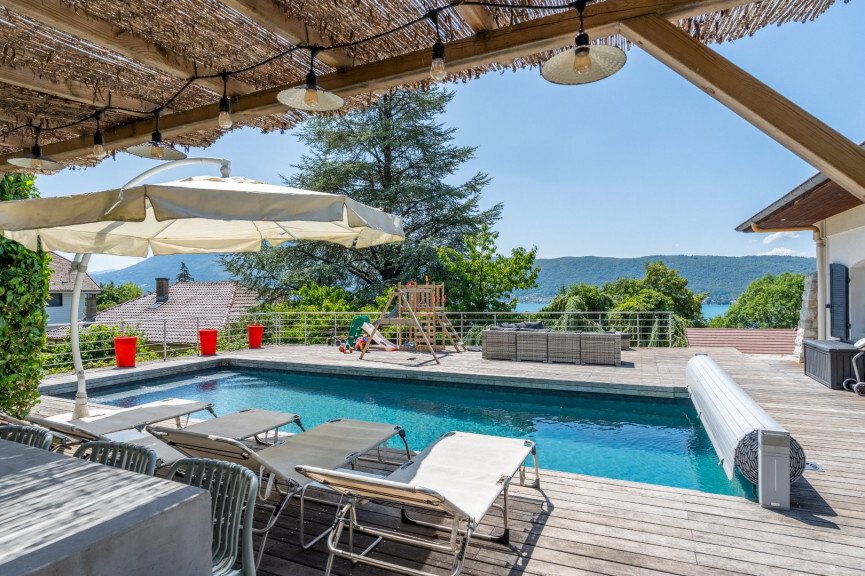
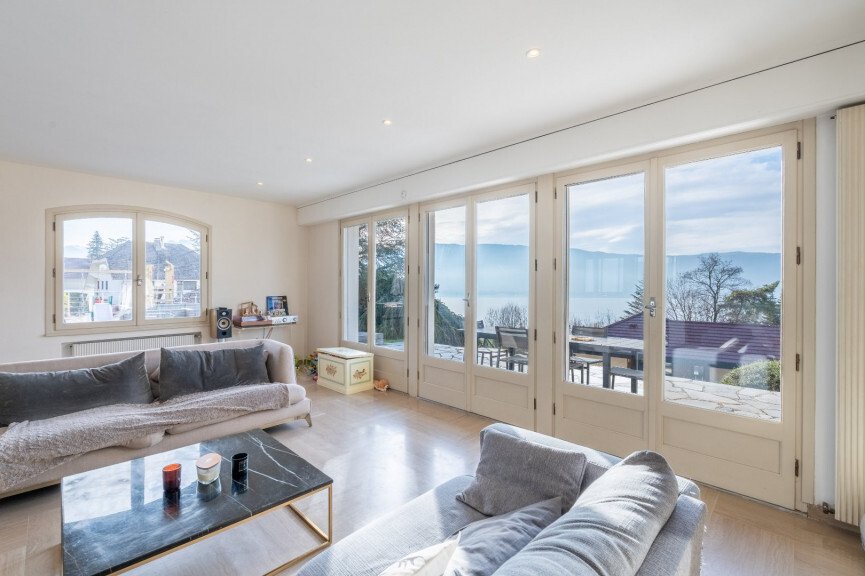
On the sought-after heights of Veyrier-du-Lac, this elegant family home offers approximately 436 m² of usable space in a spectacular setting, facing a stunning panorama of Lake Annecy, the city, and the Alpine reliefs. Upon arrival, the terrace stands out as a true open-air living space. Spacious and friendly, it features a swimming pool, a bar area sheltered by a pergola, and a pétanque court. He
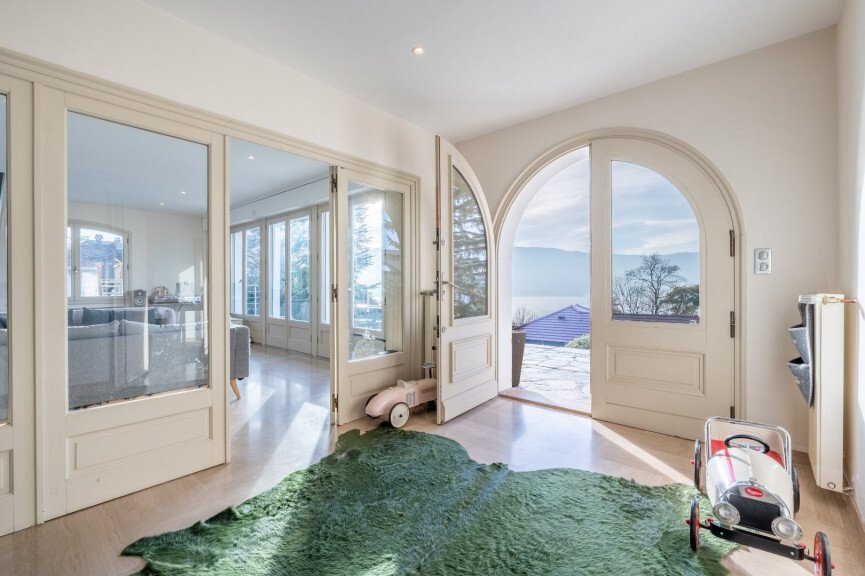
On the sought-after heights of Veyrier-du-Lac, this elegant family home offers approximately 436 m² of usable space in a spectacular setting, facing a stunning panorama of Lake Annecy, the city, and the Alpine reliefs. Upon arrival, the terrace stands out as a true open-air living space. Spacious and friendly, it features a swimming pool, a bar area sheltered by a pergola, and a pétanque court. Here, days stretch out in the sun, evenings linger over a drink, and the view is shared between the sparkling lake and soothing mountains. A space designed for entertaining, gathering, and creating precious memories with family or friends. Inside, the house is bathed in light thanks to its numerous openings and its southwest exposure, offering a warm and lively atmosphere at any time of the day. The volumes are generous and perfectly balanced, starting with a remarkable living room of approximately 75 m². The semi-open kitchen, equipped with quality appliances, invites cooking and sharing, while the spacious and welcoming living room is organized around a double-sided fireplace, conducive to moments of relaxation. Noble materials, such as solid wood flooring, enhance this feeling of comfort and timeless elegance. The house offers four master suites, each designed as an intimate and calming space, as well as a multitude of ancillary rooms that enrich the living experience: game room, cinema room, wine cellar… Each space finds its place naturally, in a fluid and functional harmony. The ground floor includes an entrance hall, an office that can become an additional bedroom, a superb master suite with dressing room, bathroom and shower, toilets and lake view, as well as a vast living area with a semi-open kitchen, opening onto the terrace, garden, and pool. Upstairs, three additional master suites offer comfort and privacy, complemented by a large game room nestled under the roofs, ideal for children or leisure moments. The basement houses perfectly arranged technical and leisure spaces: an 84 m² garage for three cars, laundry room, boiler room and pool room, storage room, cinema room, wine cellar, and separate toilets. Outside, the carefully landscaped garden features a vegetable garden, an orchard, and a pétanque court, naturally extending the house towards a lifestyle focused on nature and sharing. Equipped with quality technical features — solid wood flooring, double-sided fireplace, motorized shutters, high-end appliances, cinema room, recently replaced pool equipment — this property combines elegance, comfort, and conviviality in one of the most sought-after areas along the shores of Lake Annecy.
La información sobre los riesgos a los que está expuesta esta propiedad está disponible en el sitio web de Géorisques: https://www.georisques.gouv.fr/
La información sobre los riesgos a los que está expuesta esta propiedad está disponible en el sitio web de Géorisques: https://www.georisques.gouv.fr/
-
Tipo de propiedad
Finca
-
Precio/pie²
$935
Características
- Piscina
- Terraza
- Chimenea
- Vista al Agua
- Patio de recreo
- Vista a la Montaña
- Oficina
Explorar la zona
Veyrier-du-Lac, Auvernia-Ródano-Alpes, Francia
Ver en Google Maps
Precio por sqft
Bajo
Alto
Se unió hace 1 año
Usted ha preguntado por esta propiedad
El agente se comunicará con usted pronto por
Publicado por
44
Anuncios
2025
Se unió
Reserva una visita con the agent
Elija una fecha y si prefiere una visita virtual o presencial con el agente.
Fecha preferida
Tipo de tour
Última actualización
Julio 14
Primera publicación
Febrero 26
Referencia del anuncio
740063805
Toda la información sobre propiedades se muestra en base a los datos más precisos que tenemos en el momento de la publicación. Los detalles sobre cómo recopilamos y verificamos estos datos se encuentran en la sección 5 de nuestros Términos y Condiciones.
Propiedades similares cercanas
Nuevos anuncios en Veyrier-du-Lac

Explorar más viviendas en venta
Veyrier-du-Lac, Auvernia-Ródano-Alpes, Francia tipos de propiedad
Veyrier-du-Lac, Auvernia-Ródano-Alpes, Francia búsquedas populares
- Propiedades Vista de la ciudad en Veyrier-du-Lac, Auvernia-Ródano-Alpes, Francia
- Propiedades con Cocina exterior en Veyrier-du-Lac, Auvernia-Ródano-Alpes, Francia
- Propiedades Frente al Agua en Veyrier-du-Lac, Auvernia-Ródano-Alpes, Francia
- Propiedades Propiedad de Inversión en Veyrier-du-Lac, Auvernia-Ródano-Alpes, Francia
- Propiedades con Sauna en Veyrier-du-Lac, Auvernia-Ródano-Alpes, Francia
- Propiedades con Playa privada en Veyrier-du-Lac, Auvernia-Ródano-Alpes, Francia
Guías e historias relacionadas
La confianza de los mejores brokers del mundo
Los agentes tras las propiedades más excepcionales del mundo publican en JamesEdition.
- Anuncios de Sotheby's, Christie's, BARNES y Engel & Völkers
- Cada anuncio se revisa antes de publicarse
- Conecte directamente con agentes verificados
Al continuar, acepta nuestros Términos y la Política de Privacidad.