$1,434,875
Precio reducido en $114,790 el Sep 11, 2026
Villa Indipendente A Verucchio
- 5 Hab.
- 6 Baños
- 5,382 Sqft
- Actualizado: Septiembre 11
Sobre la propiedad
La descripción se tradujo automáticamente.
La descripción se muestra en el idioma original.
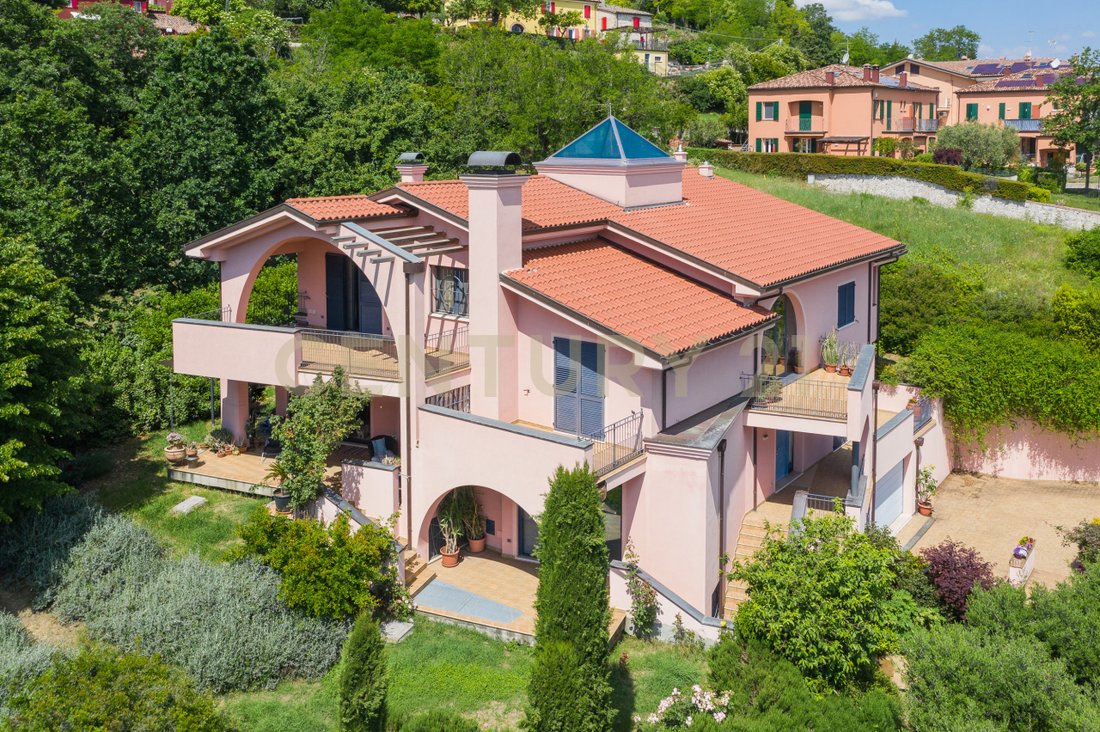
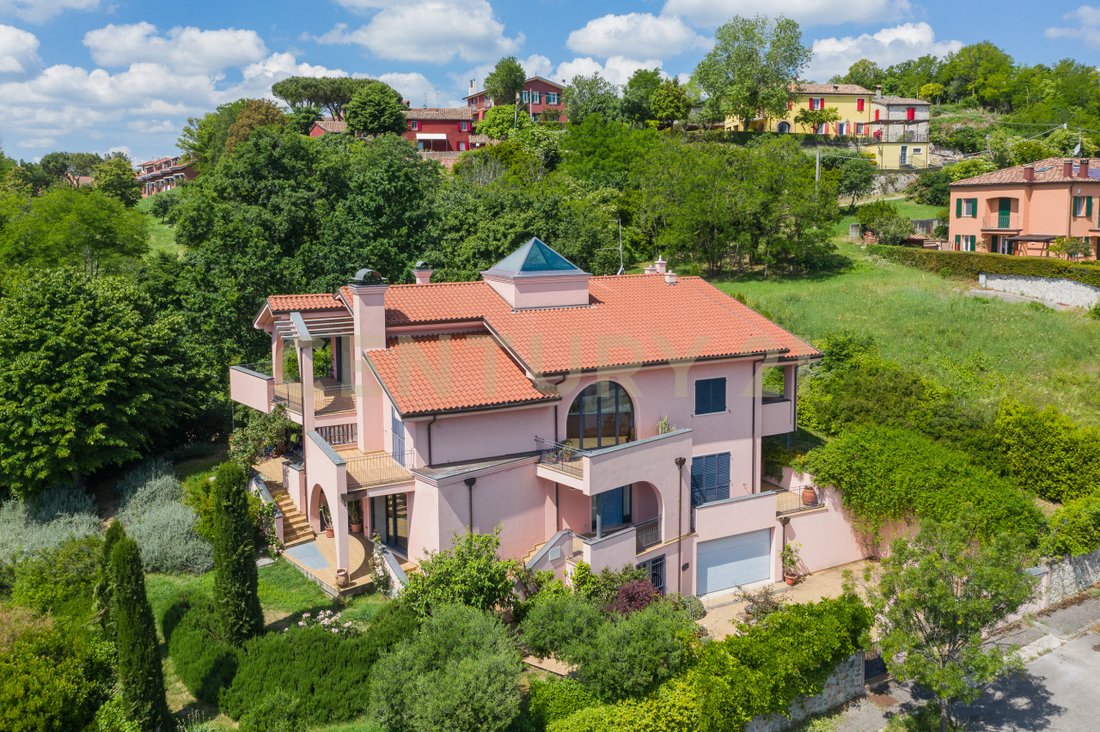
In the heart of the Romagna hills, just minutes from Verucchio and offering breathtaking views in every season, lies an extraordinary property designed about 19 years ago by an architect who created a unique, elegant, and incredibly striking villa.
This home is designed for those who want to live in authentic, dynamic spaces full of personality, where every room tells a story and each lev
This home is designed for those who want to live in authentic, dynamic spaces full of personality, where every room tells a story and each lev
In the heart of the Romagna hills, just minutes from Verucchio and offering breathtaking views in every season, lies an extraordinary property designed about 19 years ago by an architect who created a unique, elegant, and incredibly striking villa.
This home is designed for those who want to live in authentic, dynamic spaces full of personality, where every room tells a story and each level of the house offers a new perspective on the surrounding landscape.
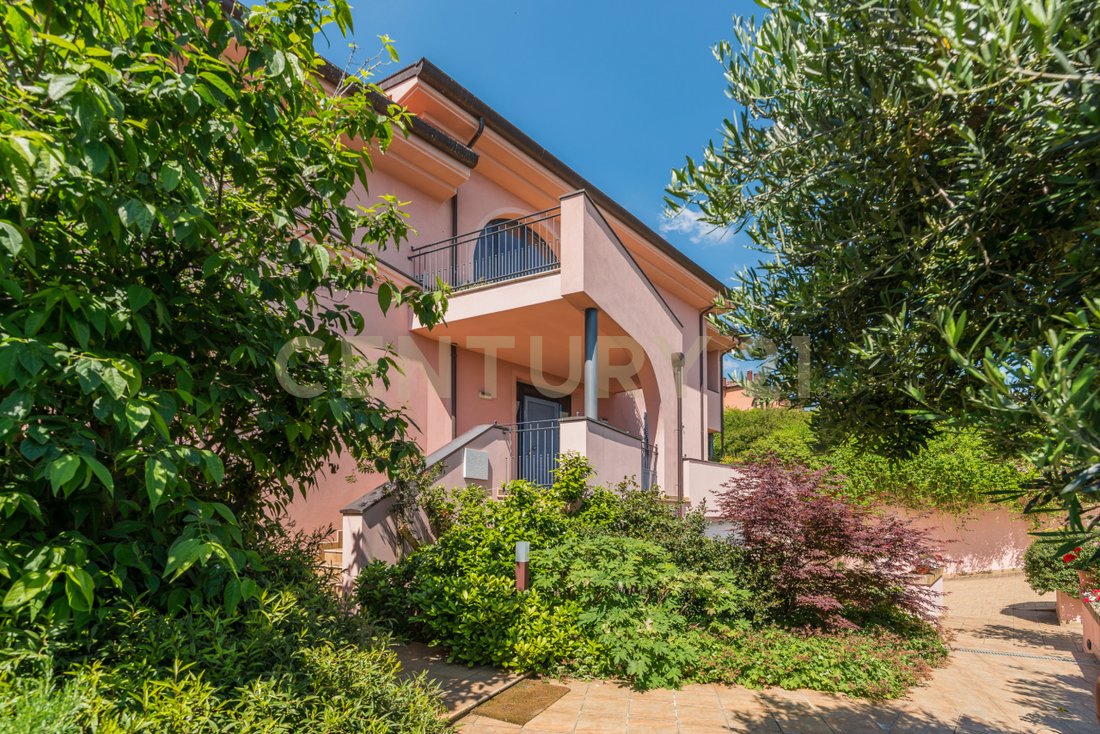
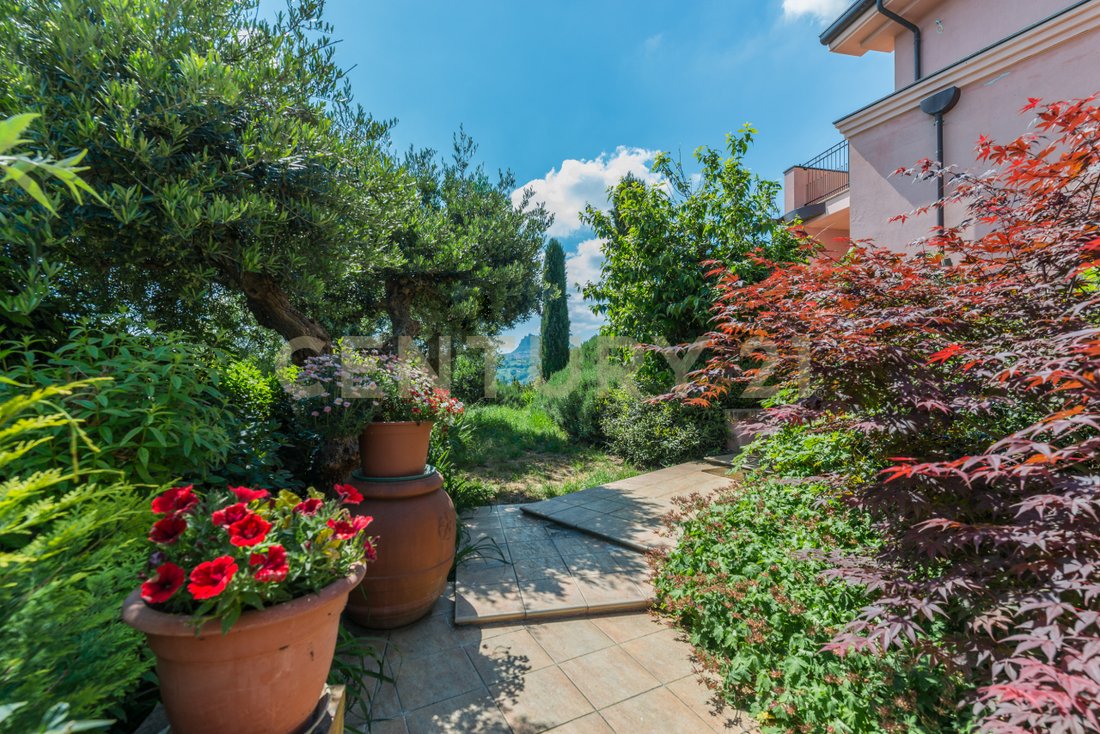
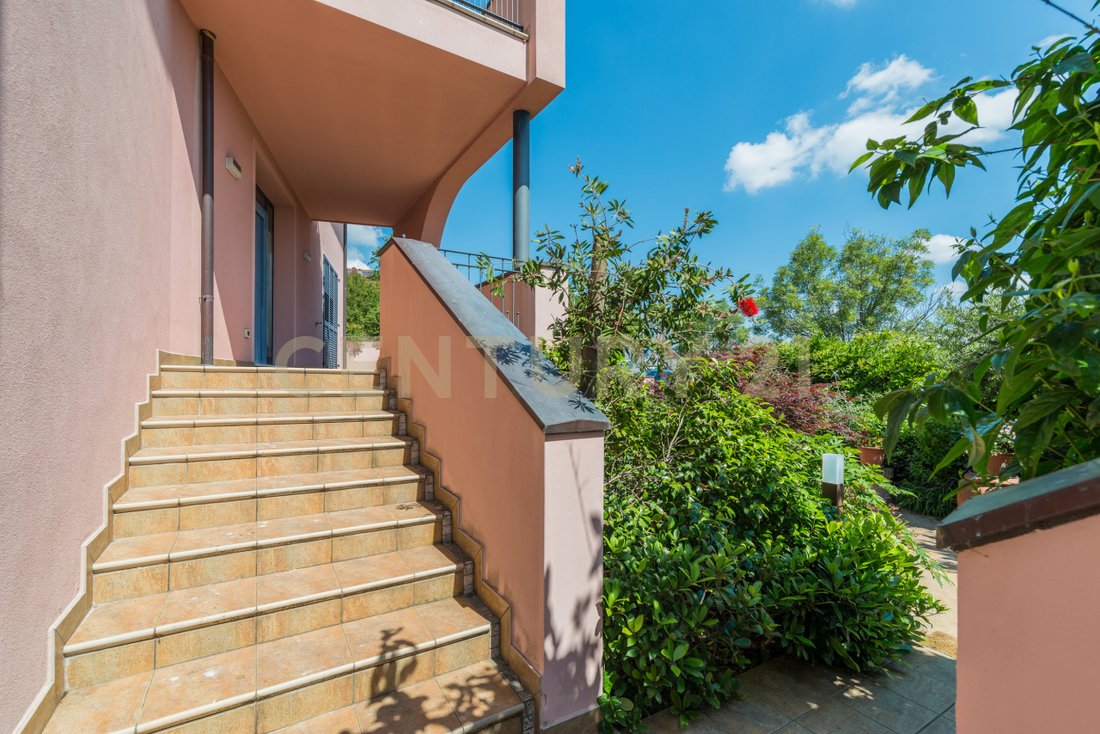
The villa is set within a large private garden designed by the architect to enhance the plants, outdoor paths, and privacy of the property. Entry is through an electric gate that immediately opens onto greenery and leads to the villa’s main porch, creating a sense of exclusivity and harmony from the very first moment.
Inside, you are welcomed by spacious, bright rooms featuring a distinctive ”stepped” structure, a unique element that makes the house extremely charming and different from traditional villas.
The ground floor, equipped with underfloor heating, hosts a magnificent living room divided scenographically by an internal staircase that separates the relaxing sofa area from the dining area, adding depth and movement to the spaces. The eat-in kitchen with a fireplace overlooks the garden and the large outdoor porch, perfect for lunches, dinners, and social moments immersed in greenery. This level also includes a guest bathroom with a shower and a study with the possibility of an independent entrance, ideal for professionals or those seeking a private space.
Also on the ground floor is an independent apartment of about 44 sqm, consisting of a living room with kitchen, bedroom, and bathroom, with separate side access via an external staircase: a perfect solution for guests, family members, or rental activities.
Going up to the first floor — also served by underfloor heating and with elevator provisions — you are greeted by a huge panoramic terrace with open views extending to the Rimini Skyscraper.
The sleeping area offers spacious and private bedrooms:
- A double bedroom connected by a small private staircase to a bathroom with a shower and a terrace that connects to the second bedroom;
- A splendid master suite with a walk-in closet, en-suite bathroom, and access to an extraordinary terrace from which you can admire the Three Towers of San Marino.
On the same level, there is also another apartment of about 68 sqm currently unfinished but with utilities already set up, consisting of an open-plan living room with kitchen, bedroom, bathroom with sauna provision, and a large panoramic balcony, also with an independent external entrance. This space has enormous potential to create a second prestigious housing unit or a wellness and hospitality area.
Descending to the basement reveals a world dedicated to functionality and comfort. Here you find a room originally designed as a gym, thanks to the natural coolness of the floor, now used as a double bedroom, plus another large room with a play area. There is also a bathroom with a shower, laundry room, pantry, and technical rooms connected to the external heating plant with a new boiler installed in 2025.
Further on is a beautiful tavern area, perfect for dinners, social moments, or relaxation. The property is completed by a large double garage with extremely generous dimensions.
This property is not just a villa: it is a home designed to be lived in, to impress, and to offer daily emotions.
Its architectural features, multiple independent entrances, staggered levels, panoramic outdoor spaces, and the possibility to create multiple housing units make it a rare solution with extraordinary potential, ideal both as a prestigious private residence and as a high-level investment.
This home is designed for those who want to live in authentic, dynamic spaces full of personality, where every room tells a story and each level of the house offers a new perspective on the surrounding landscape.
The villa is set within a large private garden designed by the architect to enhance the plants, outdoor paths, and privacy of the property. Entry is through an electric gate that immediately opens onto greenery and leads to the villa’s main porch, creating a sense of exclusivity and harmony from the very first moment.
Inside, you are welcomed by spacious, bright rooms featuring a distinctive ”stepped” structure, a unique element that makes the house extremely charming and different from traditional villas.
The ground floor, equipped with underfloor heating, hosts a magnificent living room divided scenographically by an internal staircase that separates the relaxing sofa area from the dining area, adding depth and movement to the spaces. The eat-in kitchen with a fireplace overlooks the garden and the large outdoor porch, perfect for lunches, dinners, and social moments immersed in greenery. This level also includes a guest bathroom with a shower and a study with the possibility of an independent entrance, ideal for professionals or those seeking a private space.
Also on the ground floor is an independent apartment of about 44 sqm, consisting of a living room with kitchen, bedroom, and bathroom, with separate side access via an external staircase: a perfect solution for guests, family members, or rental activities.
Going up to the first floor — also served by underfloor heating and with elevator provisions — you are greeted by a huge panoramic terrace with open views extending to the Rimini Skyscraper.
The sleeping area offers spacious and private bedrooms:
- A double bedroom connected by a small private staircase to a bathroom with a shower and a terrace that connects to the second bedroom;
- A splendid master suite with a walk-in closet, en-suite bathroom, and access to an extraordinary terrace from which you can admire the Three Towers of San Marino.
On the same level, there is also another apartment of about 68 sqm currently unfinished but with utilities already set up, consisting of an open-plan living room with kitchen, bedroom, bathroom with sauna provision, and a large panoramic balcony, also with an independent external entrance. This space has enormous potential to create a second prestigious housing unit or a wellness and hospitality area.
Descending to the basement reveals a world dedicated to functionality and comfort. Here you find a room originally designed as a gym, thanks to the natural coolness of the floor, now used as a double bedroom, plus another large room with a play area. There is also a bathroom with a shower, laundry room, pantry, and technical rooms connected to the external heating plant with a new boiler installed in 2025.
Further on is a beautiful tavern area, perfect for dinners, social moments, or relaxation. The property is completed by a large double garage with extremely generous dimensions.
This property is not just a villa: it is a home designed to be lived in, to impress, and to offer daily emotions.
Its architectural features, multiple independent entrances, staggered levels, panoramic outdoor spaces, and the possibility to create multiple housing units make it a rare solution with extraordinary potential, ideal both as a prestigious private residence and as a high-level investment.
-
Tipo de propiedad
Villa
-
Pisos
3
-
Año de construcción
2007
-
Precio/pie²
$266
-
Emisiones
C
Características
- Jardín
- Terraza
- Garaje
- Chimenea
- Sala de juegos
- Cocina abierta
- Gimnasio
- Vista a la Montaña
- Vestidor
Características
Lote
- Vista Panorámica
- Vista a la Montaña
- Privacidad
Interior
- Techo alto
- Oficina
- Chimenea
- Isla de cocina
- Estufa de gas
- Lavadora Secadora
- Bar
- Lavadero
- Sala de juegos
- Cocina abierta
- Sótano
- Encimeras de piedra
- Vestidor
- Gimnasio
Outdoor
- Terraza
- Balcón
- Garaje
- Espacio de vida al aire libre
- Puerta
- Jardín
Explorar la zona
Via Alcide de Gasperi, 47826 Verucchio RN, Italy, Emilia-Romaña, Italia
Ver en Google Maps
Precio por sqft
Bajo
Alto
Ubicada en Verucchio cerca de Rimini, esta propiedad ofrece fácil acceso al aeropuerto internacional de Rimini (30 min) y a la estación central de trenes (35 min). La zona está cerca de lugares históricos como la fortaleza medieval de Verucchio y playas de la costa Adriática. Restaurantes y clubes de golf de lujo están a corta distancia. Adecuada para familias, con escuelas internacionales y privadas cercanas, combina tranquilidad y conectividad.
Ver lugares cercanos
Atracciones
Escuelas
Aeropuerto Internacional Federico Fellini de Rímini
Aeropuerto
30 min
Estación de tren de Rímini
Estación de tren
35 min
Castillo de Verucchio (Rocca Malatestiana)
Cultura y Patrimonio
5 min
Playas de Rímini
Aire Libre y Naturaleza
25 min
Club de golf de Rímini
Clubes de Golf y Campo
20 min
Escuela Internacional de Montefeltro
Escuela Internacional
10 min
Instituto Comprensivo de Verucchio
Escuela Pública
5 min
Se unió hace 3 meses
Usted ha preguntado por esta propiedad
El agente se comunicará con usted pronto por
Publicado por
2
Anuncios
2026
Se unió
Reserva una visita con the agent
Elija una fecha y si prefiere una visita virtual o presencial con el agente.
Fecha preferida
Tipo de tour
Última actualización
Septiembre 11
Primera publicación
Jun 18
Referencia del anuncio
12
La confianza de los mejores brokers del mundo
Los agentes tras las propiedades más excepcionales del mundo publican en JamesEdition.
- Anuncios de Sotheby's, Christie's, BARNES y Engel & Völkers
- Cada anuncio se revisa antes de publicarse
- Conecte directamente con agentes verificados
Al continuar, acepta nuestros Términos y la Política de Privacidad.