$1,650,000
Single Family Detached Versailles
- 4 Hab.
- 5 Baños
- 6,005 Sqft
- 10.77 Ac lot
- Actualizado: Octubre 2
- MLS#26013594
Sobre la propiedad
La descripción se tradujo automáticamente.
La descripción se muestra en el idioma original.
****This property has an accepted contingent offer with a 24-hour right of first refusal. ***Built as an architectural replica of the George Wythe house in Williamsburg, VA, this classic colonial home sits on 10+ beautiful acres in sought-after Woodford County. As you pull into the scenic, private drive, you will come upon the home and its undeniable pride of ownership. Once inside the door, the g
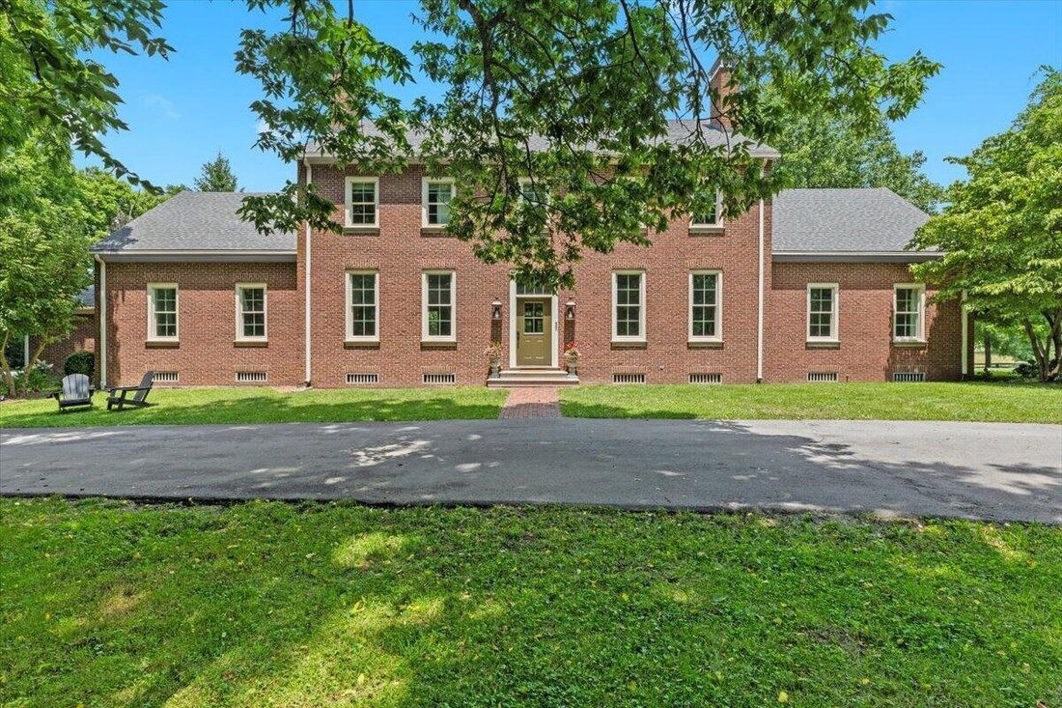
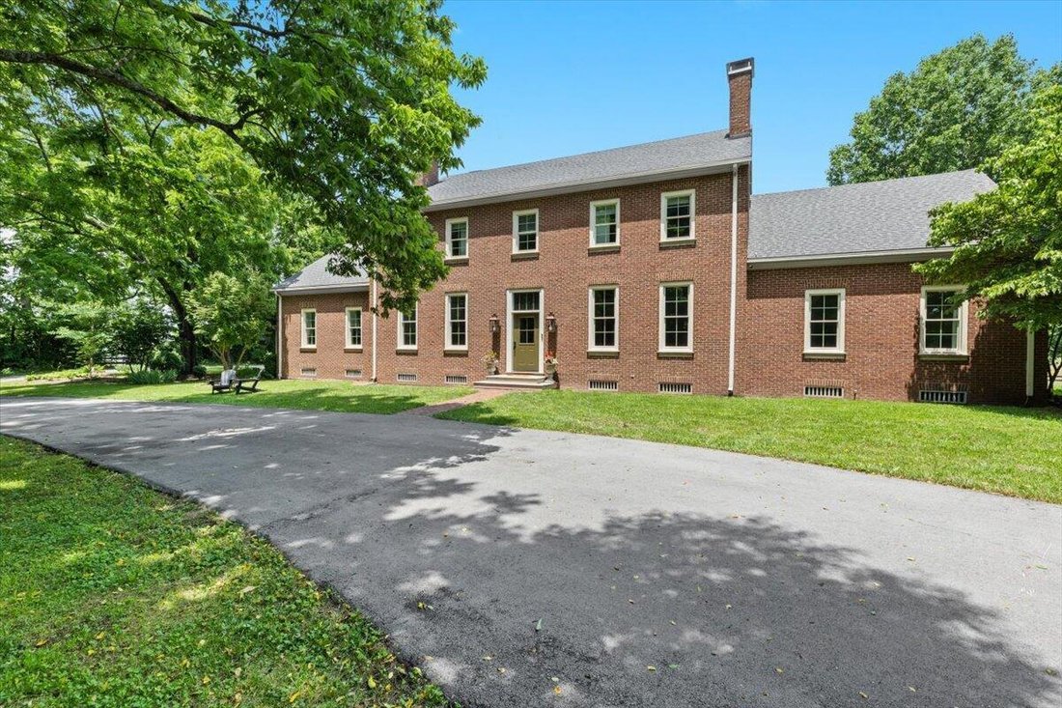
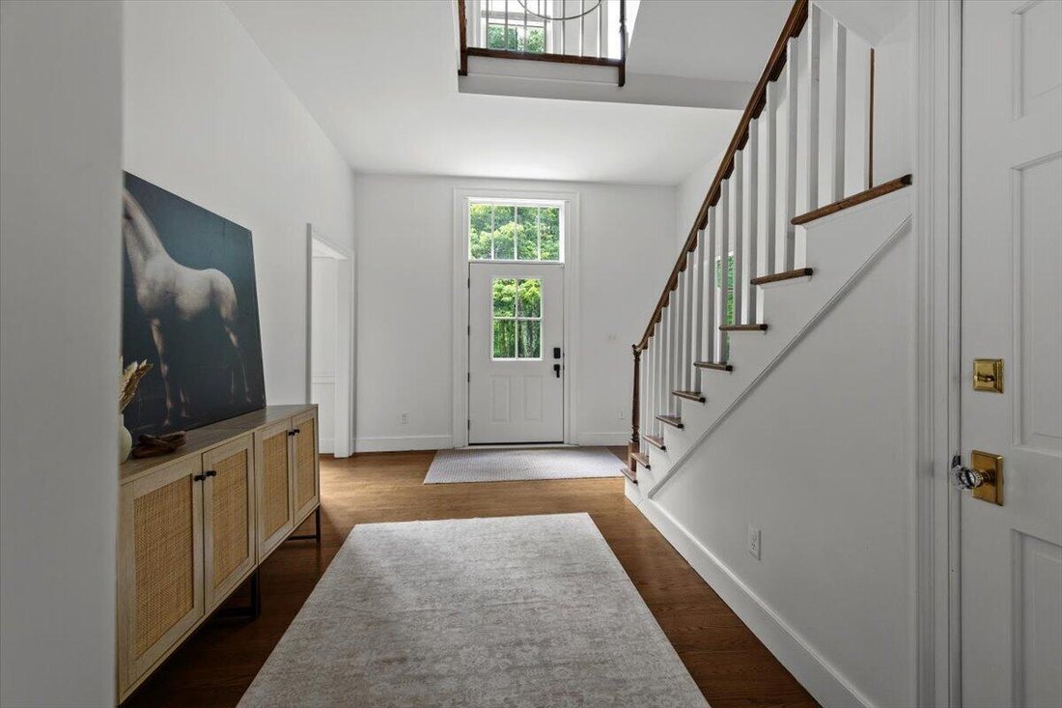
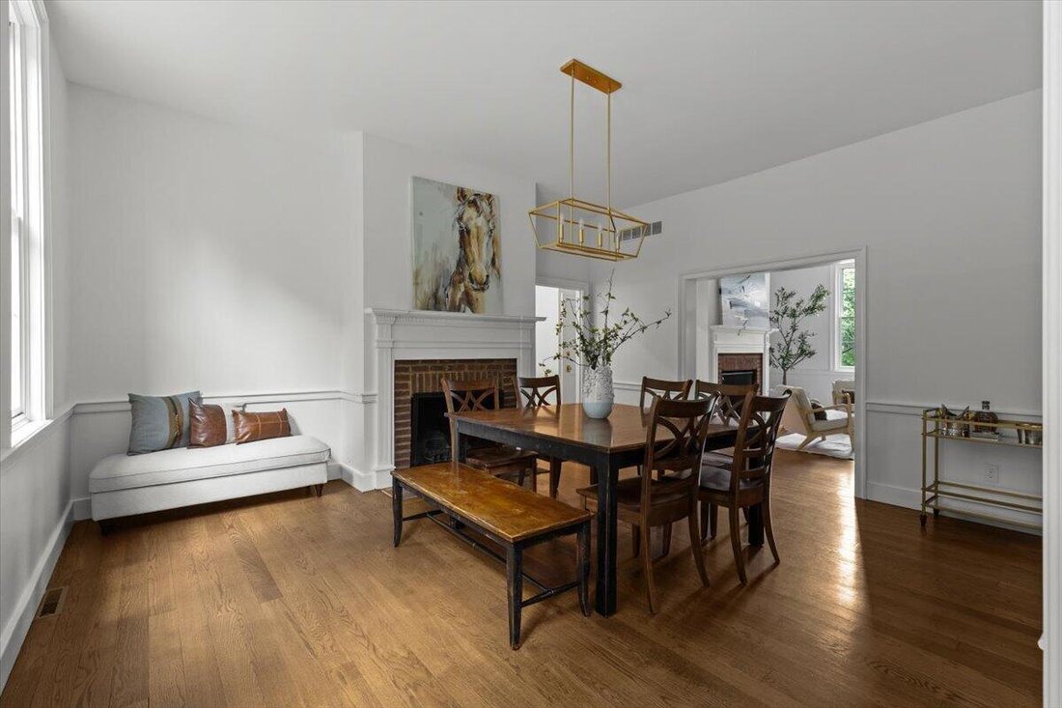
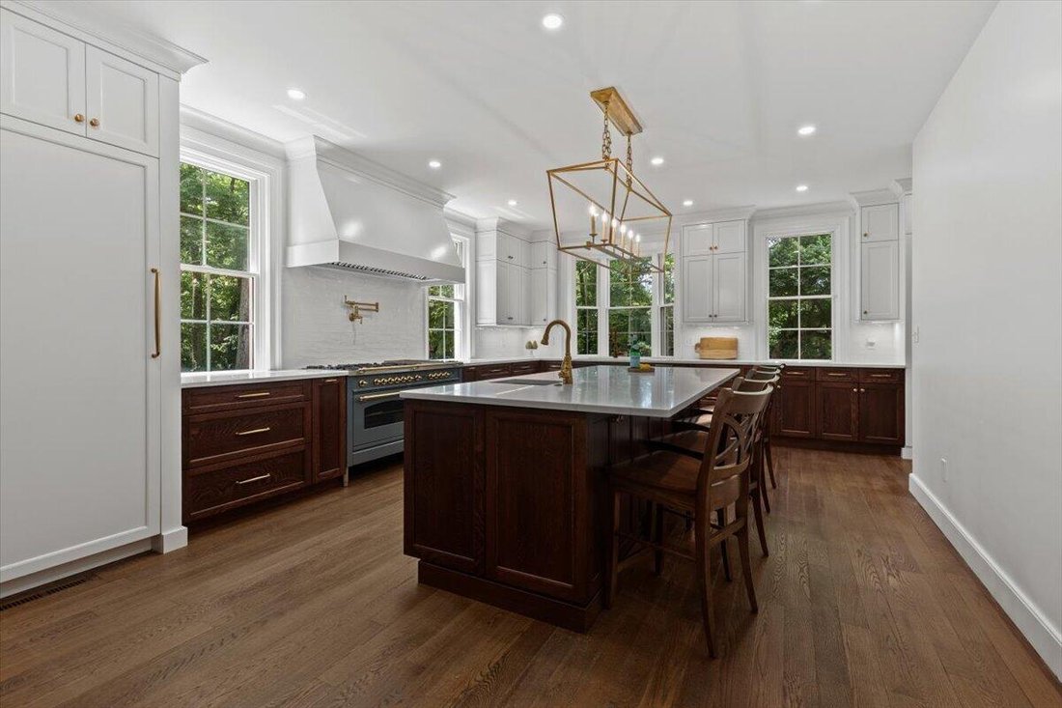
****This property has an accepted contingent offer with a 24-hour right of first refusal. ***Built as an architectural replica of the George Wythe house in Williamsburg, VA, this classic colonial home sits on 10+ beautiful acres in sought-after Woodford County. As you pull into the scenic, private drive, you will come upon the home and its undeniable pride of ownership. Once inside the door, the grand foyer will introduce you to the rich feel of the home and the warmth it exudes. Flanked on either side of the grand foyer are the dining room with a fireplace and study, complete with bookshelves, a fireplace, and an attached renovated half bath. The large family room adjoins the flex space with a wet bar and custom cabinetry with an icemaker and wine fridge. Nearby is an entry into the spacious screened porch. Tucked away is the spacious primary suite with a lovely fireplace, a large walk-in closet, and en suite bath. The chef’s kitchen is a true delight and offers a stunning island as the centerpiece. The commercial range and custom cabinet front refrigerator and freezer, as well as the well-designed soft shut cabinets and drawers, offer design-specific cabinets such as a spice rack, pan storage, etc. The large laundry room with a slop sink is off the kitchen and offers a mud room that connects it to the three-car garage with loads of space for storage. Up the back staircase, a family room gives way to a hallway where three large bedrooms with nice closets and two renovated full bathrooms with marble and custom cabinets await. The third floor offers space for the new homeowner to use as a playroom, gym, office, or whatever works for their needs. Outside the home will not disappoint! With almost eleven acres to enjoy, the property offers something for everyone. The new Amish-built barn is complete with two large 12 x 12 stalls and plenty of room for storage. Horses will have room to roam and relish in the 3 pastures complete with four-board fencing with electrical lining. A play yard near the home and a turf pad behind the house offer hours of play in the great outdoors. The view beyond the pastures will make anyone want to call 4001 Shannon Run Road home for years to come!
-
Tipo de propiedad
Casa
-
Año de construcción
1990
-
Precio/pie²
$274
Explorar la zona
4001 Shannon Run Road, Versailles, KY 40383, Kentucky, Estados Unidos
Ver en Google Maps
Precio por sqft
Bajo
Alto
Se unió hace 3 años
Usted ha preguntado por esta propiedad
El agente se comunicará con usted pronto por
Publicado por
3
Anuncios
2023
Se unió
Reserva una visita con Kelly Hostutler
Elija una fecha y si prefiere una visita virtual o presencial con el agente.
Fecha preferida
Tipo de tour

Última actualización
Octubre 2
Primera publicación
Junio 12
Licencia del agente
#211783
Referencia del anuncio
2125711252572326
Estado del anuncio
Contingent
Propiedades similares cercanas
Nuevos anuncios en Versailles





Explorar más viviendas en venta
Versailles, KY, Estados Unidos tipos de propiedad
Versailles, KY, Estados Unidos búsquedas populares
- Propiedades con Jardín en Versailles, KY, Estados Unidos
- Propiedades con Cocina abierta en Versailles, KY, Estados Unidos
- Propiedades con Balcón en Versailles, KY, Estados Unidos
- Propiedades Obras nuevas en Versailles, KY, Estados Unidos
- Propiedades con Gimnasio en Versailles, KY, Estados Unidos
- Propiedades Vista Panorámica en Versailles, KY, Estados Unidos
- Propiedades con Jacuzzi en Versailles, KY, Estados Unidos
- Propiedades Frente al Agua en Versailles, KY, Estados Unidos
- Propiedades Cima de una colina en Versailles, KY, Estados Unidos
- Propiedades con Sala de juegos en Versailles, KY, Estados Unidos
- Propiedades Vista al Río en Versailles, KY, Estados Unidos
- Propiedades con Terraza en Versailles, KY, Estados Unidos
- Propiedades Vista al Agua en Versailles, KY, Estados Unidos
Guías e historias relacionadas
La confianza de los mejores brokers del mundo
Los agentes tras las propiedades más excepcionales del mundo publican en JamesEdition.
- Anuncios de Sotheby's, Christie's, BARNES y Engel & Völkers
- Cada anuncio se revisa antes de publicarse
- Conecte directamente con agentes verificados
Al continuar, acepta nuestros Términos y la Política de Privacidad.
brokerages we
partnered with
partnered with