$2,234,998
Precio reducido en $397,706 el Sep 11, 2026
Versailles Glatigny 272m² (2,928 Sq Ft) Family Home 7 Bedrooms Wooded Garden Double Garage
- 7 Hab.
- 4 Baños
- 2,928 Sqft
- 14,403 Sqft lot
- Actualizado: Septiembre 21
- 1
Sobre la propiedad
La descripción se tradujo automáticamente.
La descripción se muestra en el idioma original.
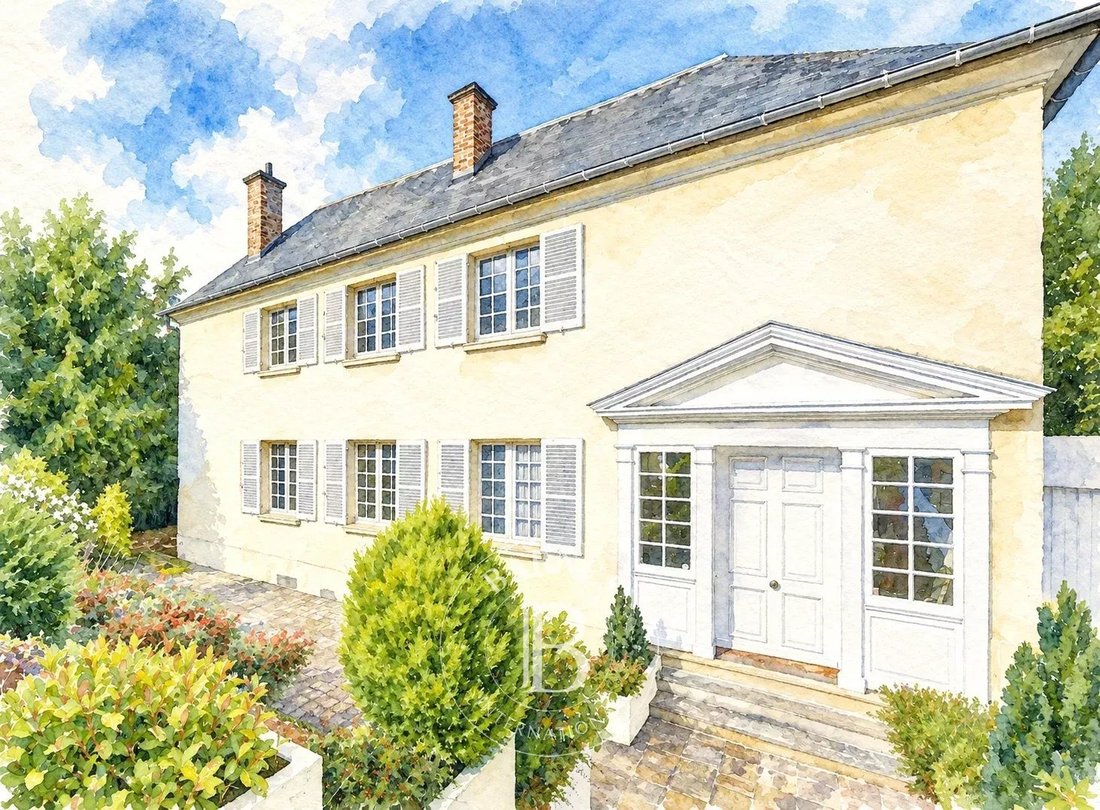
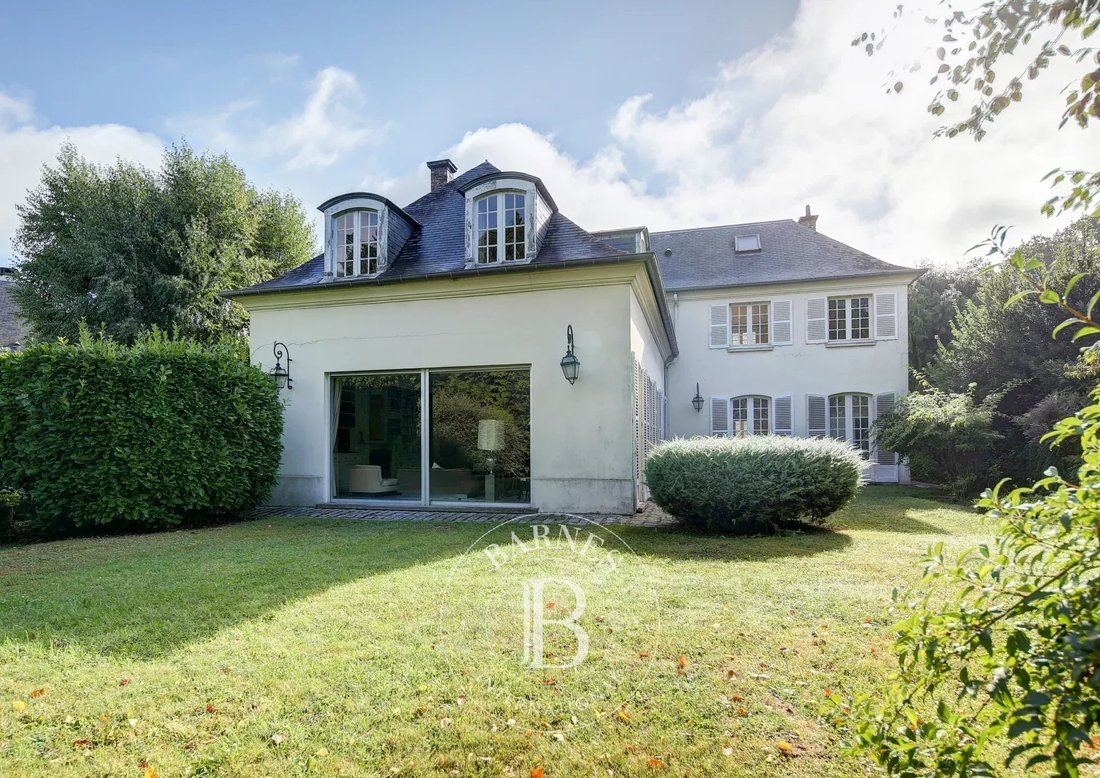
At the heart of the leafy, sought-after neighbourhood of Glatigny, Barnes Versailles is listing an elegant Mansart house with 272m² (2,928 sq ft) of floor space (256m² or 2,756 sq ft of living space), built on a beautiful wooded 1,338m² (14,402 sq ft) plot of land. A basement level and a double garage are also included with this rare property.
Nestling in peaceful, family-friendly surroun
Nestling in peaceful, family-friendly surroun
At the heart of the leafy, sought-after neighbourhood of Glatigny, Barnes Versailles is listing an elegant Mansart house with 272m² (2,928 sq ft) of floor space (256m² or 2,756 sq ft of living space), built on a beautiful wooded 1,338m² (14,402 sq ft) plot of land. A basement level and a double garage are also included with this rare property.
Nestling in peaceful, family-friendly surroundings, close to renowned schools (Saint-Jean Hulst, Blanche de Castille, Les Châtaigniers, etc.) and with fantastic light and a cosy atmosphere, this lovely home is sure to delight.
Laid out as follows:
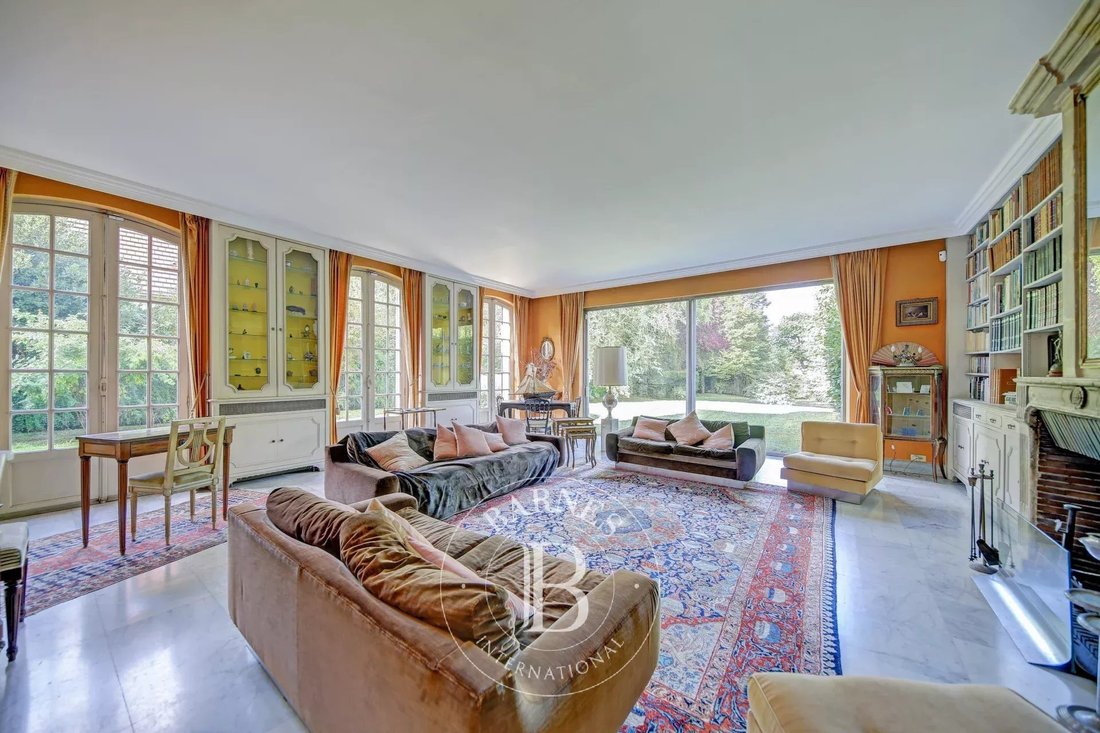
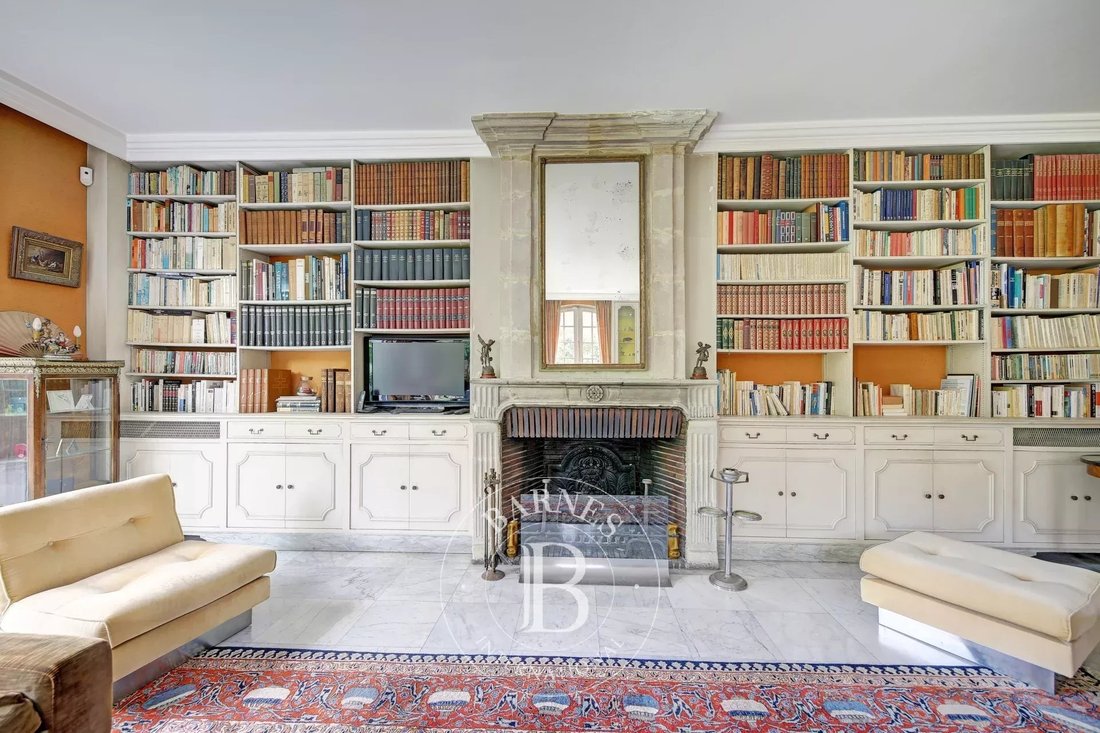
Garden level: entrance, toilet, kitchen and utility room, office, dining room and a spacious living room bathed in light with fireplace. A bedroom with bathroom and toilet, which can also be accessed via a separate entrance, could accommodate a student or an au pair.
Upstairs: master suite with bathroom and toilet, five more bedrooms, bathroom with toilet and shower room.
Annexes: attic, basement level and double garage.
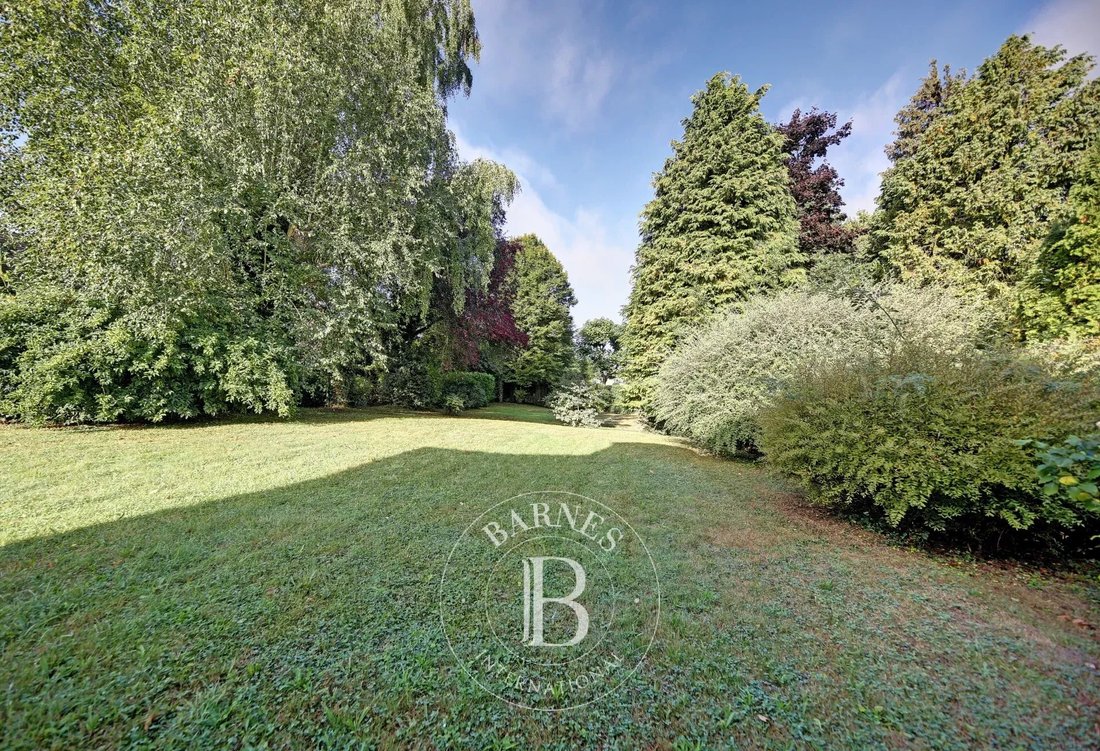
Outside, make the most of the peaceful living environment offered by the landscaped garden facing south-west with no overlook. Some work is needed indoors to reveal the property’s full potential.
Additional assets: quick access to the A13 motorway, golf and tennis at the Haras de Jardy, close to Saint Jean Hulst school (a 15-min. walk) and Les Châtaigniers school (a 9-minute walk).
EPC: E/E
Fees at 4% payable by the buyers (€2,395,000 net seller).
To arrange a viewing or for further information, please contact your Consultant Frédérique Meinnier on [hidden information]. €2,395,000 Agency fees not included - Agency fees: 3.97% incl. tax Fees payable by the buyer - Estimated amount of annual energy costs for standard use based on 2021 energy costs: €5,460 ~ €7,430 - Information on the risks to which this property is exposed is available on the Géorisques website: [hidden information] - Frédérique Meinnier - Sales agent - EI - RSAC Versailles [hidden information] € Agency fees not included - Agency commission: 4.02%VAT included Agency fees payable by buyer - Montant estimé des dépenses annuelles d’énergie pour un usage standard, établi à partir des prix de l’énergie de l’année 2021 : 5460€ ~ 7430€ - Les informations sur les risques auxquels ce bien est exposé sont disponibles sur le site Géorisques : [hidden information] - Frédérique MEINNIER - Agent commercial - EI - RSAC Versailles [hidden information]
La información sobre los riesgos a los que está expuesta esta propiedad está disponible en el sitio web de Géorisques: https://www.georisques.gouv.fr/
Nestling in peaceful, family-friendly surroundings, close to renowned schools (Saint-Jean Hulst, Blanche de Castille, Les Châtaigniers, etc.) and with fantastic light and a cosy atmosphere, this lovely home is sure to delight.
Laid out as follows:
Garden level: entrance, toilet, kitchen and utility room, office, dining room and a spacious living room bathed in light with fireplace. A bedroom with bathroom and toilet, which can also be accessed via a separate entrance, could accommodate a student or an au pair.
Upstairs: master suite with bathroom and toilet, five more bedrooms, bathroom with toilet and shower room.
Annexes: attic, basement level and double garage.
Outside, make the most of the peaceful living environment offered by the landscaped garden facing south-west with no overlook. Some work is needed indoors to reveal the property’s full potential.
Additional assets: quick access to the A13 motorway, golf and tennis at the Haras de Jardy, close to Saint Jean Hulst school (a 15-min. walk) and Les Châtaigniers school (a 9-minute walk).
EPC: E/E
Fees at 4% payable by the buyers (€2,395,000 net seller).
To arrange a viewing or for further information, please contact your Consultant Frédérique Meinnier on [hidden information]. €2,395,000 Agency fees not included - Agency fees: 3.97% incl. tax Fees payable by the buyer - Estimated amount of annual energy costs for standard use based on 2021 energy costs: €5,460 ~ €7,430 - Information on the risks to which this property is exposed is available on the Géorisques website: [hidden information] - Frédérique Meinnier - Sales agent - EI - RSAC Versailles [hidden information] € Agency fees not included - Agency commission: 4.02%VAT included Agency fees payable by buyer - Montant estimé des dépenses annuelles d’énergie pour un usage standard, établi à partir des prix de l’énergie de l’année 2021 : 5460€ ~ 7430€ - Les informations sur les risques auxquels ce bien est exposé sont disponibles sur le site Géorisques : [hidden information] - Frédérique MEINNIER - Agent commercial - EI - RSAC Versailles [hidden information]
La información sobre los riesgos a los que está expuesta esta propiedad está disponible en el sitio web de Géorisques: https://www.georisques.gouv.fr/
-
Tipo de propiedad
Casa
-
Año de construcción
1969
-
Precio/pie²
$763
Explorar la zona
Clagny-Glatigny, Versalles, Francia
Ver en Google Maps
Precio por sqft
Bajo
Alto

Se unió hace 3 años
Usted ha preguntado por esta propiedad
El agente se comunicará con usted pronto por
Publicado por
9
Anuncios
2024
Se unió
Reserva una visita con Frédérique Meinnier
Elija una fecha y si prefiere una visita virtual o presencial con el agente.
Fecha preferida
Tipo de tour

Última actualización
Septiembre 21
Primera publicación
Septiembre 26, 2025
Referencia del anuncio
85724271
Propiedades similares cercanas
Nuevos anuncios en Clagny-Glatigny



Explorar más viviendas en venta
Clagny-Glatigny, Versalles, Francia tipos de propiedad
Clagny-Glatigny, Versalles, Francia búsquedas populares
- Propiedades con Terraza en Clagny-Glatigny, Versalles, Francia
- Propiedades con Bar en Clagny-Glatigny, Versalles, Francia
- Propiedades con Sala de juegos en Clagny-Glatigny, Versalles, Francia
- Propiedades con Oficina en Clagny-Glatigny, Versalles, Francia
- Propiedades con Ascensor en Clagny-Glatigny, Versalles, Francia
- Propiedades con Jardín en Clagny-Glatigny, Versalles, Francia
- Propiedades Duplex en Clagny-Glatigny, Versalles, Francia
- Propiedades Moderno en Clagny-Glatigny, Versalles, Francia
- Propiedades Obras nuevas en Clagny-Glatigny, Versalles, Francia
- Propiedades con Gimnasio en Clagny-Glatigny, Versalles, Francia
- Propiedades con Biblioteca en Clagny-Glatigny, Versalles, Francia
- Propiedades con Aire Acondicionado en Clagny-Glatigny, Versalles, Francia
- Propiedades con Bodega en Clagny-Glatigny, Versalles, Francia
- Propiedades con Chimenea en Clagny-Glatigny, Versalles, Francia
- Propiedades con Piscina en Clagny-Glatigny, Versalles, Francia
- Propiedades con Garaje en Clagny-Glatigny, Versalles, Francia
- Propiedades con Balcón en Clagny-Glatigny, Versalles, Francia
- Propiedades con Cocina abierta en Clagny-Glatigny, Versalles, Francia
- Propiedades Renovado en Clagny-Glatigny, Versalles, Francia
- Propiedades con Cine en Clagny-Glatigny, Versalles, Francia
- Propiedades con Piscina cubierta en Clagny-Glatigny, Versalles, Francia
Guías e historias relacionadas
La confianza de los mejores brokers del mundo
Los agentes tras las propiedades más excepcionales del mundo publican en JamesEdition.
- Anuncios de Sotheby's, Christie's, BARNES y Engel & Völkers
- Cada anuncio se revisa antes de publicarse
- Conecte directamente con agentes verificados
Al continuar, acepta nuestros Términos y la Política de Privacidad.