$1,955,447
Contemporary House For Sale, 10 Rooms Verrières Le Buisson 91370
- 4,661 Sqft
- 12,293 Sqft lot
- Actualizado: Noviembre 1
Sobre la propiedad
La descripción se tradujo automáticamente.
La descripción se muestra en el idioma original.
PALMER IMMOBILIER ESSONNE, from standing to prestige.
New, in Verrières-le-Buisson, in a calm and sought-after residential area, I invite you to discover this superb property built in 2009. It will charm you with its original architecture, generous volumes, and multiple layout possibilities.
Set on a plot of 1142 m², it includes a total of 10 main rooms, 4 to 5 bedrooms, and offe
New, in Verrières-le-Buisson, in a calm and sought-after residential area, I invite you to discover this superb property built in 2009. It will charm you with its original architecture, generous volumes, and multiple layout possibilities.
Set on a plot of 1142 m², it includes a total of 10 main rooms, 4 to 5 bedrooms, and offe
PALMER IMMOBILIER ESSONNE, from standing to prestige.
New, in Verrières-le-Buisson, in a calm and sought-after residential area, I invite you to discover this superb property built in 2009. It will charm you with its original architecture, generous volumes, and multiple layout possibilities.
Set on a plot of 1142 m², it includes a total of 10 main rooms, 4 to 5 bedrooms, and offers approximately 433 m² of living space over three levels (or 490 m² on the ground), providing an ideal living environment to combine shared living spaces and individual independence.
Immediately close to the city center, shops, schools, and the market accessible on foot, the property benefits from a sought-after location, with access to RER B and C stations, major roadways, and the economic hubs of southern Paris.
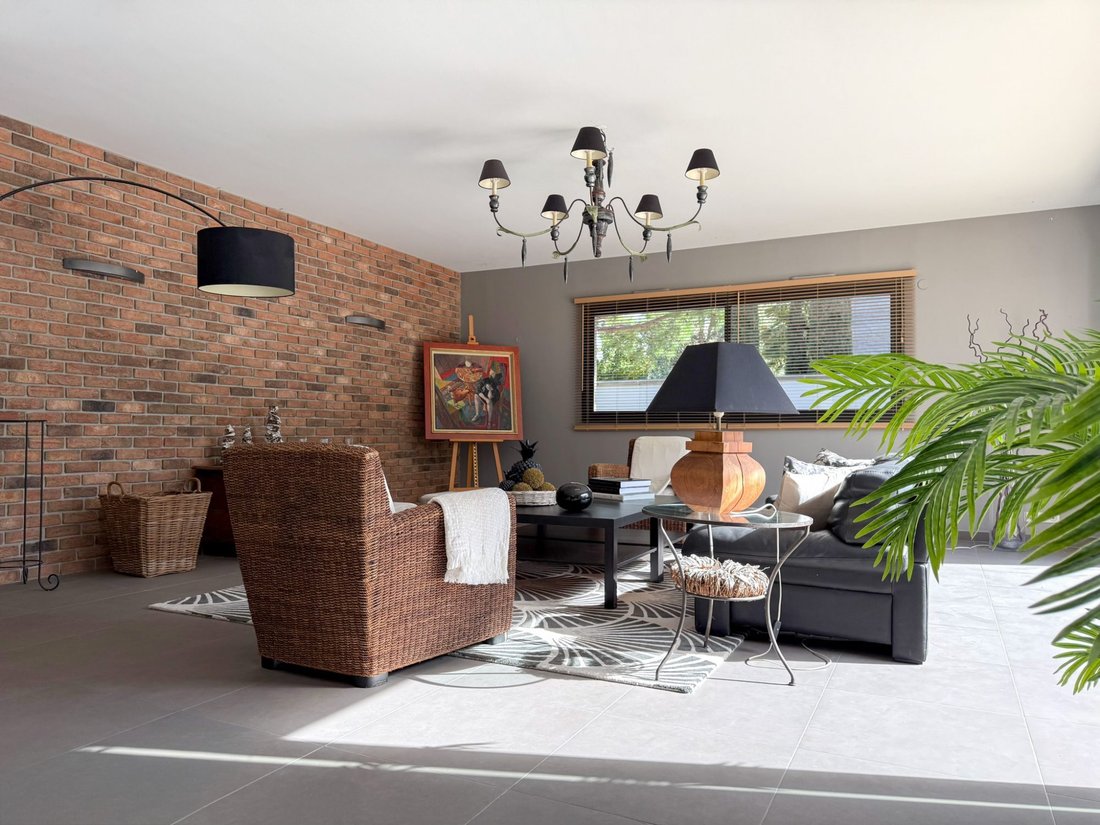
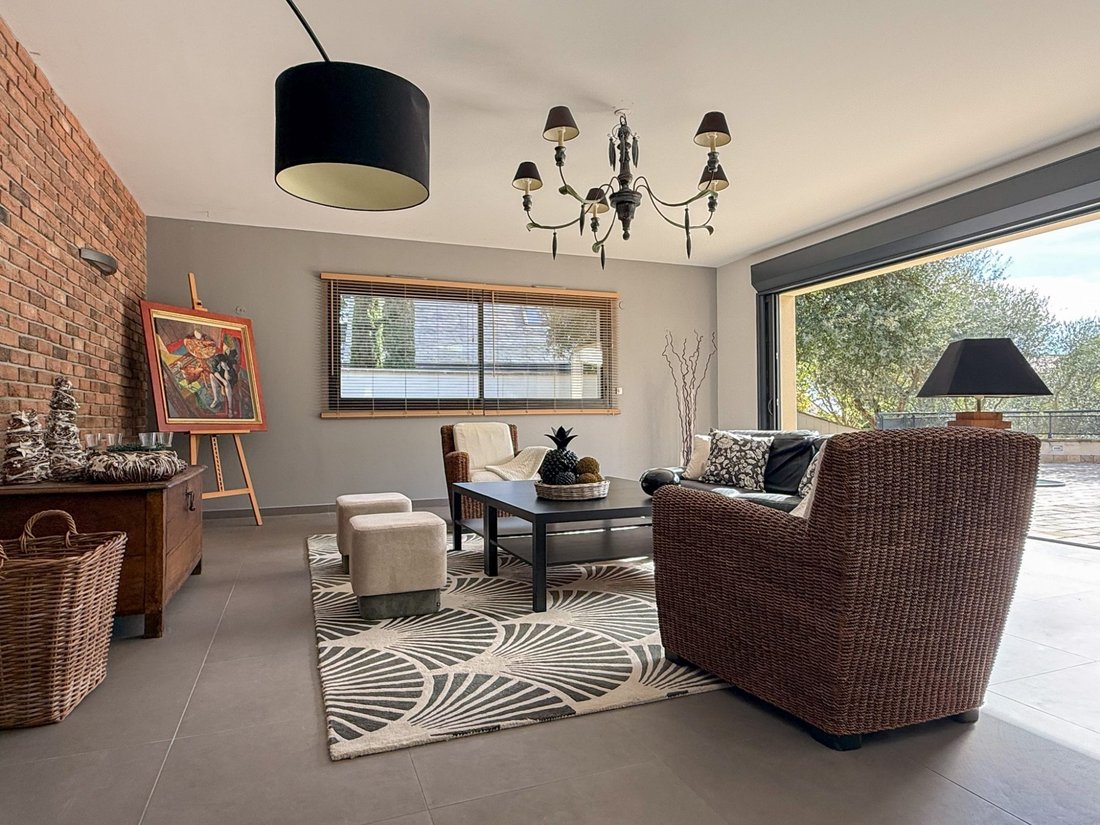
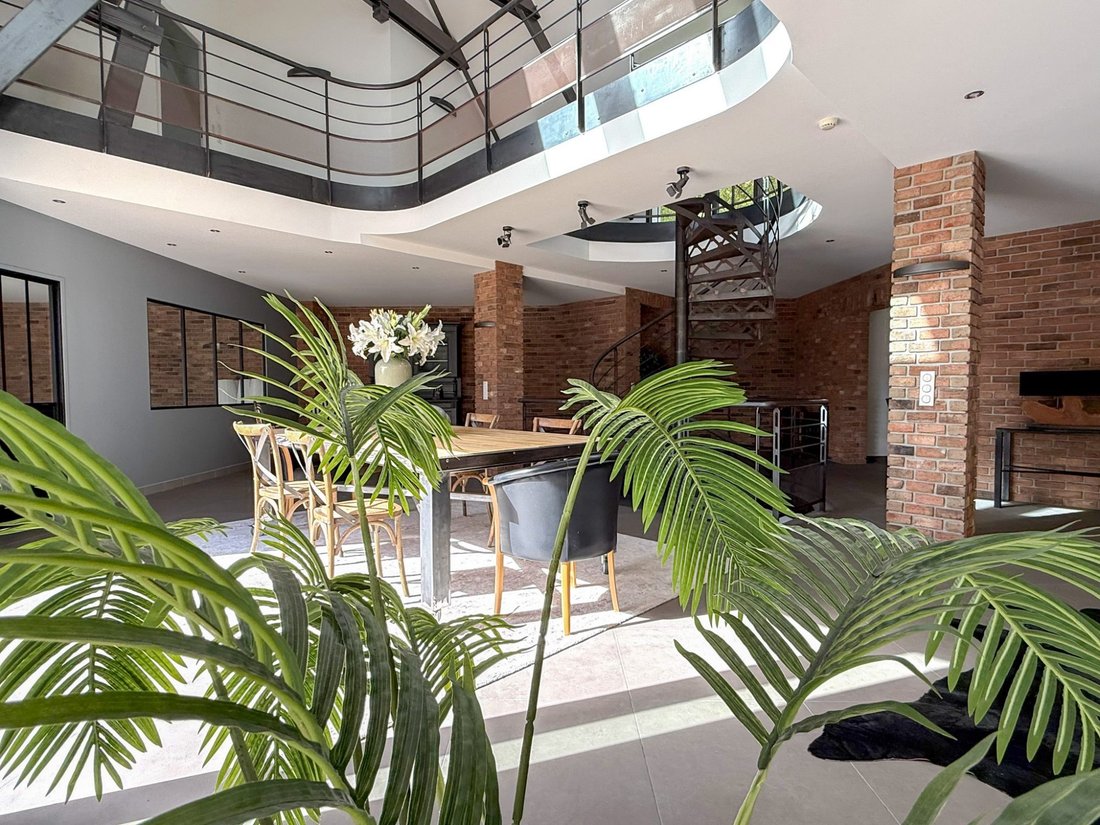
Designed as a living house, this property is perfectly configured to combine family life and professional space thanks to its independent levels spread over 3 floors. Resolutely contemporary, this property with an industrial style elegantly combines steel, glass, and noble materials.
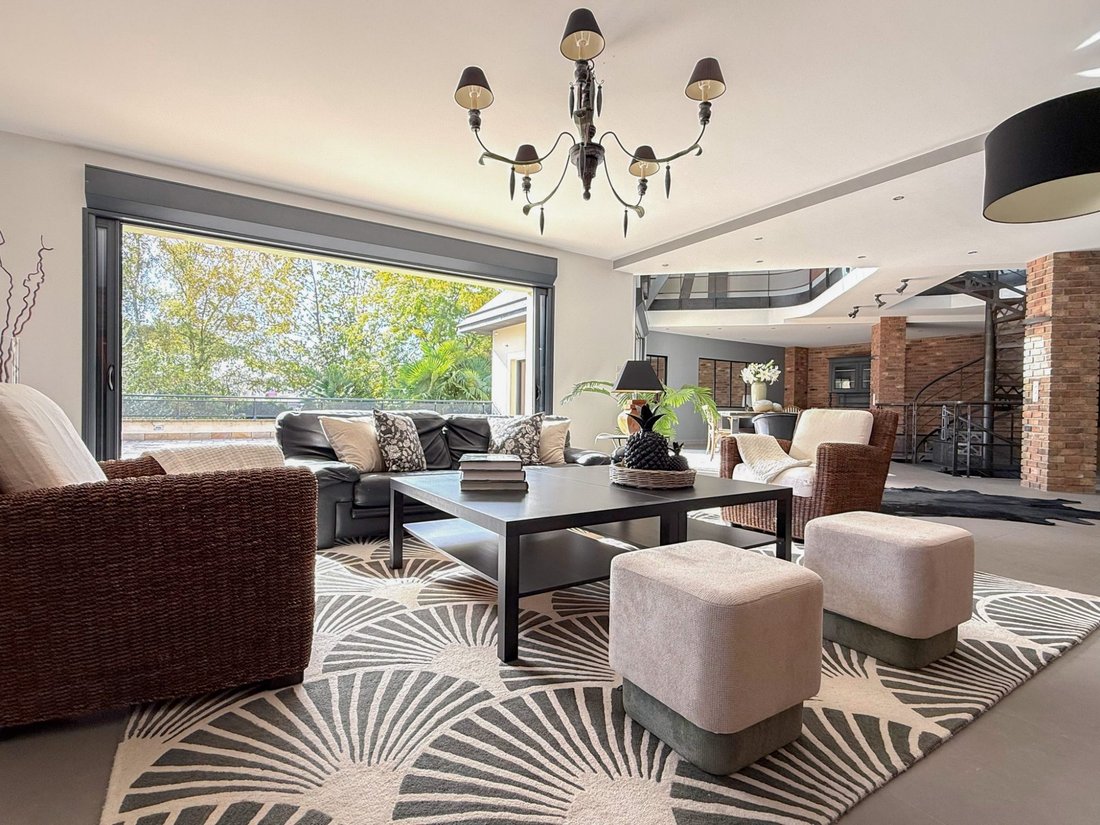
From the entrance, the eye is drawn to an incredible custom-made wrought iron spiral staircase, a true architectural signature of the house.
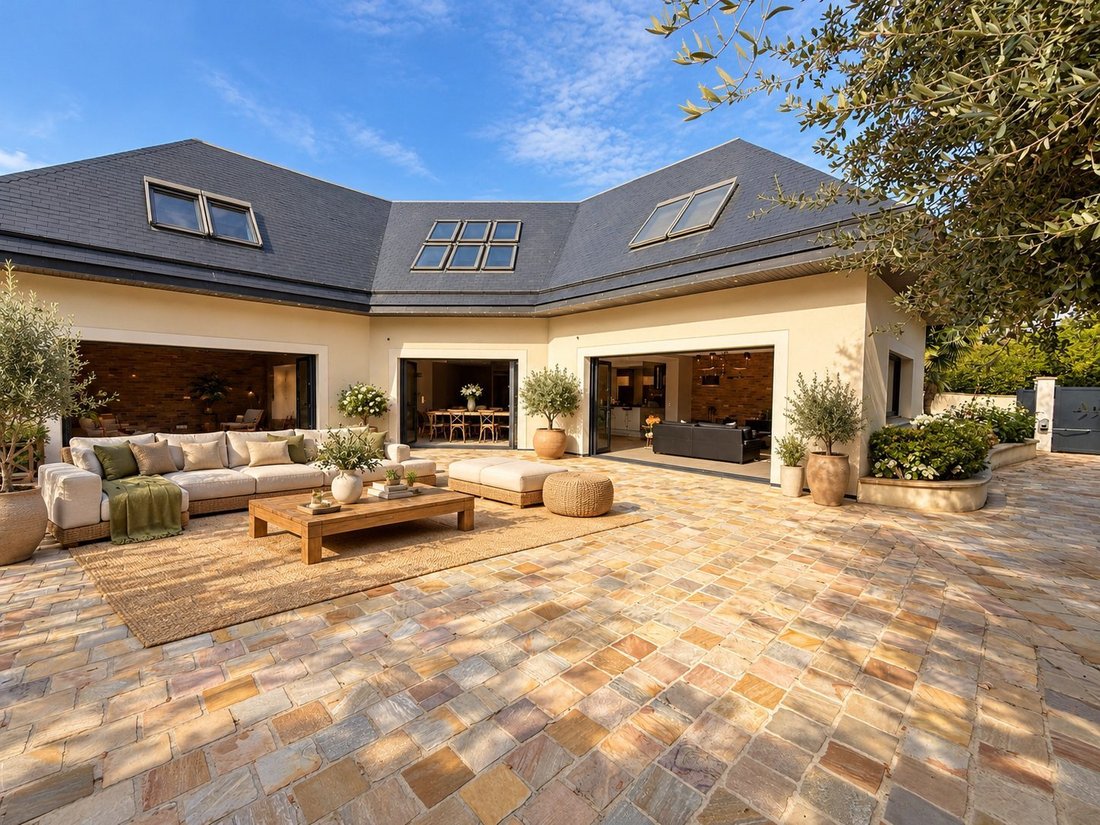
The ground floor hosts a vast reception area of 111 m², consisting of a triple living room and a fully fitted and equipped open kitchen, with a ceiling height reaching 6.70 m and large glazed surfaces opening onto a 150 m² terrace made of real Jerusalem stone.
Extending this living space, an additional room of 35.4 m² (initially intended as a garage but can perfectly be converted into a master suite or additional living room) will allow you to envision the layout that best suits your needs.
Storage spaces and a restroom with a dressing area and amenities complete this level.
On the first floor, an open mezzanine overlooking the living room distributes:
- a solarium terrace
- a master suite with a bathroom and private toilet
- two bedrooms, one of which has access to the terrace
- a shower room with toilet.
On the garden level, the lower level revolves around a beautiful space of 54 m², ideal for setting up a playroom or reception lounge, distributing:
- a cinema room with amenities
- a laundry/boiler room
- two independent units, one set up as a studio and the other as a T2, each with kitchen, storage, shower room, toilet, and bedroom for the T2.
Integrated into the main dwelling, they allow for hosting children, parents, or relatives while preserving everyone’s privacy, and benefit from a third shared terrace, a true green cocoon adorned with palm trees, olive trees, a jacuzzi, and a BBQ area.
This level would be perfectly suited for a professional activity with coworking space and offices.
The property also has several outdoor parking spaces, with the possibility of restoring the garage function to the room located on the ground floor and allowing for sheltered vehicle parking.
AN EXCEPTIONAL OFFER IN VERRIÈRES-LE-BUISSON FOR AT LEAST 3 REASONS:
1. ITS LOCATION:
- sought-after residential area
- secure access from the street via a private driveway
- city center and its shops 3 to 4 minutes on foot
- Estienne d’Orves school group/nursery Le Clos Fleuri 7 minutes on foot
- access to transport (RER B Massy Verrières station less than 10 minutes on foot)
- major roadways (A86 at 1.5 km).
2. ITS ARCHITECTURE AND AMENITIES:
- remarkable volumes
- spiral staircase
- 3 terraces
- cinema room equipped with a projector and speakers
- underfloor heating (Viessmann gas condensing boiler)
- energy rating DPE C
- water softener
- centralized vacuum system
- automatic irrigation
- intercom/video phone
- electric shutters with centralized or individual control
- perimeter alarm.
3. ITS EVOLVING CONFIGURATION:
- a house that adapts to life projects, whether for a family, a home-based professional activity, or a combination of both
- three independent units
- shared spaces
- the possibility of setting up professional offices
A house to live in, to share, and to pass on.
Furnishing of the bedrooms and terraces realized in projection by AI (photos indicated, non-contractual visuals).
PALMER IMMOBILIER, the finest offers on the market.
Information and visits, Monday to Friday, Christine STANORD, [hidden information].
La información sobre los riesgos a los que está expuesta esta propiedad está disponible en el sitio web de Géorisques: https://www.georisques.gouv.fr/
New, in Verrières-le-Buisson, in a calm and sought-after residential area, I invite you to discover this superb property built in 2009. It will charm you with its original architecture, generous volumes, and multiple layout possibilities.
Set on a plot of 1142 m², it includes a total of 10 main rooms, 4 to 5 bedrooms, and offers approximately 433 m² of living space over three levels (or 490 m² on the ground), providing an ideal living environment to combine shared living spaces and individual independence.
Immediately close to the city center, shops, schools, and the market accessible on foot, the property benefits from a sought-after location, with access to RER B and C stations, major roadways, and the economic hubs of southern Paris.
Designed as a living house, this property is perfectly configured to combine family life and professional space thanks to its independent levels spread over 3 floors. Resolutely contemporary, this property with an industrial style elegantly combines steel, glass, and noble materials.
From the entrance, the eye is drawn to an incredible custom-made wrought iron spiral staircase, a true architectural signature of the house.
The ground floor hosts a vast reception area of 111 m², consisting of a triple living room and a fully fitted and equipped open kitchen, with a ceiling height reaching 6.70 m and large glazed surfaces opening onto a 150 m² terrace made of real Jerusalem stone.
Extending this living space, an additional room of 35.4 m² (initially intended as a garage but can perfectly be converted into a master suite or additional living room) will allow you to envision the layout that best suits your needs.
Storage spaces and a restroom with a dressing area and amenities complete this level.
On the first floor, an open mezzanine overlooking the living room distributes:
- a solarium terrace
- a master suite with a bathroom and private toilet
- two bedrooms, one of which has access to the terrace
- a shower room with toilet.
On the garden level, the lower level revolves around a beautiful space of 54 m², ideal for setting up a playroom or reception lounge, distributing:
- a cinema room with amenities
- a laundry/boiler room
- two independent units, one set up as a studio and the other as a T2, each with kitchen, storage, shower room, toilet, and bedroom for the T2.
Integrated into the main dwelling, they allow for hosting children, parents, or relatives while preserving everyone’s privacy, and benefit from a third shared terrace, a true green cocoon adorned with palm trees, olive trees, a jacuzzi, and a BBQ area.
This level would be perfectly suited for a professional activity with coworking space and offices.
The property also has several outdoor parking spaces, with the possibility of restoring the garage function to the room located on the ground floor and allowing for sheltered vehicle parking.
AN EXCEPTIONAL OFFER IN VERRIÈRES-LE-BUISSON FOR AT LEAST 3 REASONS:
1. ITS LOCATION:
- sought-after residential area
- secure access from the street via a private driveway
- city center and its shops 3 to 4 minutes on foot
- Estienne d’Orves school group/nursery Le Clos Fleuri 7 minutes on foot
- access to transport (RER B Massy Verrières station less than 10 minutes on foot)
- major roadways (A86 at 1.5 km).
2. ITS ARCHITECTURE AND AMENITIES:
- remarkable volumes
- spiral staircase
- 3 terraces
- cinema room equipped with a projector and speakers
- underfloor heating (Viessmann gas condensing boiler)
- energy rating DPE C
- water softener
- centralized vacuum system
- automatic irrigation
- intercom/video phone
- electric shutters with centralized or individual control
- perimeter alarm.
3. ITS EVOLVING CONFIGURATION:
- a house that adapts to life projects, whether for a family, a home-based professional activity, or a combination of both
- three independent units
- shared spaces
- the possibility of setting up professional offices
A house to live in, to share, and to pass on.
Furnishing of the bedrooms and terraces realized in projection by AI (photos indicated, non-contractual visuals).
PALMER IMMOBILIER, the finest offers on the market.
Information and visits, Monday to Friday, Christine STANORD, [hidden information].
La información sobre los riesgos a los que está expuesta esta propiedad está disponible en el sitio web de Géorisques: https://www.georisques.gouv.fr/
-
Tipo de propiedad
Casa
-
Precio/pie²
$419
Características
Explorar la zona
Bois de Verrieres-Vaupereux, Verrières-le-Buisson, Francia
Ver en Google Maps
Precio por sqft
Bajo
Alto
Se unió hace 1 año
Usted ha preguntado por esta propiedad
El agente se comunicará con usted pronto por
Publicado por
190
Anuncios
2025
Se unió
Reserva una visita con the agent
Elija una fecha y si prefiere una visita virtual o presencial con el agente.
Fecha preferida
Tipo de tour
Última actualización
Noviembre 1
Primera publicación
Noviembre 1
Referencia del anuncio
3563
Toda la información sobre propiedades se muestra en base a los datos más precisos que tenemos en el momento de la publicación. Los detalles sobre cómo recopilamos y verificamos estos datos se encuentran en la sección 5 de nuestros Términos y Condiciones.
La confianza de los mejores brokers del mundo
Los agentes tras las propiedades más excepcionales del mundo publican en JamesEdition.
- Anuncios de Sotheby's, Christie's, BARNES y Engel & Völkers
- Cada anuncio se revisa antes de publicarse
- Conecte directamente con agentes verificados
Al continuar, acepta nuestros Términos y la Política de Privacidad.