$726,001
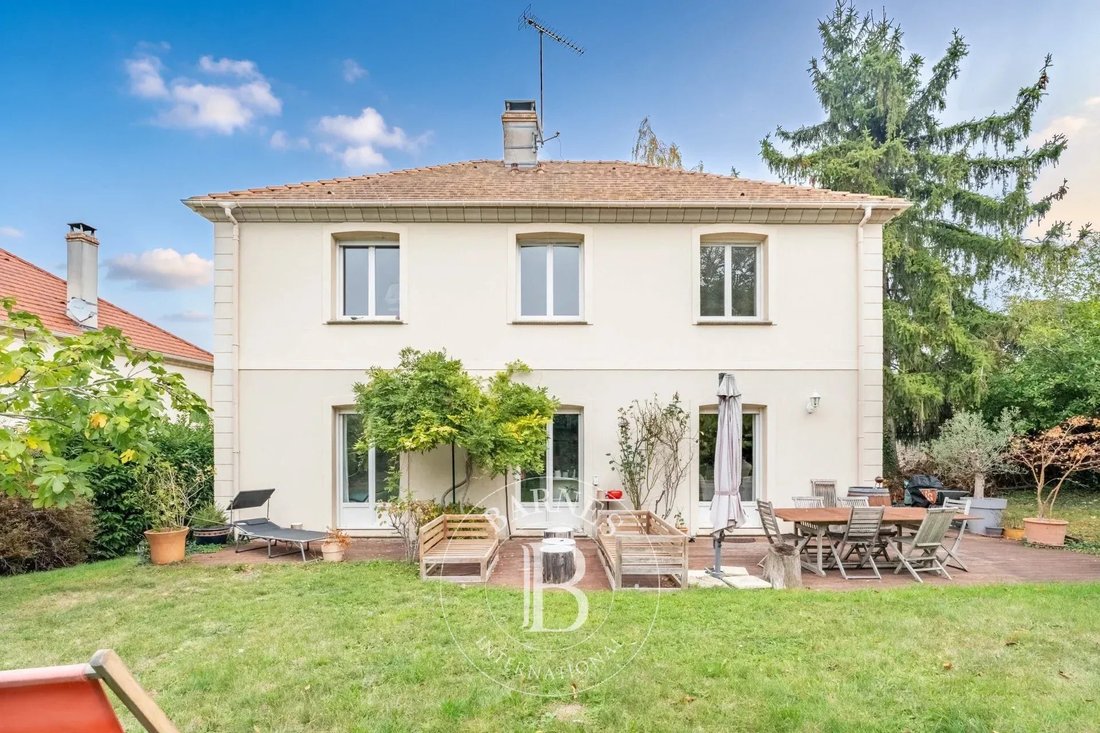
Vernouillet – House Of 153.55 M² On A 703 M² Plot – 4 Bedrooms
- 4 Hab.
- 3 Baños
- 1,653 Sqft
- 7,568 Sqft lot
- Actualizado: Octubre 21
Sobre la propiedad
La descripción se tradujo automáticamente.
La descripción se muestra en el idioma original.
BARNES INTERNATIONAL presents:
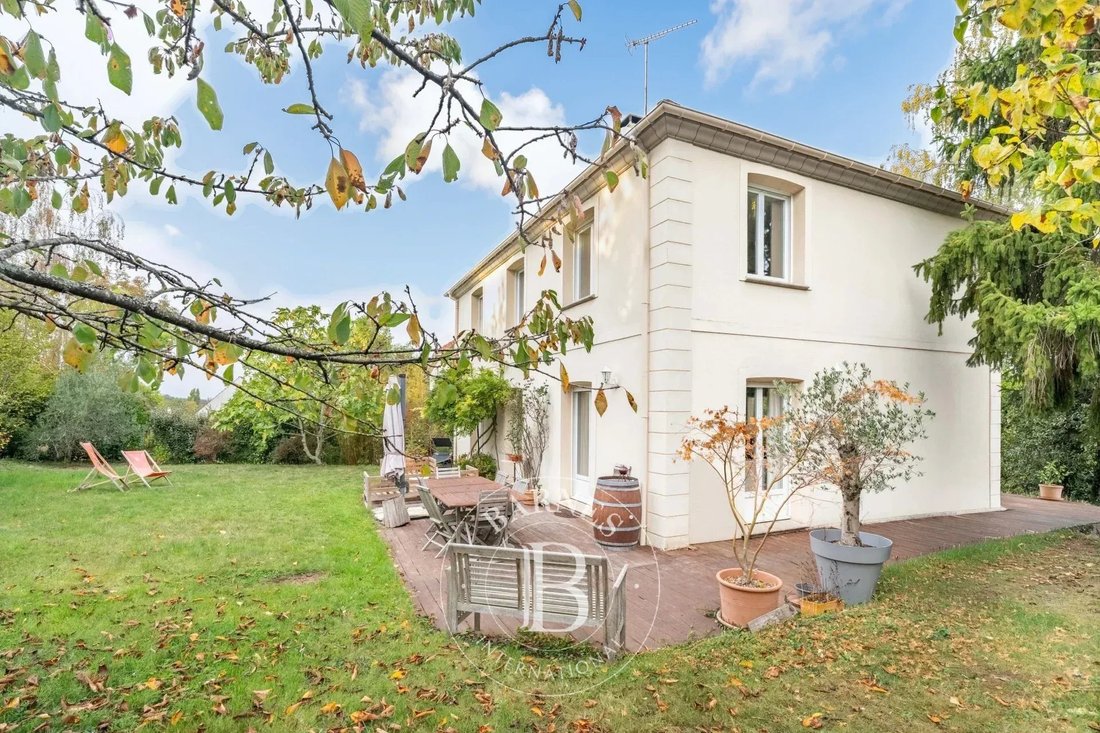
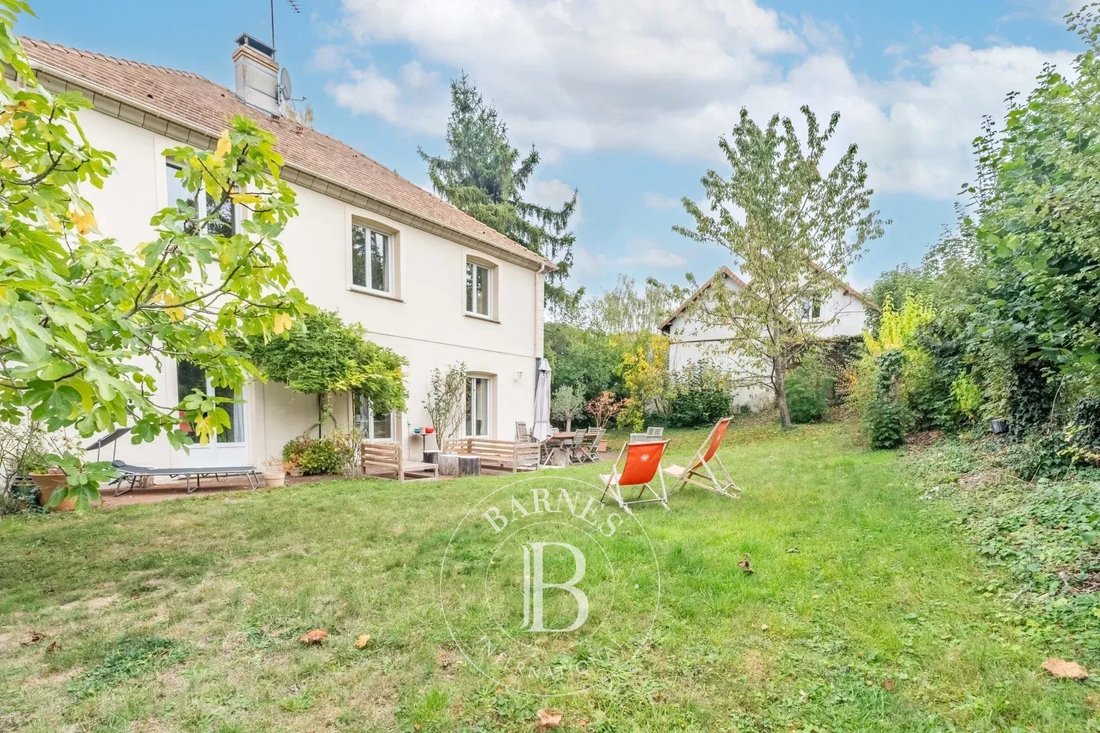
In Marsinval, in a quiet residential hamlet, this detached house built in 2000 offers 153.55 m² of living space (178 m² of floor area) on a 703 m² plot, with a full basement.
Layout
The ground floor has 3-metre ceilings throughout. An entrance hall leads to a spacious triple living room with a Luberon stone fireplace and several doors opening on
BARNES INTERNATIONAL presents:
In Marsinval, in a quiet residential hamlet, this detached house built in 2000 offers 153.55 m² of living space (178 m² of floor area) on a 703 m² plot, with a full basement.
Layout
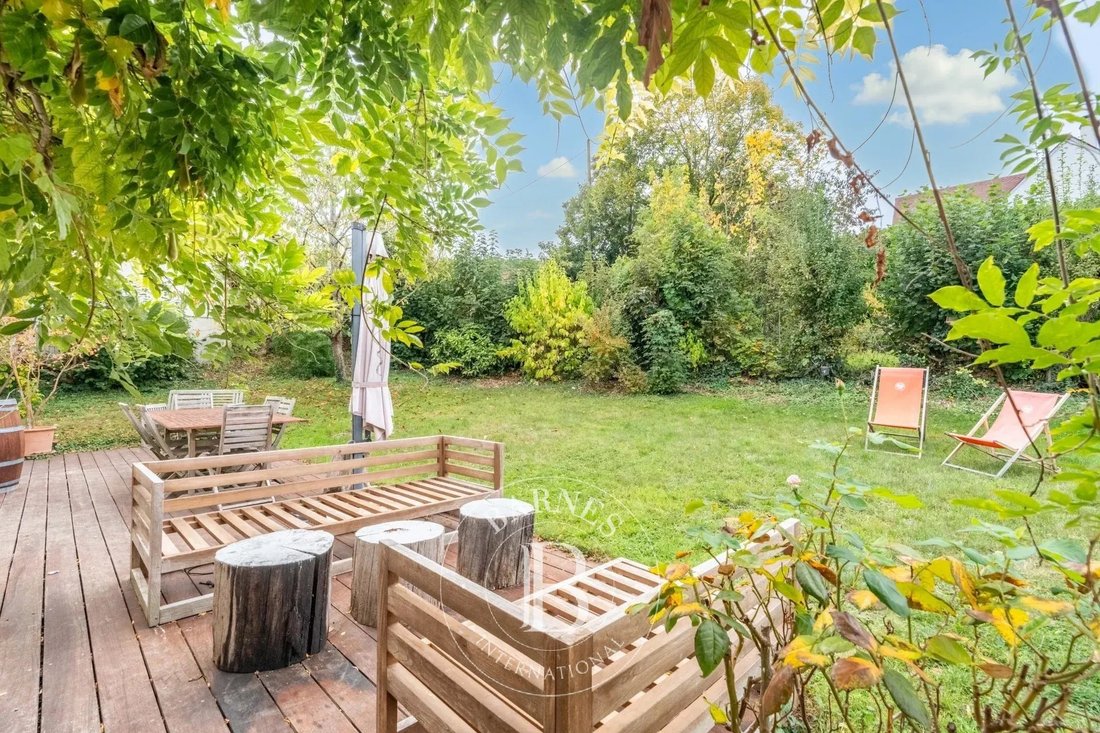
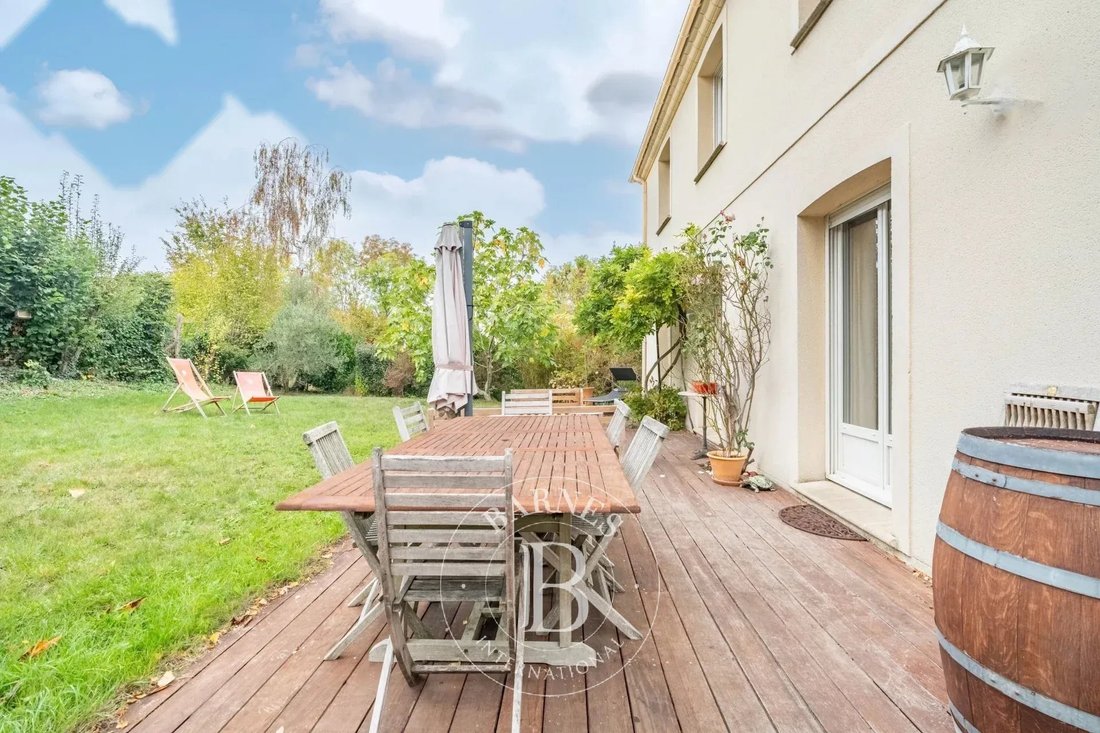
The ground floor has 3-metre ceilings throughout. An entrance hall leads to a spacious triple living room with a Luberon stone fireplace and several doors opening onto a south-west-facing terrace. The floors are laid in abbey stone. The fitted kitchen has Carrara marble finishes. This level also includes a master suite with shower room, a guest toilet with hand basin and plenty of storage.
Upstairs, a landing with a study area leads to three large bedrooms, one of which is a second master suite with bathroom and dressing room.
In total, the house has 7 rooms, including 4 bedrooms.
Features
The full basement is divided into several rooms. It includes a garage with an electric door, a laundry room and several extra rooms that offer plenty of potential for storage or conversion. A sauna kit, never assembled, is ready to be installed.
Comfort features include central vacuum, electric shutters and a living room wired for audio speakers. A heat pump, installed in 2024, provides heating.
There are three parking spaces, one of them with electric vehicle charging points. The property can be closed off with a gate.
Location
In the neighbourhood, a bus stop and schools are close by. The train station is 10 minutes away by car, and the A13 and A14 motorways can be reached in under 10 minutes.
A family home with generous volumes and fine materials, made for practical, comfortable living.
Practical information
Sale price: 649 000 €, agency fees included
Net seller price: 624 000 € + 25 000 € agency fees paid by the buyer (4 %)
BARNES contact: Sophie LOZANO, [hidden information], [hidden information]
Risk information: WWW. GEORISQUES. GOUV. FR
We also have a wide selection of off-market properties that are not listed online. For access to these confidential offers, contact our consultants at the BARNES SAINT-GERMAIN-EN-LAYE agency. 624,000 € Agency fees not included - Agency commission: 4.01%VAT included Agency fees payable by buyer - Montant estimé des dépenses annuelles d’énergie pour un usage standard, établi à partir des prix de l’énergie de l’année 2026 : 1430€ ~ 1940€ - Sophie LOZANO - Agent commercial - EI - RSAC Versailles [hidden information]
La información sobre los riesgos a los que está expuesta esta propiedad está disponible en el sitio web de Géorisques: https://www.georisques.gouv.fr/
-
Tipo de propiedad
Casa
-
Pisos
1
-
Año de construcción
2000
-
Precio/pie²
$439
Características
Explorar la zona
Haut, Vernouillet, Francia
Ver en Google Maps
Precio por sqft
Bajo
Alto

Se unió hace 2 años
Usted ha preguntado por esta propiedad
El agente se comunicará con usted pronto por
Publicado por
15
Anuncios
2024
Se unió
Reserva una visita con Sophie Lozano
Elija una fecha y si prefiere una visita virtual o presencial con el agente.
Fecha preferida
Tipo de tour

BARNES Saint-Germain-en-Laye
51 Rue au Pain, 78100, Saint-Germain-en-Laye, France
Ver perfil de la agencia
Última actualización
Octubre 21
Primera publicación
Octubre 20
Referencia del anuncio
87487631
La confianza de los mejores brokers del mundo
Los agentes tras las propiedades más excepcionales del mundo publican en JamesEdition.
- Anuncios de Sotheby's, Christie's, BARNES y Engel & Völkers
- Cada anuncio se revisa antes de publicarse
- Conecte directamente con agentes verificados
Al continuar, acepta nuestros Términos y la Política de Privacidad.