$1,185,000

Stunning Home With Gourmet Kitchen And Private Retreat

  • 5 Hab.
  • 4 Baños
  • 4,815 Sqft
  • Actualizado: Julio 2
  • MLS#12688268

Sobre la propiedad

La descripción se tradujo automáticamente.
La descripción se muestra en el idioma original.
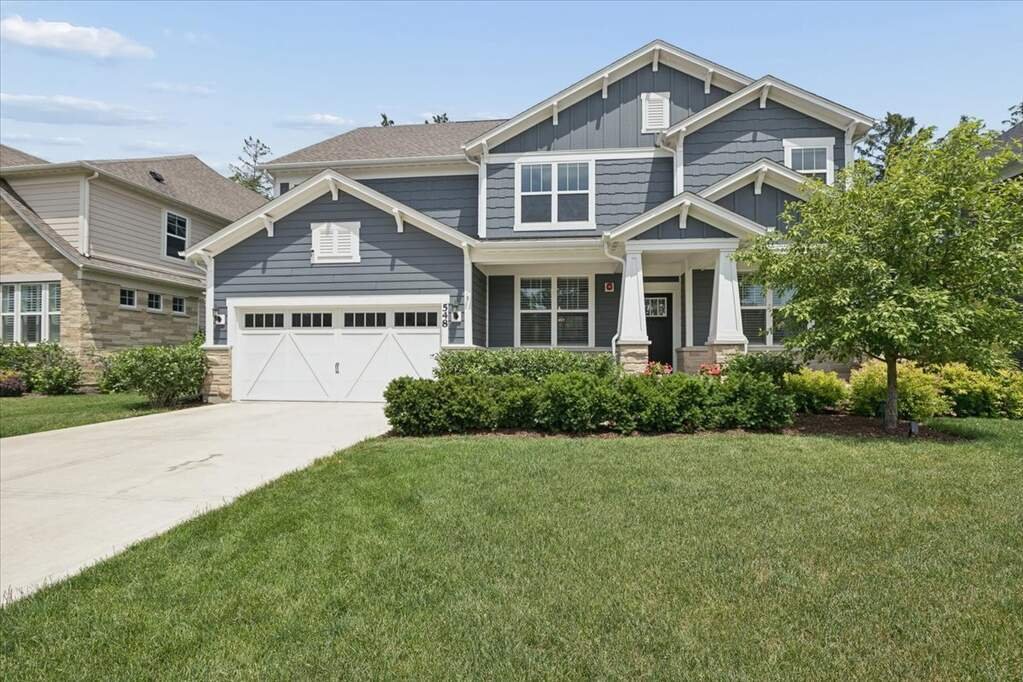
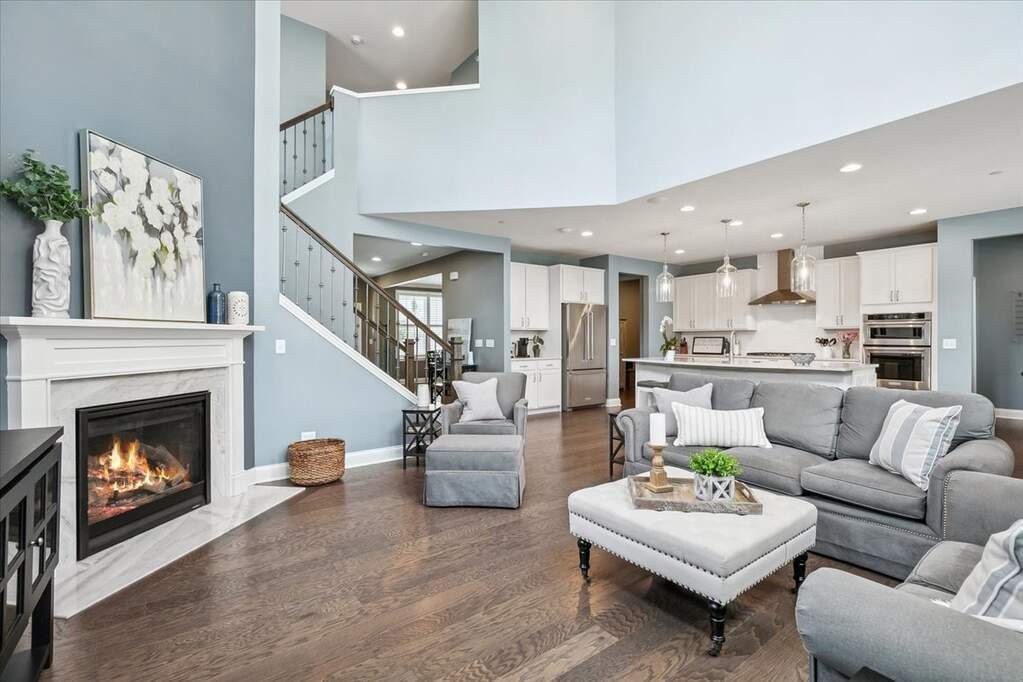
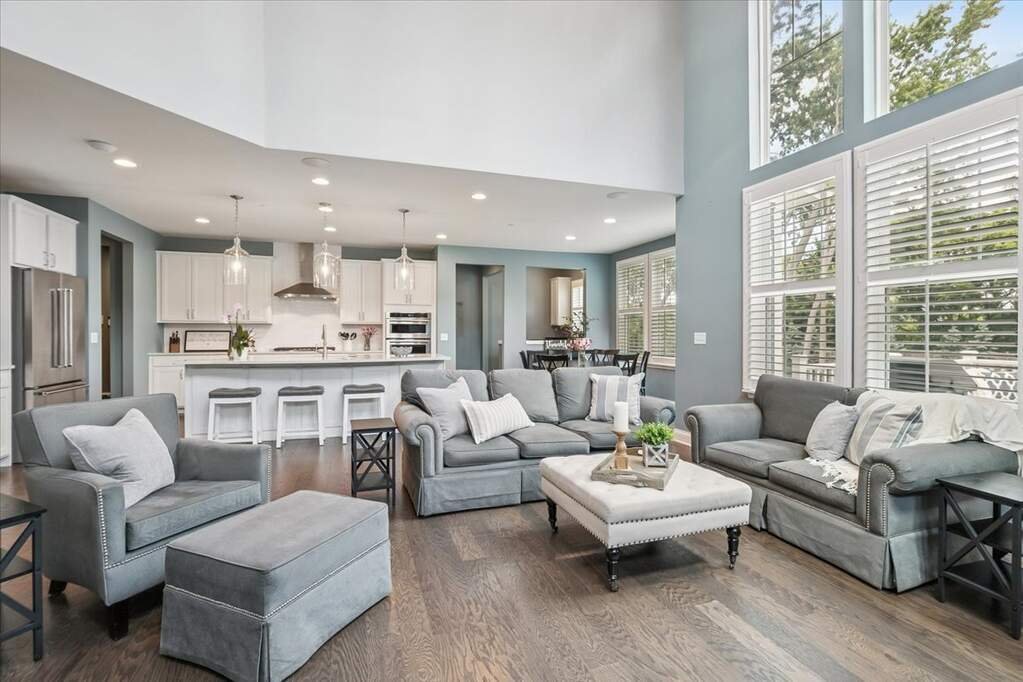
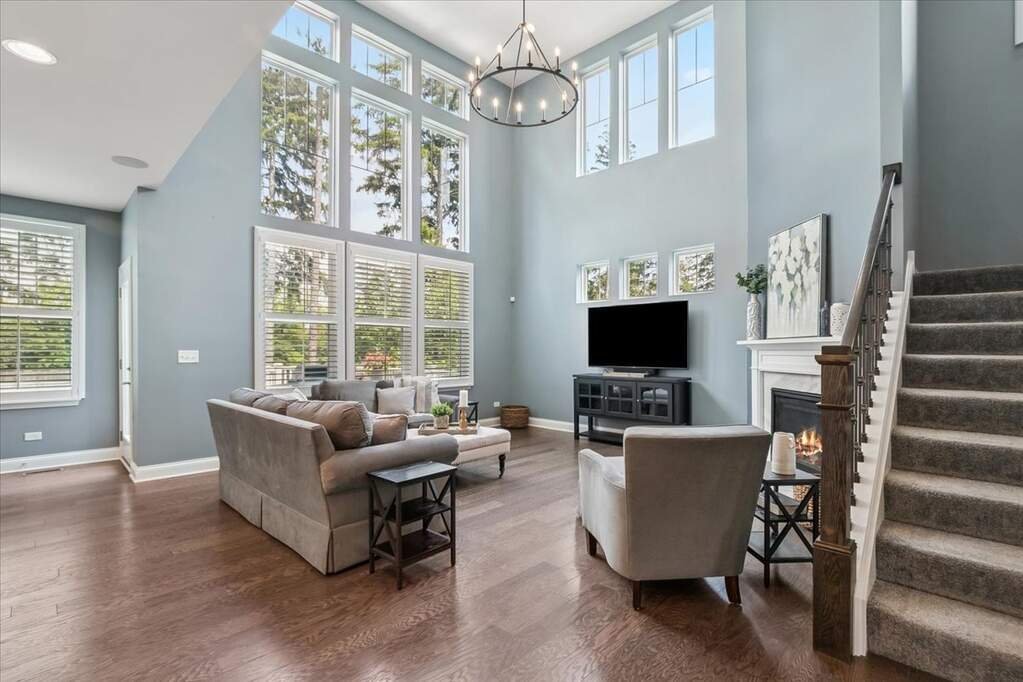
Location and luxury! This exceptional five-year-old home, loaded with upgrades, truly has it all! Featuring five bedrooms upstairs, three and one-half bathrooms, a main floor office, a three-car garage, and a finished English basement, this stunning home is situated in the highly desirable Cuneo Estates subdivision and served by outstanding Vernon Hills schools. Located in the heart of Vernon Hill
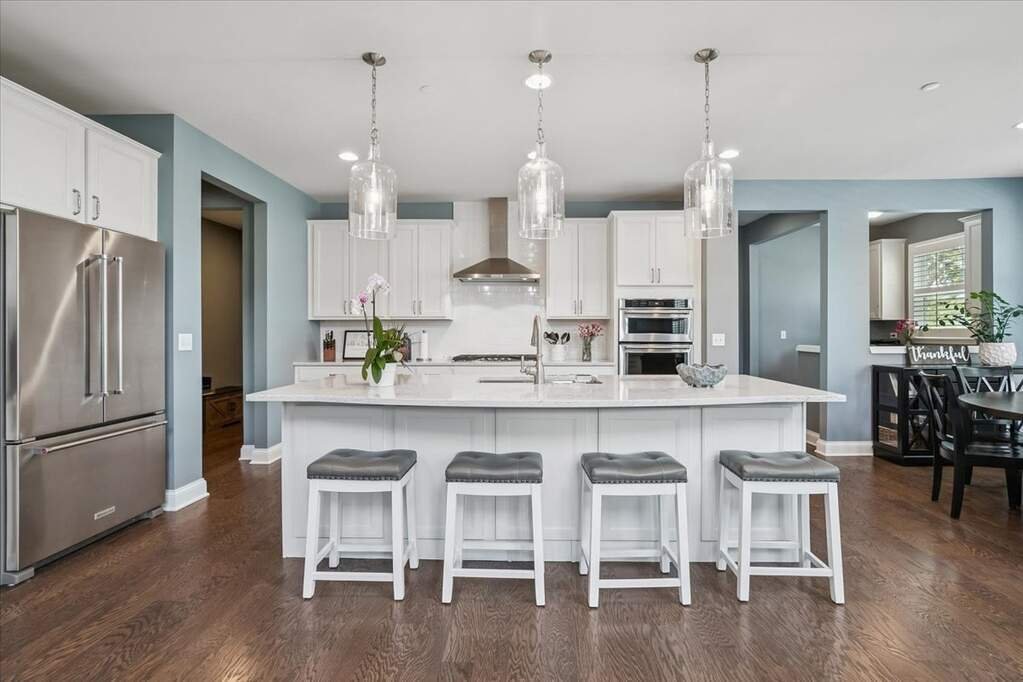
Location and luxury! This exceptional five-year-old home, loaded with upgrades, truly has it all! Featuring five bedrooms upstairs, three and one-half bathrooms, a main floor office, a three-car garage, and a finished English basement, this stunning home is situated in the highly desirable Cuneo Estates subdivision and served by outstanding Vernon Hills schools. Located in the heart of Vernon Hills, you will enjoy walking distance to Melody Farms, Hawthorn Mall, restaurants, shopping, the neighborhood park and playground, as well as easy access to scenic walking and running paths. From the moment you arrive, you will be impressed by the beautiful curb appeal and professionally landscaped home created for indoor and outdoor entertaining. The inviting front porch is the perfect place to relax and enjoy this wonderful neighborhood. Step inside and be greeted by an abundance of natural light, gleaming wood floors throughout the freshly painted first floor, and recessed lighting that creates a warm and welcoming atmosphere. The impressive two-story family room features a cozy fireplace and a dramatic wall of windows overlooking the breathtaking backyard. It flows seamlessly into the spectacular gourmet kitchen showcasing towering white cabinetry, a large upgraded island, upgraded quartz countertops, soft-close cabinets and drawers, stainless steel appliances, a walk-in pantry, and a planning center with additional cabinetry and quartz countertops that is perfect as an office or coffee bar or beverage station. Step outside to your own private backyard retreat featuring a beautiful maintenance-free deck overlooking the spacious yard creating the perfect setting for relaxing or hours of entertaining. The main level also offers a private office; formal dining room with crown molding; and a spacious mudroom with a Closets by Design organization system making this an ideal floor plan for everyday living and enjoyment. Upstairs, the luxurious primary suite features a wall of windows with peaceful backyard views; spa-inspired bath with upgraded quartz countertops; separate shower; soaking tub; oversized walk-in closet professionally designed by Closets by Design. The second floor also includes four additional bedrooms—one featuring a Murphy bed/desk combination—and Closets by Design systems in two bedrooms. A convenient second-floor laundry room and beautifully upgraded full bath complete the level. The incredible huge finished lower level offers the perfect space for entertaining with movie nights or watching your favorite sports team. There is extra room to exercise or have a craft room or additional office space along with abundant storage space including another full bathroom. Whether you are watching the annual fireworks from home or enjoying walks through this welcoming neighborhood you will love everything this exceptional turnkey home has to offer. Additional interior features include: Sonos first floor home sound system; professionally wired high-speed internet on all floors; networking with Ethernet connections in two bedrooms plus basement; ceiling fans in all bedrooms; recessed lighting throughout the home; extra electrical outlets throughout the main floor; two security systems including invisible outdoor fence; three zone HVAC/AC system with thermostat on each floor plus garage storage.
  • Tipo de propiedad

    Casa

  • Año de construcción

    2021

  • Precio/pie²

    $246

Características

  • Garaje
  • Vestidor
  • Chimenea
  • Jardín
  • Patio de recreo
  • Bar
  • Oficina
  • Lavadero
  • Sótano

Explorar la zona

548 Council Circle Vernon Hills IL 60061 USA, Illinois, Estados Unidos Ver en Google Maps
Precio por sqft
Bajo
Alto

Ver 32 anuncios más en en Vernon Hills

Sue Dunnigan

Se unió hace 2 meses
Su mensaje
Usted ha preguntado por esta propiedad

El agente se comunicará con usted pronto por

Publicado por

Sue Dunnigan
Illinois, United States
Ver perfil de la agencia
1
Anuncios
2026
Se unió

Reserva una visita con Sue Dunnigan

Elija una fecha y si prefiere una visita virtual o presencial con el agente.

In-person tour
Fecha preferida
Tipo de tour
@properties Christie’s International Real Estate
806 N. Peoria, 60642, Chicago, Illinois, United States
Ver perfil de la agencia

Chicago’s luxury property market has changed dramatically within the past decade – growing from a small, self-co

Chicago’s luxury property market has changed dramatically within the past decade – growing from a small, self-contained specialty, served by a handful of brokers, to a vast and highly competitive marketplace requiring an ever-increasing level of sophistication and reach.

Today, what drives success in the luxury market is not only a skilled and accomplished corps of agents, but also a comprehensive marketing strategy to brand individual listings and reach a relatively diverse audience.

That is why we offer the @Luxury Collection, a sales and marketing program that leverages @properties’ unmatched resources and relationships to meet the needs of Chicago’s luxury property owners. From new-construction in Lincoln Park to landmark mansions in the North Shore, from vintage high-rises along Lake Shore Drive to the newest generation of super-luxury towers, @properties has successfully marketed and sold hundreds of millions of dollars in high-end Chicago real estate.

Última actualización
Julio 2
Primera publicación
Jun 27
Referencia del anuncio
2544f7d1-7152-11f1-901e-6045bdd61ac4
Llamada

Iniciar llamada telefónica con:

Hola, llamo por la propiedad con referencia 2544f7d1-7152-11f1-901e-6045bdd61ac4, que encontré en JamesEdition.

Después de la llamada, proporcionaremos tus contactos al agente para una comunicación fácil.

brokerages we
partnered with