$750,000
Single Family Residence In Vernon Hills
- 4 Hab.
- 3 Baños
- 2,684 Sqft
- 11,452 Sqft lot
- Actualizado: Agosto 27
- Fuente: Midwest Real Estate Data (MRED) MLS#12744194
Sobre la propiedad
La descripción se tradujo automáticamente.
La descripción se muestra en el idioma original.
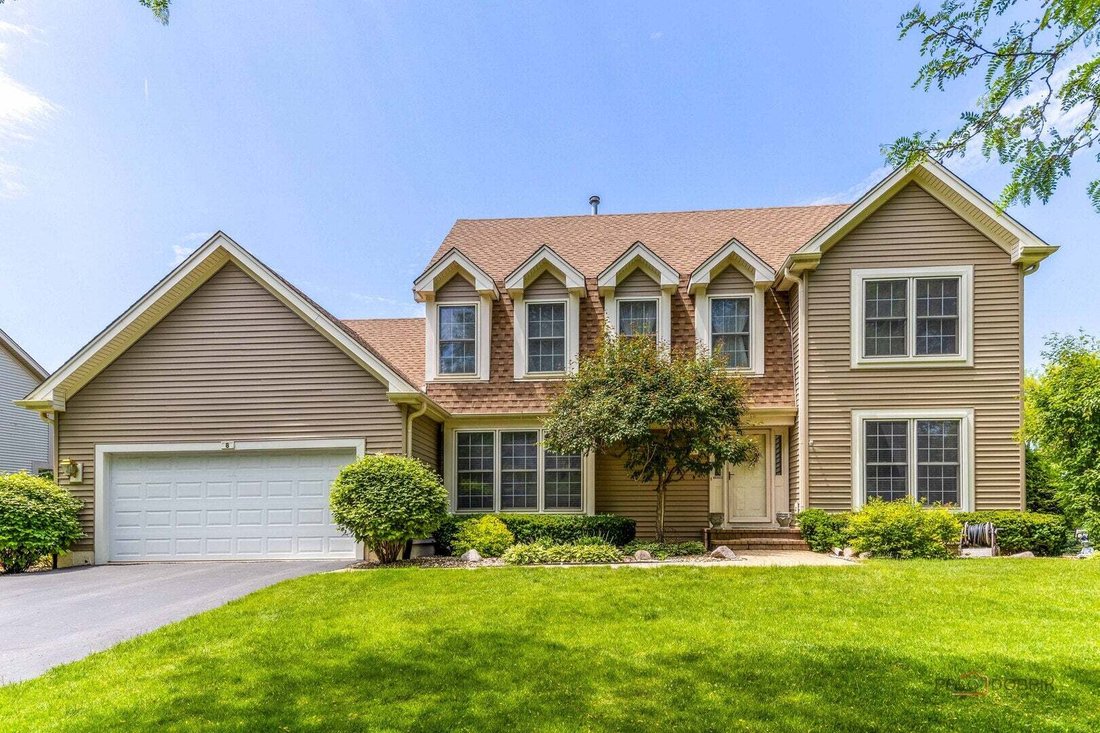
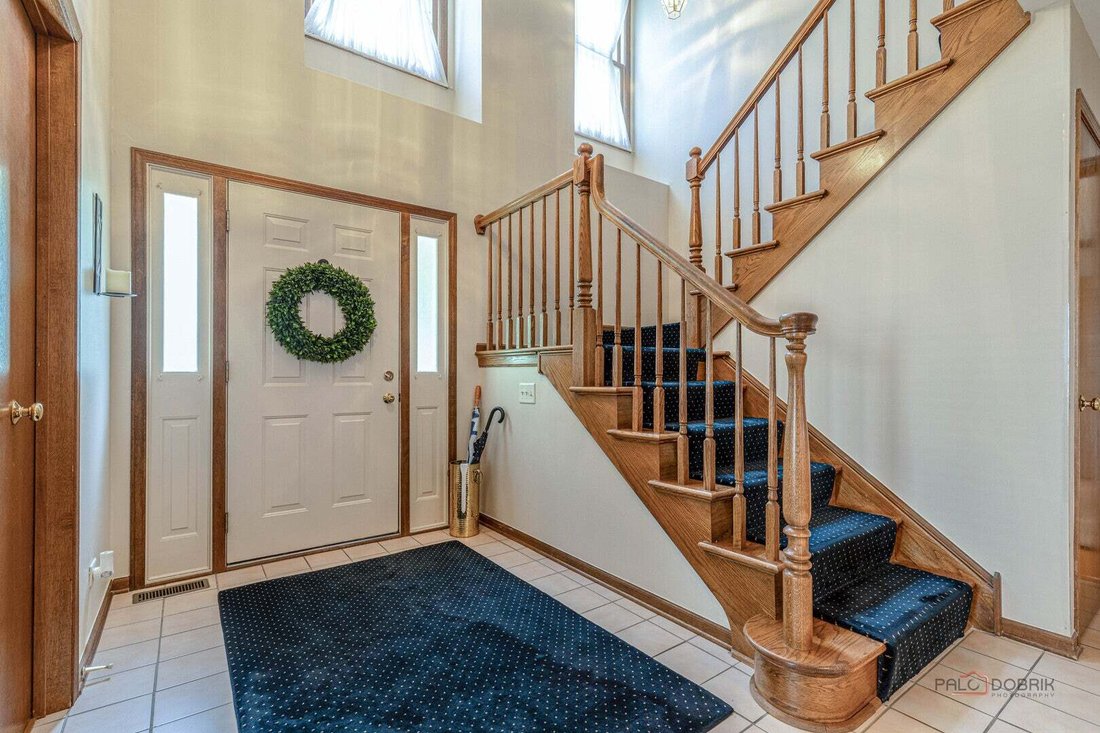
Stone Fence Farms | 4 Bedrooms | 2.1 Baths | Highly Desired School Districts 103 & STEVENSON HIGH SCHOOL | Near Metra Train Station | Minutes to Arbor Theater & Kids Castle Park | BRAND NEW SLIDER | NEW KITCEN LED LIGHTS. Stone Fence Farms opportunity offering space, comfort, and a highly convenient location close to everyday amenities and commuter access. A welcoming two story foyer sets
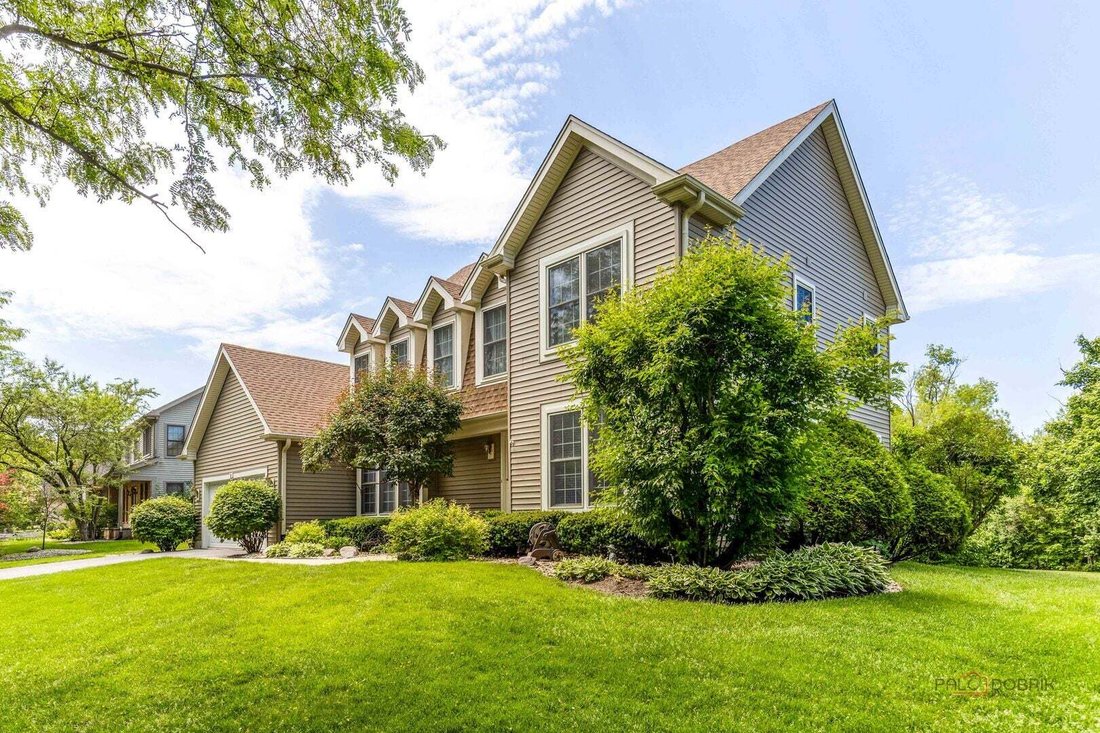
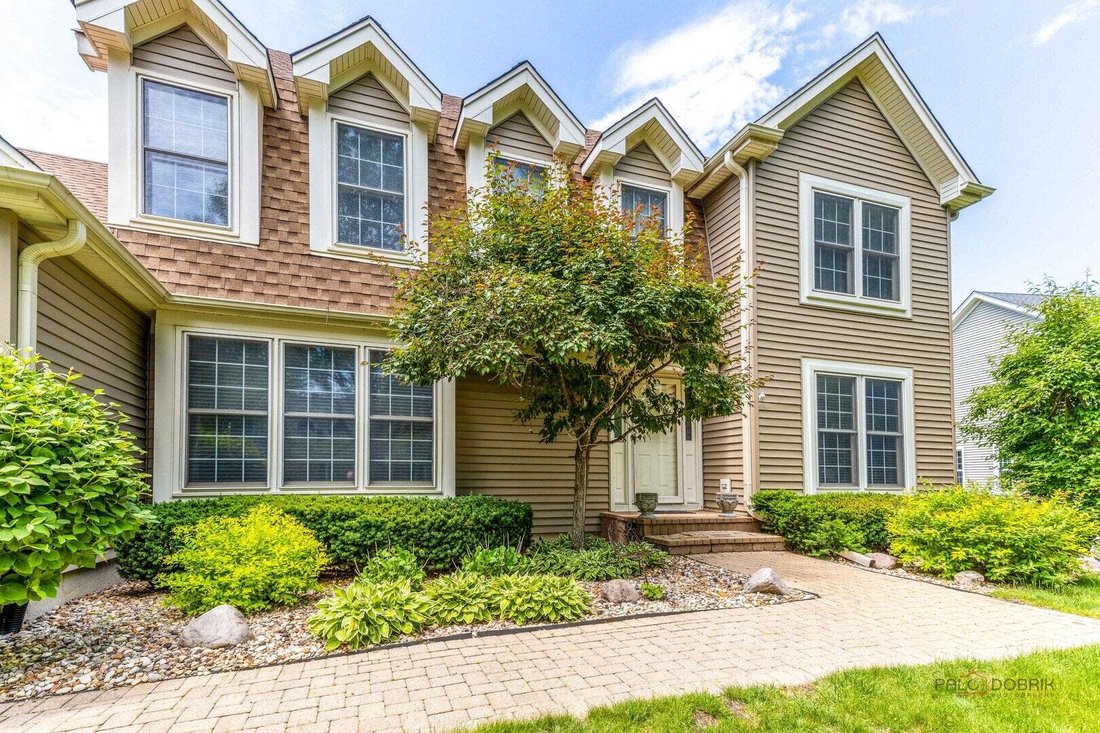
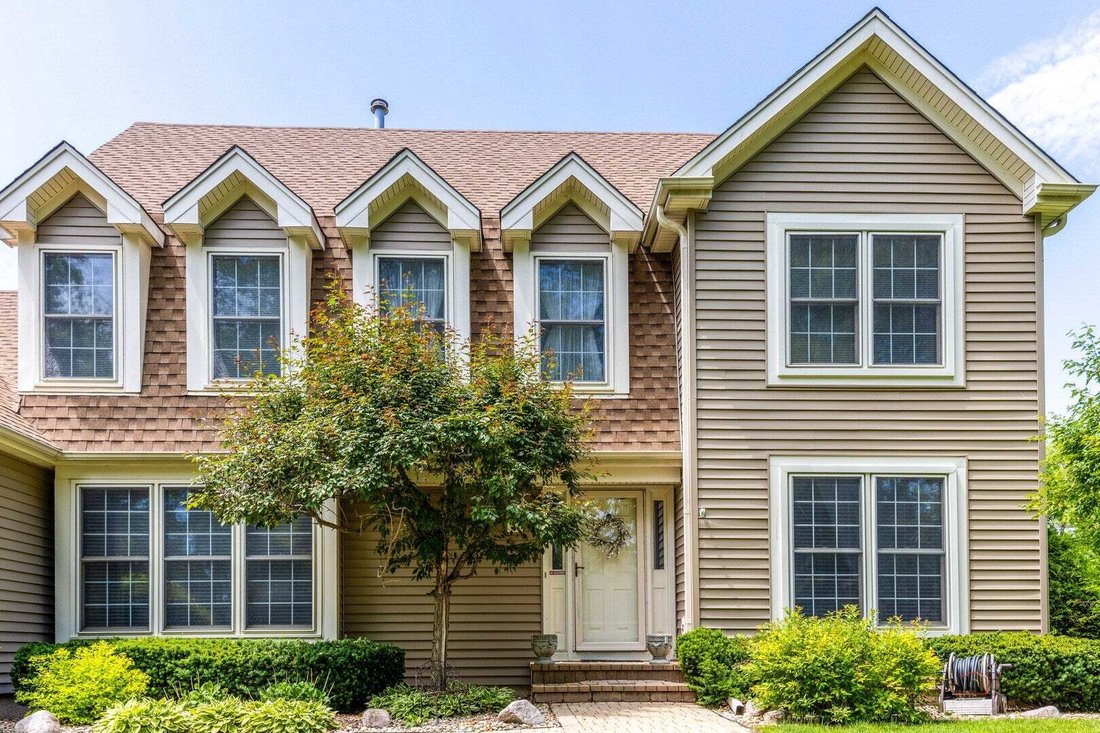
Stone Fence Farms | 4 Bedrooms | 2.1 Baths | Highly Desired School Districts 103 & STEVENSON HIGH SCHOOL | Near Metra Train Station | Minutes to Arbor Theater & Kids Castle Park | BRAND NEW SLIDER | NEW KITCEN LED LIGHTS. Stone Fence Farms opportunity offering space, comfort, and a highly convenient location close to everyday amenities and commuter access. A welcoming two story foyer sets the tone with natural light and an inviting first impression. Just off the entry, a first floor den with hardwood flooring and French doors opens to the living room, creating a flexible space ideal for work or quiet retreat. The formal dining room connects easily to the kitchen, supporting a natural flow for everyday living and entertaining. The main living area features a comfortable family room accented by a brick fireplace, offering a warm gathering space for relaxing evenings. The eat in kitchen includes granite countertops, abundant cabinetry, a large center island with four burner cooktop, and a sunny eating area with slider to the deck, perfect for indoor outdoor living and summer grilling. Main level laundry and a half bath add everyday convenience. Upstairs, the vaulted primary suite provides a private retreat with a walk in closet and ensuite bath featuring a double sink vanity, whirlpool tub, and separate shower. Three additional bedrooms with generous closet space complete the second level. The finished basement expands the living space with a large recreation room and dedicated office area along with ample storage and a crawl space. Outdoor living is enhanced by a two tier deck overlooking mature landscaping and a tree lined yard, complete with a brand new retractable awning for added shade and comfort on those warm summer day! Schedule your showing today.
-
Tipo de propiedad
Casa
-
Año de construcción
1992
-
Precio/pie²
$279
Características
- Garaje
- Vestidor
- Chimenea
- Encimeras de piedra
- Isla de cocina
- Lavadero
- Sótano
Explorar la zona
8 N Old Creek Road, Vernon Hills, Illinois, Estados Unidos
Ver en Google Maps
Precio por sqft
Bajo
Alto
Se unió hace 11 meses
Usted ha preguntado por esta propiedad
El agente se comunicará con usted pronto por
Publicado por
18
Anuncios
2025
Se unió
Reserva una visita con the agent
Elija una fecha y si prefiere una visita virtual o presencial con el agente.
Fecha preferida
Tipo de tour
Última actualización
Agosto 27
Primera publicación
Agosto 27
Referencia del anuncio
12744194
Estado del anuncio
Active under contract
Based on information submitted to the MLS GRID as of2026. All data is obtained from various sources and may not have been verified by broker or MLS GRID. Supplied Open House Information is subject to change without notice. All information should be independently reviewed and verified for accuracy. Properties may or may not be listed by the office/agent presenting the information.
Propiedades similares cercanas
Nuevos anuncios en Vernon Hills





Explorar más viviendas en venta
Vernon Hills, IL, Estados Unidos tipos de propiedad
Vernon Hills, IL, Estados Unidos búsquedas populares
- Propiedades con Cocina abierta en Vernon Hills, IL, Estados Unidos
- Propiedades con Gimnasio en Vernon Hills, IL, Estados Unidos
- Propiedades con Balcón en Vernon Hills, IL, Estados Unidos
- Propiedades con Jacuzzi en Vernon Hills, IL, Estados Unidos
- Propiedades Vista al Agua en Vernon Hills, IL, Estados Unidos
- Propiedades con Cine en Vernon Hills, IL, Estados Unidos
- Propiedades con Cancha de Tenis en Vernon Hills, IL, Estados Unidos
- Propiedades con Piscina en Vernon Hills, IL, Estados Unidos
- Propiedades con Sala de juegos en Vernon Hills, IL, Estados Unidos
- Propiedades con Ascensor en Vernon Hills, IL, Estados Unidos
- Propiedades con Terraza en Vernon Hills, IL, Estados Unidos
- Propiedades Vista al Lago en Vernon Hills, IL, Estados Unidos
- Propiedades Renovado en Vernon Hills, IL, Estados Unidos
- Propiedades Propiedad de Inversión en Vernon Hills, IL, Estados Unidos
- Propiedades con Sauna en Vernon Hills, IL, Estados Unidos
- Propiedades Vista al Campo de Golf en Vernon Hills, IL, Estados Unidos
- Propiedades con Cocina exterior en Vernon Hills, IL, Estados Unidos
Guías e historias relacionadas
La confianza de los mejores brokers del mundo
Los agentes tras las propiedades más excepcionales del mundo publican en JamesEdition.
- Anuncios de Sotheby's, Christie's, BARNES y Engel & Völkers
- Cada anuncio se revisa antes de publicarse
- Conecte directamente con agentes verificados
Al continuar, acepta nuestros Términos y la Política de Privacidad.
brokerages we
partnered with
partnered with