$685,000
Single Family Residence In Vernon Hills
- 4 Hab.
- 3 Baños
- 2,968 Sqft
- Actualizado: Agosto 11
- Fuente: Midwest Real Estate Data (MRED) MLS#12695313
Sobre la propiedad
La descripción se tradujo automáticamente.
La descripción se muestra en el idioma original.
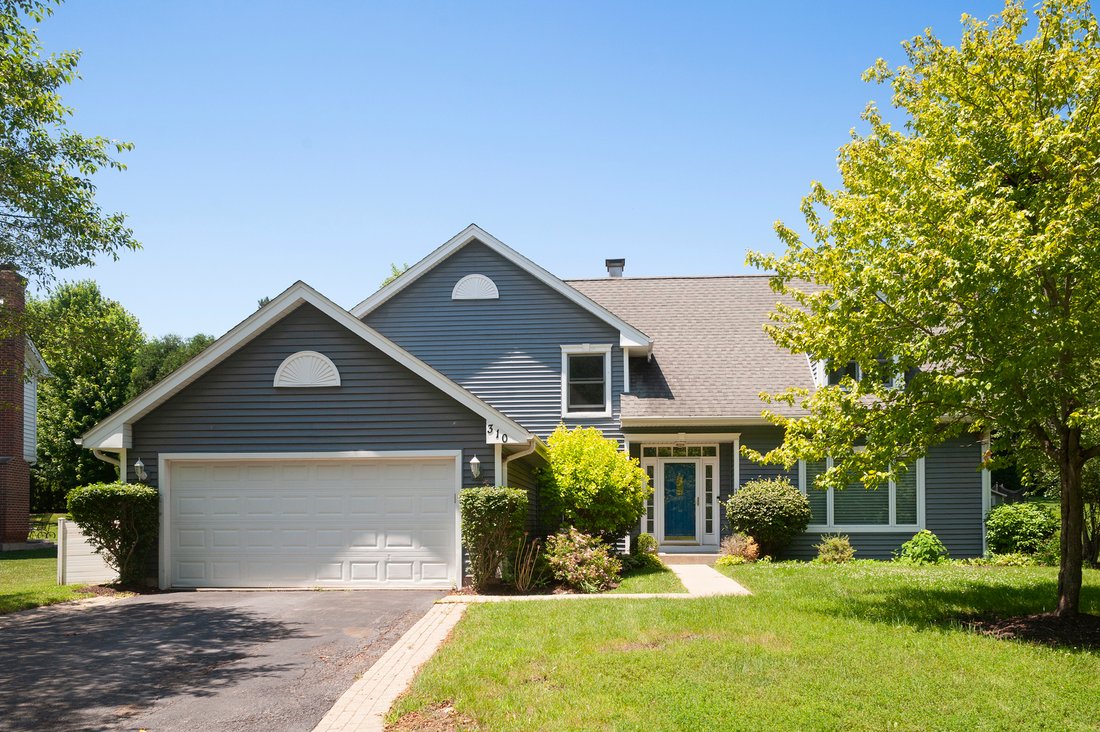
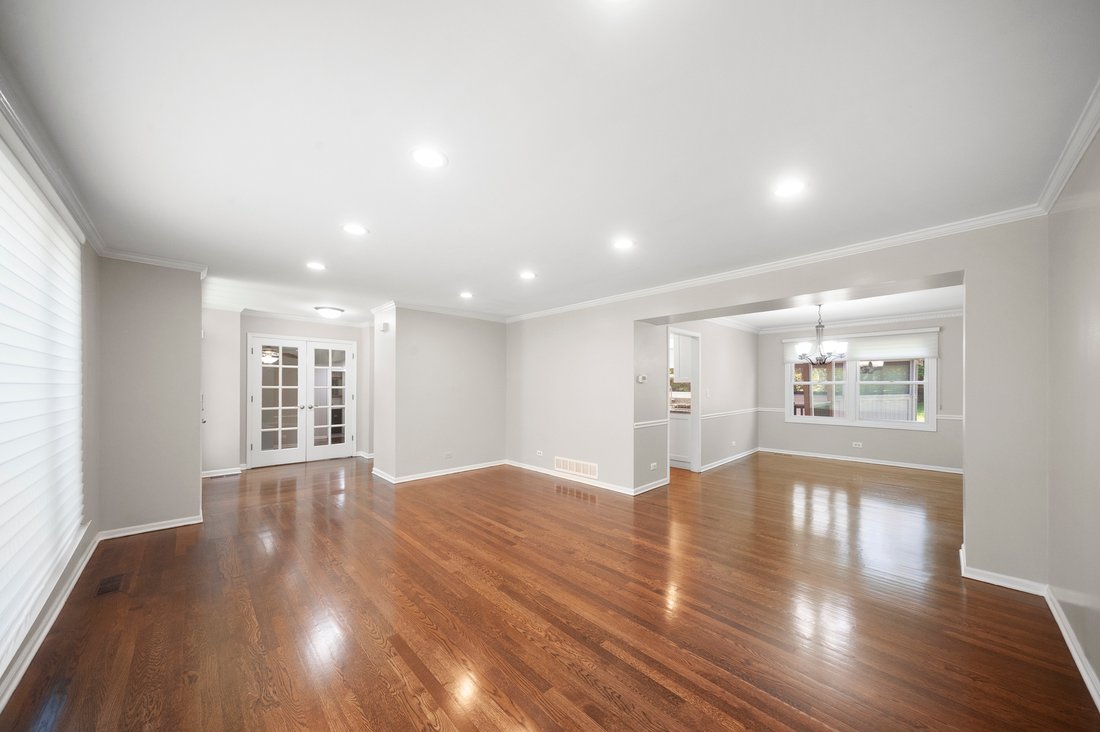
Well-maintained home situated on .38 acres in desirable Hawthorn Club! The interior features a sleek elegant feel with beautiful crown molding, a fresh coat of paint in today’s most sought-after color palette, and new remarkable hardwood flooring that extends throughout most of the first and second levels! New remodled fire palace. New flooring . New Drive -way . Renewed den rooms in master bed ro
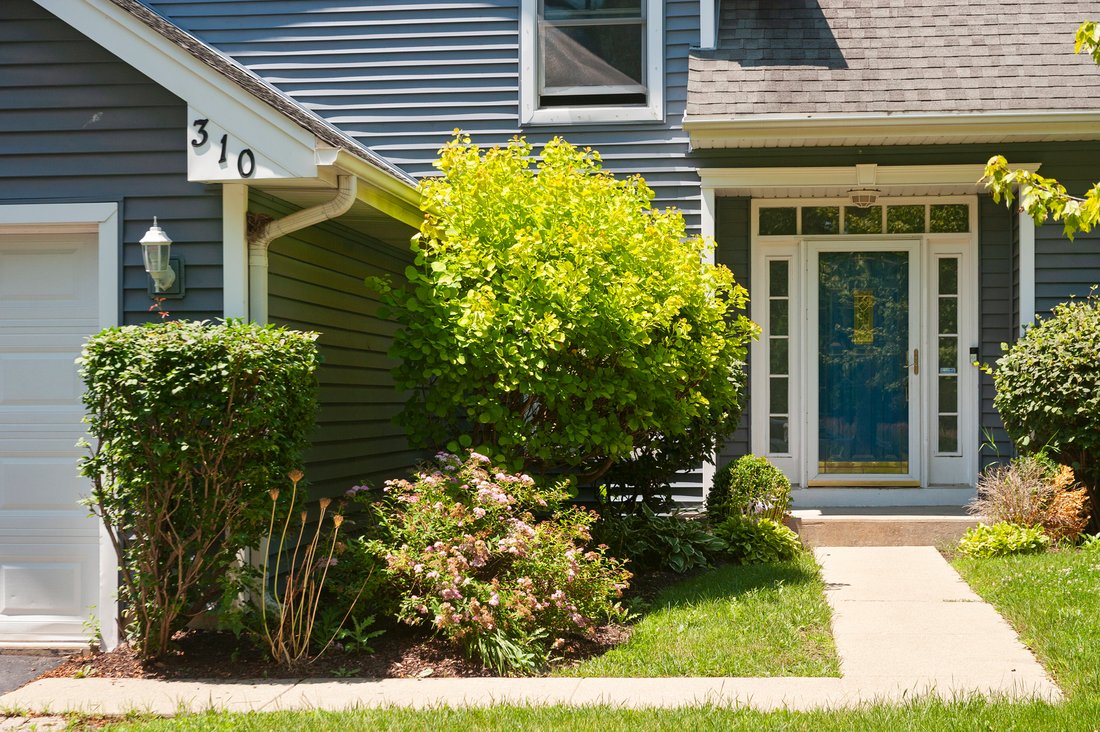
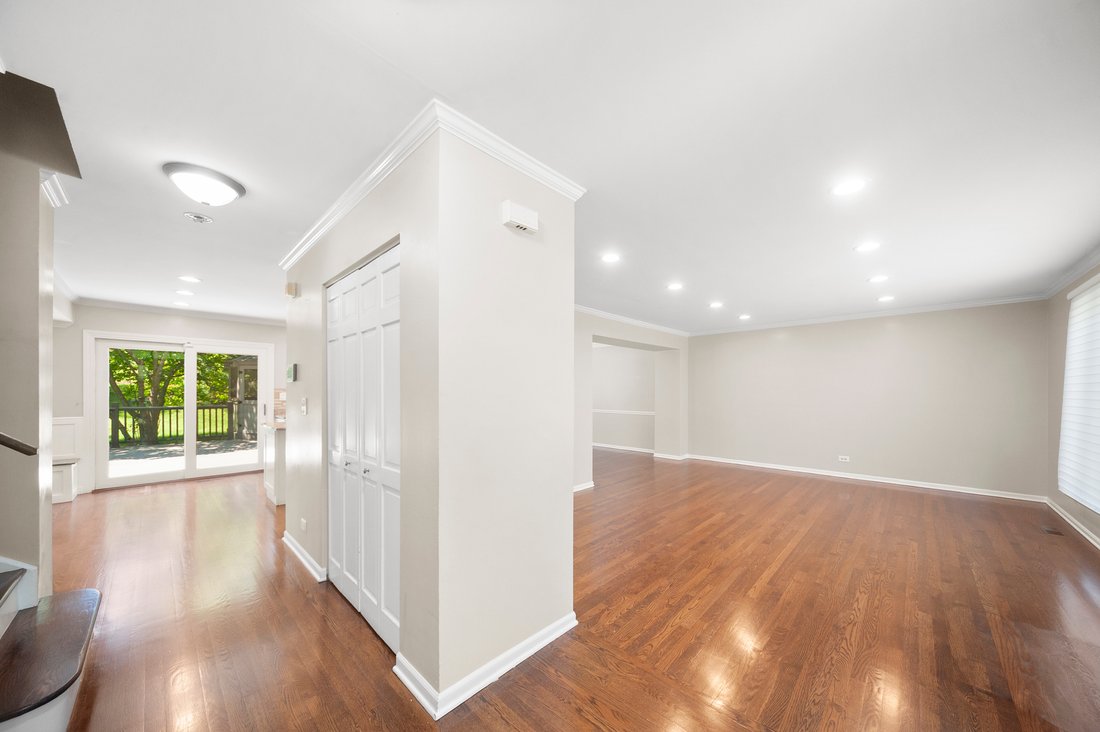
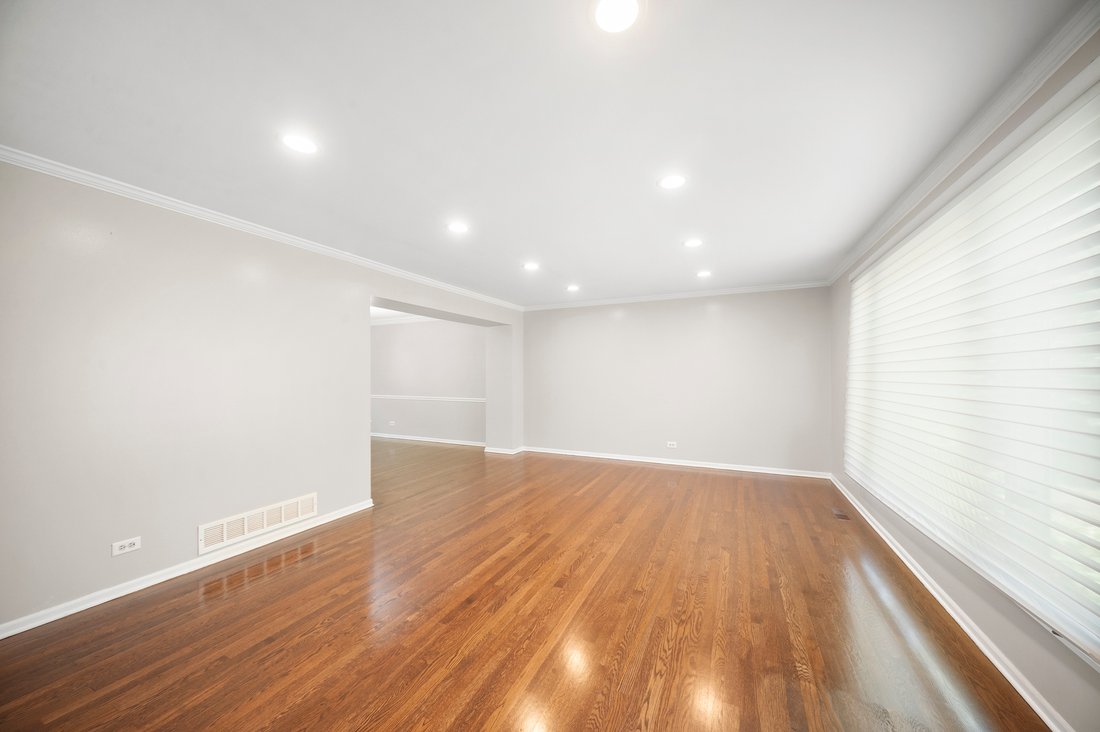
Well-maintained home situated on .38 acres in desirable Hawthorn Club! The interior features a sleek elegant feel with beautiful crown molding, a fresh coat of paint in today’s most sought-after color palette, and new remarkable hardwood flooring that extends throughout most of the first and second levels! New remodled fire palace. New flooring . New Drive -way . Renewed den rooms in master bed room for extra storage Granite finish fire place Renewed standing shower in master bathroom,Brand new cooking range New Kitchen backsplash ,inviting foyer welcomes you home and leads way to the sun-drenched living room with an adjoining dining room; both offering ample natural light and great rooms to host family and friends. Next, the updated eat-in kitchen is an ideal space for the chef of the home to practice new recipes or meal prep all while keeping an eye on the kids as they play. With sightlines to the family room and windows/slider overlooking the yard, you are sure to have the perfect view. The stunning kitchen is outfitted with a myriad of 42” white cabinetry, a closet pantry, granite counters, and quality GE stainless-steel appliances. The center island with breakfast bar seating, and the separate eating area with custom built-in seating provide spaces to grab a quick bite, sip on your morning coffee, or even place for the kids to pull up a seat and do homework. Extend the gathering outdoors to the sprawling Trex deck and screened-in gazebo; wired with electricity - the ultimate setup for those summer cookouts! Envision yourself out on the deck flipping burgers on the attached gas grill where you will never have to worry about the propane tank running out mid-cookout! Head back inside to the sunken family room, accented by a large picture window and a brick fireplace; both offering warmth and a peaceful atmosphere. Light a fire, turn on your favorite show and cozy up with a loved one. Completing the first floor is a half bath, a first-floor den/office - ideal for those working from home, and a laundry/mud room with a custom coat locker - making coming and going a breeze. Once everyone is ready to call it a night head upstairs where you are sure to find a place for everyone to call their own. The expansive main bedroom offers a vaulted ceiling, a walk-in closet, a second wall closet, and a private bath with a dual sink vanity, a soaking tub, and a separate shower. Three additional bedrooms with generous closet space, and a second full bath with dual sink vanity and a tub/shower combo complete the second level. That’s not all! The finished basement with a large rec room adds to the living space and would be the perfect media room, game/play area for the kids, or even an area to set up a home gym! Two car attached garage. Minutes to the train, the Golf Course, shopping, restaurants, and more!
-
Tipo de propiedad
Casa
-
Año de construcción
1989
-
Precio/pie²
$230
Características
- Garaje
- Vestidor
- Chimenea
- Jardín
- Gimnasio
- Bar
- Oficina
- Lavadero
- Sótano
Explorar la zona
310 Chesterfield Lane, Vernon Hills, Illinois, Estados Unidos
Ver en Google Maps
Precio por sqft
Bajo
Alto
Se unió hace 10 meses
Usted ha preguntado por esta propiedad
El agente se comunicará con usted pronto por
Publicado por
1
Anuncios
2025
Se unió
Reserva una visita con the agent
Elija una fecha y si prefiere una visita virtual o presencial con el agente.
Fecha preferida
Tipo de tour
Última actualización
Agosto 11
Primera publicación
Jul 5
Referencia del anuncio
12695313
Estado del anuncio
Active under contract
Based on information submitted to the MLS GRID as of2026. All data is obtained from various sources and may not have been verified by broker or MLS GRID. Supplied Open House Information is subject to change without notice. All information should be independently reviewed and verified for accuracy. Properties may or may not be listed by the office/agent presenting the information.
Propiedades similares cercanas
Nuevos anuncios en Vernon Hills


Explorar más viviendas en venta
Vernon Hills, IL, Estados Unidos tipos de propiedad
Vernon Hills, IL, Estados Unidos búsquedas populares
- Propiedades con Gimnasio en Vernon Hills, IL, Estados Unidos
- Propiedades con Cocina abierta en Vernon Hills, IL, Estados Unidos
- Propiedades con Balcón en Vernon Hills, IL, Estados Unidos
- Propiedades Vista al Agua en Vernon Hills, IL, Estados Unidos
- Propiedades con Jacuzzi en Vernon Hills, IL, Estados Unidos
- Propiedades con Cancha de Tenis en Vernon Hills, IL, Estados Unidos
- Propiedades con Piscina en Vernon Hills, IL, Estados Unidos
- Propiedades con Terraza en Vernon Hills, IL, Estados Unidos
- Propiedades Propiedad de Inversión en Vernon Hills, IL, Estados Unidos
- Propiedades con Cine en Vernon Hills, IL, Estados Unidos
- Propiedades Frente al Agua en Vernon Hills, IL, Estados Unidos
- Propiedades Moderno en Vernon Hills, IL, Estados Unidos
- Propiedades con Sala de juegos en Vernon Hills, IL, Estados Unidos
- Propiedades Vista al Lago en Vernon Hills, IL, Estados Unidos
- Propiedades Vista al Río en Vernon Hills, IL, Estados Unidos
Guías e historias relacionadas
La confianza de los mejores brokers del mundo
Los agentes tras las propiedades más excepcionales del mundo publican en JamesEdition.
- Anuncios de Sotheby's, Christie's, BARNES y Engel & Völkers
- Cada anuncio se revisa antes de publicarse
- Conecte directamente con agentes verificados
Al continuar, acepta nuestros Términos y la Política de Privacidad.
brokerages we
partnered with
partnered with