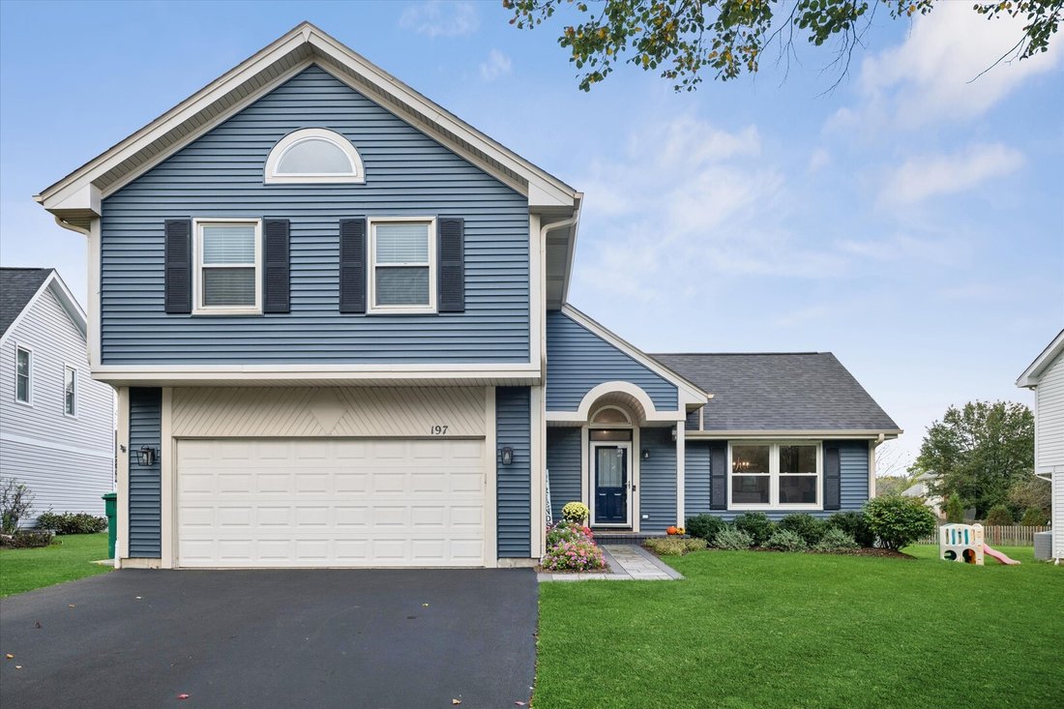
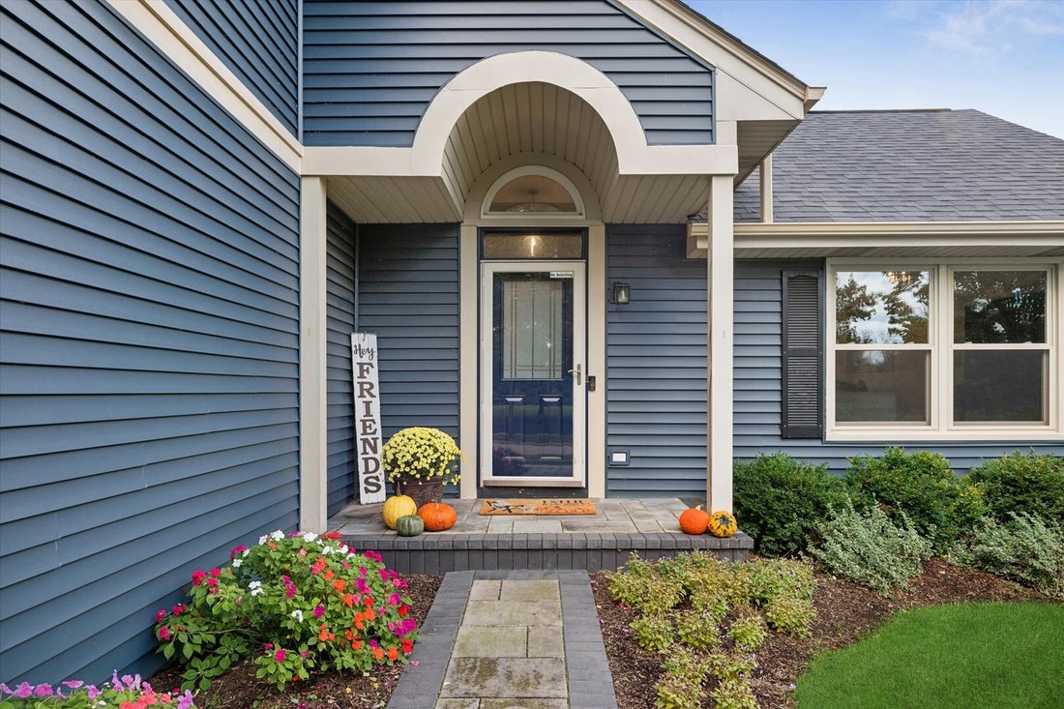
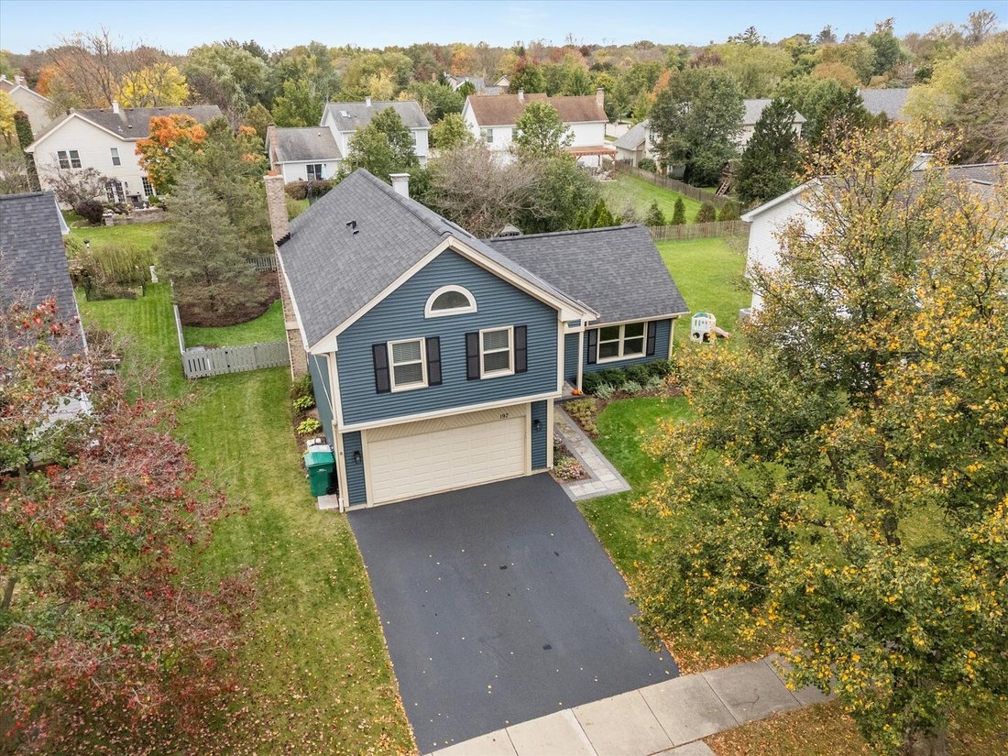
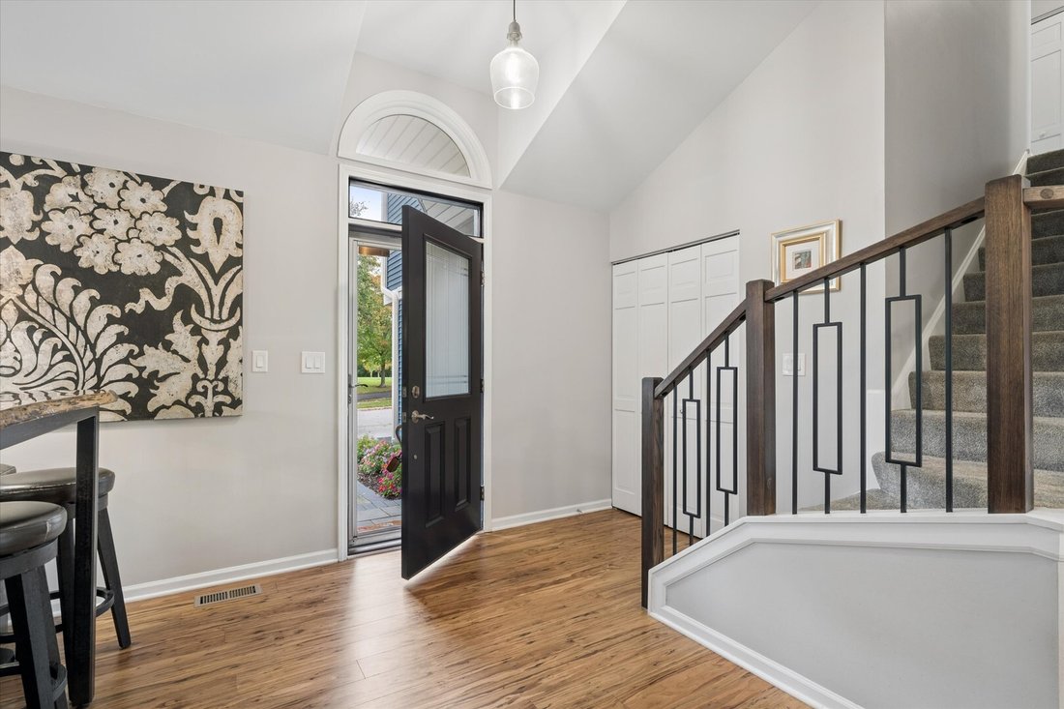
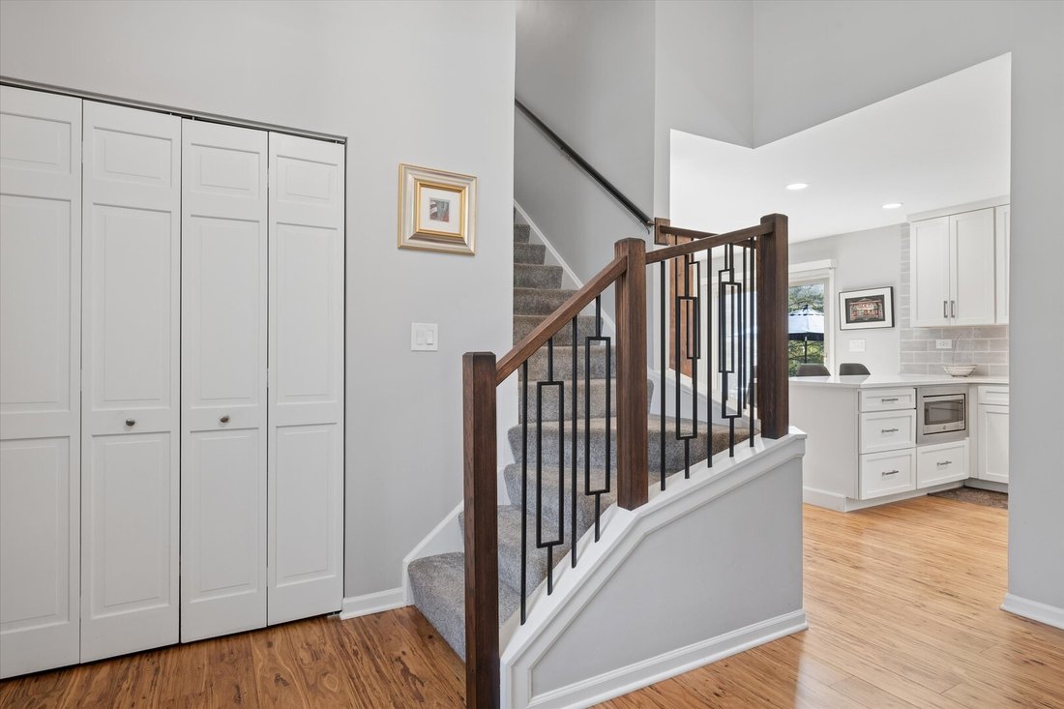
Single Family Home/House Vernon Hills United States
- 4 Hab.
- 3 Baños
- 1,940 Sqft
- 10,607 Sqft lot
- Actualizado: Octubre 20
- MLS#12775204
Sobre la propiedad
-
Tipo de propiedad
Casa
-
Año de construcción
1989
-
Precio/pie²
$322
Características
- Chimenea
- Patio de recreo
- Cancha de baloncesto
- Renovado
- Bar
- Lavadero
- Sótano
Explorar la zona

El agente se comunicará con usted pronto por
Publicado por
Reserva una visita con Terry Wilkowski
Elija una fecha y si prefiere una visita virtual o presencial con el agente.

@properties Christie’s International Real Estate’s Libertyville office is located in the heart of this charming
@properties Christie’s International Real Estate’s Libertyville office is located in the heart of this charming northern suburb, known for its rich history, welcoming community, and perfect balance of cultural heritage and modern amenities.
From vibrant shopping and dining to abundant outdoor activities, Libertyville offers something for everyone — and our local agents know the community inside and out. Many of our brokers live and work in Libertyville, providing clients with trusted guidance and unparalleled local expertise.
Whether you’re buying or selling, the Libertyville team is dedicated to making your real estate experience smooth, rewarding, and tailored to your needs.
Visit our Libertyville neighborhood guide to learn more.
Propiedades similares cercanas
Nuevos anuncios en Vernon Hills





Explorar más viviendas en venta
Vernon Hills, IL, Estados Unidos tipos de propiedad
Vernon Hills, IL, Estados Unidos búsquedas populares
- Propiedades con Cocina abierta en Vernon Hills, IL, Estados Unidos
- Propiedades con Gimnasio en Vernon Hills, IL, Estados Unidos
- Propiedades con Balcón en Vernon Hills, IL, Estados Unidos
- Propiedades Renovado en Vernon Hills, IL, Estados Unidos
- Propiedades con Jacuzzi en Vernon Hills, IL, Estados Unidos
- Propiedades con Cancha de Tenis en Vernon Hills, IL, Estados Unidos
- Propiedades Vista al Agua en Vernon Hills, IL, Estados Unidos
- Propiedades con Terraza en Vernon Hills, IL, Estados Unidos
- Propiedades con Piscina en Vernon Hills, IL, Estados Unidos
- Propiedades con Sala de juegos en Vernon Hills, IL, Estados Unidos
- Propiedades con Cine en Vernon Hills, IL, Estados Unidos
- Propiedades con Ascensor en Vernon Hills, IL, Estados Unidos
- Propiedades con Cocina exterior en Vernon Hills, IL, Estados Unidos
- Propiedades Vista al Campo de Golf en Vernon Hills, IL, Estados Unidos
- Propiedades Propiedad de Inversión en Vernon Hills, IL, Estados Unidos
- Propiedades con Sauna en Vernon Hills, IL, Estados Unidos
Guías e historias relacionadas
La confianza de los mejores brokers del mundo
Los agentes tras las propiedades más excepcionales del mundo publican en JamesEdition.
- Anuncios de Sotheby's, Christie's, BARNES y Engel & Völkers
- Cada anuncio se revisa antes de publicarse
- Conecte directamente con agentes verificados
Al continuar, acepta nuestros Términos y la Política de Privacidad.
partnered with