$549,000
Condominium In Vernon Hills
- 3 Hab.
- 3 Baños
- 2,319 Sqft
- Actualizado: Octubre 6
- Fuente: Midwest Real Estate Data (MRED) MLS#12726896
Sobre la propiedad
La descripción se tradujo automáticamente.
La descripción se muestra en el idioma original.
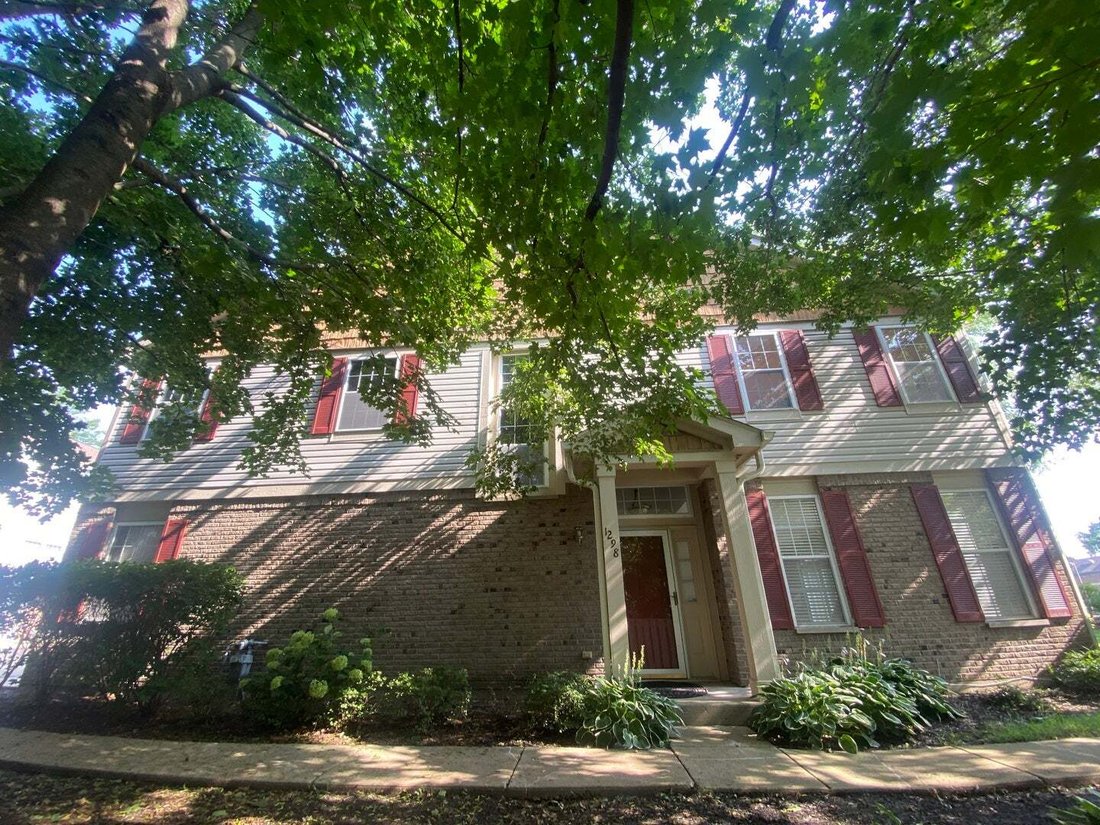
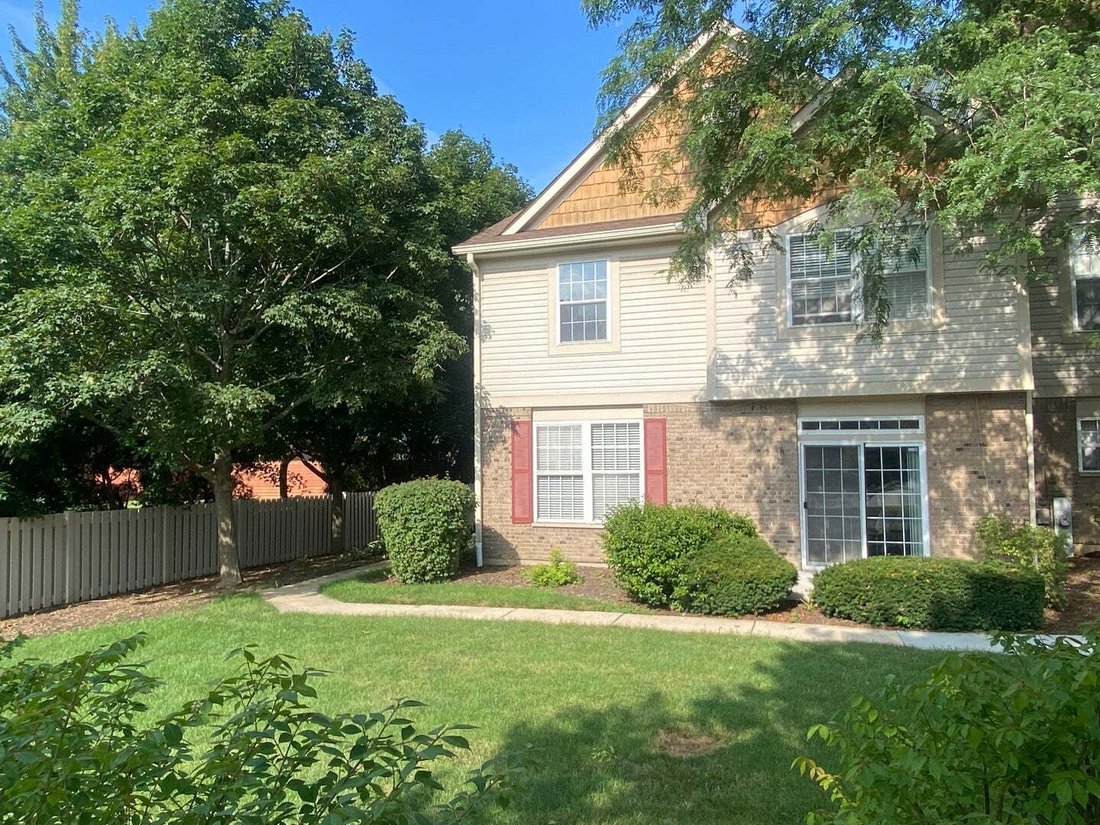
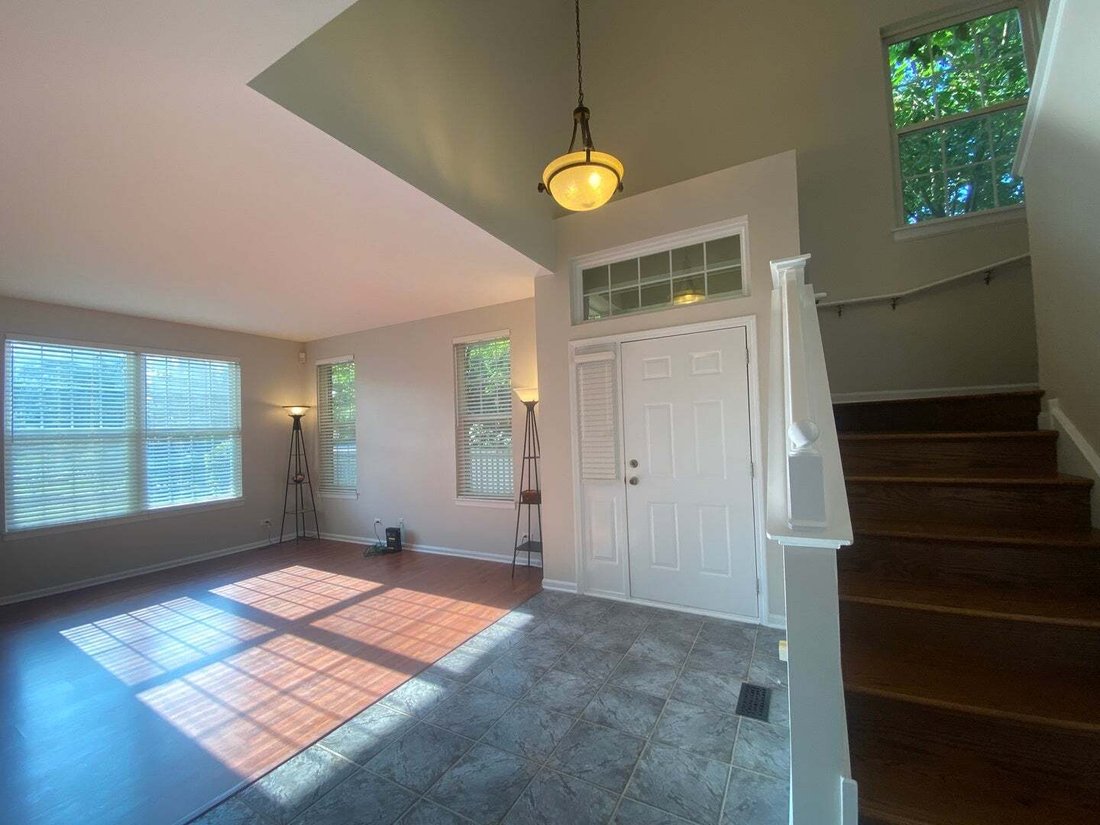
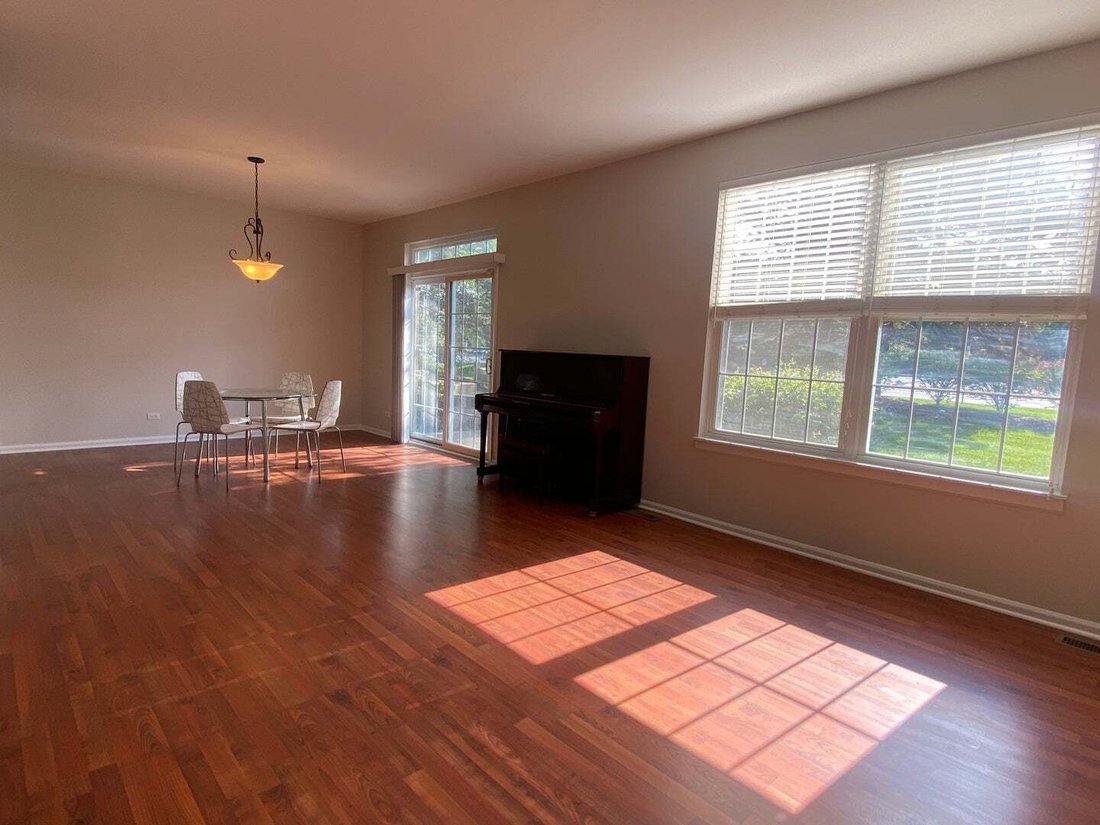
Rare South-Facing End-Unit Townhome Two-Story Floor Plan with the Space and Feel of a Single-Family Home, in Adlai E. Stevenson School District 125 and Lincolnshire-Prairieview School District 103. Welcome to this exceptional south-facing end-unit townhome in the highly desirable Georgetown Square community! Offering approximately 2,320 sq ft of living space, this spacious 3-bedroom, 2.5-bath home
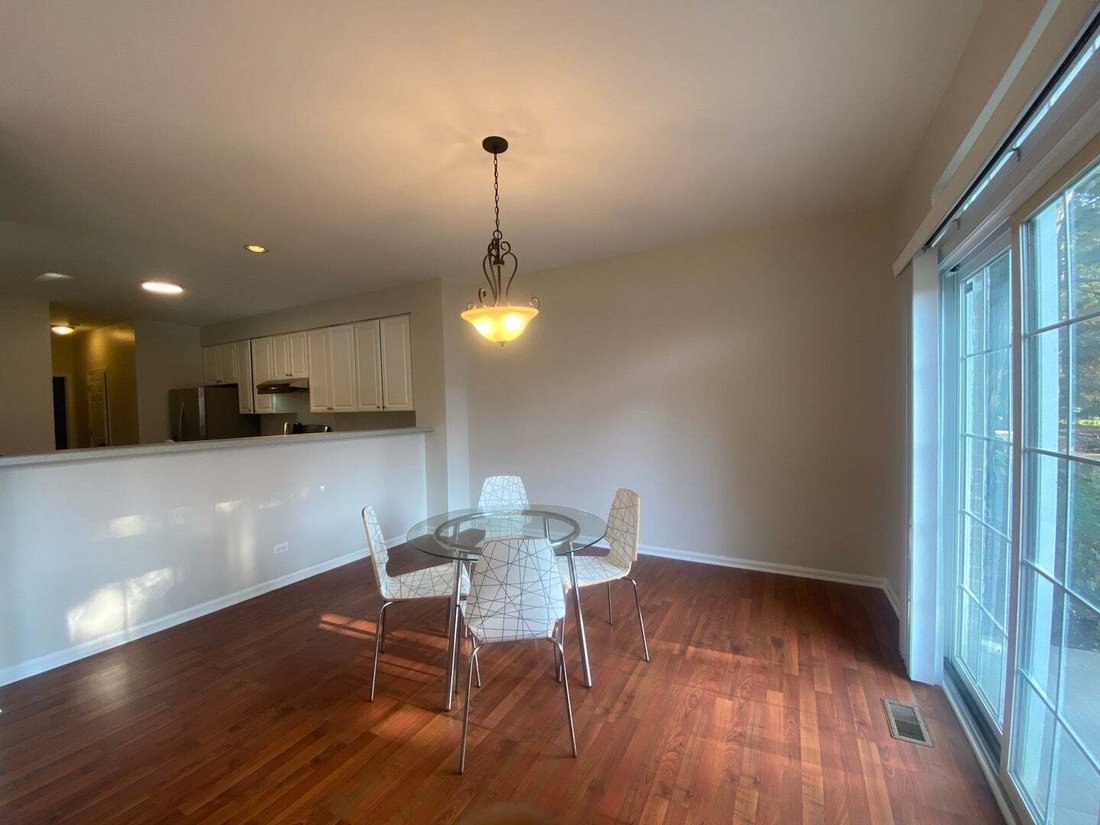
Rare South-Facing End-Unit Townhome Two-Story Floor Plan with the Space and Feel of a Single-Family Home, in Adlai E. Stevenson School District 125 and Lincolnshire-Prairieview School District 103. Welcome to this exceptional south-facing end-unit townhome in the highly desirable Georgetown Square community! Offering approximately 2,320 sq ft of living space, this spacious 3-bedroom, 2.5-bath home delivers the comfort, space, and functionality of a single-family home with the convenience of low-maintenance living. The thoughtfully designed two-story, single-family-home-style layout features generous living spaces and abundant natural light from its desirable three-sided exposure east, south, and west. The open-concept main level seamlessly connects the living room and dining area, where sliding glass doors open to a private east-facing patio overlooking peaceful green space, perfect for morning coffee, outdoor BBQs, or relaxing at the end of the day. The generously sized kitchen easily accommodates a household breakfast area and features an open breakfast bar overlooking the dining area and patio, creating a natural gathering space for household and guests. Conveniently located on the other side of the kitchen are a half bath, garage entrance, and laundry/utility room, providing easy access and everyday functionality. Recent upgrades include a new water heater, new washer, new gas range, and new window screens installed throughout the entire home, enhancing comfort, efficiency, and moveinready convenience. Upstairs, you’ll find three generously sized bedrooms. The spacious primary suite, accessed through classic double doors, offers a private retreat with two large walk-in closets and a well-appointed ensuite bathroom featuring dual sinks, a soaking tub, a separate shower, and a private toilet room with a door. Two additional spacious bedrooms provide plenty of room for household members, guests, or a home office. One bedroom features two closets, offering exceptional storage and added flexibility to suit your needs. This home offers a bright, spacious, and truly low-maintenance lifestyle, featuring 9-foot ceilings that create an open, airy feel and double-pane windows that provide excellent energy efficiency and noise reduction while bringing in abundant natural light. The HOA covers the roof, exterior maintenance, lawn care, and snow removal, allowing you to spend more time enjoying your home and less time worrying about upkeep. Excellent layout with plenty of space and flexibility to accommodate your dream upgrades and personal touches.
-
Tipo de propiedad
Condominio
-
Pisos
2
-
Año de construcción
1998
-
Precio/pie²
$236
Explorar la zona
1298 Georgetown Way, Vernon Hills, Illinois, Estados Unidos
Ver en Google Maps
Precio por sqft
Bajo
Alto
Se unió hace 11 meses
Usted ha preguntado por esta propiedad
El agente se comunicará con usted pronto por
Publicado por
16
Anuncios
2025
Se unió
Reserva una visita con the agent
Elija una fecha y si prefiere una visita virtual o presencial con el agente.
Fecha preferida
Tipo de tour
Última actualización
Octubre 6
Primera publicación
Agosto 9
Referencia del anuncio
12726896
Estado del anuncio
Based on information submitted to the MLS GRID as of2026. All data is obtained from various sources and may not have been verified by broker or MLS GRID. Supplied Open House Information is subject to change without notice. All information should be independently reviewed and verified for accuracy. Properties may or may not be listed by the office/agent presenting the information.
Propiedades similares cercanas
Nuevos anuncios en Vernon Hills





Explorar más viviendas en venta
Vernon Hills, IL, Estados Unidos tipos de propiedad
Vernon Hills, IL, Estados Unidos búsquedas populares
- Propiedades con Cocina abierta en Vernon Hills, IL, Estados Unidos
- Propiedades con Gimnasio en Vernon Hills, IL, Estados Unidos
- Propiedades con Balcón en Vernon Hills, IL, Estados Unidos
- Propiedades con Jacuzzi en Vernon Hills, IL, Estados Unidos
- Propiedades Vista al Agua en Vernon Hills, IL, Estados Unidos
- Propiedades con Cine en Vernon Hills, IL, Estados Unidos
- Propiedades con Cancha de Tenis en Vernon Hills, IL, Estados Unidos
- Propiedades con Piscina en Vernon Hills, IL, Estados Unidos
- Propiedades con Sala de juegos en Vernon Hills, IL, Estados Unidos
- Propiedades con Ascensor en Vernon Hills, IL, Estados Unidos
- Propiedades con Terraza en Vernon Hills, IL, Estados Unidos
- Propiedades Vista al Lago en Vernon Hills, IL, Estados Unidos
- Propiedades Renovado en Vernon Hills, IL, Estados Unidos
- Propiedades Propiedad de Inversión en Vernon Hills, IL, Estados Unidos
- Propiedades con Sauna en Vernon Hills, IL, Estados Unidos
- Propiedades Vista al Campo de Golf en Vernon Hills, IL, Estados Unidos
- Propiedades con Cocina exterior en Vernon Hills, IL, Estados Unidos
Guías e historias relacionadas
La confianza de los mejores brokers del mundo
Los agentes tras las propiedades más excepcionales del mundo publican en JamesEdition.
- Anuncios de Sotheby's, Christie's, BARNES y Engel & Völkers
- Cada anuncio se revisa antes de publicarse
- Conecte directamente con agentes verificados
Al continuar, acepta nuestros Términos y la Política de Privacidad.
brokerages we
partnered with
partnered with