$610,015
Maison À L’abri Des Regards De 193m2 Habitables Sur Deux Niveaux 8 Pièces 5 Chambres Sous Sol
- 5 Hab.
- 2 Baños
- 1,938 Sqft
- 37,674 Sqft lot
- Actualizado: Octubre 29
Sobre la propiedad
La descripción se tradujo automáticamente.
La descripción se muestra en el idioma original.
This detached house features 8 rooms and 5 bedrooms, offering approximately 193 m2 of living space across two levels, situated on a large plot of about 3,500 m2. Well-maintained and of standard quality, it provides a comfortable living environment with spacious reception areas, a fully equipped kitchen, and a sleeping area designed to welcome family and guests with ease. The presence of a fireplac
This detached house features 8 rooms and 5 bedrooms, offering approximately 193 m2 of living space across two levels, situated on a large plot of about 3,500 m2. Well-maintained and of standard quality, it provides a comfortable living environment with spacious reception areas, a fully equipped kitchen, and a sleeping area designed to welcome family and guests with ease. The presence of a fireplace insert adds a warm atmosphere, perfect for enjoying the living spaces.
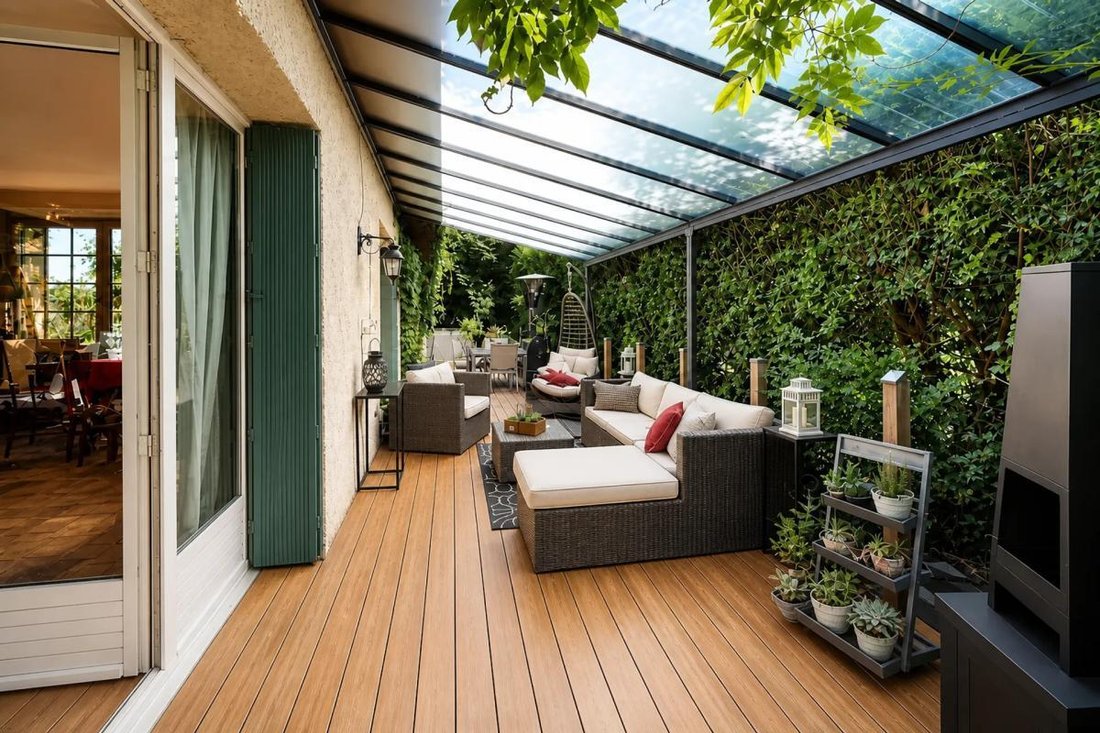
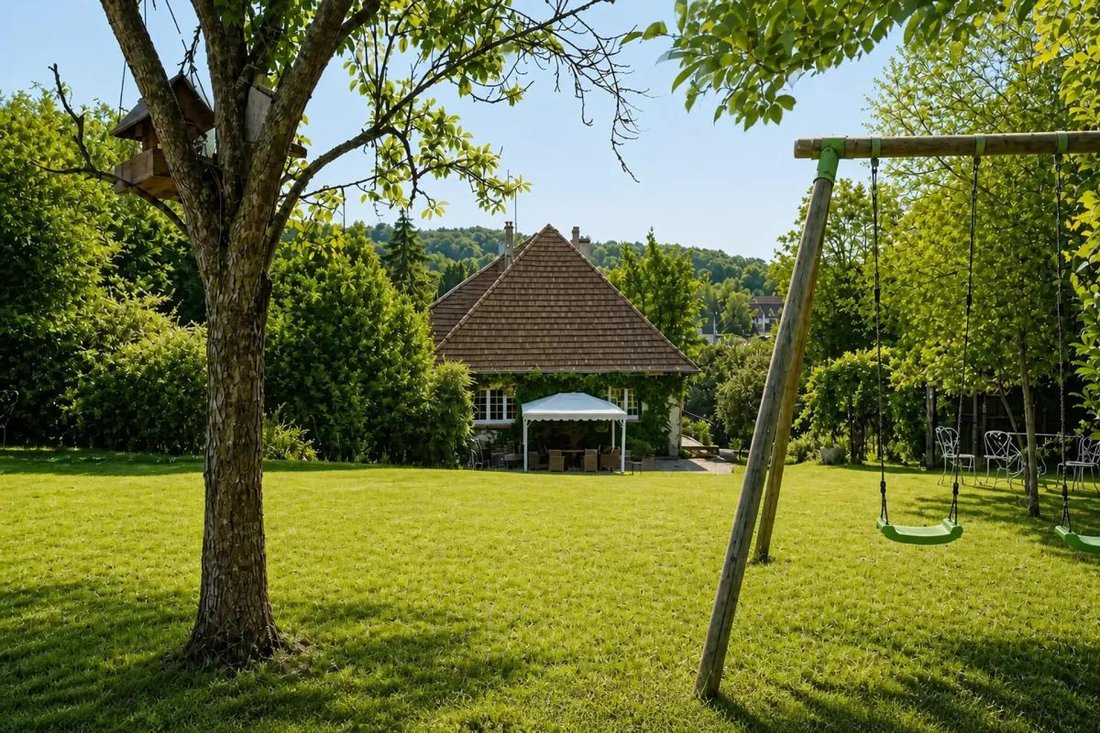
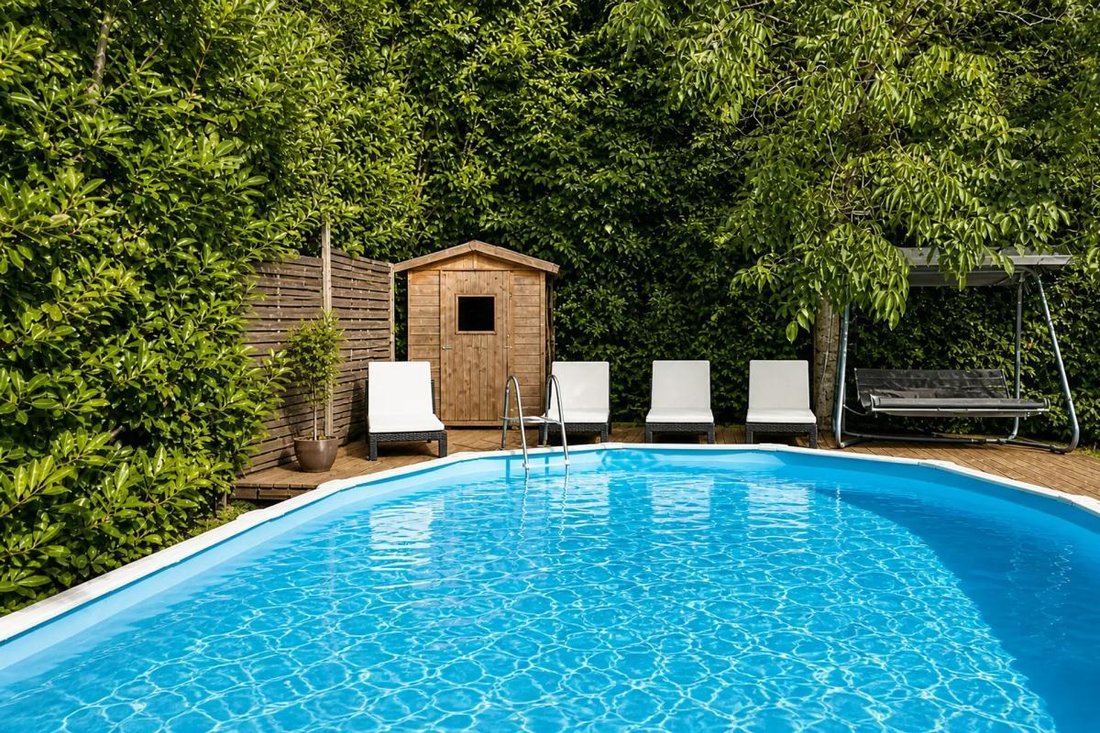
The outdoor areas are a real asset: the large garden of around 3,500 m2 offers many possibilities for landscaping and leisure activities. A terrace extends the living space outdoors, while the swimming pool promises relaxing moments during warm days. The property also includes parking with two enclosed garages, providing daily convenience.
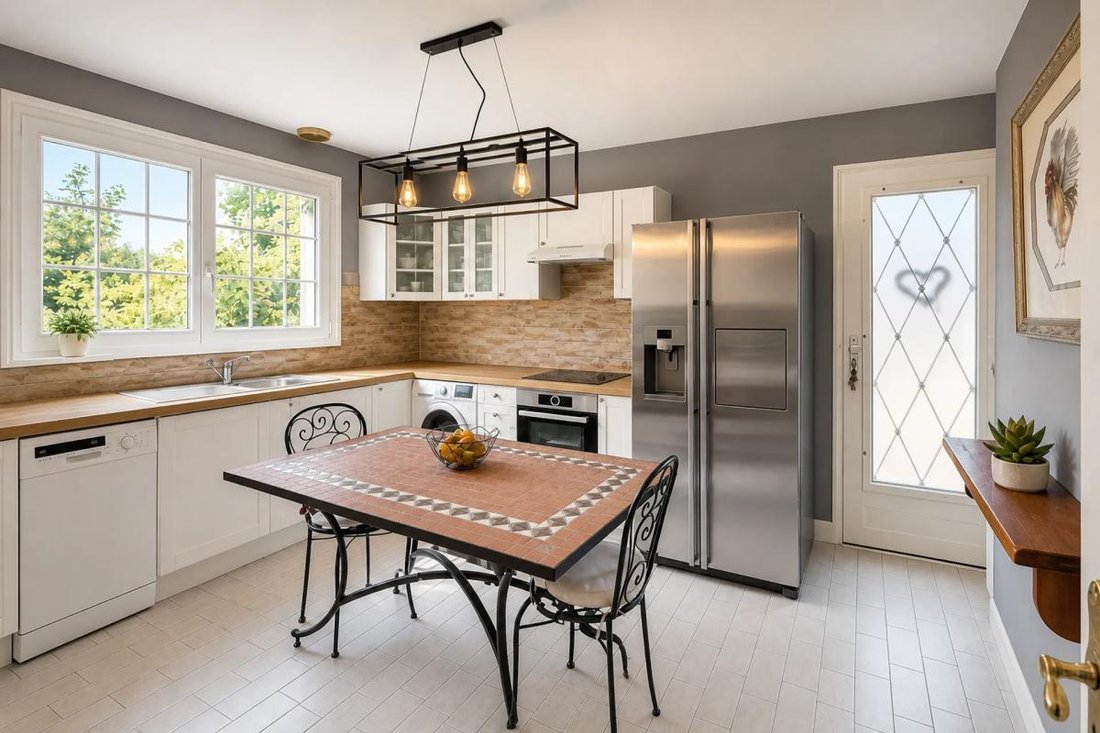
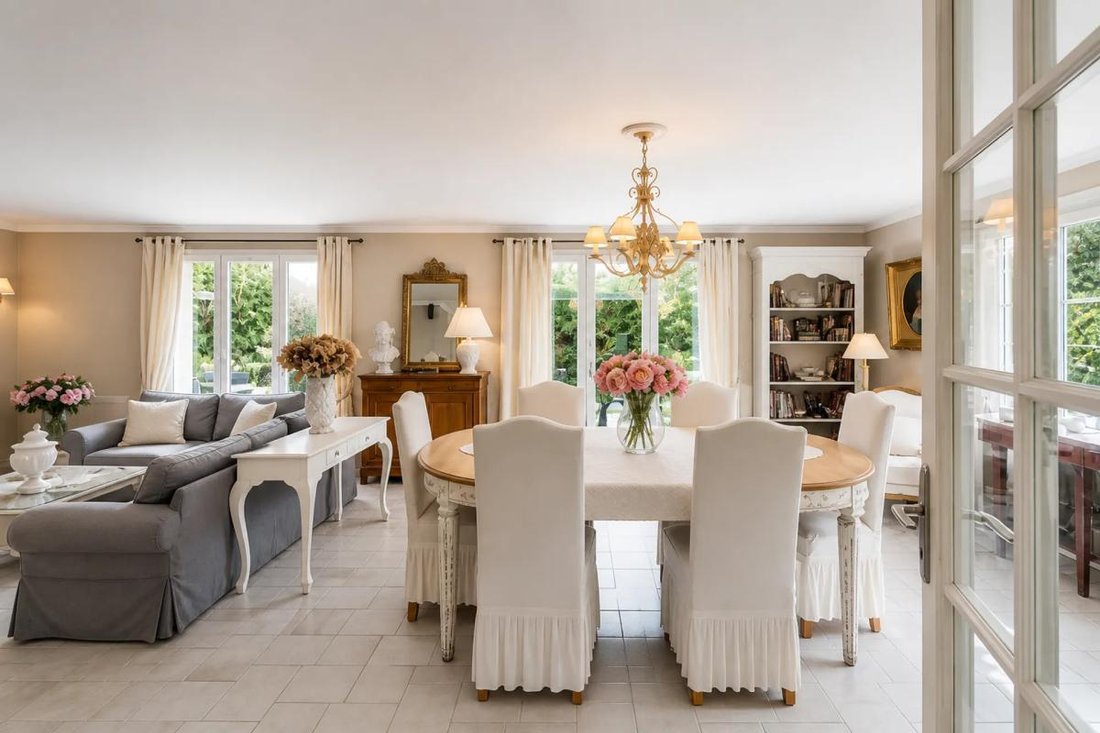
The house is functional and well-designed, featuring a living/dining room, a fully equipped kitchen, and practical spaces, with a hallway connecting the various rooms on the ground floor. Two bathrooms add extra comfort for family life. The convertible attic offers great potential for expansion, allowing the creation of new spaces as needed. A basement of about 100 m2 completes the property, offering additional storage or organizational capacity. The house also benefits from double glazing, electric heating supplemented by the fireplace. The self-consumption photovoltaic panels represent an interesting economic advantage daily.
Additional features include a full basement, very practical for storage, and fiber optic access, ensuring a high-performance internet connection. Tiled floors contribute to easy maintenance of the main rooms. Overall, this property is pleasant to live in, ready to welcome a new life project in a peaceful environment, while remaining in a community with essential services.
About 800 meters away, the Saint Adjutor School and College - Boarding School offers nearby educational facilities, which will ease daily organization for families with children.
Technical details:
- Property tax: €3,490
- Energy performance rating: E
- Heating: electricity, with wood stove and fireplace
Legal notice:
The information presented in this listing has been carefully gathered by Zefir from available sources at the time of publication. It is provided for informational purposes only and does not replace mandatory diagnostics or the usual technical and administrative checks related to a real estate transaction. It complements controls related to urban planning rules, easements, or cadastral documents. For official information regarding natural, mining, or technological risks, it is recommended to consult the Géorisques service. Zefir supports buyers with transparency and rigor throughout their real estate project. For any questions, contact Zefir at ***.
La información sobre los riesgos a los que está expuesta esta propiedad está disponible en el sitio web de Géorisques: https://www.georisques.gouv.fr/
The outdoor areas are a real asset: the large garden of around 3,500 m2 offers many possibilities for landscaping and leisure activities. A terrace extends the living space outdoors, while the swimming pool promises relaxing moments during warm days. The property also includes parking with two enclosed garages, providing daily convenience.
The house is functional and well-designed, featuring a living/dining room, a fully equipped kitchen, and practical spaces, with a hallway connecting the various rooms on the ground floor. Two bathrooms add extra comfort for family life. The convertible attic offers great potential for expansion, allowing the creation of new spaces as needed. A basement of about 100 m2 completes the property, offering additional storage or organizational capacity. The house also benefits from double glazing, electric heating supplemented by the fireplace. The self-consumption photovoltaic panels represent an interesting economic advantage daily.
Additional features include a full basement, very practical for storage, and fiber optic access, ensuring a high-performance internet connection. Tiled floors contribute to easy maintenance of the main rooms. Overall, this property is pleasant to live in, ready to welcome a new life project in a peaceful environment, while remaining in a community with essential services.
About 800 meters away, the Saint Adjutor School and College - Boarding School offers nearby educational facilities, which will ease daily organization for families with children.
Technical details:
- Property tax: €3,490
- Energy performance rating: E
- Heating: electricity, with wood stove and fireplace
Legal notice:
The information presented in this listing has been carefully gathered by Zefir from available sources at the time of publication. It is provided for informational purposes only and does not replace mandatory diagnostics or the usual technical and administrative checks related to a real estate transaction. It complements controls related to urban planning rules, easements, or cadastral documents. For official information regarding natural, mining, or technological risks, it is recommended to consult the Géorisques service. Zefir supports buyers with transparency and rigor throughout their real estate project. For any questions, contact Zefir at ***.
La información sobre los riesgos a los que está expuesta esta propiedad está disponible en el sitio web de Géorisques: https://www.georisques.gouv.fr/
-
Tipo de propiedad
Casa
-
Pisos
2
-
Año de construcción
1975
-
Precio/pie²
$314
-
Emisiones
B
-
Consumo
E
Características
- Jardín
- Piscina
- Terraza
- Garaje
- Chimenea
- Sótano
- Puerta
- Espacio de vida al aire libre
- Estufa de gas
Características
Lote
Interior
- Chimenea
- Aire Acondicionado
- Estufa de gas
- Sótano
Outdoor
- Terraza
- Piscina
- Garaje
- Espacio de vida al aire libre
- Puerta
- Jardín
Explorar la zona
1, Chemin de Saint-Mauxe, Vernon, Normandía, Francia
Ver en Google Maps
Precio por sqft
Bajo
Alto
Se unió hace 1 mes
Usted ha preguntado por esta propiedad
El agente se comunicará con usted pronto por
Publicado por
802
Anuncios
2026
Se unió
Reserva una visita con the agent
Elija una fecha y si prefiere una visita virtual o presencial con el agente.
Fecha preferida
Tipo de tour
Última actualización
Octubre 29
Primera publicación
Octubre 29
Referencia del anuncio
bb8dd60d-a79d-47f4-8835-b9d714
La confianza de los mejores brokers del mundo
Los agentes tras las propiedades más excepcionales del mundo publican en JamesEdition.
- Anuncios de Sotheby's, Christie's, BARNES y Engel & Völkers
- Cada anuncio se revisa antes de publicarse
- Conecte directamente con agentes verificados
Al continuar, acepta nuestros Términos y la Política de Privacidad.