$1,005,556
Luxury Living At Predator Ridge
- 4 Hab.
- 3 Baños
- 2,720 Sqft
- 5,228 Sqft lot
- Actualizado: Agosto 6
-
15
Vistas de los últimos 30 días
- 2
Sobre la propiedad
La descripción se tradujo automáticamente.
La descripción se muestra en el idioma original.
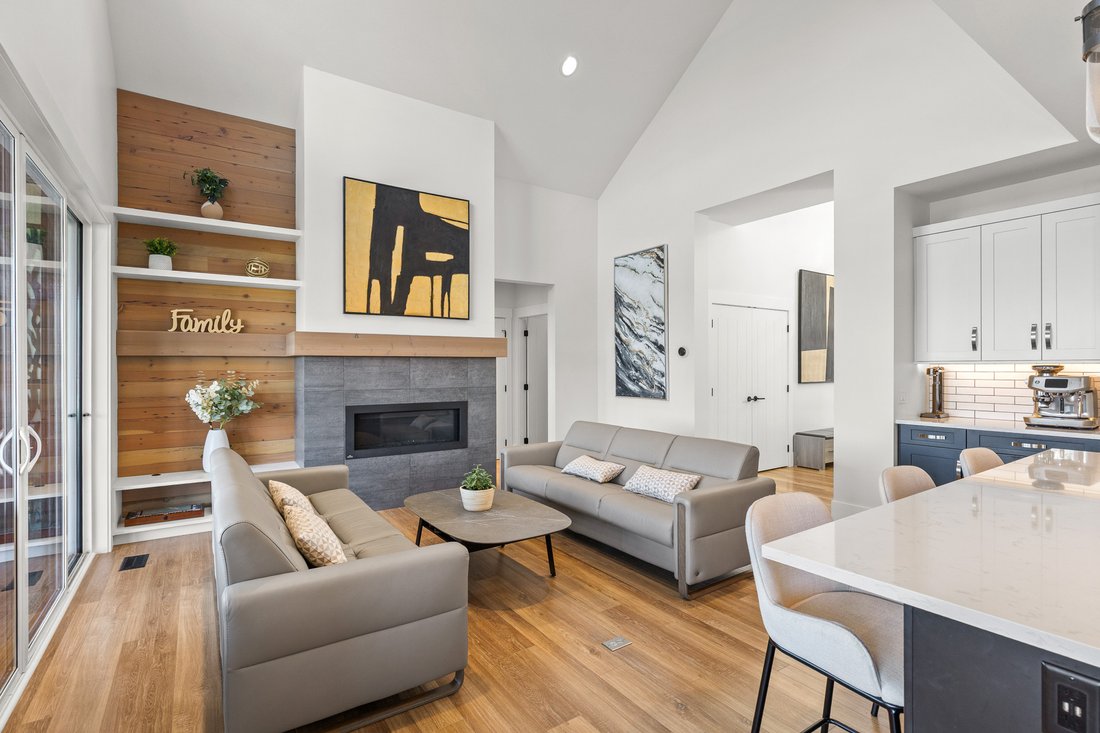
Experience the Predator Ridge lifestyle in this 2,605 sq.ft detached home, uniquely exempt from Speculation and Vacancy Tax. The grand entryway and living room impress with soaring vaulted ceilings, custom built-in shelving, and a cozy gas fireplace. Culinary enthusiasts will love the kitchen’s walk-in pantry and premium appliance package, including a Fisher & Paykel fridge and dishwasher alon
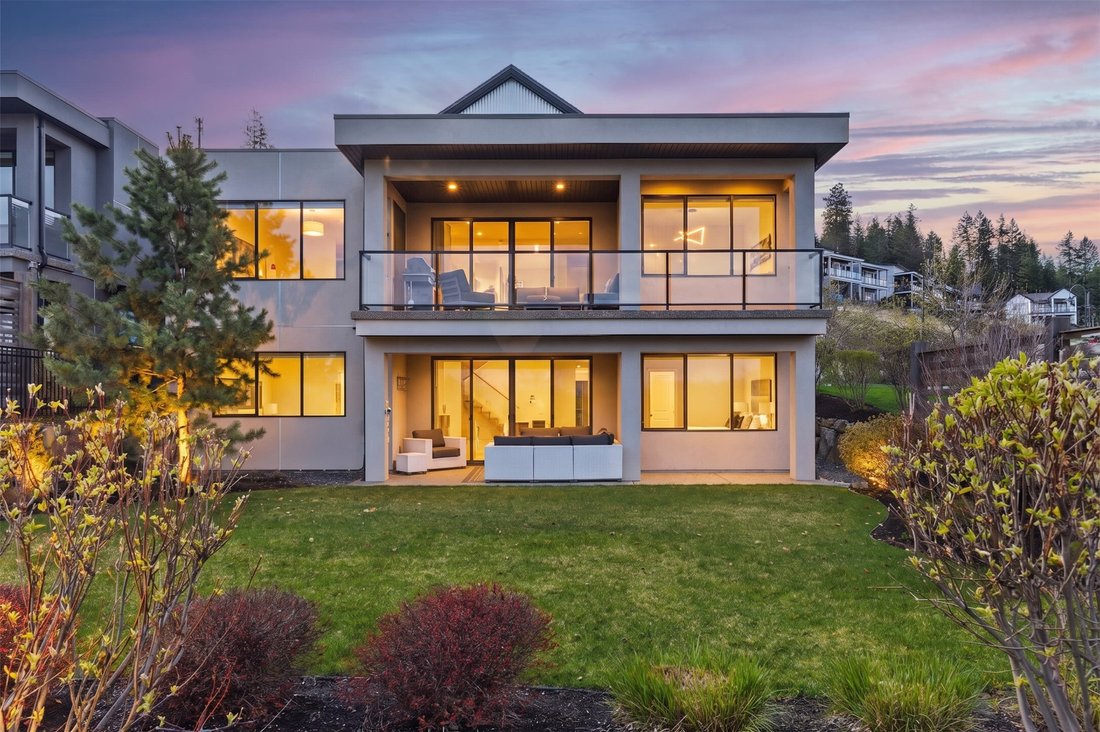
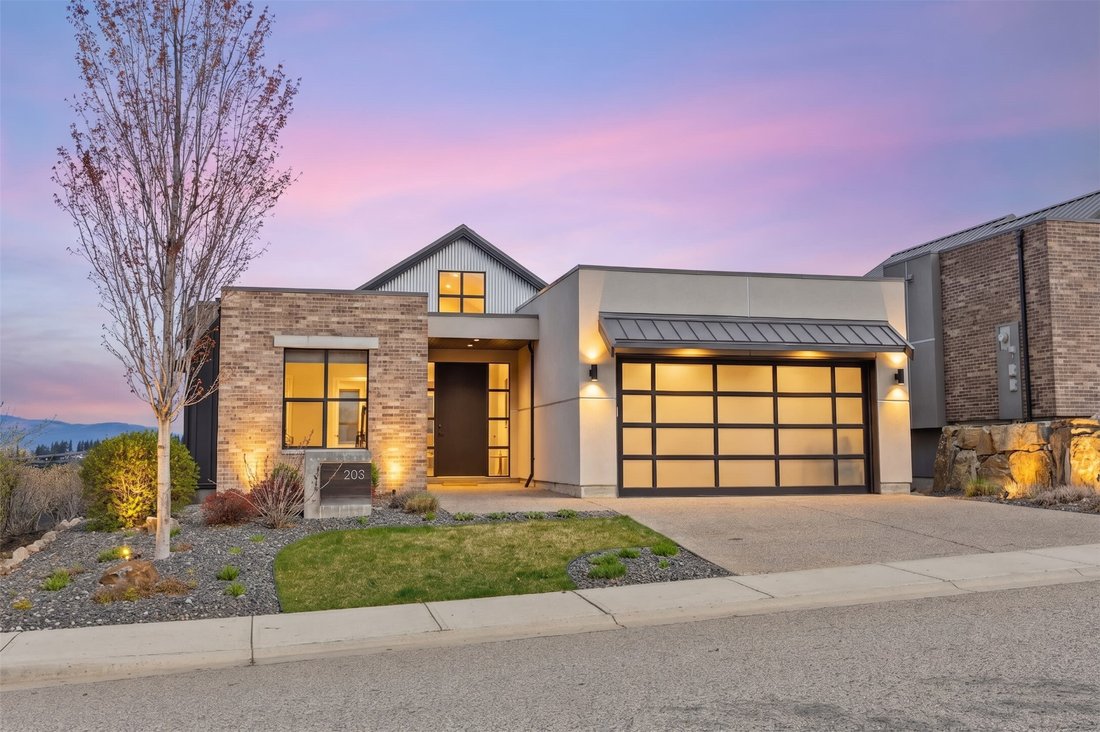
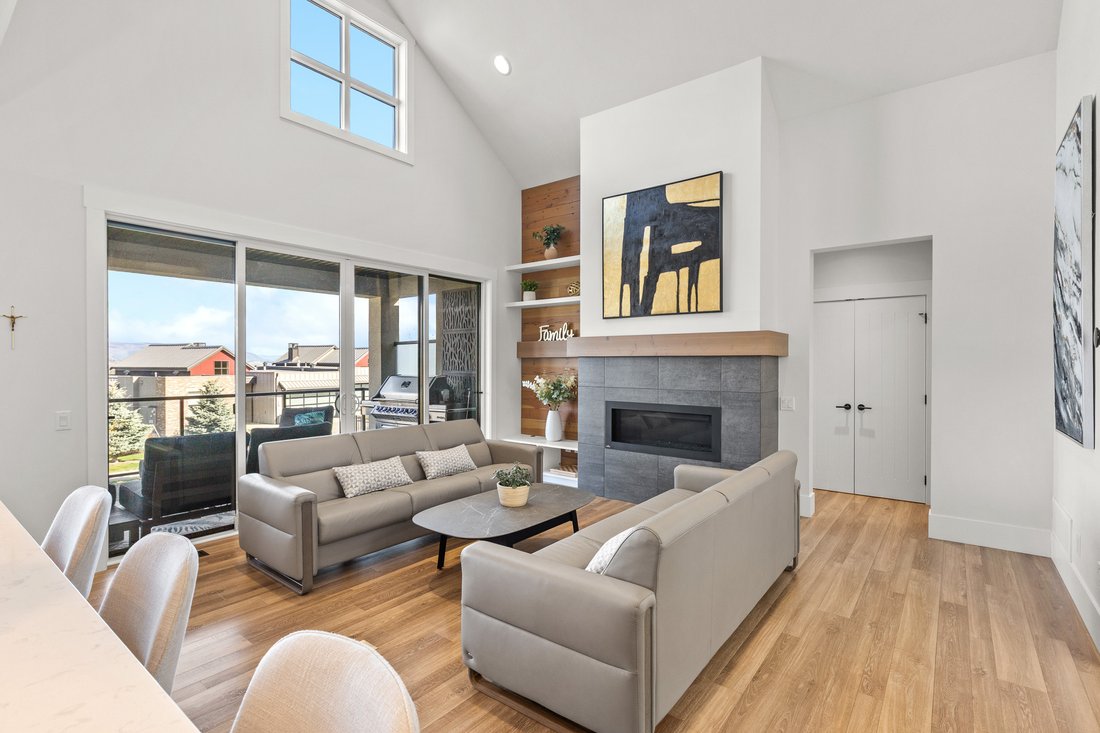
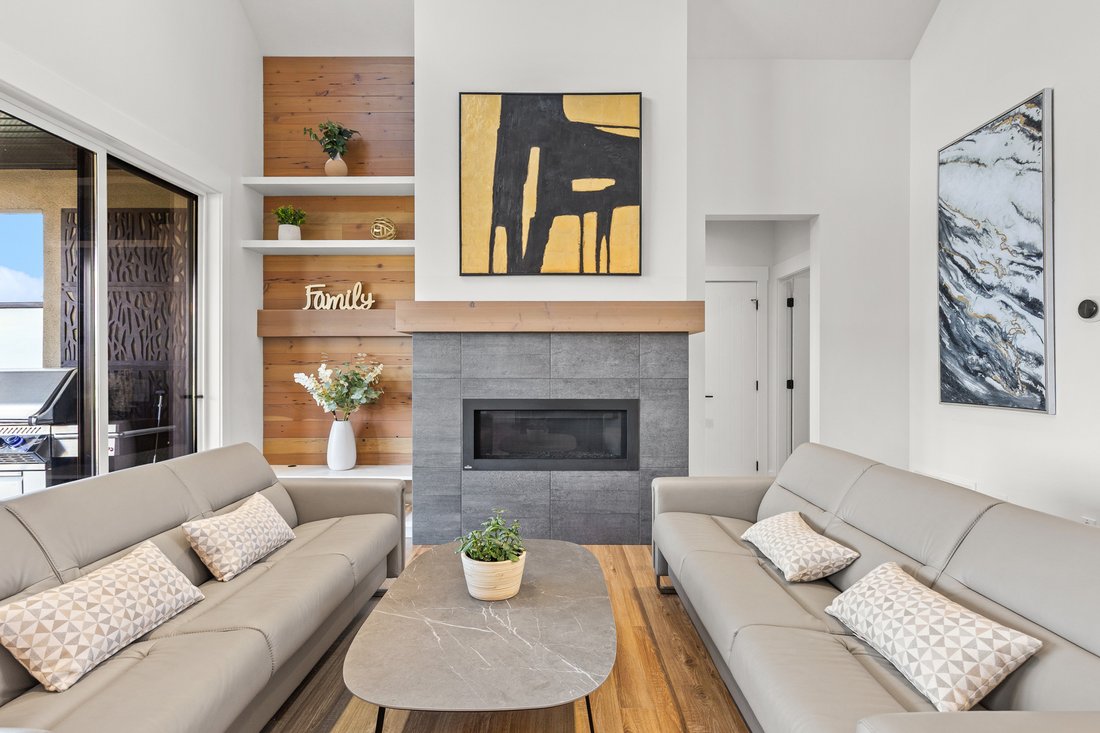
Experience the Predator Ridge lifestyle in this 2,605 sq.ft detached home, uniquely exempt from Speculation and Vacancy Tax. The grand entryway and living room impress with soaring vaulted ceilings, custom built-in shelving, and a cozy gas fireplace. Culinary enthusiasts will love the kitchen’s walk-in pantry and premium appliance package, including a Fisher & Paykel fridge and dishwasher alongside a new LG induction range. Transition seamlessly to the covered northern-exposure patio, dual gas connections for BBQ + fire table and breathtaking views of the Monashee Mountains and Golf Course. The main floor is designed for longevity, hosting a primary suite w/walk-in closet w/automated lighting and a 5-piece ensuite with heated flooring. Second bedroom/ office on the main floor. Functionality meets style in the laundry area, boasting updated tile, built-in cabinetry, and a new LG washer/dryer. Downstairs, the walk-out basement features two bedrooms and a movie theatre, professionally soundproofed w/acoustic panels + extra insulation. Automated shades lead you to a private lower lawn, already wired for a hot tub. A mechanically superior home, featuring a high-efficiency furnace, HRV, humidifier, active radon mitigation system, water softener + reverse osmosis, and a Nest thermostat. The epoxy-floored garage is equipped with EV charger and ample storage. With landscaping maintained by the resort, you’re free to enjoy the nearby world-class amenities.*some photos digitally edited*
-
Tipo de propiedad
Casa
-
Pisos
2
-
Año de construcción
2017
-
Precio/pie²
$369
Características
- Chimenea
- Jardín
- Terraza
- Garaje
- Cancha de baloncesto
- Patio de recreo
- Vista al Campo de Golf
- Sala de juegos
- Cine
Características
Lote
- Vista Panorámica
- Vista a la Montaña
- Vista al Agua
- Vista al Campo de Golf
- Moderno
Interior
- Techo alto
- Oficina
- Chimenea
- Aire Acondicionado
- Isla de cocina
- Jacuzzi
- Lavadora Secadora
- Bar
- Lavadero
- Sala de juegos
- Cine
- Cocina abierta
- Sótano
- Encimeras de piedra
- Vestidor
- Gimnasio
Outdoor
- Terraza
- Balcón
- Aparcamiento
- Fogata
- Piscina
- Garaje
- Patio de recreo
- Cancha de Tenis
- Espacio de vida al aire libre
- Pérgola
- Jardín
- Cancha de baloncesto
Explorar la zona
203 Grange Drive, Vernon, Columbia Británica, Canadá
Ver en Google Maps
Precio por sqft
Bajo
Alto

Se unió hace 2 años
Usted ha preguntado por esta propiedad
El agente se comunicará con usted pronto por
Publicado por
2
Anuncios
2024
Se unió
Reserva una visita con Justin Baarts
Elija una fecha y si prefiere una visita virtual o presencial con el agente.
Fecha preferida
Tipo de tour

Última actualización
Agosto 6
Primera publicación
Apr 18
Licencia del agente
#16512685627925
Referencia del anuncio
10382342
Propiedades similares cercanas
Nuevos anuncios en Vernon




Explorar más viviendas en venta
Vernon, Canadá tipos de propiedad
Vernon, Canadá búsquedas populares
- Propiedades Vista a la Montaña en Vernon, Canadá
- Propiedades con Garaje en Vernon, Canadá
- Propiedades con Gimnasio en Vernon, Canadá
- Propiedades con Piscina en Vernon, Canadá
- Propiedades Vista Panorámica en Vernon, Canadá
- Propiedades con Viñedo / Bodega en Vernon, Canadá
- Propiedades Vista al Lago en Vernon, Canadá
- Propiedades con Cocina abierta en Vernon, Canadá
- Propiedades Vista al Campo de Golf en Vernon, Canadá
- Propiedades con Playa privada en Vernon, Canadá
- Propiedades Vista de la ciudad en Vernon, Canadá
- Propiedades con Helipuerto en Vernon, Canadá
Guías e historias relacionadas
La confianza de los mejores brokers del mundo
Los agentes tras las propiedades más excepcionales del mundo publican en JamesEdition.
- Anuncios de Sotheby's, Christie's, BARNES y Engel & Völkers
- Cada anuncio se revisa antes de publicarse
- Conecte directamente con agentes verificados
Al continuar, acepta nuestros Términos y la Política de Privacidad.