$557,048
Maison De Caractère T6, 160 M2, Terrain De 1261 M2 Sans Vis à Vis
- 4 Hab.
- 2 Baños
- 1,723 Sqft
- 13,574 Sqft lot
- Actualizado: Septiembre 8
Sobre la propiedad
La descripción se tradujo automáticamente.
La descripción se muestra en el idioma original.
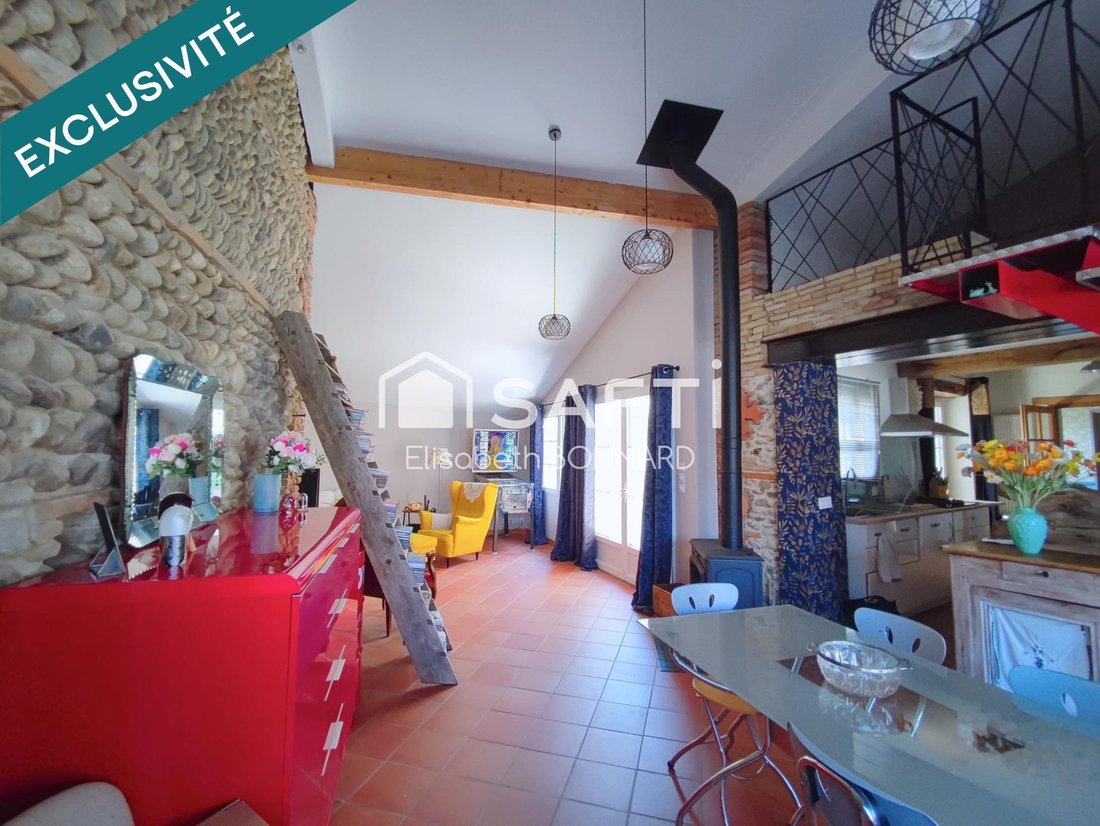
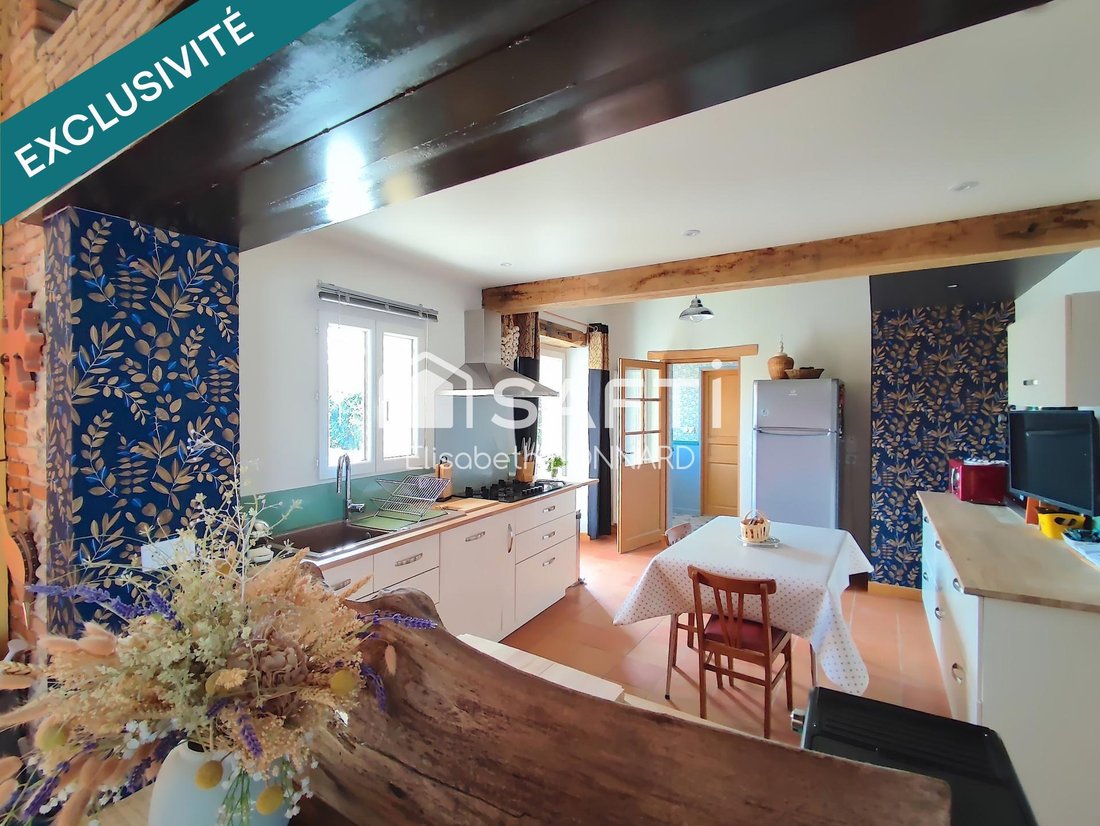
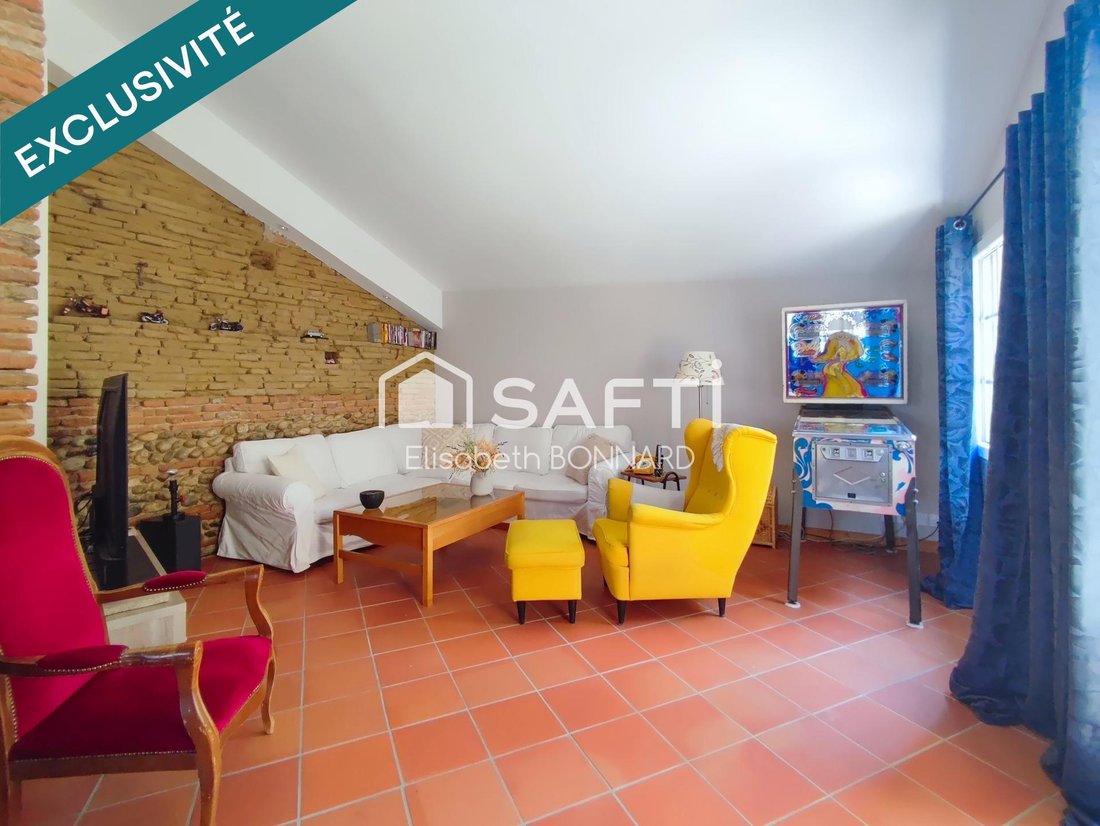
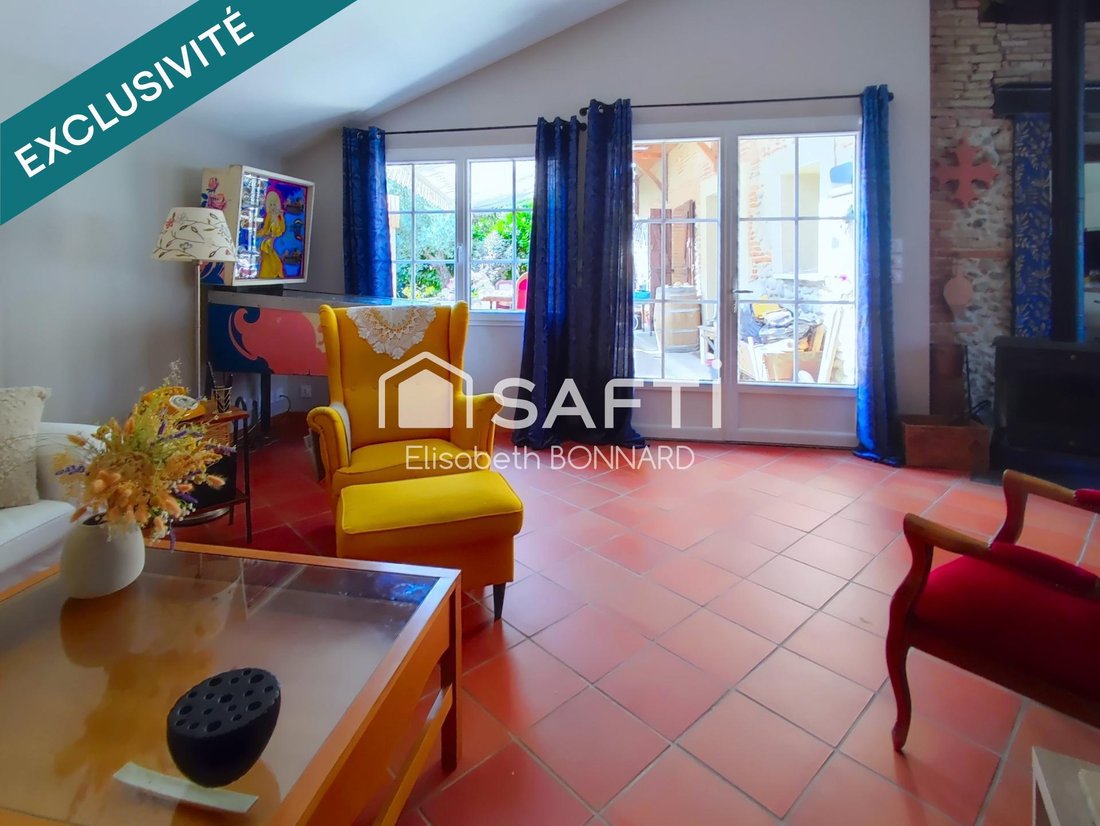
Located in the heart of the village of Vernet, this beautiful character home enjoys an exceptional location, offering a privileged family living environment. Resulting from the complete renovation of an old village house attached to a barn, the property now offers 160 m² of living space spread over two levels. Upon entering, the living room features a bright, spacious area of about 50 m² with an o
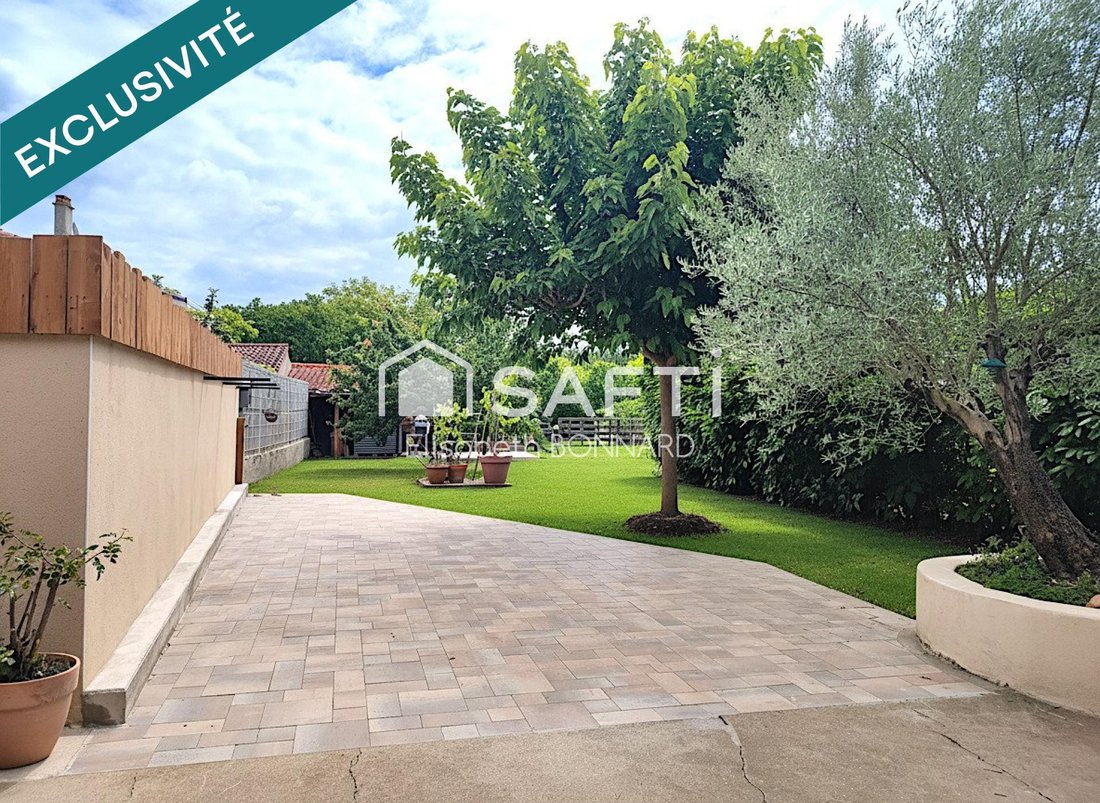
Located in the heart of the village of Vernet, this beautiful character home enjoys an exceptional location, offering a privileged family living environment. Resulting from the complete renovation of an old village house attached to a barn, the property now offers 160 m² of living space spread over two levels. Upon entering, the living room features a bright, spacious area of about 50 m² with an opening onto a mezzanine. The fully equipped eat-in kitchen includes an adjoining pantry. A hallway with direct access to the terrace leads to two bedrooms, a shower room, and separate toilets. Upstairs, the mezzanine leads to two attic bedrooms with skylights; a bathroom with toilet and a storage area complete the sleeping quarters. The industrial-inspired renovation creates a warm and unique atmosphere: contemporary fittings blend with original elements such as the stone wall of the old barn, exposed beams, a designer metal staircase, wood stove, and small-paned bay windows, creating an elegant and distinctive space. Outside, the terrace extends the living area to a private garden with unobstructed views. The 1261 m² plot can accommodate several vehicles. A 14 m² covered area accessible from the terrace and street, and a garden shed of about 30 m² that can be converted into a relaxation lounge complete the property. Complete renovation: floors, partitions, ceilings, heating, electricity, plumbing, lighting, roof, and framework have all been rebuilt. Frisquet gas boiler, underfloor heating and central heating, reversible air conditioning. Double-glazed windows, wooden and rolling shutters, interior woodwork, and solid wood floors. All shops, schools, medical and paramedical services, as well as the train station, are within walking distance. A turnkey home combining charm and modern comfort in a privileged environment. Information on risks to which this property is exposed is available on the Géorisques website. Sale price: €485,000 Seller fees apply. Contact your SAFTI advisor: Elisabeth BONNARD, Tel.: [hidden information], Email: [hidden information] - EI - Commercial agent registered with the TOULOUSE RSAC under number [hidden information]
La información sobre los riesgos a los que está expuesta esta propiedad está disponible en el sitio web de Géorisques: https://www.georisques.gouv.fr/
La información sobre los riesgos a los que está expuesta esta propiedad está disponible en el sitio web de Géorisques: https://www.georisques.gouv.fr/
-
Tipo de propiedad
Casa
-
Año de construcción
2020
-
Precio/pie²
$323
-
Emisiones
B
-
Consumo
B
Características
- Terraza
- Estufa de gas
- Techo alto
Explorar la zona
Vernet, Occitania, Francia
Ver en Google Maps
Precio por sqft
Bajo
Alto
Se unió hace 3 años
Usted ha preguntado por esta propiedad
El agente se comunicará con usted pronto por
Publicado por
4685
Anuncios
2023
Se unió
Reserva una visita con the agent
Elija una fecha y si prefiere una visita virtual o presencial con el agente.
Fecha preferida
Tipo de tour
Última actualización
Septiembre 8
Primera publicación
May 20
Referencia del anuncio
1657524
La confianza de los mejores brokers del mundo
Los agentes tras las propiedades más excepcionales del mundo publican en JamesEdition.
- Anuncios de Sotheby's, Christie's, BARNES y Engel & Völkers
- Cada anuncio se revisa antes de publicarse
- Conecte directamente con agentes verificados
Al continuar, acepta nuestros Términos y la Política de Privacidad.