$535,000
Single Family Residence In Vermilion
- 5 Hab.
- 3 Baños
- 2,960 Sqft
- 1.8 Ac lot
- Actualizado: Agosto 14
- Fuente: MLS Now MLS#5236222
Sobre la propiedad
La descripción se tradujo automáticamente.
La descripción se muestra en el idioma original.
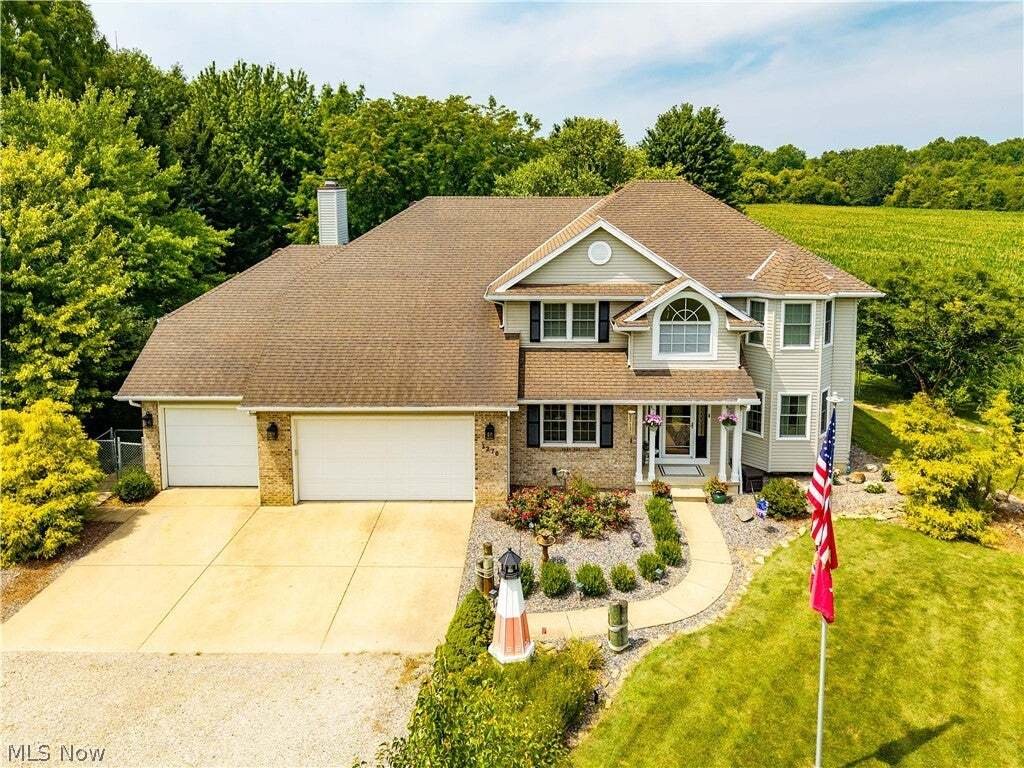
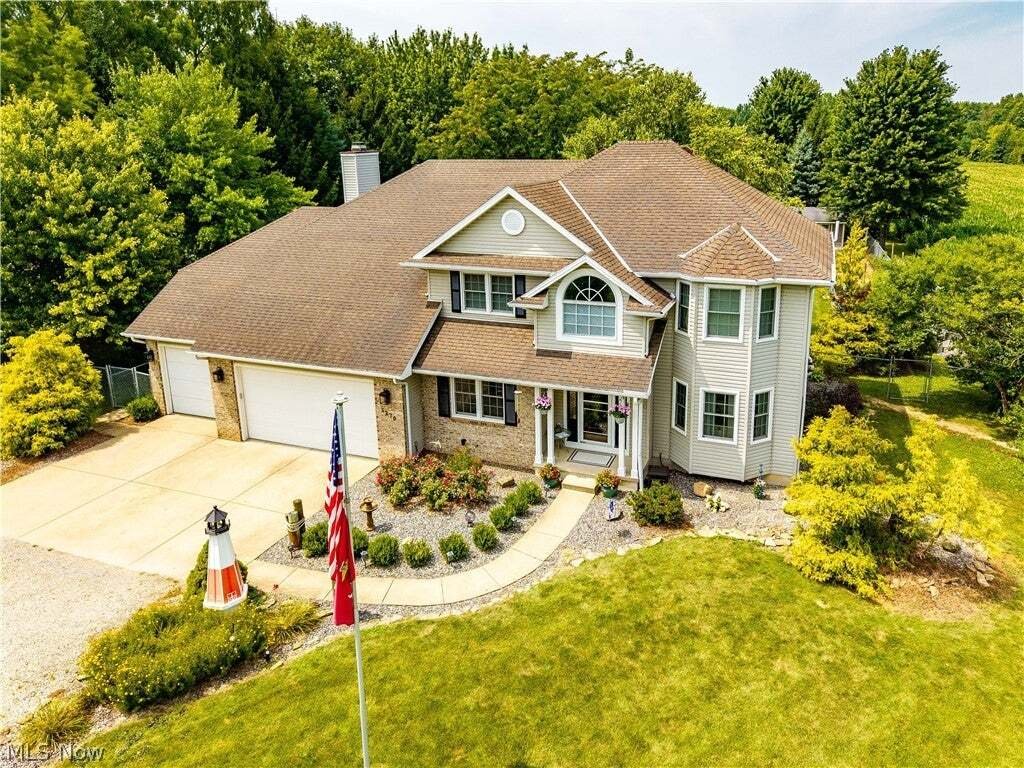
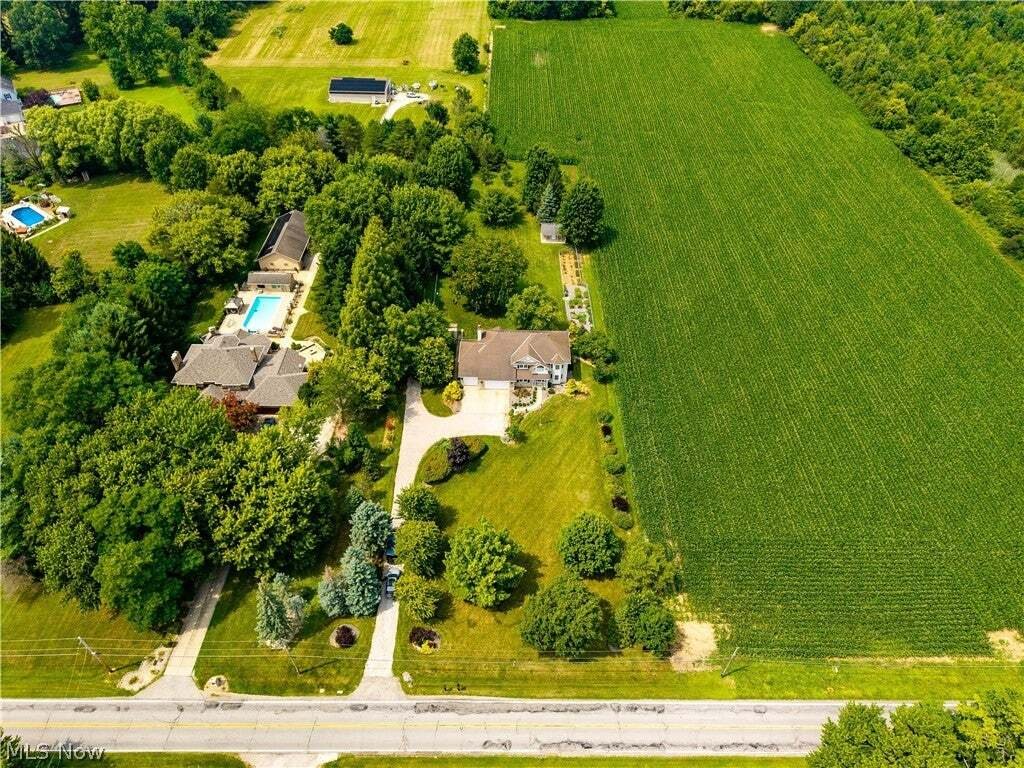
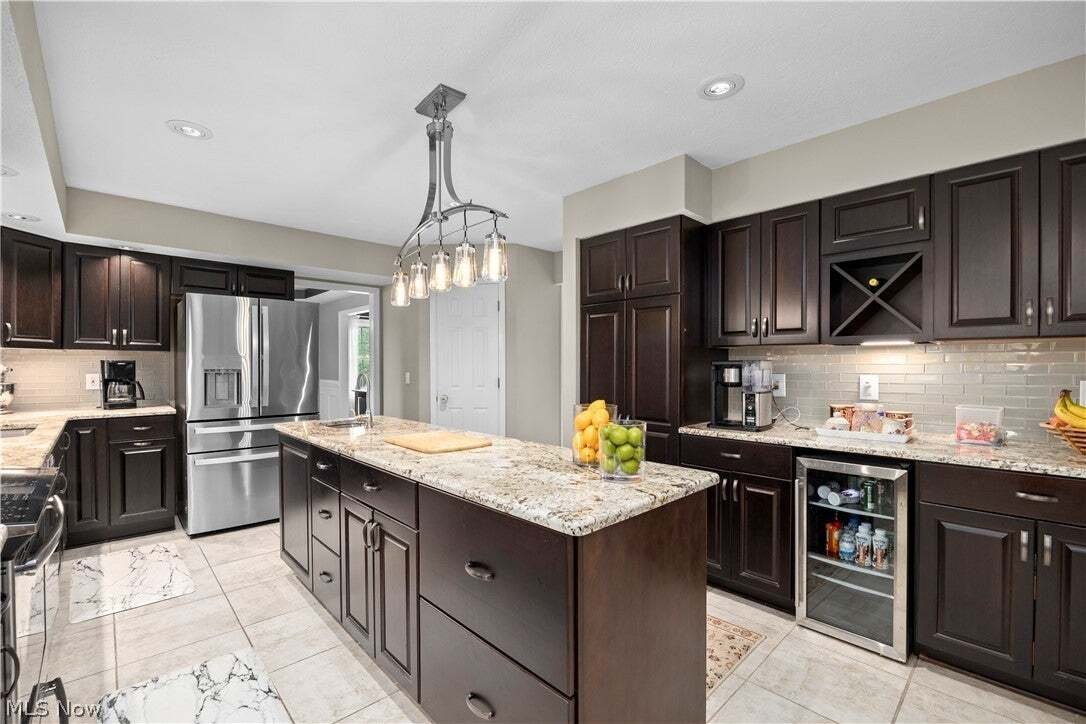
Luxury, location, and spaciousness come together in this stunning 5-bedroom custom-built Colonial on 1.8 picturesque acres, just minutes from downtown Vermilion, Mill Hollow Metropark, the Vermilion River, marinas, shopping, and Main Street Beach. The completely remodeled chef’s kitchen is a true showstopper, featuring Shrock cabinetry, top-of-the-line stainless appliances, induction cooktop/oven,
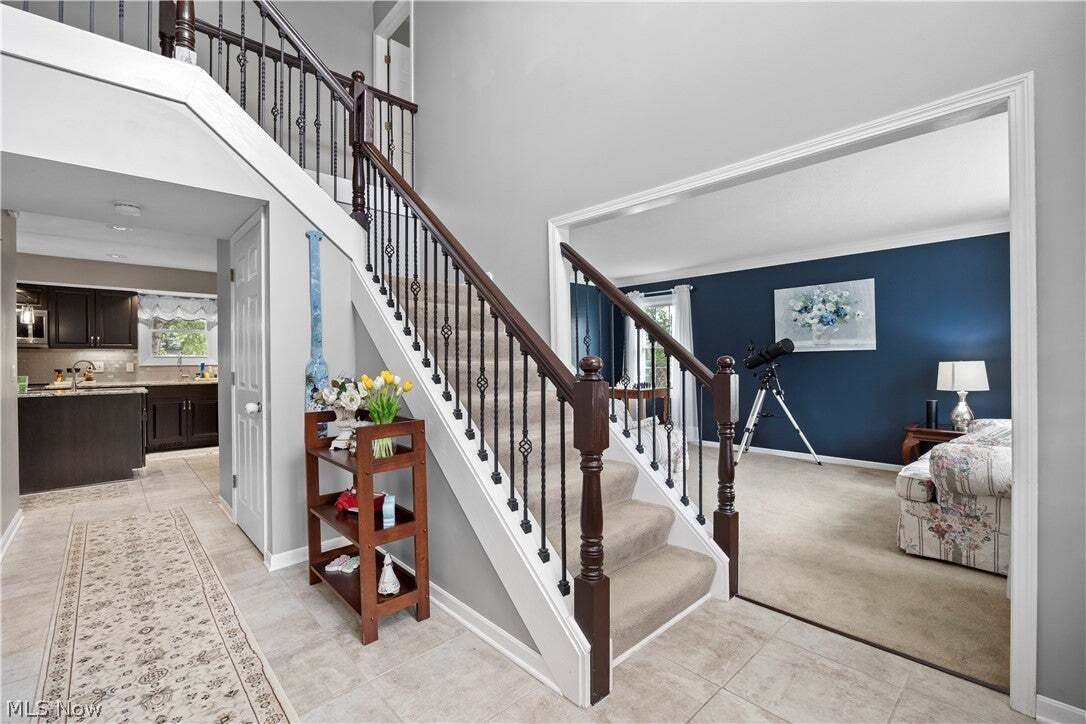
Luxury, location, and spaciousness come together in this stunning 5-bedroom custom-built Colonial on 1.8 picturesque acres, just minutes from downtown Vermilion, Mill Hollow Metropark, the Vermilion River, marinas, shopping, and Main Street Beach. The completely remodeled chef’s kitchen is a true showstopper, featuring Shrock cabinetry, top-of-the-line stainless appliances, induction cooktop/oven, granite countertops, touch-free faucet, under-cabinet and recessed lighting, vegetable prep sink, and a center island with breakfast bar flowing into the family room. A two-story foyer welcomes you inside, with formal living and dining rooms featuring double crown molding, wainscoting, and a tray ceiling. The spacious family room offers a sandstone fireplace visible from the kitchen and opens to a beautiful 4-season sunroom with double sliding doors. A first-floor bedroom currently used as an office, and first floor laundry room add convenience.
Upstairs, the luxurious primary suite boasts a completely remodeled ensuite bath with travertine tile, tiled walk-in shower, dual vanities, Jacuzzi soaking tub, and large walk-in closet. Three additional oversized bedrooms all feature large walk-in closets and share a huge guest bath with private shower and toilet. The full basement has poured concrete walls, abundant lighting, and endless potential for additional finished living space.
Enjoy brick and vinyl siding, geothermal heating and central air for efficient year-round comfort, plus a 104-gallon hot water tank. Recent updates include a new roof and new windows throughout. The 4-car garage features newer IQ garage door openers with cameras. Outside, the fenced backyard includes drive-through gates, a gated garden area with raised beds, an 11x11 greenhouse, tool shed, and an abundance of fruit trees, grapevines, and berry bushes. Near Krieg’s Farm Market, the Vermilion River, and all that Vermilion has to offer—this exceptional property truly has it all!
Upstairs, the luxurious primary suite boasts a completely remodeled ensuite bath with travertine tile, tiled walk-in shower, dual vanities, Jacuzzi soaking tub, and large walk-in closet. Three additional oversized bedrooms all feature large walk-in closets and share a huge guest bath with private shower and toilet. The full basement has poured concrete walls, abundant lighting, and endless potential for additional finished living space.
Enjoy brick and vinyl siding, geothermal heating and central air for efficient year-round comfort, plus a 104-gallon hot water tank. Recent updates include a new roof and new windows throughout. The 4-car garage features newer IQ garage door openers with cameras. Outside, the fenced backyard includes drive-through gates, a gated garden area with raised beds, an 11x11 greenhouse, tool shed, and an abundance of fruit trees, grapevines, and berry bushes. Near Krieg’s Farm Market, the Vermilion River, and all that Vermilion has to offer—this exceptional property truly has it all!
-
Tipo de propiedad
Casa
-
Pisos
3
-
Año de construcción
1994
-
Precio/pie²
$180
Características
- Garaje
- Jardín
- Chimenea
- Vestidor
- Puerta
- Oficina
- Aire Acondicionado
- Sótano
- Encimeras de piedra
Características
Interior
- Oficina
- Chimenea
- Aire Acondicionado
- Isla de cocina
- Bar
- Lavadero
- Sótano
- Encimeras de piedra
- Vestidor
Outdoor
- Garaje
- Puerta
- Jardín
Explorar la zona
3270 N Ridge Road, Vermilion, Ohio, Estados Unidos
Ver en Google Maps
Precio por sqft
Bajo
Alto
Se unió hace 7 meses
Usted ha preguntado por esta propiedad
El agente se comunicará con usted pronto por
Publicado por
2
Anuncios
2026
Se unió
Reserva una visita con the agent
Elija una fecha y si prefiere una visita virtual o presencial con el agente.
Fecha preferida
Tipo de tour
Última actualización
Agosto 14
Primera publicación
Aug 14
Referencia del anuncio
5236222
Estado del anuncio
Active under contract
The data relating to real estate for sale on this website comes in part from the Internet Data Exchange program of MLS Now. Real estate listings are marked with the Internet Data Exchange logo and detailed information about them includes the name of the listing broker(s). Information Deemed Reliable But Not Guaranteed.
Propiedades similares cercanas
Nuevos anuncios en Vermilion

Explorar más viviendas en venta
Vermilion, OH, Estados Unidos tipos de propiedad
Vermilion, OH, Estados Unidos búsquedas populares
- Propiedades Frente al Agua en Vermilion, OH, Estados Unidos
- Propiedades con Jardín en Vermilion, OH, Estados Unidos
- Propiedades Vista Panorámica en Vermilion, OH, Estados Unidos
- Propiedades con Terraza en Vermilion, OH, Estados Unidos
- Propiedades Privacidad en Vermilion, OH, Estados Unidos
- Propiedades con Aire Acondicionado en Vermilion, OH, Estados Unidos
- Propiedades con Cocina abierta en Vermilion, OH, Estados Unidos
Guías e historias relacionadas
La confianza de los mejores brokers del mundo
Los agentes tras las propiedades más excepcionales del mundo publican en JamesEdition.
- Anuncios de Sotheby's, Christie's, BARNES y Engel & Völkers
- Cada anuncio se revisa antes de publicarse
- Conecte directamente con agentes verificados
Al continuar, acepta nuestros Términos y la Política de Privacidad.
brokerages we
partnered with
partnered with