

$562,560
Venta Maison Traditionnelle 12 Piezas
- 5 Hab.
- 3 Baños
- 3,122 Sqft
- 32,938 Sqft lot
- Actualizado: Julio 30
Sobre la propiedad
La descripción se tradujo automáticamente.
La descripción se muestra en el idioma original.
Riad France - Olivier Rouquairol vous propose: Ensemble immobilier de 290 m² habitables sur terrain de 3 060 m²Cette propriété se compose de trois logements indépendants, implantés sur un terrain plat de plus de 3 000 m², avec dépendances et stationnements. L’ensemble offre une surface habitable d’environ 290 m², à laquelle s’ajoutent de nombreux volumes Annexes.Le premier logement, actuellement l
iad France - Olivier Rouquairol offers you: Rare opportunity: a large property with three independent dwellings, a thousand possible projects. Imagine a unique place where three fully independent and available homes spread out on a flat 3,060 m² plot, enhanced by outbuildings and several parking spaces. In total, about 290 m² of living space, plus generous additional volumes. A rare layout that op
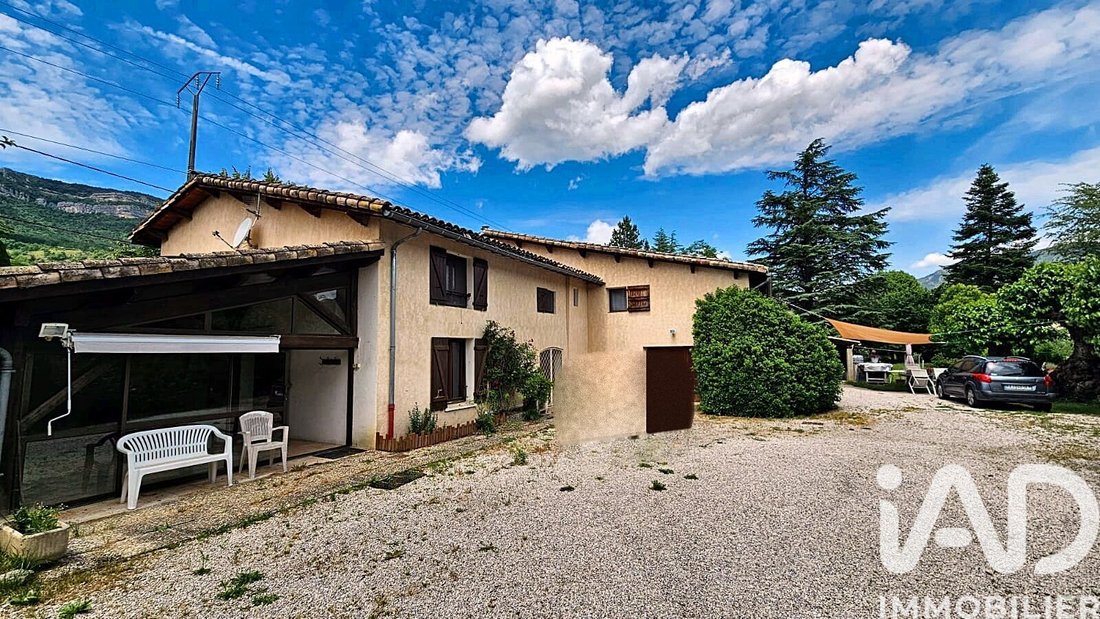
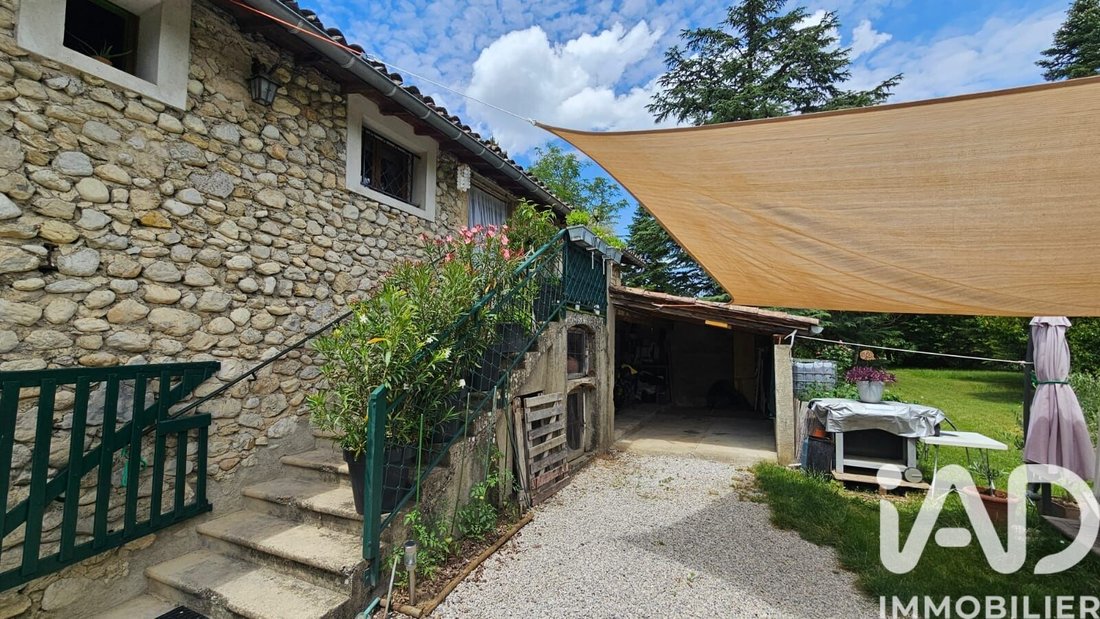
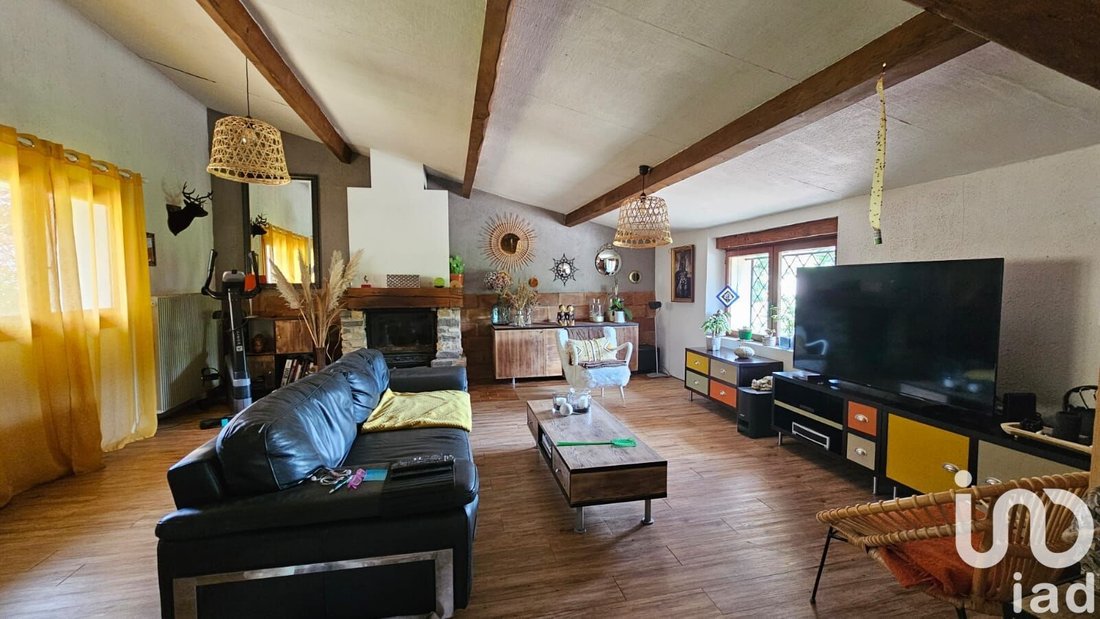
Riad France - Olivier Rouquairol vous propose: Ensemble immobilier de 290 m² habitables sur terrain de 3 060 m²Cette propriété se compose de trois logements indépendants, implantés sur un terrain plat de plus de 3 000 m², avec dépendances et stationnements. L’ensemble offre une surface habitable d’environ 290 m², à laquelle s’ajoutent de nombreux volumes Annexes.Le premier logement, actuellement loué 750€ par mois, est un appartement lumineux d’environ 120 m², en très bon état. Il comprend trois chambres, une salle de bain, un dressing, un espace bureau ouvert y une vaste pièce de vie avec cuisine ouverte. Il bénéficie d’un espace extérieur agréable et d’un appentis d’environ 20 m² pour stationner un véhicule.Le second logement est un studio de 28,8 m², complété par une mezzanine sous pente d’environ 20 m² avec fenêtre. Il dispose d’une salle d’eau avec WC, d’un coin cuisine et d’une pièce principale.Le troisième logement développe 140 m² habitables, complétés par une véranda de 35 m², un grand garage et plusieurs anexos (chófer, cueva, pieza de almacenamiento). Il se compose au rez-de-chaussée d’un salon, d’une cuisine avec coin repas, d’une buanderie avec douche et d’un WC. En el piso, dos habitaciones grandes (24 m² y 34 m²), un baño y un segundo aseo completan el conjunto. Le logement est classé en DPE d.L’accès direct à une route départementale entraine un niveau de circulation soutenu à proximité de la propriété. Ce contexte, à prendre en compte dans l’appréciation globale, est compensé par les volumes, la polyvalence du bien et son potentiel locatif ou familial.A proximité du centre de Vercheny le bas.Pour plus d’informations ou organiser une visite, n’hésitez pas à me contacter.Honoraires d’agence à la charge du vendeur.Information d’affichage énergéner.tique sur ce bien: clase ENERGIE D índice 243 y clase CLIMAT D índice 45. Les informations sur les risques auxquels ce bien est exposé, y compris l’obligation légale de débroussaillement, sont disponibles sur le site Géorisques: [información oculta] La présente annonce immobilière a été rédigée sous la responsabilité éditoriale de M Olivier Rouquairol mandataire indépendant en immobilier (sans détention de fonds), agente commercial de la SAS [información oculta] France immatriculé au RSAC de Romans sous le numéro [información oculta], titulaire de la carte de démarchage immobilier pour le compte de la société [información oculta] Francia SAS.
La información sobre los riesgos a los que está expuesta esta propiedad está disponible en el sitio web de Géorisques: https://www.georisques.gouv.fr/
La información sobre los riesgos a los que está expuesta esta propiedad está disponible en el sitio web de Géorisques: https://www.georisques.gouv.fr/
iad France - Olivier Rouquairol offers you: Rare opportunity: a large property with three independent dwellings, a thousand possible projects. Imagine a unique place where three fully independent and available homes spread out on a flat 3,060 m² plot, enhanced by outbuildings and several parking spaces. In total, about 290 m² of living space, plus generous additional volumes. A rare layout that opens the door to as many projects as there are ways to live. Dwelling 1 — the bright apartment (≈ 120 m²) Available and in very good condition, it impresses from the entrance with its brightness. Three bedrooms, a bathroom, a dressing room, an open office space, and a large living room extended by an open kitchen: everything is designed for daily living. Outside, a pleasant living area and a 20 m² lean-to to shelter a vehicle. Dwelling 2 — the clever studio (28.8 m²) Functional and smart, this studio extends to a sloped mezzanine of about 20 m², lit by a window. It includes a bathroom with toilet, a kitchenette, and a main room — perfect for rental investment or housing a relative. Dwelling 3 — the family house (140 m²) Also available, it offers 140 m² of living space, complemented by a 35 m² veranda, a large garage, and several outbuildings (boiler room, cellar, storage room). On the ground floor: a living room, a kitchen with dining area, a laundry room with shower, and a toilet. Upstairs, two large bedrooms of 24 and 34 m², a bathroom, and a second toilet. Energy performance rating D. Your next chapter awaits Primary residence, additional rental income, or shared purchase between several families… this property suits all life projects. All close to the center of Vercheny-le-Bas. We will be happy to assist you and discuss your project. For more information or to arrange a visit, please do not hesitate to contact me. Agency fees payable by the seller. Energy display information for this property: ENERGY class D index 243 and CLIMATE class D index 45. Information on risks to which this property is exposed, including the legal obligation for brush clearing, is available on the Géorisques website: [hidden information] This real estate listing was written under the editorial responsibility of Mr. Olivier Rouquairol, independent real estate agent (without holding funds), commercial agent of SAS [hidden information] France registered with the RSAC of Romans under number [hidden information], holder of the real estate canvassing card on behalf of the company [hidden information] France SAS.
La información sobre los riesgos a los que está expuesta esta propiedad está disponible en el sitio web de Géorisques: https://www.georisques.gouv.fr/
La información sobre los riesgos a los que está expuesta esta propiedad está disponible en el sitio web de Géorisques: https://www.georisques.gouv.fr/
-
Tipo de propiedad
Casa
-
Pisos
2
-
Año de construcción
1900
-
Precio/pie²
$180
-
Emisiones
D
-
Consumo
D
Explorar la zona
Vercheny, Auvernia-Ródano-Alpes, Francia
Ver en Google Maps
Precio por sqft
Bajo
Alto
Se unió hace 3 años
Usted ha preguntado por esta propiedad
El agente se comunicará con usted pronto por
Publicado por
10746
Anuncios
2023
Se unió
Reserva una visita con the agent
Elija una fecha y si prefiere una visita virtual o presencial con el agente.
Fecha preferida
Tipo de tour
Última actualización
Julio 30
Primera publicación
Jul 20, 2025
Referencia del anuncio
1809626
La confianza de los mejores brokers del mundo
Los agentes tras las propiedades más excepcionales del mundo publican en JamesEdition.
- Anuncios de Sotheby's, Christie's, BARNES y Engel & Völkers
- Cada anuncio se revisa antes de publicarse
- Conecte directamente con agentes verificados
Al continuar, acepta nuestros Términos y la Política de Privacidad.