$890,538
Chalet Samburu
- 5 Hab.
- 2 Baños
- 1,295 Sqft
- 8,730 Sqft lot
- Actualizado: Hoy
Sobre la propiedad
La descripción se tradujo automáticamente.
La descripción se muestra en el idioma original.
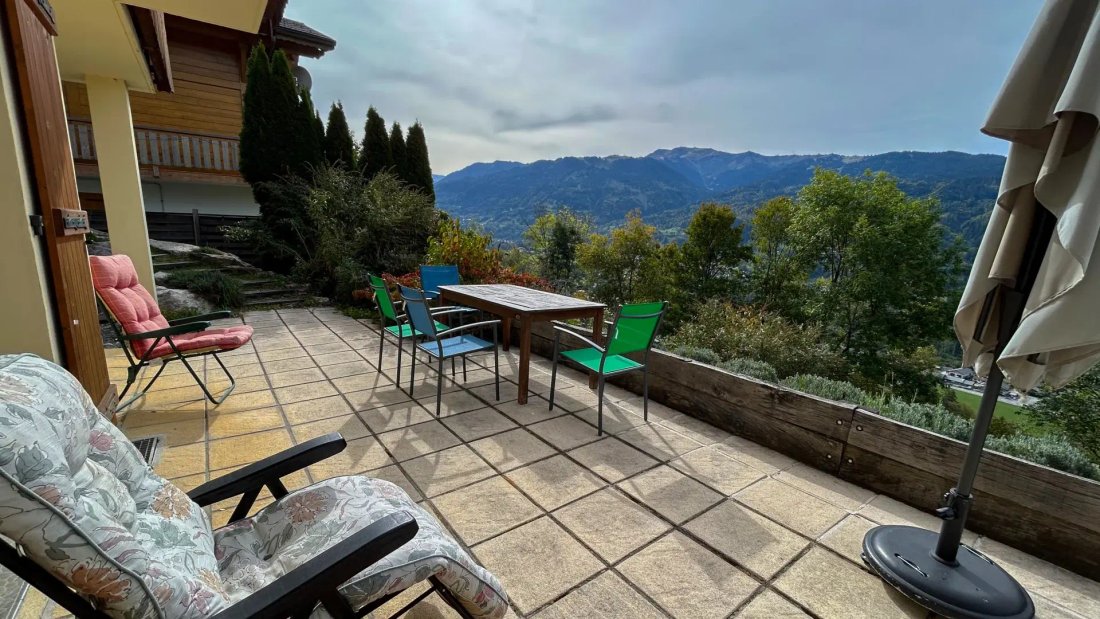
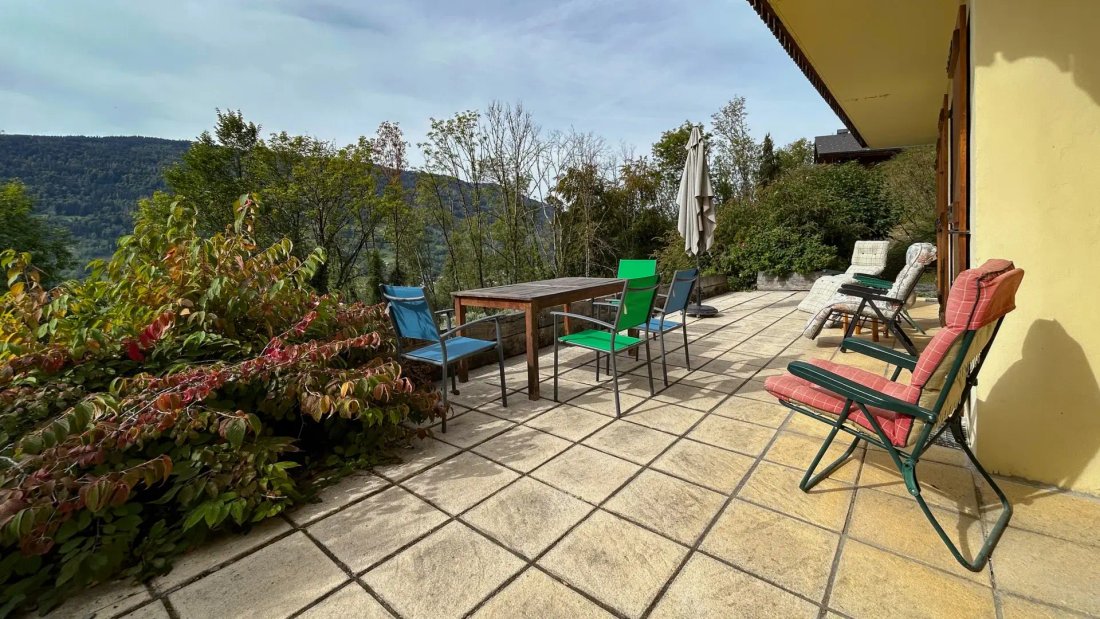
Chalet Samburu is a detached chalet located in Verchaix. Facing due south, it benefits from excellent sunlight throughout the year and offers an unobstructed view of the Giffre valley and the surrounding mountains. Built in 2006 on a plot of 811 m², it offers approximately 120 m² of living space (152 m² of floor area) spread over three levels, with five bedrooms, four bathrooms, and a fully indepe
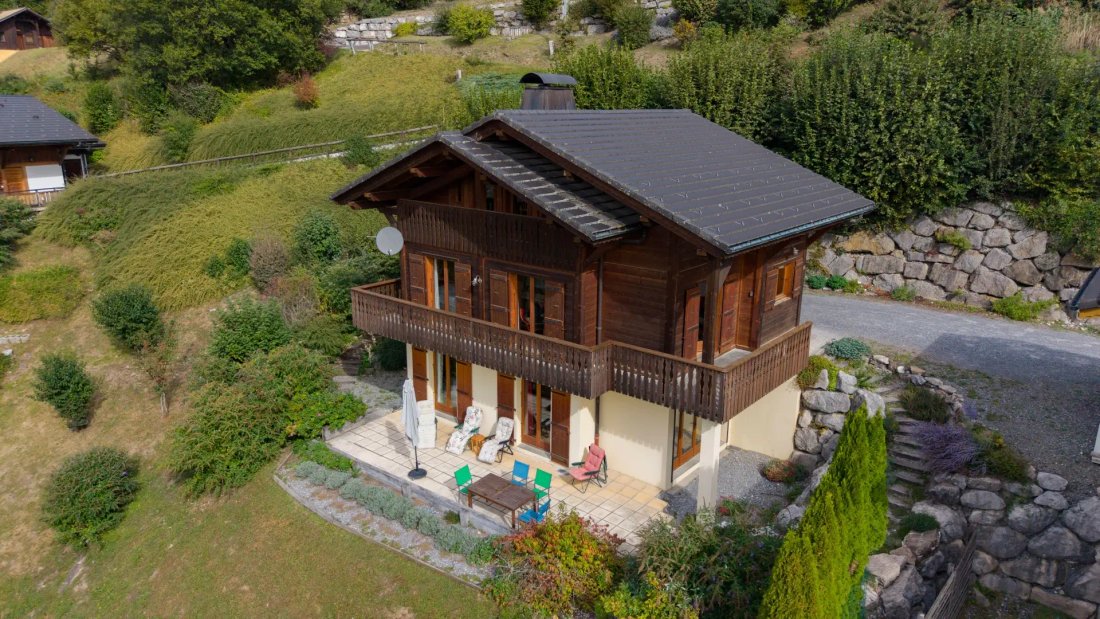
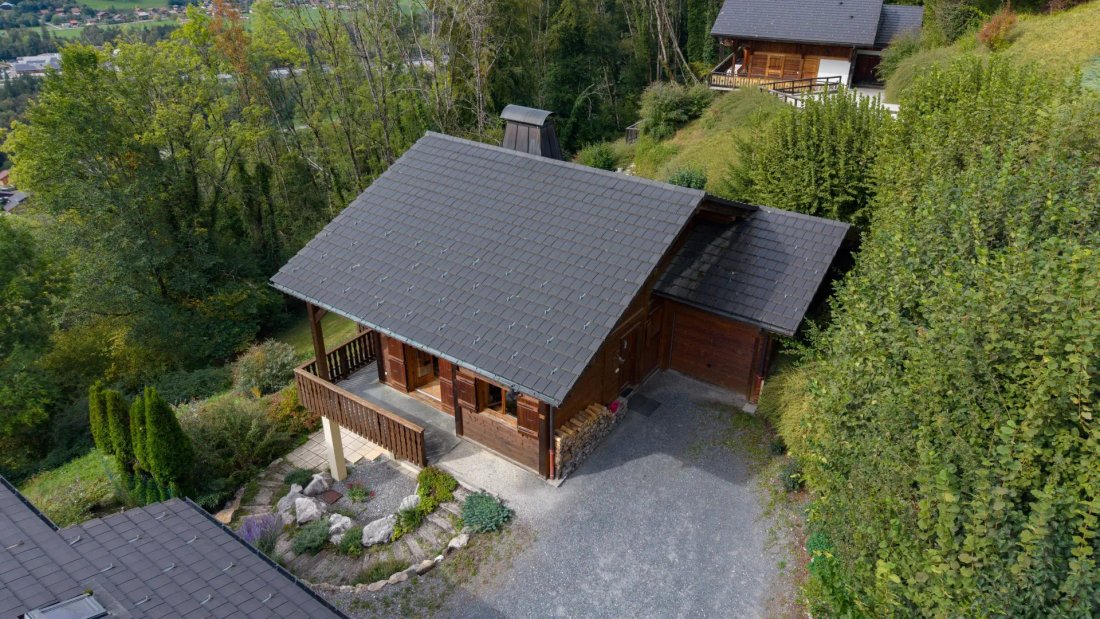
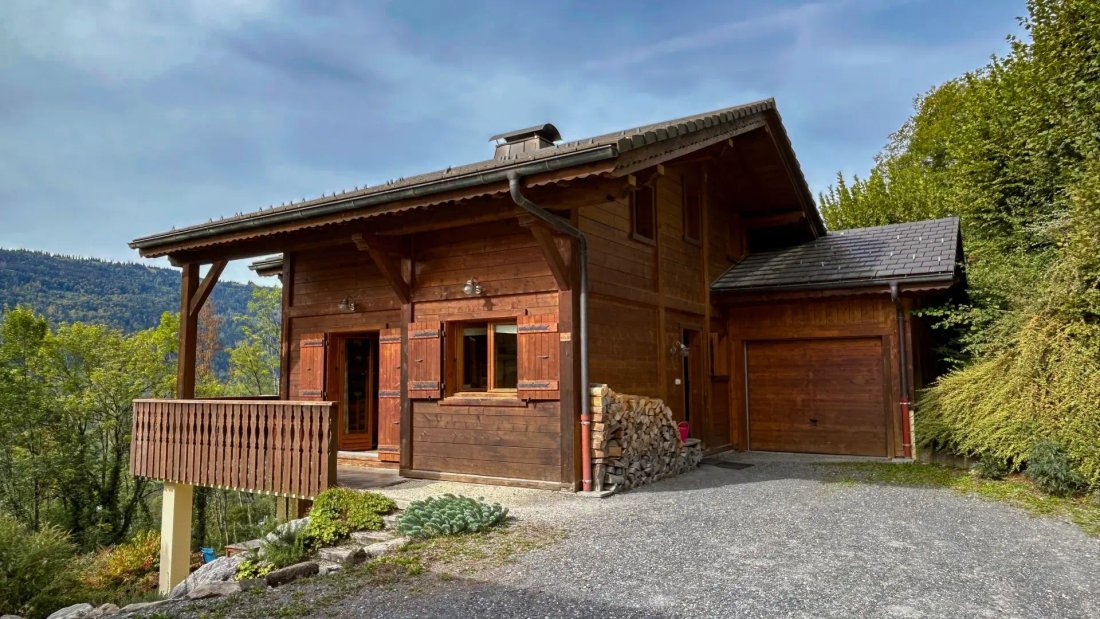
Chalet Samburu is a detached chalet located in Verchaix. Facing due south, it benefits from excellent sunlight throughout the year and offers an unobstructed view of the Giffre valley and the surrounding mountains. Built in 2006 on a plot of 811 m², it offers approximately 120 m² of living space (152 m² of floor area) spread over three levels, with five bedrooms, four bathrooms, and a fully independent apartment on the garden level. The chalet thus combines a large sleeping capacity with true flexibility of use.
The main level is bright and open. The living room with fireplace extends into an open kitchen that leads directly to a sunny terrace and balcony. This level also includes a bedroom with an en-suite bathroom and a separate toilet.
Upstairs, three attic bedrooms complete the ensemble, with two bathrooms and a modular mezzanine, ideal as an office or additional sleeping space for guests. A south-facing balcony allows for full enjoyment of the sun and the view.
The garden level hosts a completely independent apartment. It includes a living room, a kitchenette, a bedroom, and a shower room, and opens onto a very large terrace. It is perfectly suited for hosting family and friends or providing autonomy for teenagers. It also presents rental potential while preserving the independence of the main chalet.
An attached closed garage offers secure parking and valuable storage space for skis and bicycles.
The chalet is currently classified E. An energy audit conducted in 2026 confirms that the building is well insulated and that no insulation work is necessary. This classification is due to the electric boiler. Its replacement with an air/water heat pump connected to the existing underfloor heating would be sufficient to elevate the chalet to class B. The complete audit is available upon request.
The property is located on plot B3421 (811 m²), in a buildable UC zone (PLU 2021), in the natural risk zones ”blue” and ”red” of the PPR (2000), and it is connected to the mains drainage.
La información sobre los riesgos a los que está expuesta esta propiedad está disponible en el sitio web de Géorisques: https://www.georisques.gouv.fr/
-
Tipo de propiedad
Chalet
-
Precio/pie²
$687
Características
Explorar la zona
Verchaix, Auvernia-Ródano-Alpes, Francia
Ver en Google Maps
Precio por sqft
Bajo
Alto
Se unió hace 1 mes
Usted ha preguntado por esta propiedad
El agente se comunicará con usted pronto por
Publicado por
115
Anuncios
2026
Se unió
Reserva una visita con the agent
Elija una fecha y si prefiere una visita virtual o presencial con el agente.
Fecha preferida
Tipo de tour
Última actualización
Hoy
Primera publicación
Octubre 24
Referencia del anuncio
-
Toda la información sobre propiedades se muestra en base a los datos más precisos que tenemos en el momento de la publicación. Los detalles sobre cómo recopilamos y verificamos estos datos se encuentran en la sección 5 de nuestros Términos y Condiciones.
Propiedades similares cercanas
Nuevos anuncios en Verchaix

Explorar más viviendas en venta
Verchaix, Auvernia-Ródano-Alpes, Francia tipos de propiedad
Verchaix, Auvernia-Ródano-Alpes, Francia búsquedas populares
Guías e historias relacionadas
La confianza de los mejores brokers del mundo
Los agentes tras las propiedades más excepcionales del mundo publican en JamesEdition.
- Anuncios de Sotheby's, Christie's, BARNES y Engel & Völkers
- Cada anuncio se revisa antes de publicarse
- Conecte directamente con agentes verificados
Al continuar, acepta nuestros Términos y la Política de Privacidad.