$1,778,010
Villa Singola In Vendita A Verbania, Suna
- 3 Hab.
- 3 Baños
- 2,842 Sqft
- Actualizado: Abril 6
- 2
Sobre la propiedad
La descripción se tradujo automáticamente.
La descripción se muestra en el idioma original.
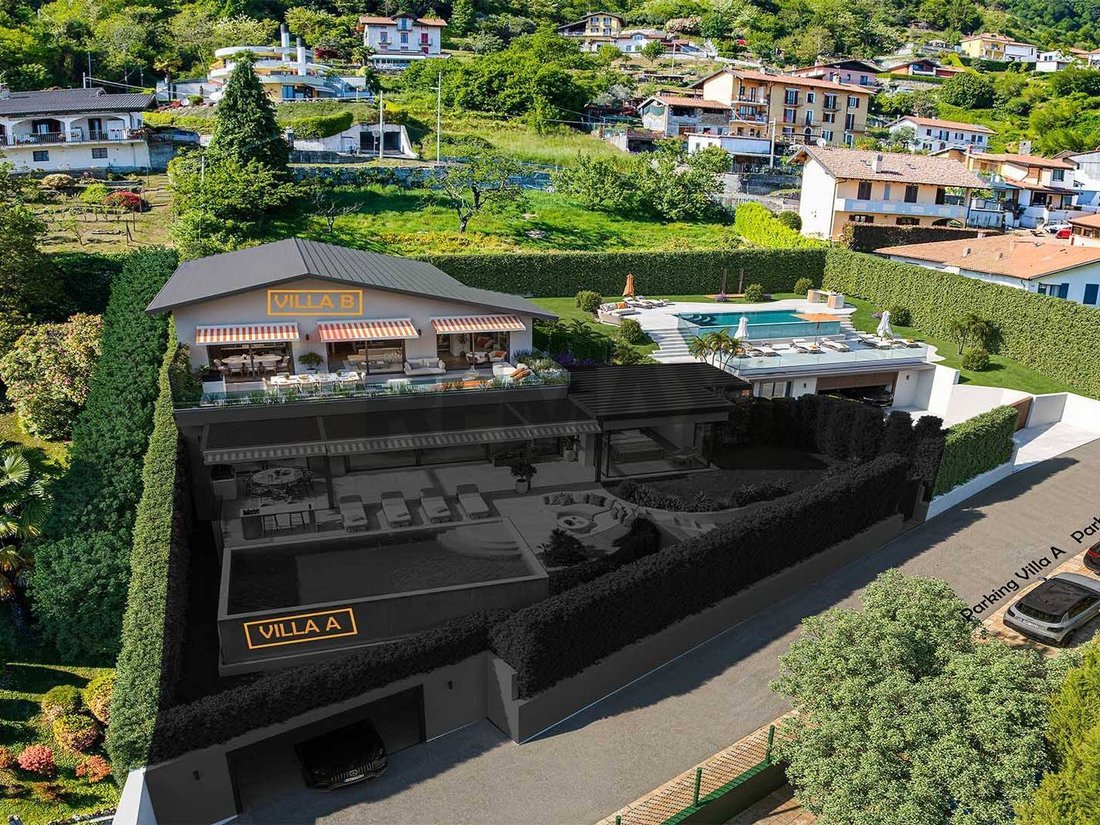
The project is located in Verbania Suna, in a prime elevated position, offering extraordinary open views of Stresa and the Borromean Islands, benefiting from an excellent southern exposure. The project involves the partial demolition, expansion, and complete renovation of an existing villa, with the goal of creating two independent and self-contained residences.
Villa B, located on the hi
Villa B, located on the hi
The project is located in Verbania Suna, in a prime elevated position, offering extraordinary open views of Stresa and the Borromean Islands, benefiting from an excellent southern exposure. The project involves the partial demolition, expansion, and complete renovation of an existing villa, with the goal of creating two independent and self-contained residences.
Villa B, located on the highest part of the lot, was designed with particular attention to the most advanced technological solutions, ensuring excellent energy standards. The architectural concept is distinguished by refined lines and a contemporary style, expressing an elegant and contemporary home.
The home boasts an internal floor area of approximately 150 square meters, plus 20 square meters of additional space. The rooms open onto large panoramic lakefront terraces: one 60 square meter and two 80 square meters. The property also includes a basement garage and a private garden of approximately 300 square meters.
The driveway gate leads to the courtyard in front of the garages and the utility room. A two-flight staircase leads to the upper level, where the villa, garden, and pool are located. An elegant pedestrian path then leads to the entrance of the home.
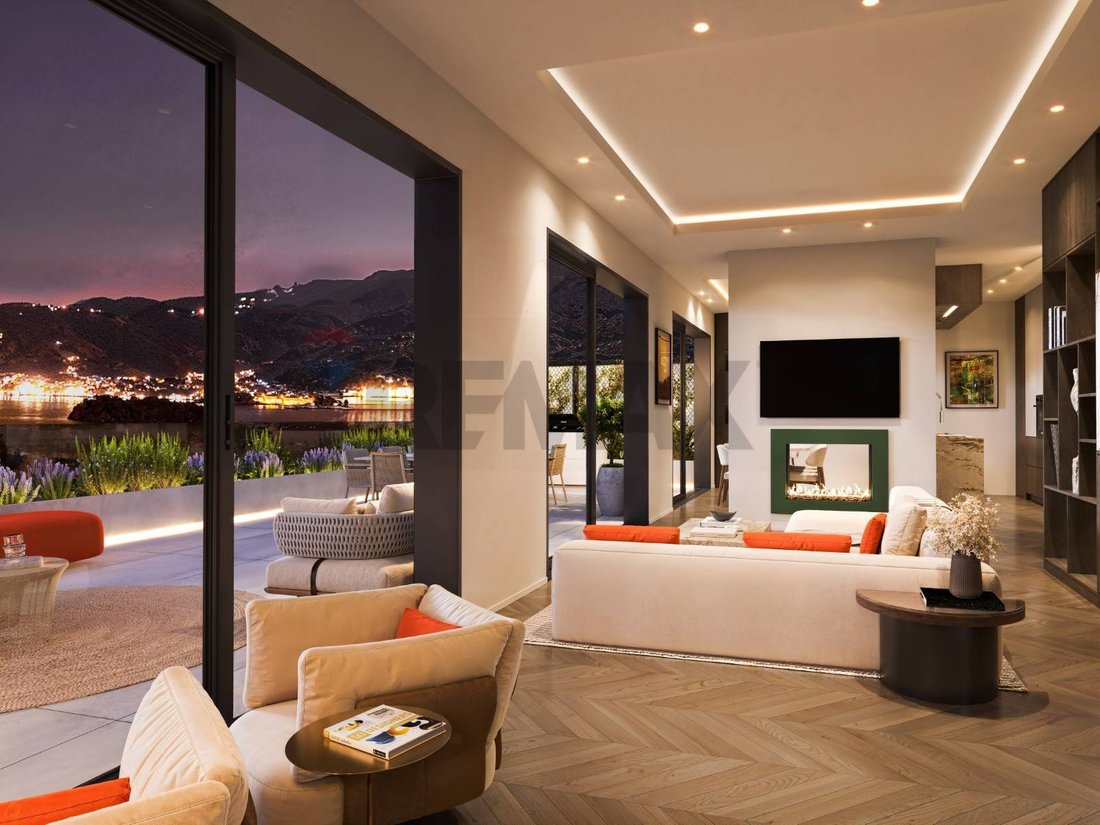
The entrance features a walk-in closet, followed by a living room with a bookcase and a second, larger living room with a TV and a double-sided fireplace, an architectural feature that harmoniously separates the living area from the dining/kitchen area. The latter will feature a fully equipped island and a large convivial table.
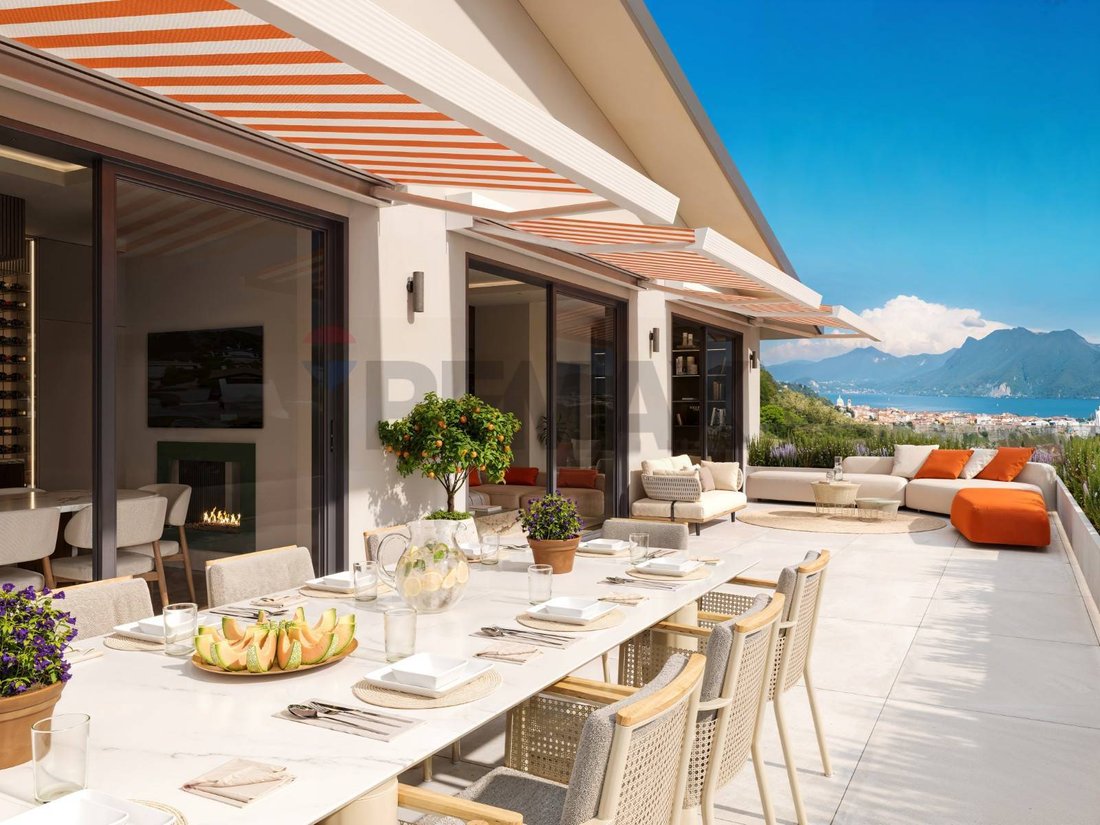
The entire living area features large glass surfaces with minimal-profile frames that, when opened, seamlessly connect the interiors to the 60 square meter panoramic lakefront terrace. From here, you can enjoy extraordinary views of Lake Stresa and the Borromean Gulf. The terrace features a dining area, barbecue, and several lounge areas for relaxation, and is protected by large awnings.
Serving the living area are a small laundry room, located behind the kitchen, and a guest bathroom.
The master bedroom overlooks the garden and pool. The second bedroom, also overlooking the pool, has an en suite bathroom with shower, while the third bedroom overlooks the garden. An additional bathroom with shower, serving the first and third bedrooms, completes the sleeping area.
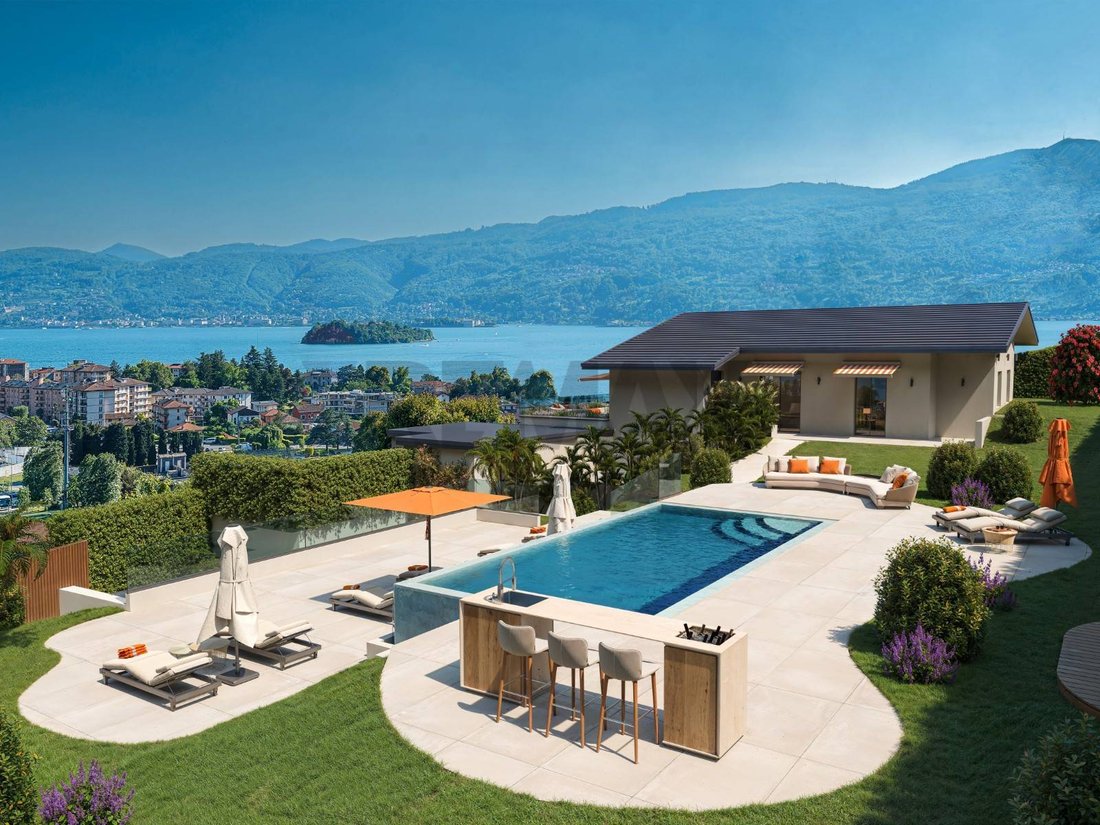
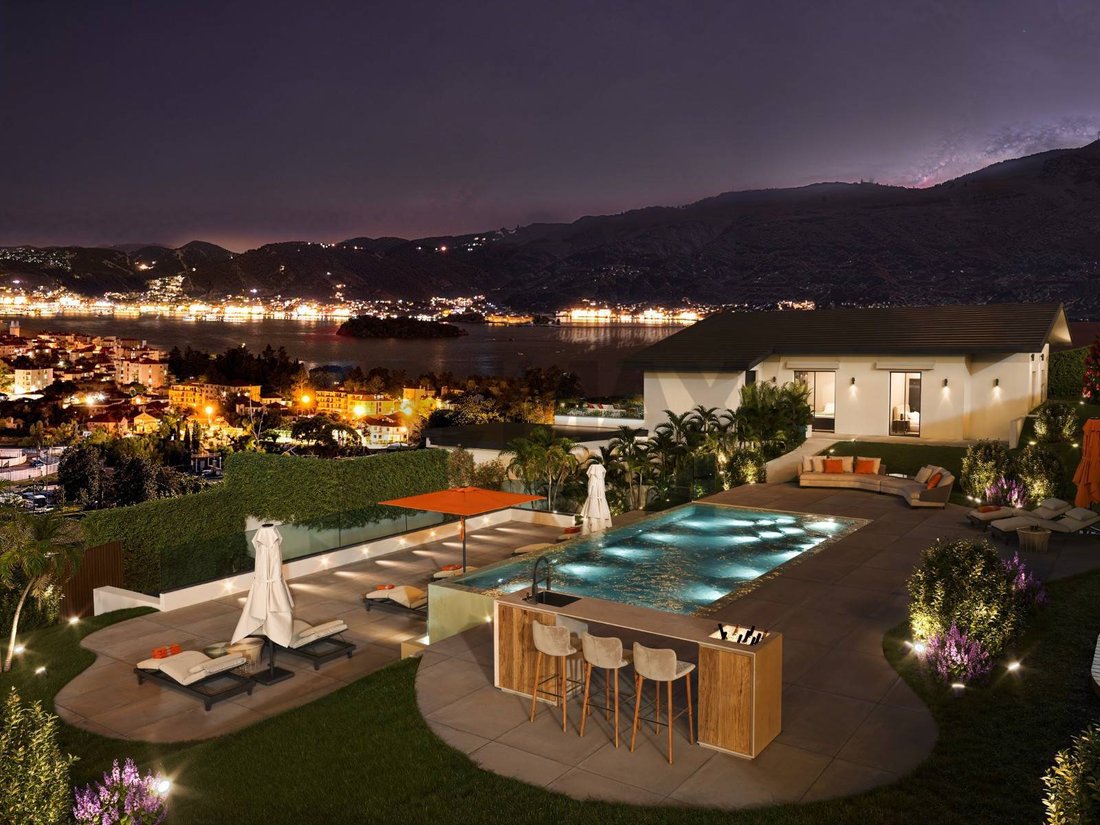
On the side of the villa, tall hedges ensure maximum privacy and surround a spectacular 4 x 8 meter infinity pool, surrounded by an approximately 80 square meter relaxation area equipped with sun loungers, a shower, umbrellas, and a bar area. This space offers an unparalleled view of the lake and the Borromean Gulf. On a lower level, near the pool’s waterfall, there is an additional 80 square meter solarium.
On the driveway level, in addition to the driveway, there is a double garage, the boiler room, and a multipurpose utility room, ideal as a gym, pool changing room, or utility room, directly connected to a bathroom with shower. A private outdoor parking space is also available in front of the gate.
The garden, approximately 300 square meters, separates the pool area from the main house and extends to the rear of the villa. The attic could be converted by partially raising the roof, creating an additional living space of approximately 50 square meters, connected to the main floor by an internal staircase.
The access road is private and traffic-free; the lakefront is about a 10-minute walk away. The property stands out for its rational and functional layout, capable of meeting a variety of living needs. The true highlight is the magnificent panoramic pool and solarium area, a rare beauty.
Construction is scheduled to begin in April 2026, with turnkey delivery in summer 2027. At this stage, it’s still possible to decide on the finishing touches. Upon handover, all outdoor areas, including those of the villa below, will be guaranteed to be fully completed.
Features...
Villa B, located on the highest part of the lot, was designed with particular attention to the most advanced technological solutions, ensuring excellent energy standards. The architectural concept is distinguished by refined lines and a contemporary style, expressing an elegant and contemporary home.
The home boasts an internal floor area of approximately 150 square meters, plus 20 square meters of additional space. The rooms open onto large panoramic lakefront terraces: one 60 square meter and two 80 square meters. The property also includes a basement garage and a private garden of approximately 300 square meters.
The driveway gate leads to the courtyard in front of the garages and the utility room. A two-flight staircase leads to the upper level, where the villa, garden, and pool are located. An elegant pedestrian path then leads to the entrance of the home.
The entrance features a walk-in closet, followed by a living room with a bookcase and a second, larger living room with a TV and a double-sided fireplace, an architectural feature that harmoniously separates the living area from the dining/kitchen area. The latter will feature a fully equipped island and a large convivial table.
The entire living area features large glass surfaces with minimal-profile frames that, when opened, seamlessly connect the interiors to the 60 square meter panoramic lakefront terrace. From here, you can enjoy extraordinary views of Lake Stresa and the Borromean Gulf. The terrace features a dining area, barbecue, and several lounge areas for relaxation, and is protected by large awnings.
Serving the living area are a small laundry room, located behind the kitchen, and a guest bathroom.
The master bedroom overlooks the garden and pool. The second bedroom, also overlooking the pool, has an en suite bathroom with shower, while the third bedroom overlooks the garden. An additional bathroom with shower, serving the first and third bedrooms, completes the sleeping area.
On the side of the villa, tall hedges ensure maximum privacy and surround a spectacular 4 x 8 meter infinity pool, surrounded by an approximately 80 square meter relaxation area equipped with sun loungers, a shower, umbrellas, and a bar area. This space offers an unparalleled view of the lake and the Borromean Gulf. On a lower level, near the pool’s waterfall, there is an additional 80 square meter solarium.
On the driveway level, in addition to the driveway, there is a double garage, the boiler room, and a multipurpose utility room, ideal as a gym, pool changing room, or utility room, directly connected to a bathroom with shower. A private outdoor parking space is also available in front of the gate.
The garden, approximately 300 square meters, separates the pool area from the main house and extends to the rear of the villa. The attic could be converted by partially raising the roof, creating an additional living space of approximately 50 square meters, connected to the main floor by an internal staircase.
The access road is private and traffic-free; the lakefront is about a 10-minute walk away. The property stands out for its rational and functional layout, capable of meeting a variety of living needs. The true highlight is the magnificent panoramic pool and solarium area, a rare beauty.
Construction is scheduled to begin in April 2026, with turnkey delivery in summer 2027. At this stage, it’s still possible to decide on the finishing touches. Upon handover, all outdoor areas, including those of the villa below, will be guaranteed to be fully completed.
Features...
-
Tipo de propiedad
Villa
-
Pisos
1
-
Precio/pie²
$625
-
Emisiones
A4
-
Consumo
A4
Características
- Jardín
- Piscina
- Terraza
- Garaje
- Frente al Lago
- Vista al Lago
- Frente al Agua
- Jacuzzi
- Moderno
Características
Lote
- Vista a la Montaña
- Vista al Agua
- Frente al Agua
- Frente al Lago
- Privacidad
- Vista al Lago
- Moderno
Interior
- Chimenea
- Jacuzzi
- Bar
- Lavadero
- Sótano
- Vestidor
- Gimnasio
Outdoor
- Terraza
- Balcón
- Aparcamiento
- Piscina
- Garaje
- Espacio de vida al aire libre
- Puerta
- Jardín
Explorar la zona
Via Antonio Rossi, Verbania, Piamonte, Italia
Ver en Google Maps
Precio por sqft
Bajo
Alto
La Via Antonio Rossi en Verbania ofrece una excepcional proximidad al Lago Maggiore, brindando un estilo de vida lujoso con fácil acceso a la naturaleza. La ubicación está cerca de la Piazza Garibaldi, ideal para cenar y las compras de alta gama. Verbania está bien conectada, con el aeropuerto de Milán Malpensa a solo 61 minutos, ofreciendo comodidad para viajes internacionales.
Ver lugares cercanos
Atracciones
Escuelas
Aeropuerto de Milán Malpensa
Aeropuerto
61 min
Estación de tren de Verbania-Pallanza
Estación de tren
5 min
Jardines Botánicos de Villa Taranto
Aire libre y naturaleza
7 min
Piazza Garibaldi
Compras y estilo de vida
3 min
Escuela Internacional de Varese
Escuela Internacional
51 min
Se unió hace 1 año
Usted ha preguntado por esta propiedad
El agente se comunicará con usted pronto por
Publicado por
84
Anuncios
2025
Se unió
Reserva una visita con the agent
Elija una fecha y si prefiere una visita virtual o presencial con el agente.
Fecha preferida
Tipo de tour
REMAX Città Ideale & Prestige - Verbania Corso Goffredo Mameli
Verbania, Italy
Ver perfil de la agencia
Última actualización
Abril 6
Primera publicación
Enero 21
Referencia del anuncio
45711002-53
Propiedades similares cercanas
Nuevos anuncios en Verbania


Explorar más viviendas en venta
Verbania, Piamonte, Italia tipos de propiedad
Verbania, Piamonte, Italia búsquedas populares
Guías e historias relacionadas
La confianza de los mejores brokers del mundo
Los agentes tras las propiedades más excepcionales del mundo publican en JamesEdition.
- Anuncios de Sotheby's, Christie's, BARNES y Engel & Völkers
- Cada anuncio se revisa antes de publicarse
- Conecte directamente con agentes verificados
Al continuar, acepta nuestros Términos y la Política de Privacidad.