

$1,202,264
Sale Of Renovated House In Condominium In Francisco Sosa, Coyoacán
- 3 Hab.
- 4 Baños
- 3,574 Sqft
- 2,950 Sqft lot
- Actualizado: Septiembre 3
Sobre la propiedad
La descripción se tradujo automáticamente.
La descripción se muestra en el idioma original.
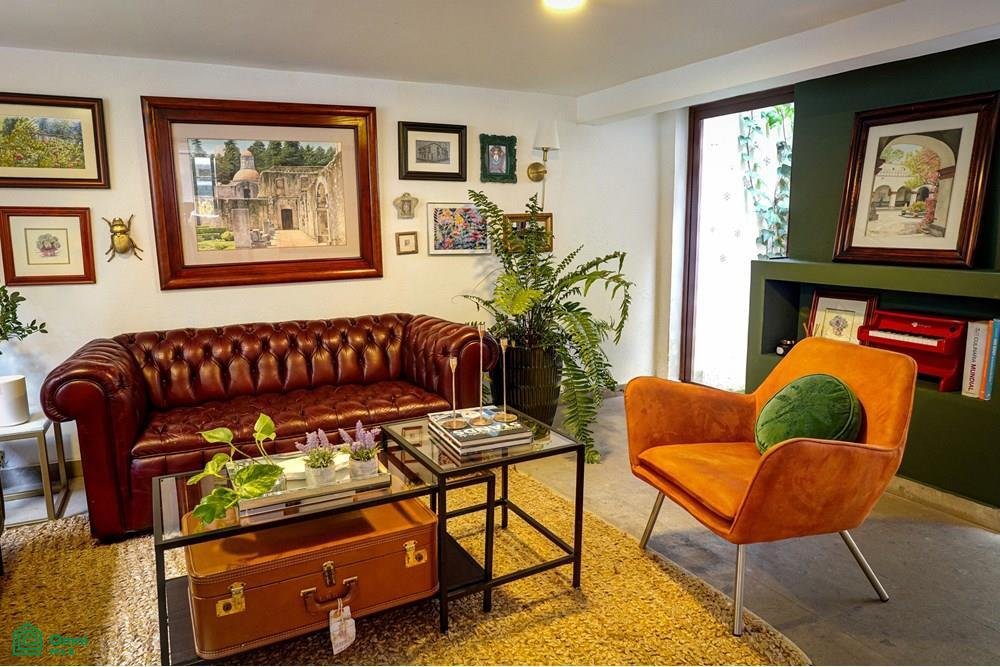
Live on Coyoacán’s most historic street. This 332 sq m (3,966 sq ft) house is part of a two-unit condominium complex. It has been completely remodeled and features a small private garden and three parking spaces. Separate spaces are available for an office, library, and playroom in the cultural heart of Mexico City.
Construction Area: 332 sq m (3,966 sq ft)
Bedrooms: 3 (each with
Construction Area: 332 sq m (3,966 sq ft)
Bedrooms: 3 (each with
Live on Coyoacán’s most historic street. This 332 sq m (3,966 sq ft) house is part of a two-unit condominium complex. It has been completely remodeled and features a small private garden and three parking spaces. Separate spaces are available for an office, library, and playroom in the cultural heart of Mexico City.
Construction Area: 332 sq m (3,966 sq ft)
Bedrooms: 3 (each with a private bathroom, 2 with walk-in closets)
Bathrooms: 3.5 (including a service bathroom)
Parking: 3 spaces
Special Features: Garden, Family Room, Playroom, Library, Office, and Storage Room
Condition: Completely remodeled
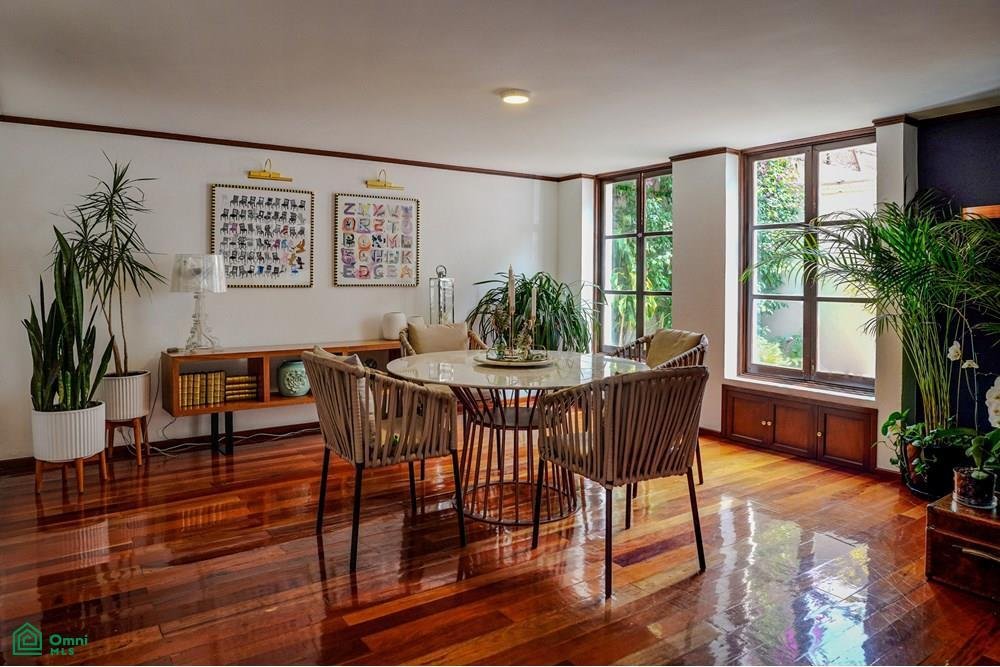
Ground Floor: Upon entering, you are greeted by a living and dining area that visually connects to the outdoors. The spacious kitchen includes a breakfast nook. This level is notable for its private garden and a reading area with indirect natural light. It also includes a storage room and a guest bathroom.
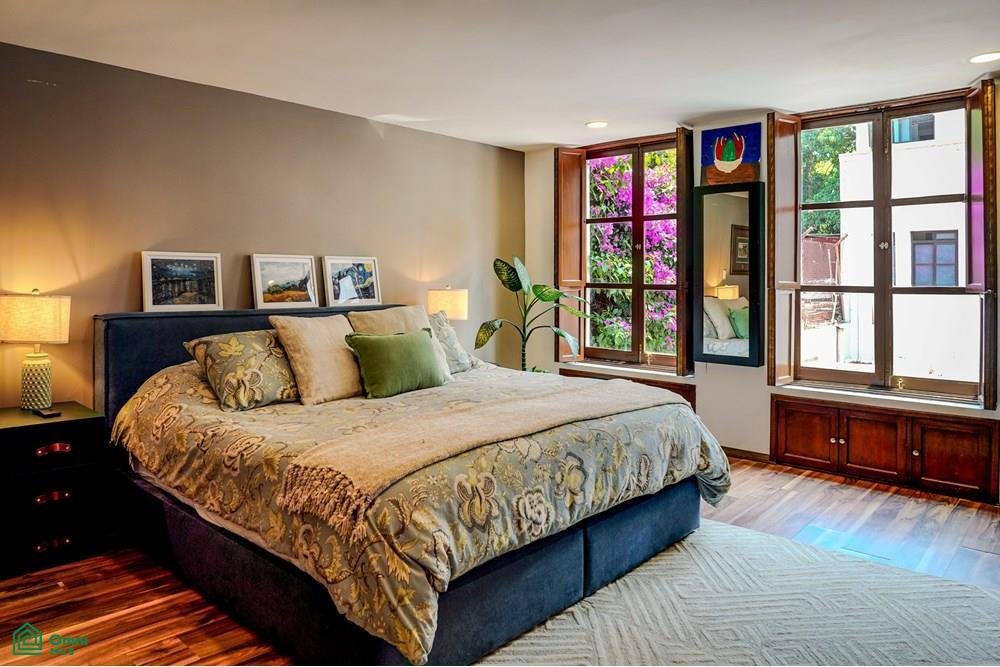
First Floor: The sleeping area is designed so that each family member has their own private space. The master bedroom is a complete suite with a walk-in closet and private bathroom. The two secondary bedrooms each have their own bathroom; one has a closet and the other a walk-in closet. This level is complemented by a central family room and a separate playroom, ideal for separating noise from the rest area.
Upper Floor: The top floor is optimized for modern living. It features a library or private office, isolated from the rest of the house to guarantee complete silence during work sessions. You will also find a functional laundry area, a maid’s quarters with a full bathroom, and a discreet drying patio that does not interfere with the aesthetics of the facade.
The house was completely remodeled, respecting the classic Coyoacán style.
Lighting: The orientation of the house allows morning sunlight into the social areas and afternoon sunlight into the bedrooms, maintaining a temperate climate.
Materials: Treated wood floors, natural stone countertops in the ki
Construction Area: 332 sq m (3,966 sq ft)
Bedrooms: 3 (each with a private bathroom, 2 with walk-in closets)
Bathrooms: 3.5 (including a service bathroom)
Parking: 3 spaces
Special Features: Garden, Family Room, Playroom, Library, Office, and Storage Room
Condition: Completely remodeled
Ground Floor: Upon entering, you are greeted by a living and dining area that visually connects to the outdoors. The spacious kitchen includes a breakfast nook. This level is notable for its private garden and a reading area with indirect natural light. It also includes a storage room and a guest bathroom.
First Floor: The sleeping area is designed so that each family member has their own private space. The master bedroom is a complete suite with a walk-in closet and private bathroom. The two secondary bedrooms each have their own bathroom; one has a closet and the other a walk-in closet. This level is complemented by a central family room and a separate playroom, ideal for separating noise from the rest area.
Upper Floor: The top floor is optimized for modern living. It features a library or private office, isolated from the rest of the house to guarantee complete silence during work sessions. You will also find a functional laundry area, a maid’s quarters with a full bathroom, and a discreet drying patio that does not interfere with the aesthetics of the facade.
The house was completely remodeled, respecting the classic Coyoacán style.
Lighting: The orientation of the house allows morning sunlight into the social areas and afternoon sunlight into the bedrooms, maintaining a temperate climate.
Materials: Treated wood floors, natural stone countertops in the ki
-
Tipo de propiedad
Condominio
-
Año de construcción
1983
-
Precio/pie²
$336
Características
- Jardín
- Vestidor
- Chimenea
- Biblioteca
- Renovado
- Oficina
- Aparcamiento
- Encimeras de piedra
- Lavadero
Explorar la zona
Avenida Francisco Sosa 63, Del Carmen, Venustiano Carranza, Ciudad de México
Ver en Google Maps
Precio por sqft
Bajo
Alto
Se unió hace 7 meses
Usted ha preguntado por esta propiedad
El agente se comunicará con usted pronto por
Publicado por
46
Anuncios
2026
Se unió
Reserva una visita con the agent
Elija una fecha y si prefiere una visita virtual o presencial con el agente.
Fecha preferida
Tipo de tour
Última actualización
Septiembre 3
Primera publicación
May 29
Referencia del anuncio
MX261163510
Estado del anuncio
La confianza de los mejores brokers del mundo
Los agentes tras las propiedades más excepcionales del mundo publican en JamesEdition.
- Anuncios de Sotheby's, Christie's, BARNES y Engel & Völkers
- Cada anuncio se revisa antes de publicarse
- Conecte directamente con agentes verificados
Al continuar, acepta nuestros Términos y la Política de Privacidad.