$888,318
Chalet Venthon
- 7 Hab.
- 1 Baños
- 2,218 Sqft
- Actualizado: Septiembre 18
Sobre la propiedad
La descripción se tradujo automáticamente.
La descripción se muestra en el idioma original.
CHALET 206M2Coup de cœur en Savoie, dans un cadre d’exception offrant une vue panoramique sur les montagnes, je vous propose un chalet contemporain de standing de 206m2. A cinq minutes d’Albertville sur les hauteurs de Venthon, à 30 minutes des Saisies, 40 minutes de Chambéry et 1h30 de Lyon.Le tout implanté sur un terrain construible y con piscina de 1965m2. Idéalement exposé Sud Ouest avec sa te
206M2 CHALET
A true gem in Savoie, set in an exceptional location offering panoramic mountain views, I present to you a high-end contemporary chalet of 206m2.
Located five minutes from Albertville on the heights of Venthon, 30 minutes from Les Saisies, 40 minutes from Chambéry, and 1h30 from [hidden information], it sits on a buildable and pool-possible plot of 1965m2. Ideally facing
A true gem in Savoie, set in an exceptional location offering panoramic mountain views, I present to you a high-end contemporary chalet of 206m2.
Located five minutes from Albertville on the heights of Venthon, 30 minutes from Les Saisies, 40 minutes from Chambéry, and 1h30 from [hidden information], it sits on a buildable and pool-possible plot of 1965m2. Ideally facing
CHALET 206M2Coup de cœur en Savoie, dans un cadre d’exception offrant une vue panoramique sur les montagnes, je vous propose un chalet contemporain de standing de 206m2. A cinq minutes d’Albertville sur les hauteurs de Venthon, à 30 minutes des Saisies, 40 minutes de Chambéry et 1h30 de Lyon.Le tout implanté sur un terrain construible y con piscina de 1965m2. Idéalement exposé Sud Ouest avec sa terrasse de 100m2 apportant une belle quiétude grâce à sa vue imprenable sur 360°. Vous serez séduits par ses volumes et le confort Assuré.Dans un environnement calme, vous trouverez les commerces à 5 minutes, arrêt de bus, et écoles du Village.Ce chalet récent de 2017 en demi-niveaux, vous pourrez découvrir ses matériaux de qualités avec une faible consommation énergétique.le chalet est aux normes parasismiques (poteaux poutres) .Il peut accueillir 16 personnes, il conviendrait à une grande famille, un projet de gîtes, de rendement locatif.Ce chalet est composé d’un sous-sol de 86m2, avec un garage double, un bureau de 13m2 et une salle d’Eau.au premier niveau une entrée attenante au sous-sol accédant à la buanderie de 17,50 m2, pièce technique (balon thermodynamique), un cellier, une chambre d’amis avec salle d’eau de 11m2.au premier demi-niveau, vous avez une entrée avec un toilette sur cet étage. Vous trouverez une cuisine Schmidt de qualité et équipée haute gamme (four vapeur - Grill) Îlot central, ouverte sur la pièce de vie de 63m2 avec son plafond en cathédrale. Cette pièce lumineuse offre une vue magnifique sur les montagnes avec ses baies vitrées en aluminium ouvrant sur la grande terrasse exposée mi-soleil, mi-Ombre.au deuxième demi-niveau vous avez trois chambres avec placard et une salle de bain, Toilette.au troisième niveau un espace parent avec une suite spacieuse de 27,50 m2 et sa salle d’Eau.au quatrième demi-niveau deux chambres et un espace de jeu pouvant être transformé en chambre.Los honorarios incluyen el 4,17% del IVA incluido a cargo del comprador. Precio extra honorario 761 280€. DPE en curso. Les informations sur les risques auxquels ce bien est exposé sont disponibles en el sitio Georisques: georisques.gouv.fr. Votre conseiller Meilleur Conseil Immo: Delphine BanseAgent commercial (Entreprise individuelle) RSAC 83221238500021
La información sobre los riesgos a los que está expuesta esta propiedad está disponible en el sitio web de Géorisques: https://www.georisques.gouv.fr/
La información sobre los riesgos a los que está expuesta esta propiedad está disponible en el sitio web de Géorisques: https://www.georisques.gouv.fr/
206M2 CHALET
A true gem in Savoie, set in an exceptional location offering panoramic mountain views, I present to you a high-end contemporary chalet of 206m2.
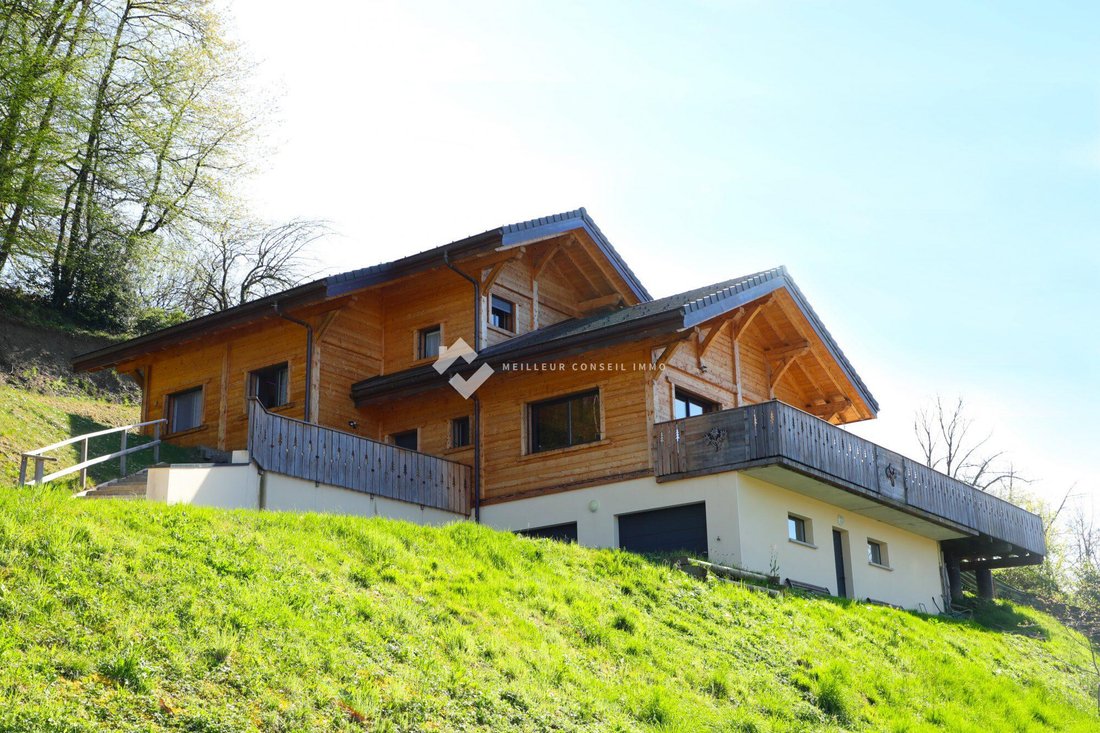
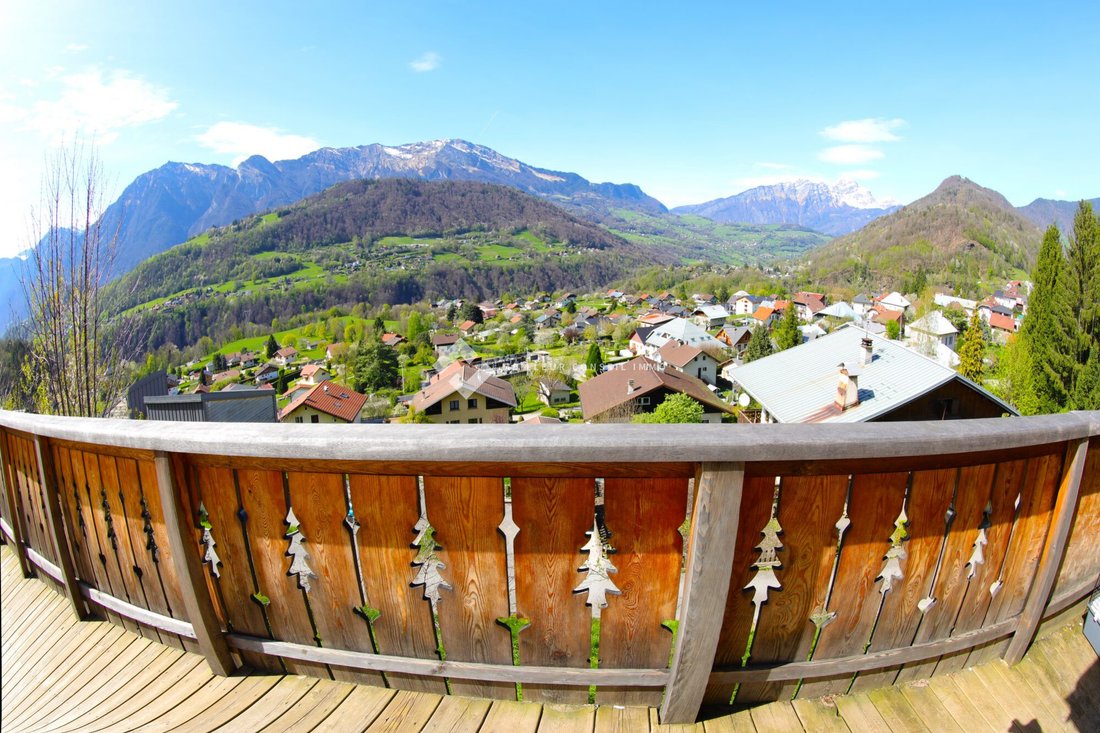
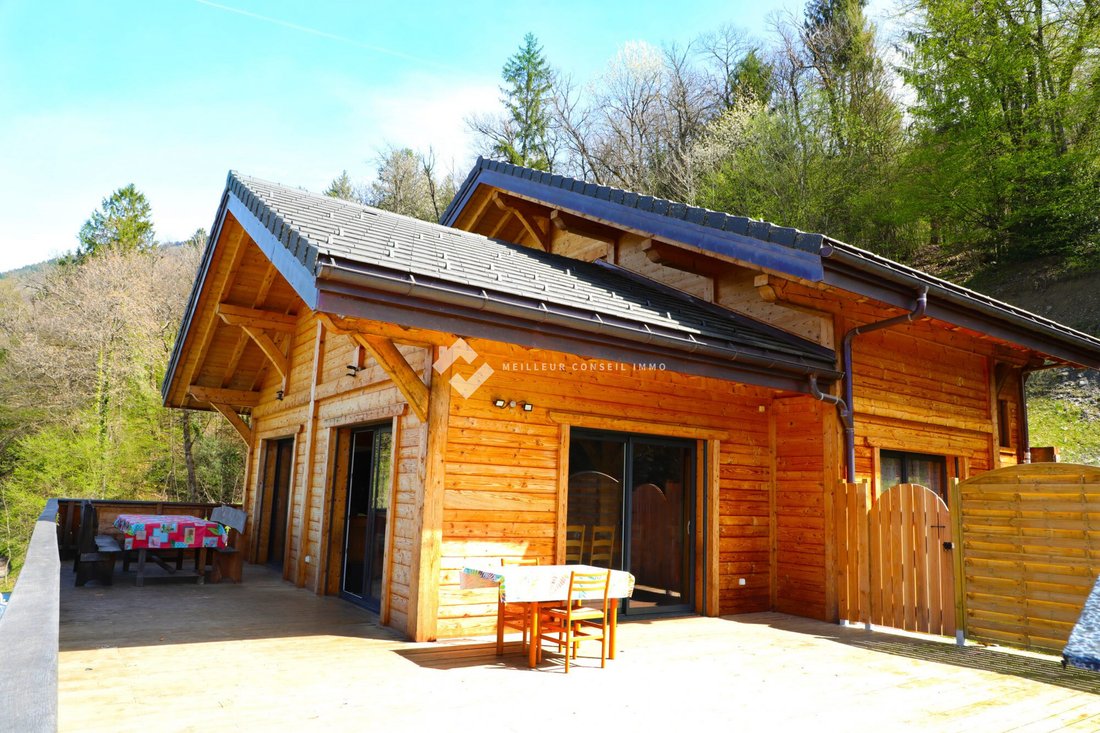
Located five minutes from Albertville on the heights of Venthon, 30 minutes from Les Saisies, 40 minutes from Chambéry, and 1h30 from [hidden information], it sits on a buildable and pool-possible plot of 1965m2. Ideally facing southwest, it features a 100m2 terrace providing peacefulness thanks to its breathtaking 360° view.
You will be charmed by its spaciousness and guaranteed comfort.
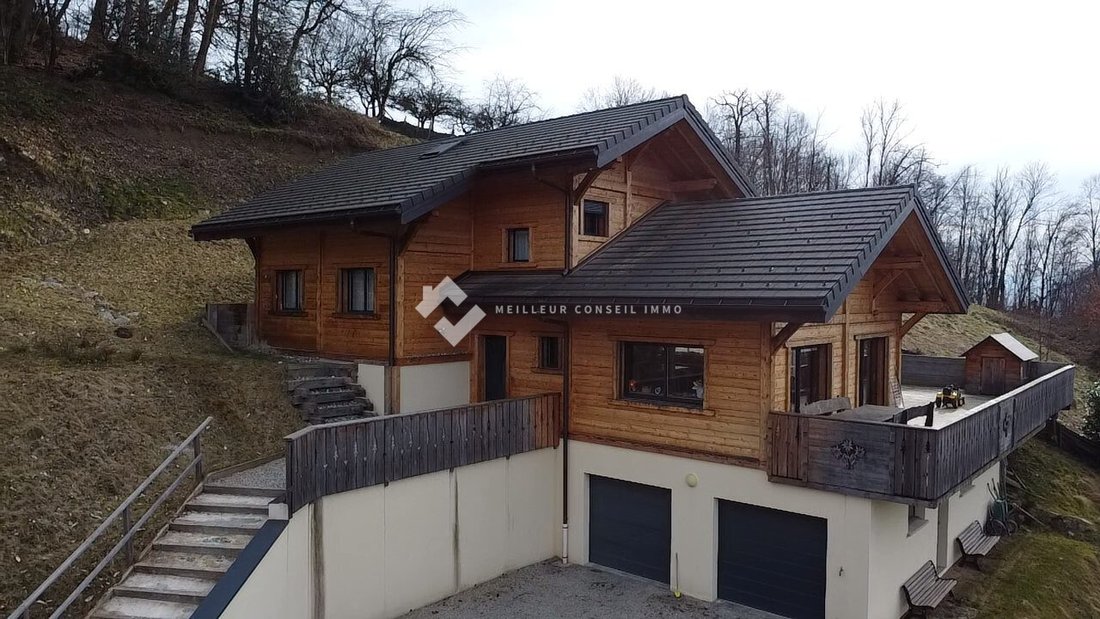
In a quiet environment, shops are 5 minutes away, along with a bus stop and schools from [hidden information]. This recent 2017 chalet is built on split levels, showcasing quality materials with low energy consumption.
The chalet meets seismic standards (post and beam construction).
It can accommodate 16 people, making it suitable for a large family, a gîte project, or rental income [hidden information].
The chalet includes:
- A basement of 86m2 with a double garage, a 13m2 office, and a [hidden information] room.
- On the first level, an entrance connected to the basement leading to a 17.50m2 laundry room, a technical room (thermodynamic water heater), a pantry, and a guest bedroom with an 11m2 bathroom.
- On the first half-level, an entrance with a toilet. You will find a high-end Schmidt kitchen equipped with premium appliances (steam oven - grill), a central island, open to a 63m2 living area with a cathedral ceiling. This bright room offers magnificent mountain views through aluminum bay windows opening onto the large terrace with partial sun exposure, [hidden information].
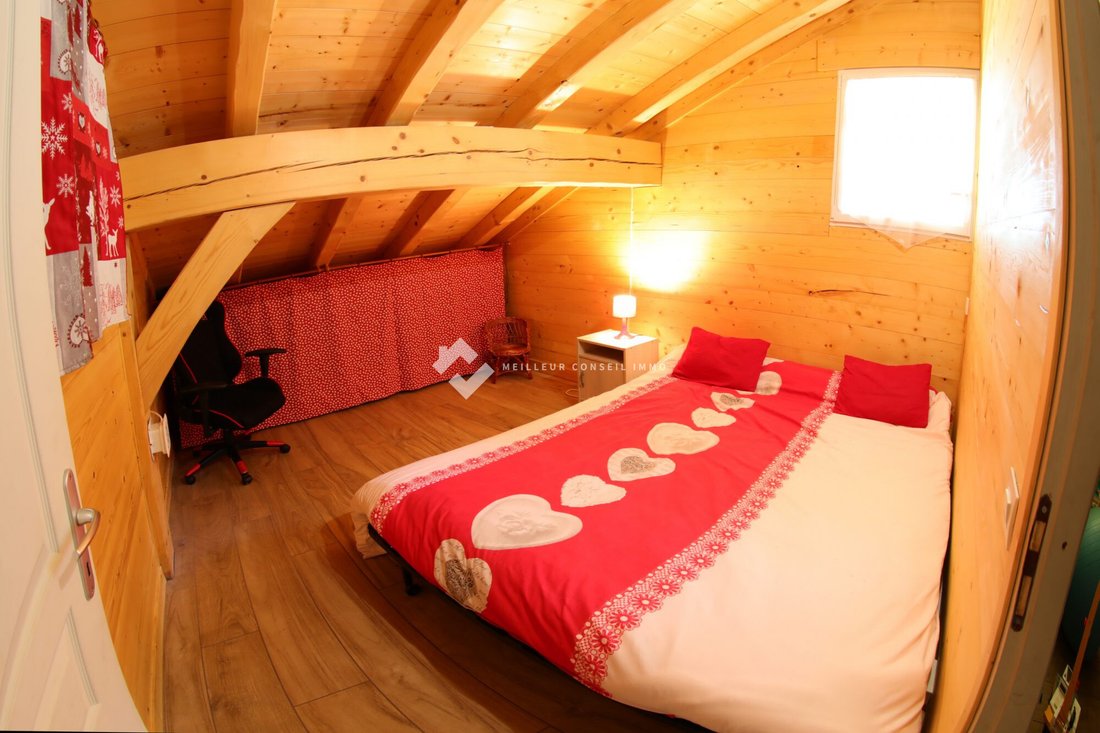
- On the second half-level, three bedrooms with closets and a bathroom, [hidden information].
- On the third level, a parent’s area with a spacious 27.50m2 suite and its bathroom, [hidden information].
- On the fourth half-level, two bedrooms and a play area that can be converted into [hidden information].
Including 4.17% VAT charged to the buyer. Price excluding fees: €761,280.
Energy class B, Climate class A.
Estimated average annual energy costs for standard use, based on 2015 energy prices: €1,117.00.
DPE completion date: 16-04-2021.
Information on risks related to this property is available on the Géorisques website: [hidden information].
Your Meilleur Conseil Immo advisor: Delphine BANSE
Commercial agent (sole proprietorship) RSAC 83221238500021
La información sobre los riesgos a los que está expuesta esta propiedad está disponible en el sitio web de Géorisques: https://www.georisques.gouv.fr/
A true gem in Savoie, set in an exceptional location offering panoramic mountain views, I present to you a high-end contemporary chalet of 206m2.
Located five minutes from Albertville on the heights of Venthon, 30 minutes from Les Saisies, 40 minutes from Chambéry, and 1h30 from [hidden information], it sits on a buildable and pool-possible plot of 1965m2. Ideally facing southwest, it features a 100m2 terrace providing peacefulness thanks to its breathtaking 360° view.
You will be charmed by its spaciousness and guaranteed comfort.
In a quiet environment, shops are 5 minutes away, along with a bus stop and schools from [hidden information]. This recent 2017 chalet is built on split levels, showcasing quality materials with low energy consumption.
The chalet meets seismic standards (post and beam construction).
It can accommodate 16 people, making it suitable for a large family, a gîte project, or rental income [hidden information].
The chalet includes:
- A basement of 86m2 with a double garage, a 13m2 office, and a [hidden information] room.
- On the first level, an entrance connected to the basement leading to a 17.50m2 laundry room, a technical room (thermodynamic water heater), a pantry, and a guest bedroom with an 11m2 bathroom.
- On the first half-level, an entrance with a toilet. You will find a high-end Schmidt kitchen equipped with premium appliances (steam oven - grill), a central island, open to a 63m2 living area with a cathedral ceiling. This bright room offers magnificent mountain views through aluminum bay windows opening onto the large terrace with partial sun exposure, [hidden information].
- On the second half-level, three bedrooms with closets and a bathroom, [hidden information].
- On the third level, a parent’s area with a spacious 27.50m2 suite and its bathroom, [hidden information].
- On the fourth half-level, two bedrooms and a play area that can be converted into [hidden information].
Including 4.17% VAT charged to the buyer. Price excluding fees: €761,280.
Energy class B, Climate class A.
Estimated average annual energy costs for standard use, based on 2015 energy prices: €1,117.00.
DPE completion date: 16-04-2021.
Information on risks related to this property is available on the Géorisques website: [hidden information].
Your Meilleur Conseil Immo advisor: Delphine BANSE
Commercial agent (sole proprietorship) RSAC 83221238500021
La información sobre los riesgos a los que está expuesta esta propiedad está disponible en el sitio web de Géorisques: https://www.georisques.gouv.fr/
-
Tipo de propiedad
Chalet
-
Año de construcción
2017
-
Precio/pie²
$400
-
Consumo
B
Características
- Jardín
- Terraza
- Garaje
- Vista a la Montaña
- Sala de juegos
- Espacio de vida al aire libre
- Techo alto
- Balcón
Explorar la zona
Se unió hace 3 años
Usted ha preguntado por esta propiedad
El agente se comunicará con usted pronto por
Publicado por
74
Anuncios
2023
Se unió
Reserva una visita con the agent
Elija una fecha y si prefiere una visita virtual o presencial con el agente.
Fecha preferida
Tipo de tour
Última actualización
Septiembre 18
Primera publicación
Octubre 2, 2025
Referencia del anuncio
VM8407-MEILLEURCONSEIL
La confianza de los mejores brokers del mundo
Los agentes tras las propiedades más excepcionales del mundo publican en JamesEdition.
- Anuncios de Sotheby's, Christie's, BARNES y Engel & Völkers
- Cada anuncio se revisa antes de publicarse
- Conecte directamente con agentes verificados
Al continuar, acepta nuestros Términos y la Política de Privacidad.