Luxuriös Ausgestattetes Einfamilienhaus Mit Indoor Pool In Ruhelage
- 6 Hab.
- 3 Baños
- 2,928 Sqft
- 9,527 Sqft lot
- Actualizado: Noviembre 3
Sobre la propiedad
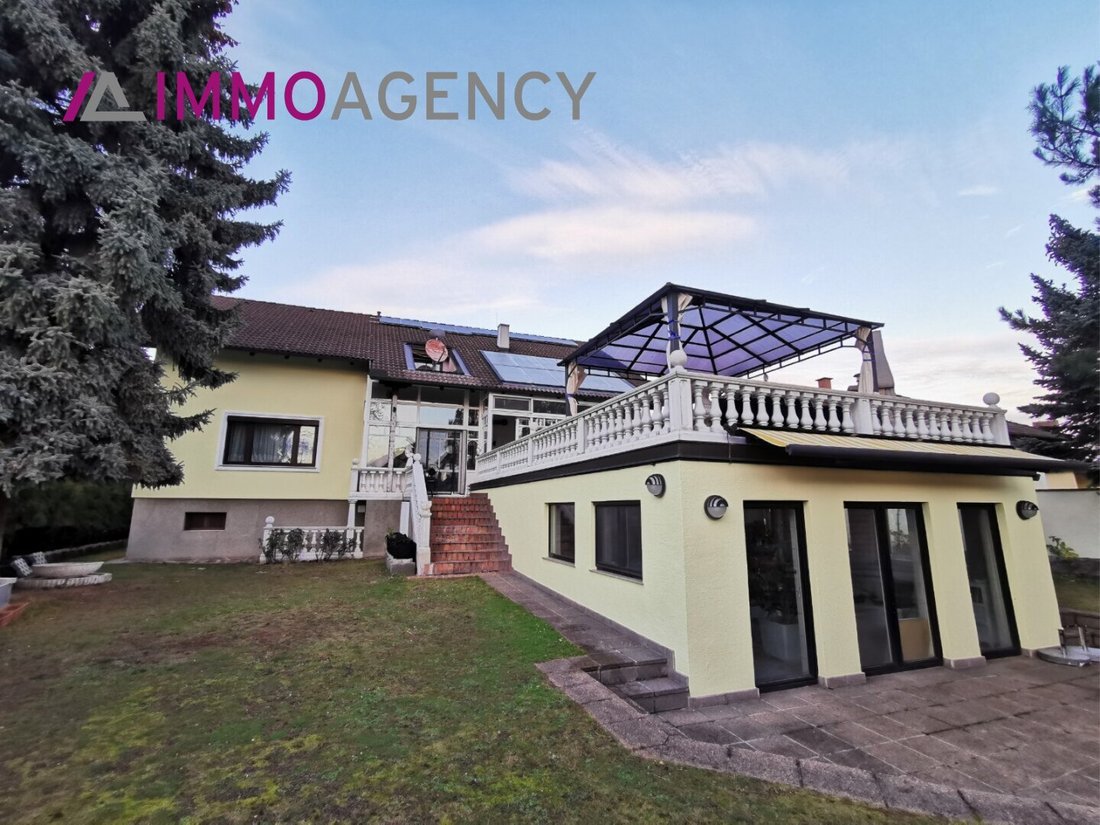
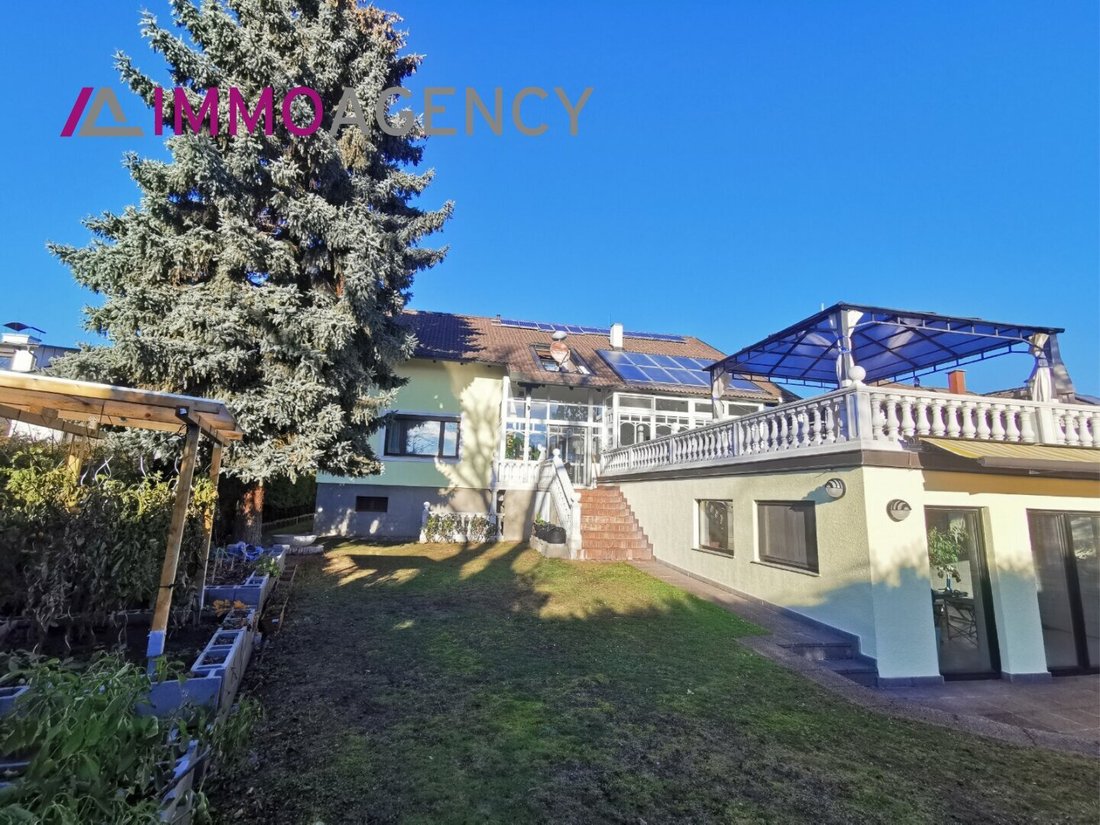
For sale is a luxuriously equipped single-family home in an absolutely quiet location in Velm near Himberg.
The house, situated on an 885m2 plot, has a total usable area of approximately 450m2. It features 6 rooms, a south-facing conservatory, 2 kitchens, 3 bathrooms, a fitness room, a cellar lounge, a large indoor pool, a garden sauna, an infrared sauna, a double garage, and am
For sale is a luxuriously equipped single-family home in an absolutely quiet location in Velm near Himberg.
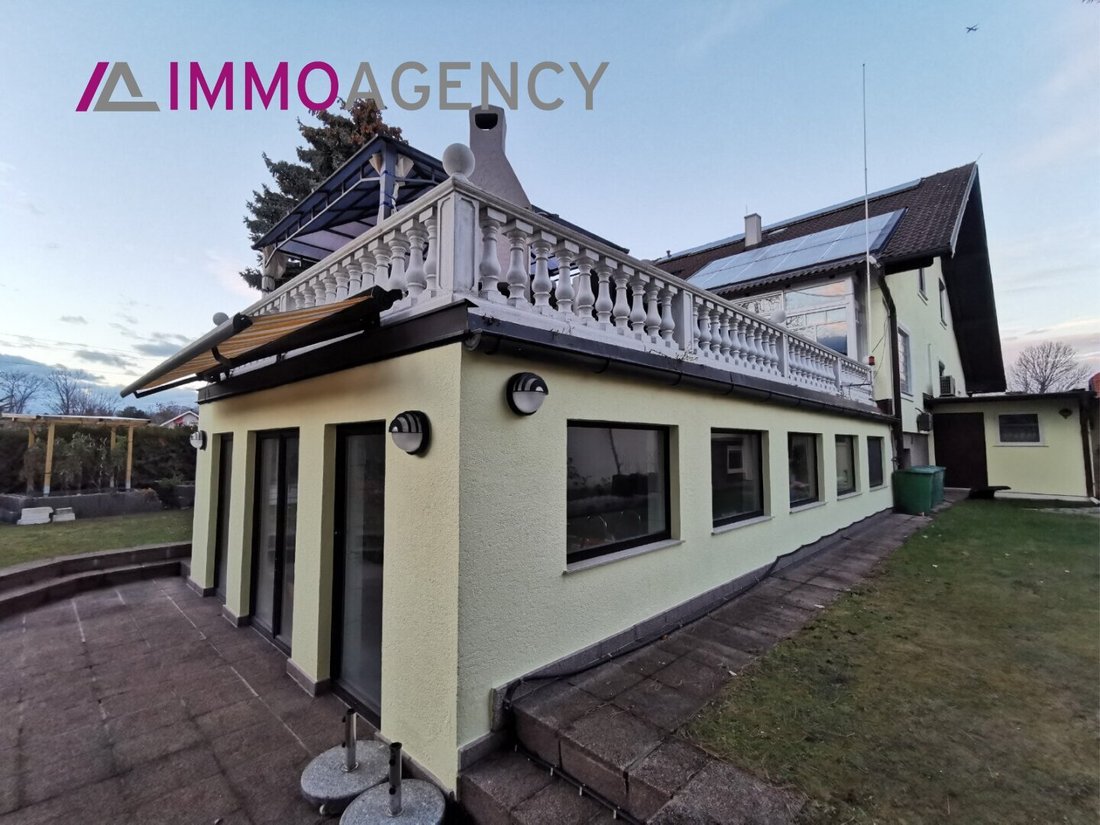
The house, situated on an 885m2 plot, has a total usable area of approximately 450m2. It features 6 rooms, a south-facing conservatory, 2 kitchens, 3 bathrooms, a fitness room, a cellar lounge, a large indoor pool, a garden sauna, an infrared sauna, a double garage, and ample storage space.
Heating and hot water are provided by a gas heating system, with the living areas (ground and upper floors) heated by underfloor heating and the basement heated by radiators. Alternatively, heating can be done via a wood-coke boiler. A solar system supports hot water preparation and can heat the indoor pool if needed. An installed 3kW PV system generates electricity. In the south-facing garden there is a wooden sauna. The garden irrigation is automatic via a well. The interior fittings (sanitary equipment, flooring) largely correspond to the building’s age and are in good condition.
The total usable area extends over the basement, ground floor, and upper floor, divided as follows:
Ground Floor:
- Entrance through a central foyer (approx. 29m2)
- Bathroom with window, bathtub, shower, and bidet (approx. 8m2), tiled
- Room (approx. 13m2)
- Living room (approx. 45m2)
- Kitchen (approx. 10.6m2)
- WC (approx. 1.5m2)
- Large south-facing conservatory (approx. 28m2) with access to
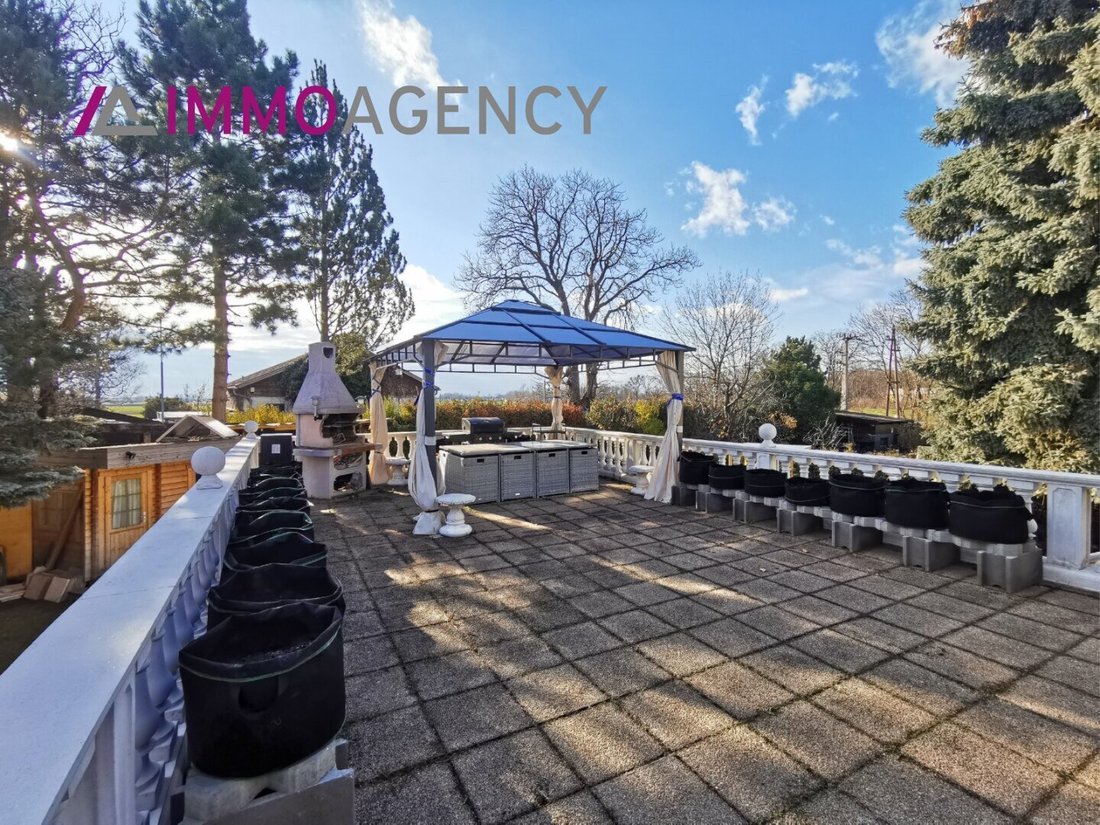
- Large south-facing terrace (approx. 61m2) and to the
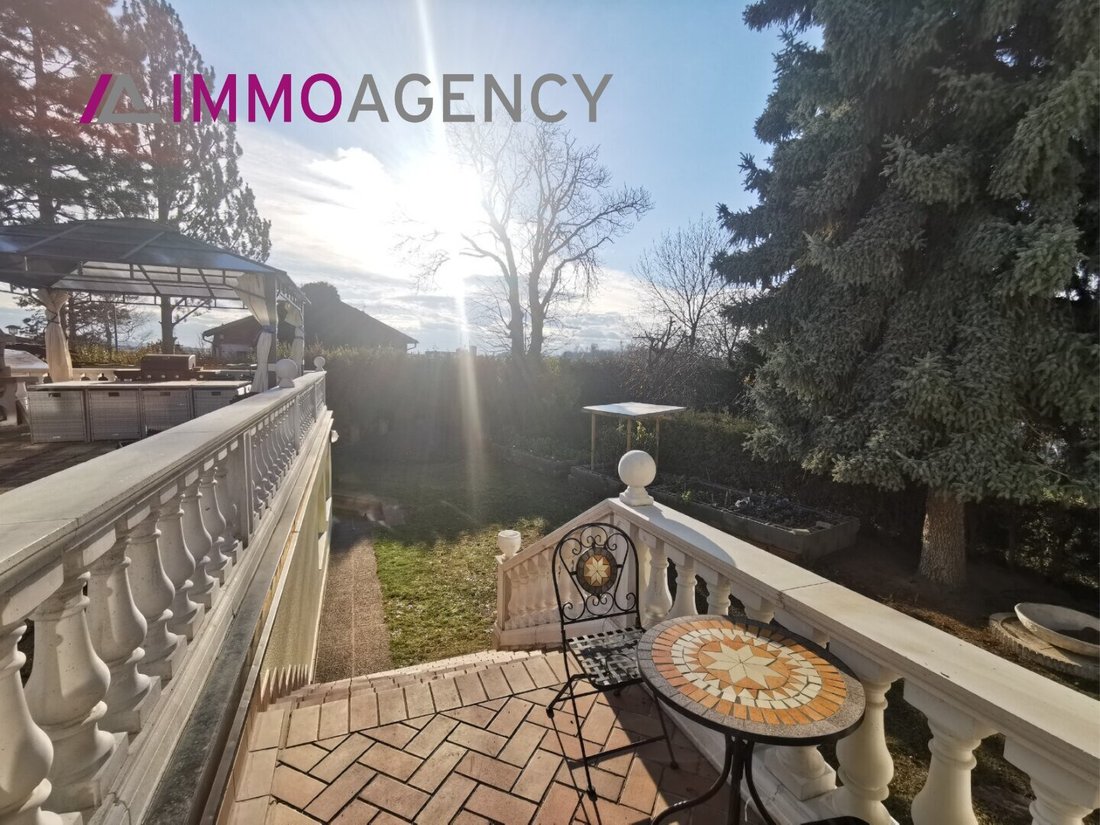
- Large south-facing garden (approx. 600m2)
- Double garage with adjoining workshop (approx. 49.7m2)
Upper Floor:
- Central foyer (approx. 10.3m2)
- Bathroom with window and bathtub (approx. 4m2)
- WC (approx. 1m2)
- Room (approx. 16.9m2)
- Room (approx. 15.5m2)
- Room (approx. 13.8m2)
- Room (approx. 32.3m2)
- Kitchen with dining area (approx. 24m2)
Basement:
- Central foyer (approx. 18.4m2)
- Fitness room (approx. 47.8m2)
- Bathroom with whirlpool and steam shower (approx. 8m2)
- Heating room (approx. 9.6m2)
- Cellar lounge with bar (approx. 22.2m2)
- Technical room (approx. 17.7m2)
- Foyer to the pool area with infrared sauna (approx. 7.2m2)
- South-facing swimming hall (approx. 60m2) with approx. 25m2 indoor pool and access to the
- South-facing garden with
- Outdoor sauna
The property is located in an absolutely quiet area in Velm. Vienna city center is about 30 minutes away, the airport about 20 minutes, and Bratislava about 50 minutes by car.
The total monthly costs including heating amount to only approx. €370.
Highlights:
- Approx. 25m2 heated indoor pool
- Large south-facing garden and terrace
- 30 minutes to Vienna city center
- 3 kW PV system
- 10m2 solar panels for hot water preparation
- Outdoor sauna
- Underfloor heating
- South-facing conservatory
- Fitness room
- Double garage
For further information or to arrange a viewing appointment, I am happy to assist.
All information is based on details provided by the seller and is without guarantee.
We point out that there is a familial or economic close relationship between the agent and the third party to be mediated.
The agent acts as a dual agent.
This property is located in 2325 Velm in Lower Austria, near the castle park. The location is quiet and idyllic. It is surrounded by beautiful fields and meadows, offering a peaceful and tranquil atmosphere. Vienna city center is about 30 minutes away, the airport about 20 minutes, and Bratislava about 50 minutes by car.
-
Tipo de propiedad
Casa
-
Año de construcción
1983
-
Precio/pie²
$302
Características
Explorar la zona
El agente se comunicará con usted pronto por
Publicado por
Reserva una visita con the agent
Elija una fecha y si prefiere una visita virtual o presencial con el agente.
La confianza de los mejores brokers del mundo
Los agentes tras las propiedades más excepcionales del mundo publican en JamesEdition.
- Anuncios de Sotheby's, Christie's, BARNES y Engel & Völkers
- Cada anuncio se revisa antes de publicarse
- Conecte directamente con agentes verificados
Al continuar, acepta nuestros Términos y la Política de Privacidad.