$1,714,659
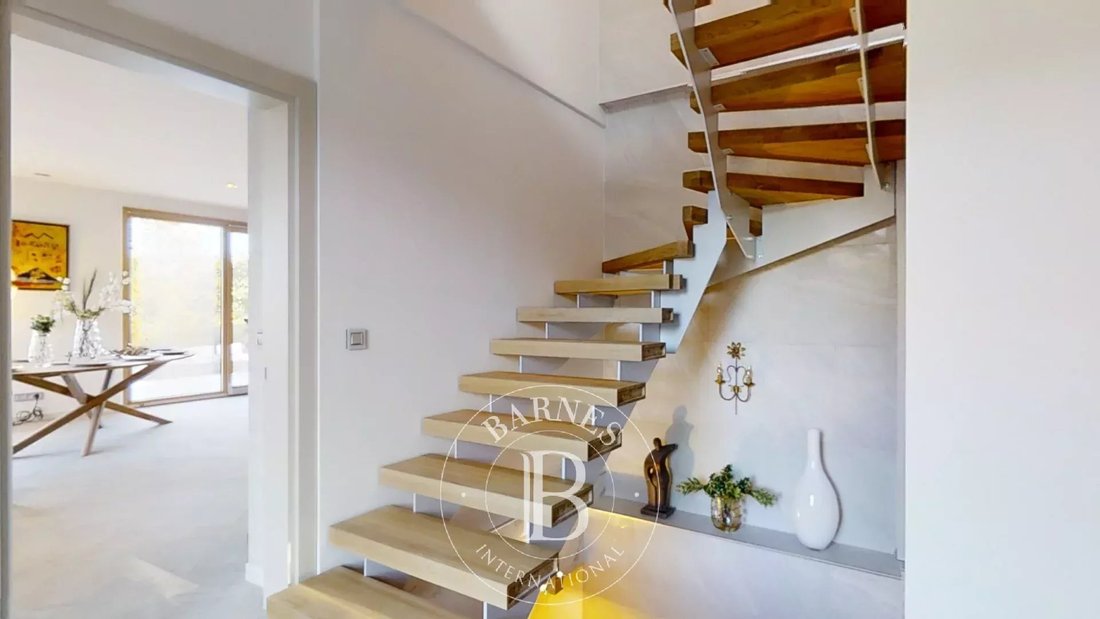
Veigy Foncenex Architect Designed House Of 244 Sqm Land Of 1 744 Sqm 5 Bedrooms
- 5 Hab.
- 4 Baños
- 2,637 Sqft
- 18,773 Sqft lot
- Actualizado: Marzo 26
Sobre la propiedad
La descripción se tradujo automáticamente.
La descripción se muestra en el idioma original.
Close to the town center of Veigy-Foncenex, the town hall, schools, the shopping center, the Swiss border, public transport, this villa was built in 2024, on the edge of a protected natural area.
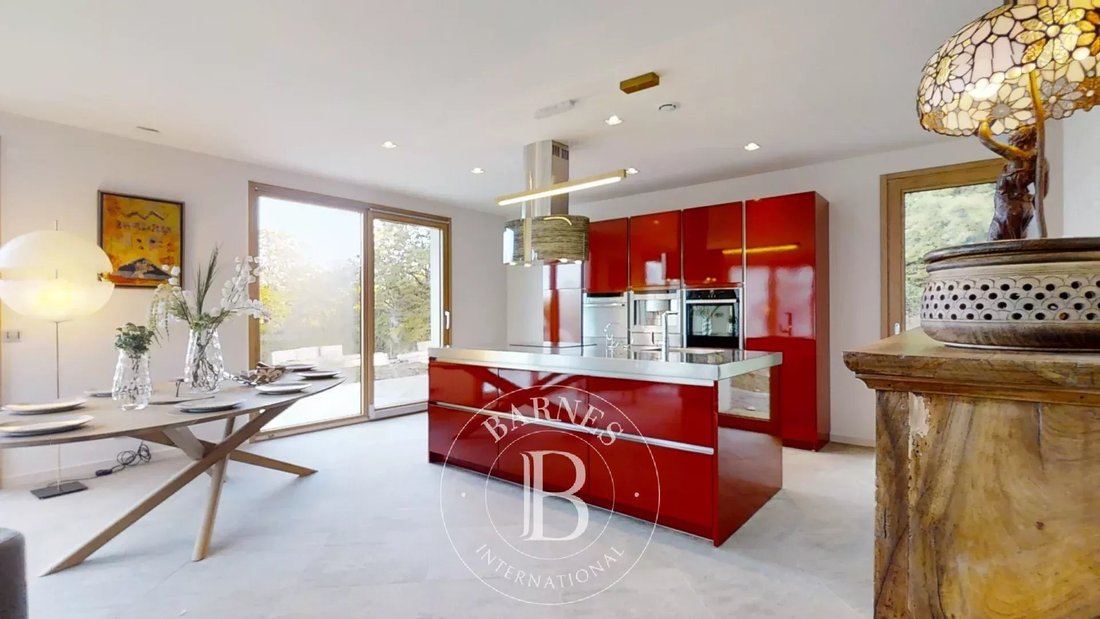
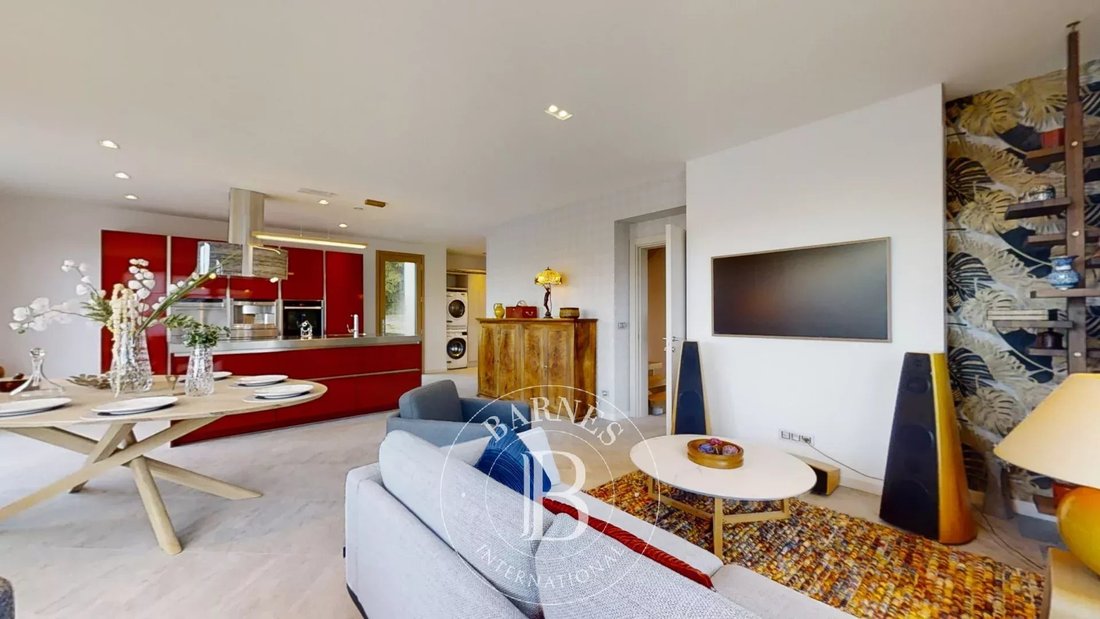
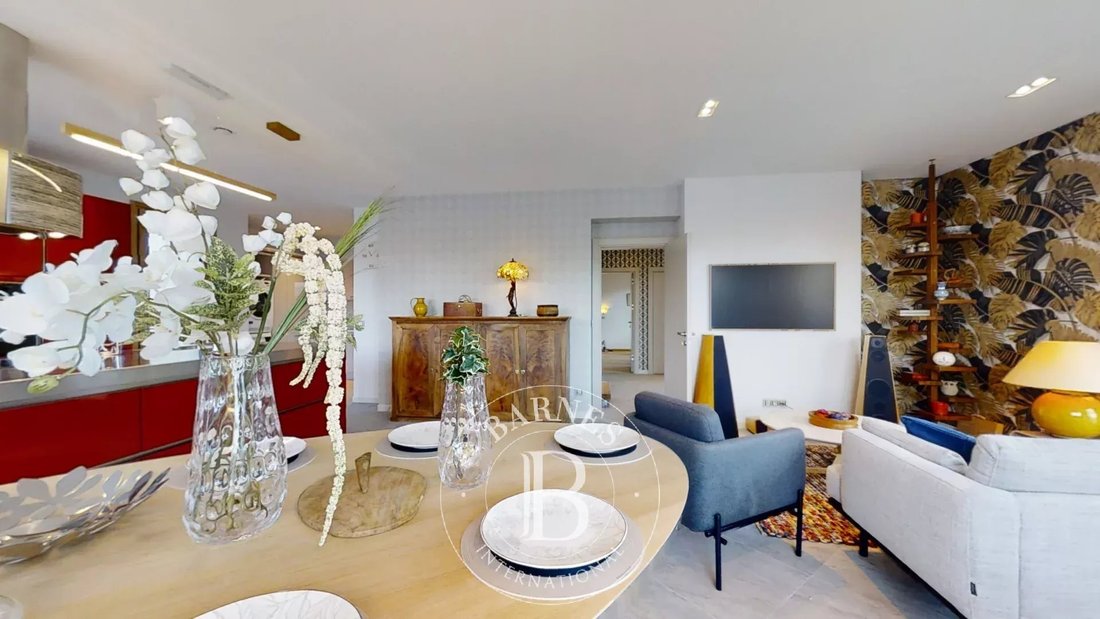
On the ground floor the house offers an entrance then an open fitted kitchen with a central island overlooking the living room, a dining area, a pantry, a master bedroom with shower room and dre
On the ground floor the house offers an entrance then an open fitted kitchen with a central island overlooking the living room, a dining area, a pantry, a master bedroom with shower room and dre
Close to the town center of Veigy-Foncenex, the town hall, schools, the shopping center, the Swiss border, public transport, this villa was built in 2024, on the edge of a protected natural area.
On the ground floor the house offers an entrance then an open fitted kitchen with a central island overlooking the living room, a dining area, a pantry, a master bedroom with shower room and dressing room. A 54 sqm terrace, facing south and west of the living room completes this level.
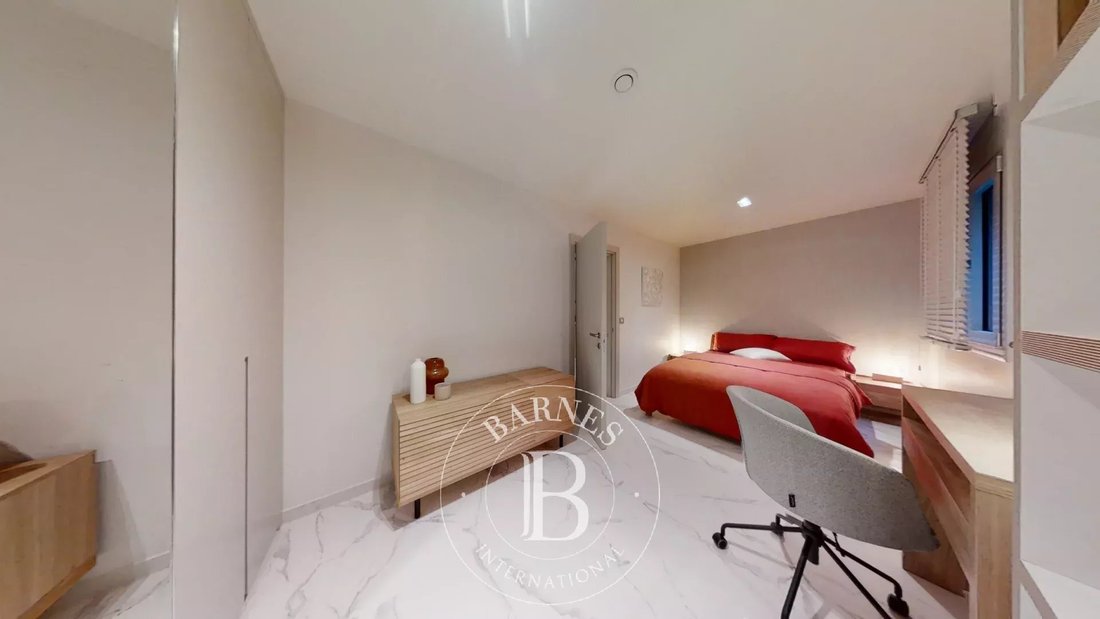
On the lower ground floor, there is a T3 apartment with independent access. It is composed of a fully equipped American kitchen, two bedrooms with fitted wardrobes, a bathroom with laundry area, an ironing room and storage space.
The first floor offers 2 additional bedrooms, two bathrooms with Italian shower and dressing room. Large bay windows open onto a pergola terrace and a jacuzzi.
The house benefits from a green roof, it offers quality materials, thermal and energy insulation in perfect compliance with current standards: RT 2012 eligible for passive standards.
La información sobre los riesgos a los que está expuesta esta propiedad está disponible en el sitio web de Géorisques: https://www.georisques.gouv.fr/
On the ground floor the house offers an entrance then an open fitted kitchen with a central island overlooking the living room, a dining area, a pantry, a master bedroom with shower room and dressing room. A 54 sqm terrace, facing south and west of the living room completes this level.
On the lower ground floor, there is a T3 apartment with independent access. It is composed of a fully equipped American kitchen, two bedrooms with fitted wardrobes, a bathroom with laundry area, an ironing room and storage space.
The first floor offers 2 additional bedrooms, two bathrooms with Italian shower and dressing room. Large bay windows open onto a pergola terrace and a jacuzzi.
The house benefits from a green roof, it offers quality materials, thermal and energy insulation in perfect compliance with current standards: RT 2012 eligible for passive standards.
La información sobre los riesgos a los que está expuesta esta propiedad está disponible en el sitio web de Géorisques: https://www.georisques.gouv.fr/
-
Tipo de propiedad
Casa
-
Pisos
3
-
Año de construcción
2024
-
Precio/pie²
$650
Características
- Terraza
- Chimenea
- Jacuzzi
- Plano de planta 3D
- Pérgola
- Lavadora Secadora
- Isla de cocina
- Lavadero
Explorar la zona
Veigy-Foncenex, Auvernia-Ródano-Alpes, Francia
Ver en Google Maps
Precio por sqft
Bajo
Alto

Se unió hace 4 años
Usted ha preguntado por esta propiedad
El agente se comunicará con usted pronto por
Publicado por
25
Anuncios
2024
Se unió
Reserva una visita con Silvina Zein
Elija una fecha y si prefiere una visita virtual o presencial con el agente.
Fecha preferida
Tipo de tour

Última actualización
Marzo 26
Primera publicación
Feb 10
Referencia del anuncio
SZE1846
Propiedades similares cercanas
Nuevos anuncios en Veigy-Foncenex




Explorar más viviendas en venta
Veigy-Foncenex, Auvernia-Ródano-Alpes, Francia tipos de propiedad
Veigy-Foncenex, Auvernia-Ródano-Alpes, Francia búsquedas populares
- Propiedades Vista Panorámica en Veigy-Foncenex, Auvernia-Ródano-Alpes, Francia
- Propiedades Privacidad en Veigy-Foncenex, Auvernia-Ródano-Alpes, Francia
- Propiedades con Gimnasio en Veigy-Foncenex, Auvernia-Ródano-Alpes, Francia
- Propiedades con Biblioteca en Veigy-Foncenex, Auvernia-Ródano-Alpes, Francia
Guías e historias relacionadas
La confianza de los mejores brokers del mundo
Los agentes tras las propiedades más excepcionales del mundo publican en JamesEdition.
- Anuncios de Sotheby's, Christie's, BARNES y Engel & Völkers
- Cada anuncio se revisa antes de publicarse
- Conecte directamente con agentes verificados
Al continuar, acepta nuestros Términos y la Política de Privacidad.